Features & Amenities

Interior

  • Other Interior Features

    Built-in Features, Kitchen Island, Open Floorplan, Vaulted Ceiling(s)

  • Total Bedrooms

    3

  • Bathrooms

    2

  • Basement YN

    NO

  • Cooling YN

    YES

  • Cooling

    Central Air

  • Fireplace YN

    YES

  • Heating YN

    YES

  • Heating

    Central

  • Pet friendly

    N/A

Exterior

  • Garage

    Yes

  • Garage spaces

    2

  • Construction Materials

    Brick

  • Parking

    Driveway, Garage Faces Rear, Attached

  • Pool

    Yes

  • Pool Features

    In Ground, Outdoor Pool

  • Waterfront YN

    NO

Area & Lot

  • Lot Size(acres)

    0.345

  • Lot Size(square feet)

    15,028

  • Property Type

    Residential

  • Property Sub Type

    Single Family Residence

  • Architectural Style

    Traditional

Price

  • Sales Price

    $499,999

  • Sq. Footage

    2,427

  • Price/SqFt

    $206

HOA

  • Association

    YES

  • Association Fee

    $250

  • Association Fee Frequency

    Annually

  • Association Fee Includes

    N/A

School District

  • Elementary School

    Shields

  • Middle School

    Red Oak

  • High School

    Red Oak

Property Features

  • Foundation Details

    Slab

  • Senior Community YN

    NO

  • Sewer

    Public Sewer

  • Tax Lot

    19

  • Water Source

    Public

Schedule a Showing

Showing scheduled successfully.

<
>
IN PERSON
VIA CHAT

What is 3 + 4 ?


Change time

Mortgage calculator

Estimate your monthly mortgage payment, including the principal and interest, property taxes, and HOA. Adjust the values to generate a more accurate rate.

Your payment

Principal and Interest:

$

Property taxes:

$

HOA fees:

$

Total loan payment:

$

Total interest amount:

$

Location

County

Ellis

Elementary School

Shields

Middle School

Red Oak

High School

Red Oak

Listing Courtesy of Yurika Soto, Competitive Edge Realty LLC

RealHub Information is provided exclusively for consumers' personal, non-commercial use, and it may not be used for any purpose other than to identify prospective properties consumers may be interested in purchasing. All information deemed reliable but not guaranteed and should be independently verified. All properties are subject to prior sale, change or withdrawal. RealHub website owner shall not be responsible for any typographical errors, misinformation, misprints and shall be held totally harmless.

Agent Joe Boston

AGENT

Joe Boston

Call Joe today to schedule a private showing.


* Listings on this website come from the FMLS IDX Compilation and may be held by brokerage firms other than the owner of this website. The listing brokerage is identified in any listing details. Information is deemed reliable but is not guaranteed. If you believe any FMLS listing contains material that infringes your copyrighted work please click here to review our DMCA policy and learn how to submit a takedown request.© 2024 FMLS.
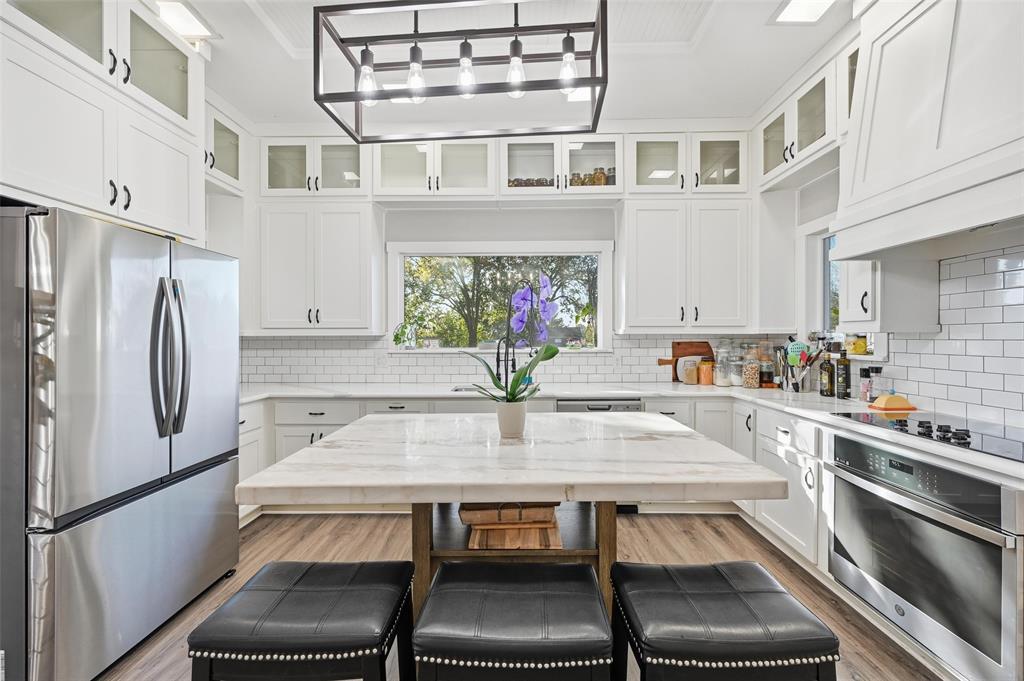
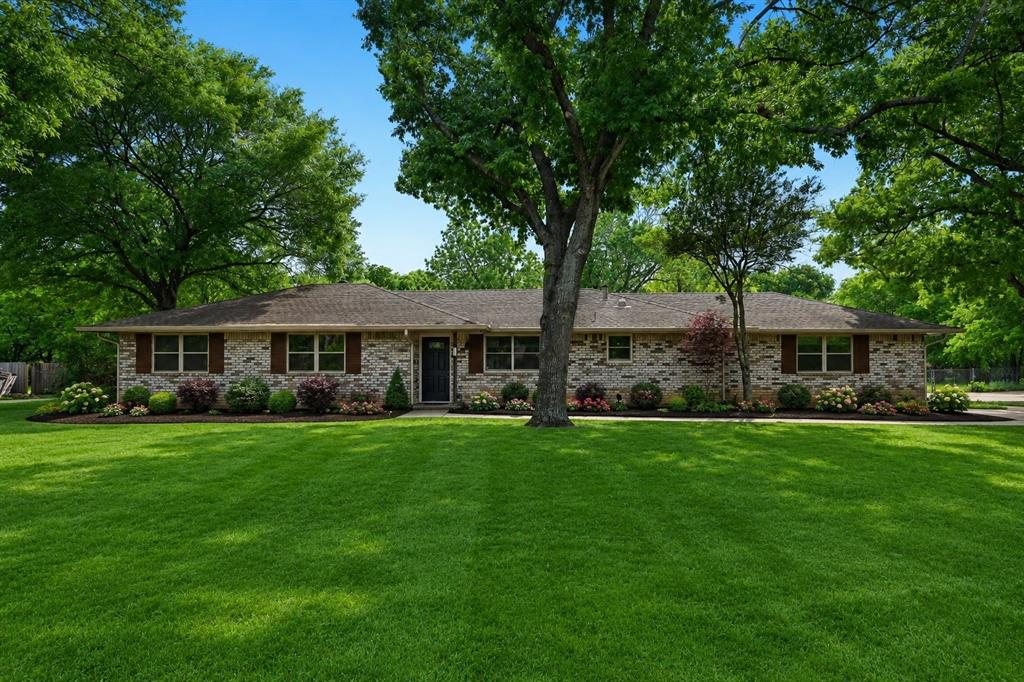
Welcome home! This well maintained custom home offers the perfect blend of modern living and serene outdoor oasis ideal for families and entertainers. Flexible Floor Plan home also features a separate study, offering flexible space for work or additional living needs. The living room is spacious and bright, with double ceiling fans and a cozy fireplace, while a formal dining room and a kitchen with a breakfast nook round out the main living areas. Hardwood floors extend throughout the main living spaces, complemented by quartz countertops in the kitchen. The heart of the home features an open-concept layout that seamlessly connects the living room, dining area, and kitchen creating a warm, welcoming atmosphere perfect for gatherings and everyday living. Fresh interior paint and new ceiling fans throughout the bedrooms, dining room, and living room complete the refreshed feel. Abundant windows throughout fill every room with natural light. Chef Ready Kitchen boasts freshly painted cabinets with new hardware and a large island with quartz countertops. It's also been fully updated with new flooring, new quartz countertops, a new subway tile backsplash, and all-new stainless steel appliances including a refrigerator, cooktop, oven, built-in microwave, and dishwasher. The primary bathroom boasts new flooring, granite double-sink vanity countertops, and an updated walk-in shower. The hall bathroom features a new quartz countertop vanity. Private Primary Suite Retreat to the spacious primary suite, complete with its own separate access to the backyard oasis. Backyard Paradise Step outside to a large backyard with a sparkling, freshly cleaned pool featuring a fun slide for endless enjoyment. Mature trees provide shade and a picturesque, tranquil setting, and both the front and rear yards have been freshly landscaped. Prime Location Tucked into a quiet, well-established neighborhood. Don't miss the opportunity to own this beautifully updated home this one won't last long!

106 Hummingbird Lane

Message successfully sent.

What would you like to know?

What is 3 + 4 ?

I agree to receive email communication and understand I can unsubscribe at any time.

I agree to be contacted by Next Level Realty Group via call, email, and text for real estate services. To opt out, you can reply 'stop' at any time or reply 'help' for assistance. You can also click the unsubscribe link in the emails. Message and data rates may apply. Message frequency may vary. Privacy Policy

Related Properties

Price reduced
If you've been looking for a home with room to spread out without giving up a great location, this one deserves a spot at the top of your list. The flexible floor plan offers three bedrooms, a dedicated office, two and a half bathrooms, and a spacious game room that is ready for movie nights, game days, or a hobby space. The open kitchen overlooks the living area and features granite countertops, abundant cabinetry, and a large island that naturally becomes the center of the home. The main living area features hand scraped hardwood floors with a stone fireplace. The split bedroom design provides added privacy for the primary suite while still keeping everyone connected. Situated on a generous lot, there is plenty of outdoor space to enjoy without feeling crowded by neighboring homes. With a few cosmetic improvements, this property has the potential to shine and build instant equity. Convenient access to Midlothian, Red Oak, Waxahachie, and Dallas makes daily commuting simple while still enjoying the quieter pace of Ovilla. This is an outstanding opportunity to personalize a well-built home in one of the area's most desirable communities.
#21360620

Ovilla

408 Montpelier Lane

3 Beds

2 Baths

2,608 Sq.Ft.

$499,500

MLS#: 21360620

Price reduced
Welcome home to this lovingly well care for custom home that's just minutes from DeSoto and Red Oak. Located on a quite street this home offers a formal dining room, as well as a breakfast room. Updated wood like floors, tile and carpet throughout. Split bedroom arrangement. Fourth bedroom is currently being used as an office. Half bathroom is off the kitchen, utility, garage entry side. Second full bath serves the three bedrooms, and there's a large primary bath with separate shower and tub and vanities. Walk in closets throughout the home. This home is fenced and also has a sprinkler system. Easy to show, so make your appointment today.
#21340729

Ovilla

103 Meadow Glen Lane

4 Beds

2 Baths

2,397 Sq.Ft.

$409,000

MLS#: 21340729

If you have been looking for more space without giving up the convenience of a newer home, this Ovilla property deserves a look. Built in 2018 and set on almost an acre with no HOA, it offers the kind of flexibility that is increasingly difficult to find in DFW. The open layout brings natural light into the main living areas, while the covered patio and fenced backyard create room for everyday life, weekend gatherings, pets, gardening, or simply having some breathing room around you. The primary suite includes both a soaking tub and tiled shower, and practical upgrades include a water softener, whole-house water filtration system, and recently pumped septic system. Five bedrooms provide flexibility for children, guests, a home office, or hobbies. And then there are the chickens—they can even convey with the property for the buyer who is ready to take the backyard lifestyle seriously. Located in Ovilla with Midlothian ISD schools, nearby parks, pickleball courts, community events, and the convenience of being part of the growing south DFW area, this is a property for buyers who want more than another house on a subdivision lot.
#21377792

Ovilla

113 Silverwood Drive

4 Beds

3 Baths

3,000 Sq.Ft.

$573,000

MLS#: 21377792

Price reduced
Welcome to this exceptional residence nestled within a prestigious gated community, where luxury, space, and timeless craftsmanship come together. Offering 6 spacious bedrooms, 4 bathrooms, and 4,486 square feet of beautifully designed living space, this home makes a lasting impression from the moment you step inside. A grand foyer showcases soaring ceilings and a stunning curved wrought-iron staircase, while rich hardwood floors—recently professionally re-stained—flow throughout the main living areas. The home has been thoughtfully refreshed with fresh interior paint, brand-new carpet, and new crown molding, creating a clean, elegant, move-in-ready feel.

The expansive great room is anchored by a dramatic floor-to-ceiling stone fireplace and opens seamlessly to the chef’s kitchen, featuring granite countertops, rich custom cabinetry, a pot filler, butler’s pantry, and an oversized center island perfect for entertaining. The private primary suite serves as a luxurious retreat with a spa-inspired bath complete with a jetted soaking tub, elegant arched window, and a glass-enclosed shower.

Situated on a generous 0.34-acre lot, the backyard is designed for both relaxation and entertaining, offering a covered patio and a fully fenced yard with plenty of room to enjoy. Combining luxurious finishes, recent updates, and the privacy and exclusivity of a gated community, this exceptional home is the perfect blend of comfort, sophistication, and everyday living.
#21331305

Ovilla

206 White Rock Court

6 Beds

4 Baths

4,486 Sq.Ft.

$569,999

MLS#: 21331305

ROOM TO MAKE IT YOUR OWN!! Enjoy peaceful country-style living in this inviting red brick ranch situated on 2.21 acres, complete with extended front and back porches perfect for relaxing and enjoying the outdoors. This spacious three-bedroom, two-bath home offers a comfortable floor plan with an eat-in kitchen, formal dining room, and a welcoming living area featuring a cozy wood-burning fireplace. The oversized primary suite offers a large walk-in closet and separate vanities. Thoughtfully designed for accessibility, the home features accommodations in the guest bathroom, extra-wide hallways, and wider door openings for improved mobility.  An extra-long garage provides plenty of room for vehicles, storage, a workbench, or equipment such as a riding lawn mower. This home has been well maintained with updates that include replacement windows in 2019 and HVAC replacement in 2022 and the roof is approximately 10 years old. Come experience the space, comfort, and peaceful setting this 2.21-acre property has to offer and imagine making it your own!
#21379427

Ovilla

706 Georgetown Road

3 Beds

2 Baths

1,926 Sq.Ft.

$435,000

MLS#: 21379427
Price reduced
Escape to your own private 2 acre retreat with this fully renovated 3,800 sqft showpiece in Ovilla. Soaring ceilings, stained glass accents, and a beautiful skylight that pours natural light into the home that creates a bright and welcoming atmosphere. Inside you’ll find 3 bedrooms, 2.5 baths, two spacious living areas, a dedicated office, and a versatile game or exercise room; Perfect for work, play, and entertaining. Enjoy cozy evenings by one of the two fireplaces or relax on the wraparound porch that spans both levels of the home. The open kitchen features an island, pantry, and seamless flow into the dining space. Recent upgrades include a new roof, new windows and doors, and two new HVAC units, offering modern comfort and peace of mind. Outside, unwind in your own resort style oasis complete with a pool and sauna. A detached seven car garage, two storage sheds, and a workshop provide incredible space for vehicles, tools, and hobbies. Private, peaceful, and move in ready, this is a rare opportunity to own a beautifully updated home in a highly desirable area.
#21245702

Ovilla

438 Johnson Lane

3 Beds

2 Baths

3,800 Sq.Ft.

$524,990

MLS#: 21245702
Price reduced
Welcome to your private retreat in Ovilla—where space, upgrades, and lifestyle come together on nearly ONE ACRE! This beautifully maintained 4-bedroom, 3-bath brick home offers the perfect blend of privacy and convenience. Step inside to a spacious, functional layout designed for comfortable everyday living and effortless entertaining. Major updates give peace of mind, including a new HVAC (2023), recently replaced windows (2022–2023), and a pellet stove for energy-efficient winters. The backyard is where this property truly shines. Whether you're hosting, relaxing, or working on projects, this space has it all—an extended concrete patio, above-ground pool (2022), hot tub (2022), and a storage shed. Need space for hobbies or a business? The massive 30x30 (900 sq ft) workshop built in 2022 is a rare find and a total game-changer. With a garage conversion featuring its own HVAC, you get even more flexibility for a home office, gym, or Second Master Suite! Properties with this much land, this many updates, and this level of versatility don’t come around often—don’t miss your chance to make it yours!
#21306110

Ovilla

305 Cockrell Hill Road

4 Beds

3 Baths

1,962 Sq.Ft.

$400,000

MLS#: 21306110

Price reduced
Don't miss this custom home in Ovilla with character, mature trees, and inviting indoor and outdoor living spaces. This one-acre lot has a welcoming curb appeal, while the fenced backyard provides room to enjoy the outdoors. Inside, the home features 2 generous living areas with an additional living area at the back of the house...so many possibilities! That additional living space in the back can be used for a game room, media room, or even another bedroom. Some of the features include a wood-burning brick fireplace, abundant natural light, and distinctive architectural details throughout. Some of those include vaulted ceilings, arched windows, generous room proportions, and the gorgeous ceiling in the Kitchen dining area. The primary bath offers a soaking tub, separate shower, and ample vanity space. With its established setting and unique features, this home is ready for its next owner to make it their own. You can truly enjoy the comfort of a peaceful setting with the convenience of the charming town of Ovilla nearby.
#21353908

Ovilla

205 Split Rock Terrace

3 Beds

3 Baths

3,065 Sq.Ft.

$499,000

MLS#: 21353908

 - property

Send a message

Message successfully sent.

Your message

What is 3 + 4 ?

Reason for contacting?

I agree to receive email communication and understand I can unsubscribe at any time.

I agree to be contacted by Next Level Realty Group via call, email, and text for real estate services. To opt out, you can reply 'stop' at any time or reply 'help' for assistance. You can also click the unsubscribe link in the emails. Message and data rates may apply. Message frequency may vary. Privacy Policy

Sign Out

Virtual Assistant

Would you like to take the next step with this property? We can help you schedule a showing or virtual tour, or send you more details.

Yes, I would like more information.

Thank You for Your Reply, One of Our Agents will contact you as soon as possible

No, maybe later.

Thank you, you can always contact me via email, phone number or through the contact form.

Realhub AI

Lucy - Your AI-Powered Realtor

Update Your Temporary Password

Personalize your search

Enter your email and we'll notify you immediately when new listings match what you're looking for.

or enter email address

Already have an account ? Login here

Continue your home search

I agree to receive communications and understand I can unsubscribe at any time.

I agree to be contacted by Next Level Realty Group via call, email, and text for real estate services. To opt out, you can reply 'stop' at any time or reply 'help' for assistance. You can also click the unsubscribe link in the emails. Message and data rates may apply. Message frequency may vary. Privacy Policy

Already have an account ? Login here

We use cookies

We use cookies primarily for analytics to enhance your experience. By accepting, you agree to our use of these cookies. You can manage your preferences or learn more about our cookies policy.