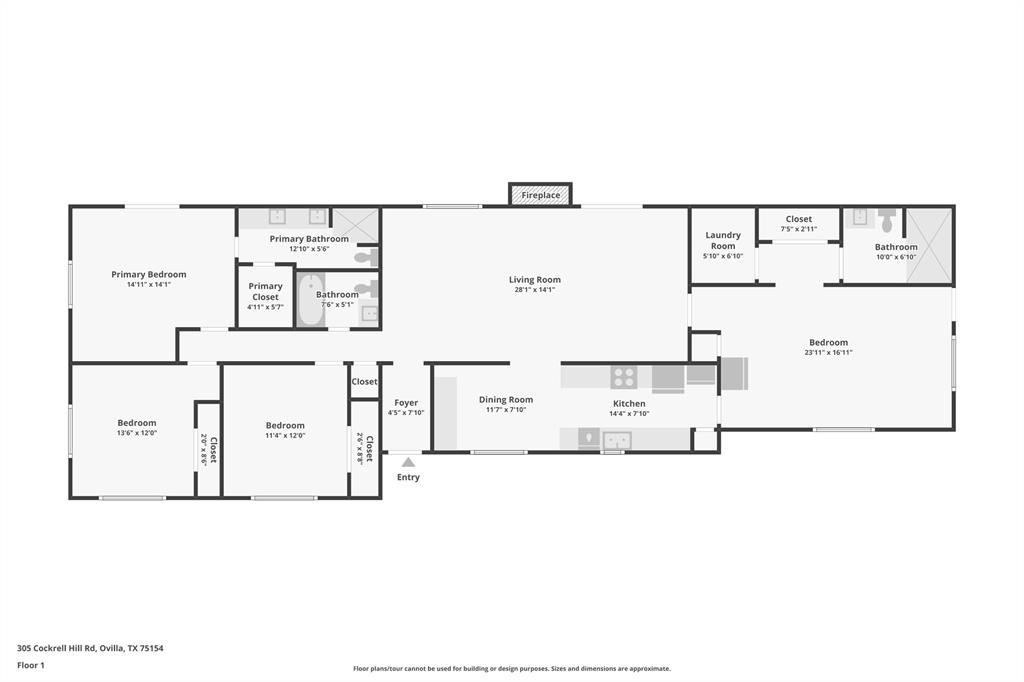
Features & Amenities

Interior

  • Other Interior Features

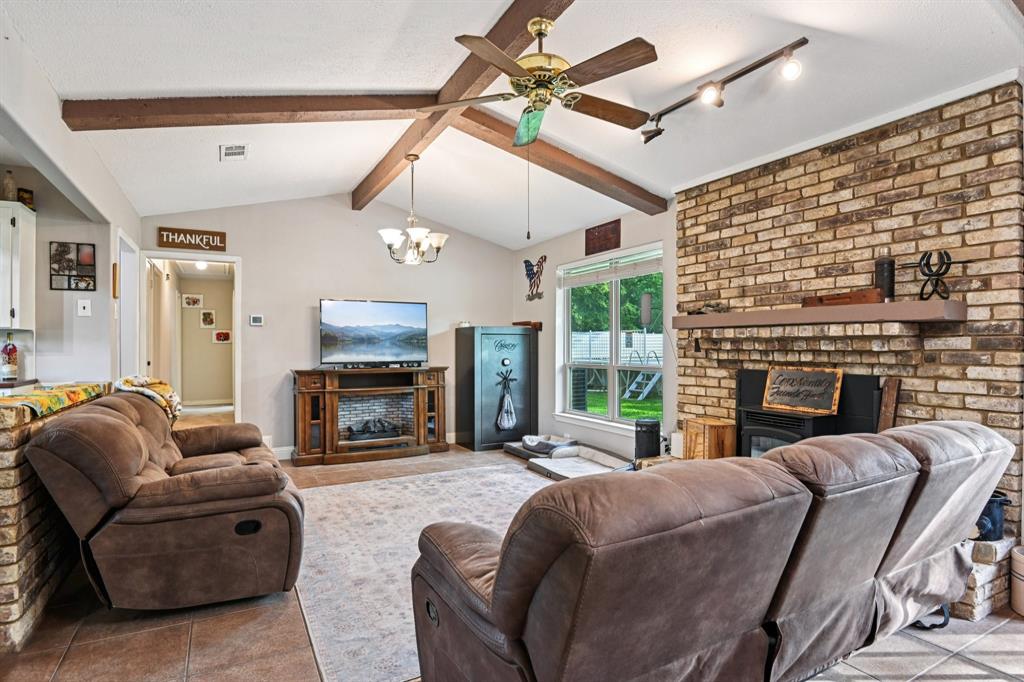
    Vaulted Ceiling(s), High Speed Internet

  • Total Bedrooms

    4

  • Bathrooms

    3

  • Basement YN

    NO

  • Cooling YN

    YES

  • Cooling

    Ceiling Fan(s), Central Air, Electric

  • Heating YN

    YES

  • Heating

    Exhaust Fan, Central, Electric, Pellet Stove

  • Pet friendly

    N/A

Exterior

  • Garage

    Yes

  • Garage spaces

    2

  • Parking

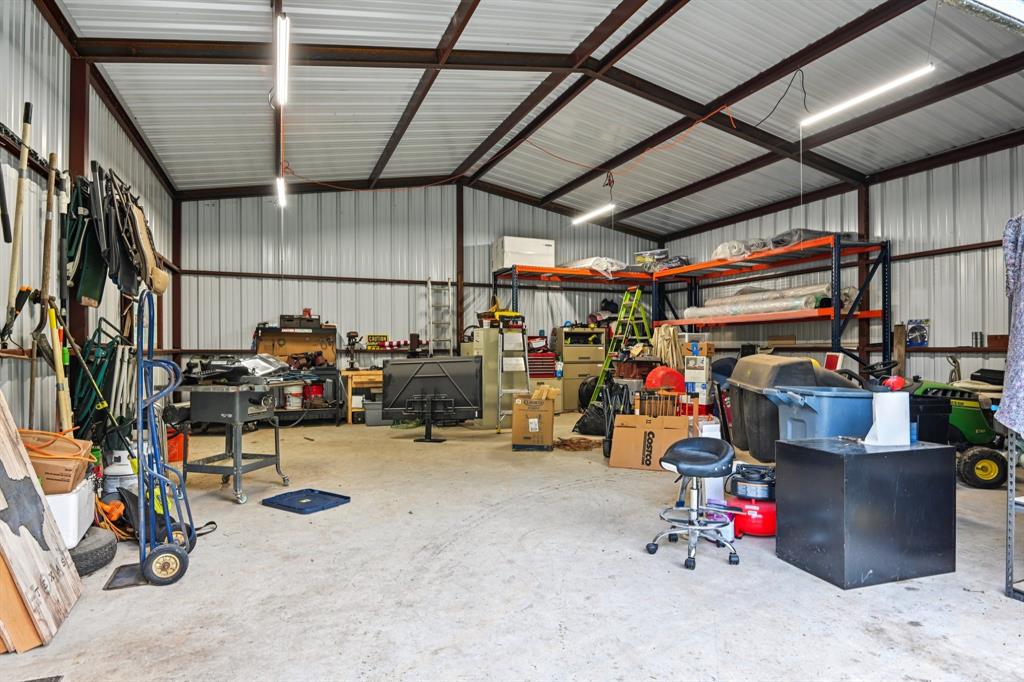
    On Site, Storage, Workshop in Garage

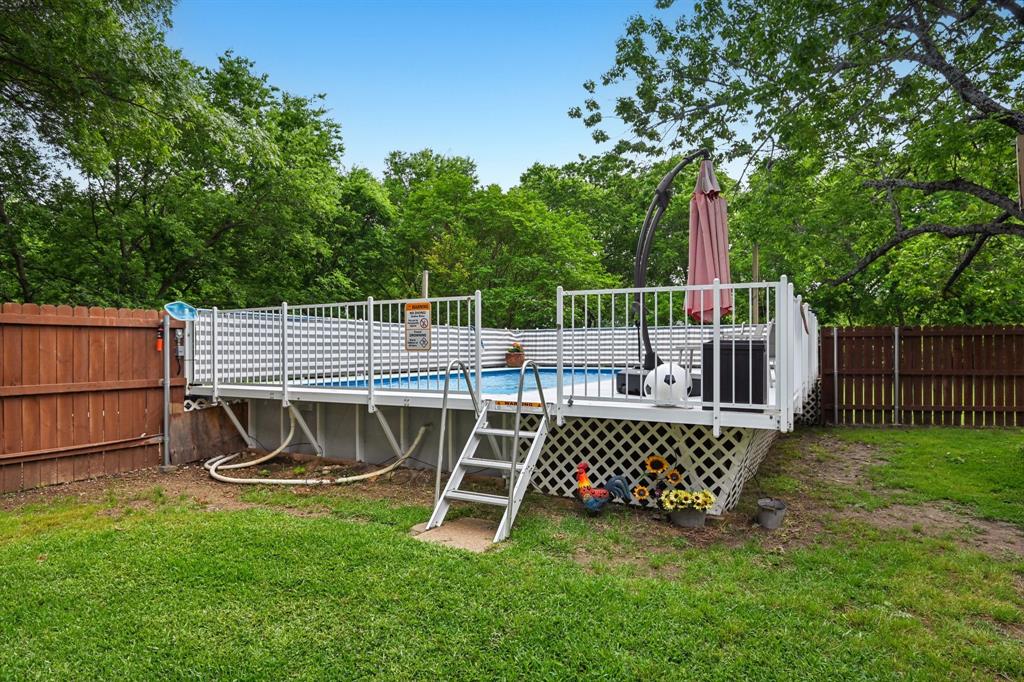
  • Pool

    Yes

  • Pool Features

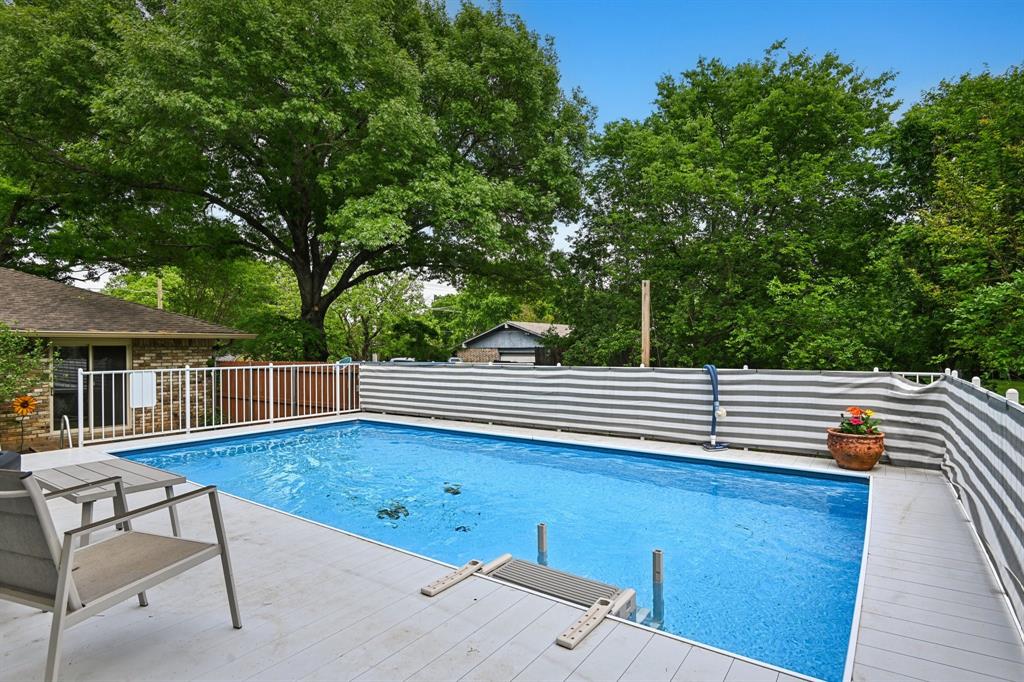
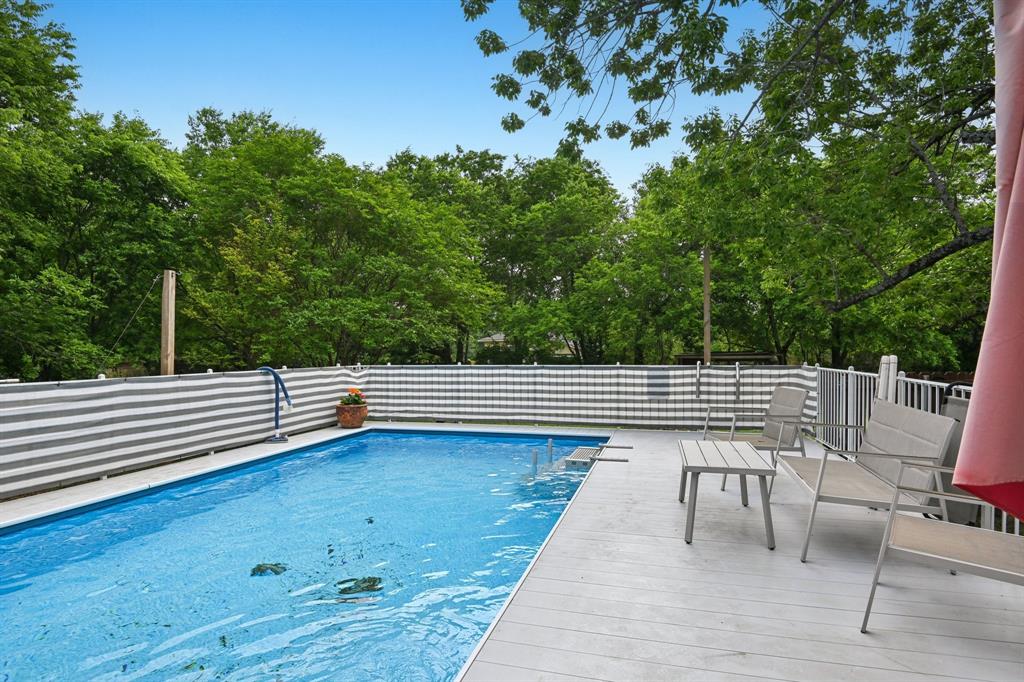
    Above Ground, Fenced, Outdoor Pool

  • Waterfront YN

    NO

Area & Lot

  • Lot Size(acres)

    0.817

  • Lot Size(square feet)

    35,588

  • Property Type

    Residential

  • Property Sub Type

    Single Family Residence

Price

  • Sales Price

    $425,000

  • Tax Amount

    $7,342

  • Sq. Footage

    1,962

  • Price/SqFt

    $216

HOA

  • Association

    No

School District

  • Elementary School

    Shields

  • Middle School

    Red Oak

  • High School

    Red Oak

Property Features

  • Sewer

    Septic Tank

  • Tax Lot

    9

  • Water Source

    Public

Schedule a Showing

Showing scheduled successfully.

<
>
IN PERSON
VIA CHAT

What is 3 + 4 ?


Change time

Mortgage calculator

Estimate your monthly mortgage payment, including the principal and interest, property taxes, and HOA. Adjust the values to generate a more accurate rate.

Your payment

Principal and Interest:

$

Property taxes:

$

HOA fees:

$

Total loan payment:

$

Total interest amount:

$

Location

County

Ellis

Elementary School

Shields

Middle School

Red Oak

High School

Red Oak

Listing Courtesy of Louis Pacheco , Rendon Realty, LLC

RealHub Information is provided exclusively for consumers' personal, non-commercial use, and it may not be used for any purpose other than to identify prospective properties consumers may be interested in purchasing. All information deemed reliable but not guaranteed and should be independently verified. All properties are subject to prior sale, change or withdrawal. RealHub website owner shall not be responsible for any typographical errors, misinformation, misprints and shall be held totally harmless.

Agent Joe Boston

AGENT

Joe Boston

Call Joe today to schedule a private showing.


* Listings on this website come from the FMLS IDX Compilation and may be held by brokerage firms other than the owner of this website. The listing brokerage is identified in any listing details. Information is deemed reliable but is not guaranteed. If you believe any FMLS listing contains material that infringes your copyrighted work please click here to review our DMCA policy and learn how to submit a takedown request.© 2024 FMLS.
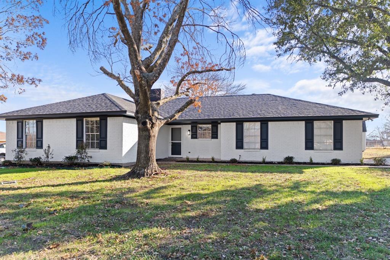
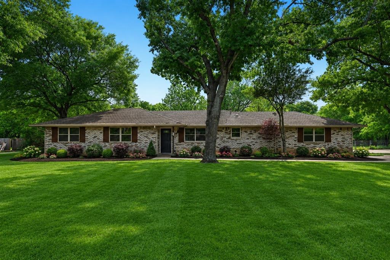
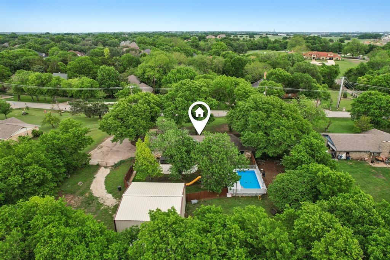
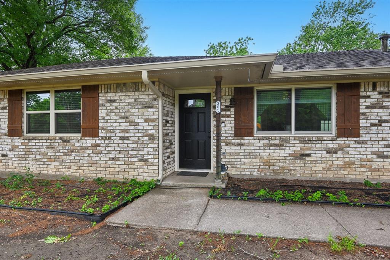
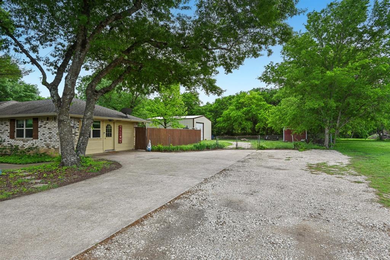
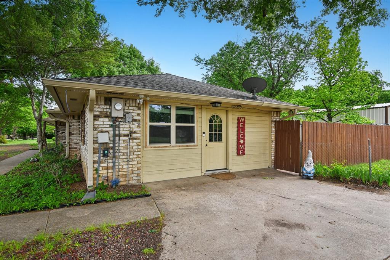
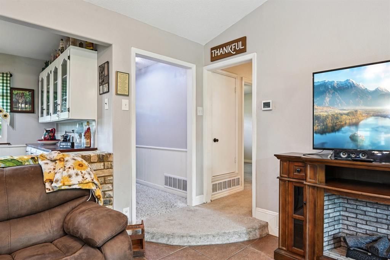
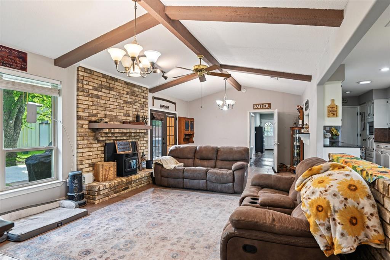
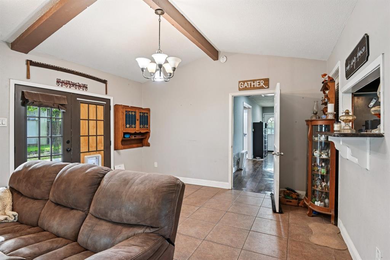
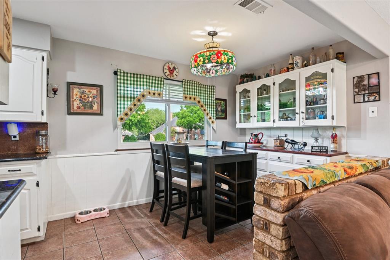
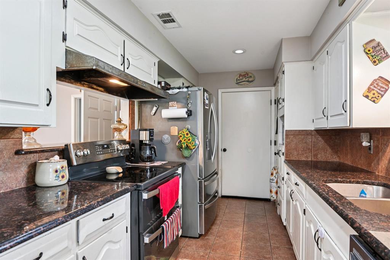
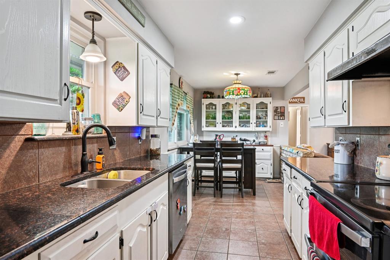
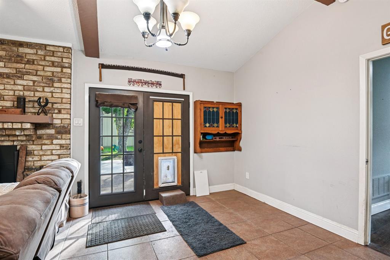
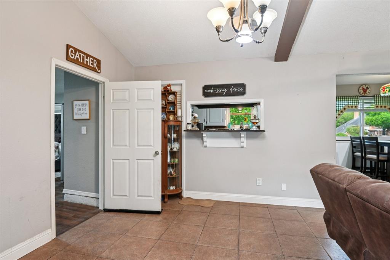
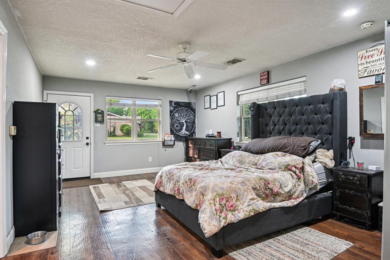
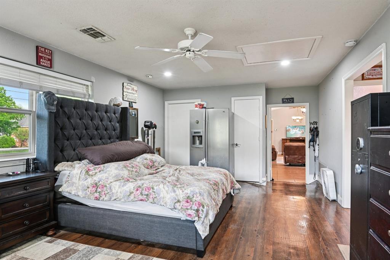
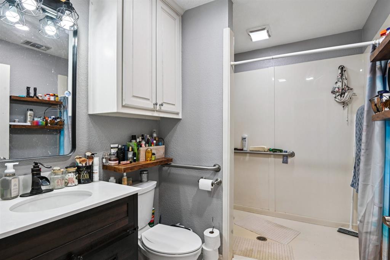
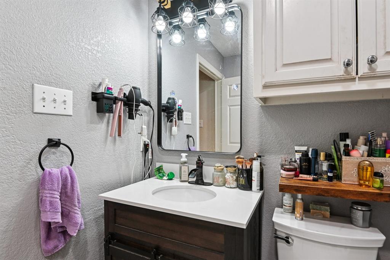
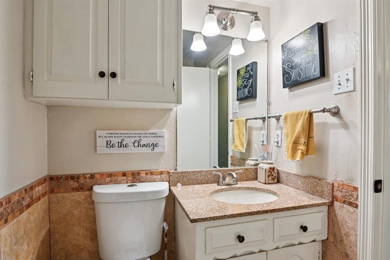
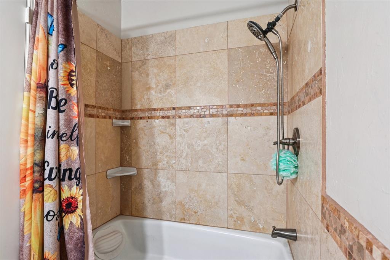
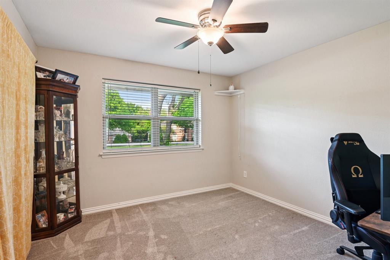
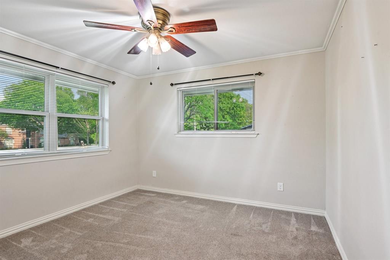
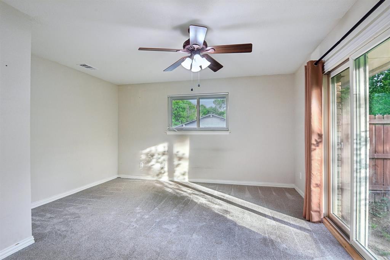
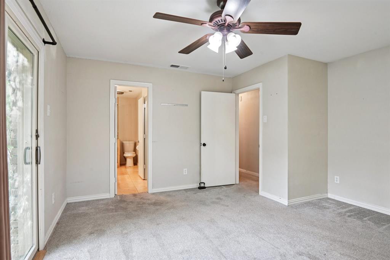
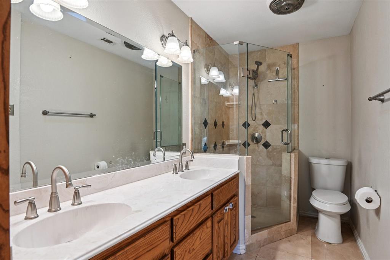
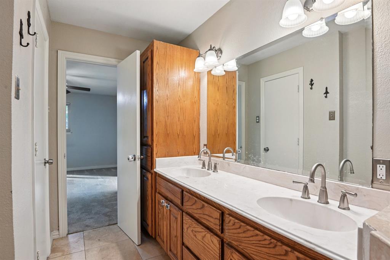
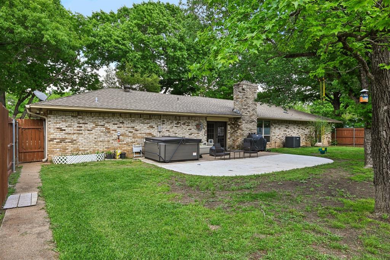
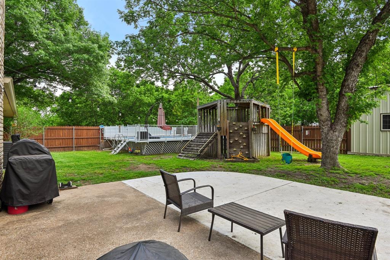
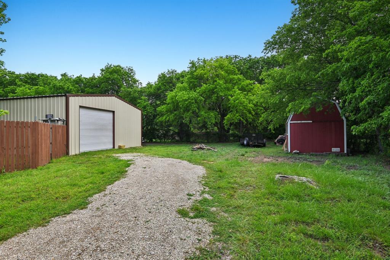
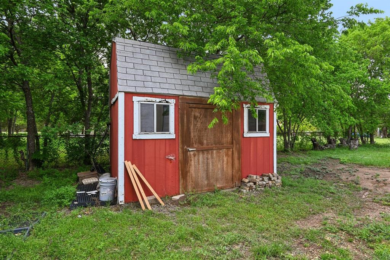
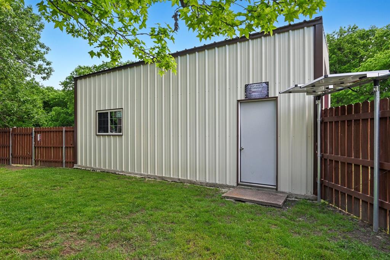
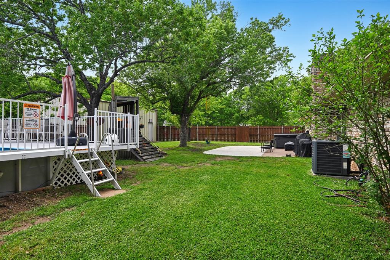
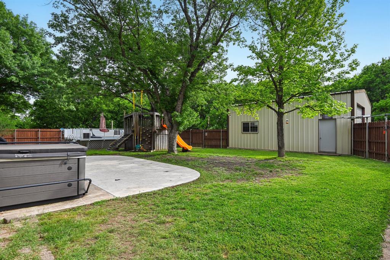
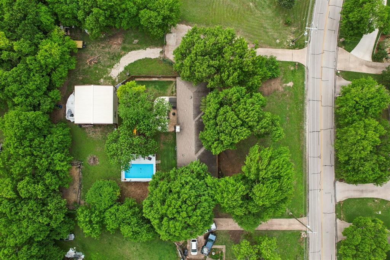
Welcome to your private retreat in Ovilla—where space, upgrades, and lifestyle come together on nearly ONE ACRE! This beautifully maintained 4-bedroom, 3-bath brick home offers the perfect blend of privacy and convenience. Step inside to a spacious, functional layout designed for comfortable everyday living and effortless entertaining. Major updates give peace of mind, including a new HVAC (2023), recently replaced windows (2022–2023), and a pellet stove for energy-efficient winters. The backyard is where this property truly shines. Whether you're hosting, relaxing, or working on projects, this space has it all—an extended concrete patio, above-ground pool (2022), hot tub (2022), and a storage shed. Need space for hobbies or a business? The massive 30x30 (900 sq ft) workshop built in 2022 is a rare find and a total game-changer. With a garage conversion featuring its own HVAC, you get even more flexibility for a home office, gym, or Second Master Suite! Properties with this much land, this many updates, and this level of versatility don’t come around often—don’t miss your chance to make it yours!

305 Cockrell Hill Road

Message successfully sent.

What would you like to know?

What is 3 + 4 ?

I agree to receive email communication and understand I can unsubscribe at any time.

I agree to be contacted by Next Level Realty Group via call, email, and text for real estate services. To opt out, you can reply 'stop' at any time or reply 'help' for assistance. You can also click the unsubscribe link in the emails. Message and data rates may apply. Message frequency may vary. Privacy Policy

Related Properties

None
#21147101

Ovilla

602 Cardinal Drive

3 Beds

2 Baths

1,386 Sq.Ft.

$345,000

MLS#: 21147101

If you've been looking for a home with room to spread out without giving up a great location, this one deserves a spot at the top of your list. The flexible floor plan offers three bedrooms, a dedicated office, two and a half bathrooms, and a spacious game room that is ready for movie nights, game days, or a hobby space. The open kitchen overlooks the living area and features granite countertops, abundant cabinetry, and a large island that naturally becomes the center of the home. The main living area features hand scraped hardwood floors with a stone fireplace. The split bedroom design provides added privacy for the primary suite while still keeping everyone connected. Situated on a generous lot, there is plenty of outdoor space to enjoy without feeling crowded by neighboring homes. With a few cosmetic improvements, this property has the potential to shine and build instant equity. Convenient access to Midlothian, Red Oak, Waxahachie, and Dallas makes daily commuting simple while still enjoying the quieter pace of Ovilla. This is an outstanding opportunity to personalize a well-built home in one of the area's most desirable communities.
#21360620

Ovilla

408 Montpelier Lane

3 Beds

2 Baths

2,608 Sq.Ft.

$507,000

MLS#: 21360620

Welcome home to this lovingly well care for custom home that's just minutes from DeSoto and Red Oak. Located on a quite street this home offers a formal dining room, as well as a breakfast room. Updated wood like floors, tile and carpet throughout. Split bedroom arrangement. Fourth bedroom is currently being used as an office. Half bathroom is off the kitchen, utility, garage entry side. Second full bath serves the three bedrooms, and there's a large primary bath with separate shower and tub and vanities. Walk in closets throughout the home. This home is fenced and also has a sprinkler system. Easy to show, so make your appointment today.
#21340729

Ovilla

103 Meadow Glen Lane

4 Beds

2 Baths

2,397 Sq.Ft.

$430,000

MLS#: 21340729

Classic charm meets outdoor fun in this inviting 3-bedroom, 2-bath home nestled on over an acre in a beautiful, established neighborhood with mature trees. Featuring a spacious open floor plan, this home offers a warm and welcoming atmosphere with timeless character throughout.

Enjoy the comfort and durability of brand-new luxury vinyl plank flooring throughout the home—no carpet anywhere. The open living and dining areas provide plenty of space for everyday living and entertaining.

Step outside to your own backyard retreat, where a gorgeous swimming pool with a slide creates the perfect setting for relaxing weekends, family gatherings, and summer fun. The expansive, tree-filled lot offers plenty of room to enjoy the outdoors while providing a peaceful sense of privacy. Don’t miss the expansive shop or pool shed both with electricity for all your hobbies or storage needs.

If you’re looking for a home with classic appeal, generous space, and an incredible outdoor oasis, this property is one you won’t want to miss.

All information deemed reliable, but not guaranteed.
#21362172

Ovilla

305 Shadowwood Trail

3 Beds

2 Baths

1,654 Sq.Ft.

$399,000

MLS#: 21362172

Price reduced
Nestled among towering trees on a scenic creek lot, this unique custom home offers the perfect blend of privacy, space, and functionality on just under an acre. Enjoy peaceful views and the beauty of nature right outside your door. Inside, the spacious layout features split bedrooms for added privacy, two inviting living areas, two fireplaces, and walls of built-ins that add charm and character. The eat-in kitchen offers ample cabinet and counter space, while the primary suite features separate his-and-her bathrooms with a garden tub and separate shower. Step outside to the huge L-shaped covered patio overlooking the picturesque setting. In addition to the attached 2-car garage the property includes a storage shed and a workshop with electricity, perfect for hobbies, projects, or additional storage. Additional features include skylights, two water heaters, and stone and wood exterior accents. Solar panels will be paid off at closing, providing energy efficiency and added value. This one-of-a-kind property offers the tranquility of country living. **Solar Panels will be paid off at closing**
#21308556

Ovilla

207 Shadowwood Trail

3 Beds

3 Baths

2,871 Sq.Ft.

$485,000

MLS#: 21308556

 - property

Send a message

Message successfully sent.

Your message

What is 3 + 4 ?

Reason for contacting?

I agree to receive email communication and understand I can unsubscribe at any time.

I agree to be contacted by Next Level Realty Group via call, email, and text for real estate services. To opt out, you can reply 'stop' at any time or reply 'help' for assistance. You can also click the unsubscribe link in the emails. Message and data rates may apply. Message frequency may vary. Privacy Policy

Sign Out

Virtual Assistant

Would you like to take the next step with this property? We can help you schedule a showing or virtual tour, or send you more details.

Yes, I would like more information.

Thank You for Your Reply, One of Our Agents will contact you as soon as possible

No, maybe later.

Thank you, you can always contact me via email, phone number or through the contact form.

Realhub AI

Lucy - Your AI-Powered Realtor

Update Your Temporary Password

Personalize your search

Enter your email and we'll notify you immediately when new listings match what you're looking for.

or enter email address

Already have an account ? Login here

Continue your home search

I agree to receive communications and understand I can unsubscribe at any time.

I agree to be contacted by Next Level Realty Group via call, email, and text for real estate services. To opt out, you can reply 'stop' at any time or reply 'help' for assistance. You can also click the unsubscribe link in the emails. Message and data rates may apply. Message frequency may vary. Privacy Policy

Already have an account ? Login here

We use cookies

We use cookies primarily for analytics to enhance your experience. By accepting, you agree to our use of these cookies. You can manage your preferences or learn more about our cookies policy.