


Property
Beds
2
Full Baths
3
1/2 Baths
1
Year Built
2006
Sq.Footage
3,480
Experience sophisticated urban living at Le Bijou Condominiums, a luxury condo community ideally located near Downtown Fort Worth. This beautifully maintained three-story residence offers a private elevator, rooftop terrace with Fort Worth skyline views, 2 bedrooms, 3.1 baths, dedicated first-floor office, direct-entry garage and gated access for exceptional lock-and-leave living. Fresh interior paint creates a bright, refreshed feel, while maple wood flooring and travertine tile add warmth and timeless style. The open-concept living, dining and kitchen areas are filled with natural light and designed for effortless everyday living and entertaining. The chef-inspired kitchen is exceptionally appointed with a built-in Viking refrigerator, 48-inch Viking gas range with griddle and double ovens, black granite countertops, large walk-in pantry and premium Biefbi Italian soft-close cabinetry. Distinctive architectural details include custom iron doors, designer iron bannisters and a dramatic iron spiral staircase. A private elevator provides convenient access to all three levels. The spacious primary suite offers a spa-inspired ensuite bath with air-jet soaking tub, separate walk-in shower, dual vanities and generous walk-in closet. A spacious secondary bedroom provides comfortable accommodations for guests. The rooftop terrace is the ultimate urban retreat, showcasing panoramic Downtown Fort Worth skyline views along with a hot tub and freestanding grill for outdoor entertaining beneath the city lights. Enjoy low-maintenance luxury living near Sundance Square, the Fort Worth Stockyards, Cultural District, Dickies Arena, Will Rogers Memorial Center, Kimbell Art Museum, Modern Art Museum of Fort Worth, TCU and the Fort Worth Zoo, with premier dining, entertainment and cultural attractions just minutes away. Le Bijou HOA dues include water, sewer and trash service, adding convenience to this exceptional Fort Worth urban residence.
Features & Amenities
Interior
-
Other Interior Features
Chandelier, Double Vanity, Eat-in Kitchen, Elevator, Granite Counters, Kitchen Island, Pantry, Walk-In Closet(s), Wet Bar, Wired for Data, High Speed Internet
-
Total Bedrooms
2
-
Bathrooms
3
-
1/2 Bathrooms
1
-
Basement YN
NO
-
Cooling YN
YES
-
Cooling
Ceiling Fan(s), Central Air, Electric, Zoned
-
Fireplace YN
YES
-
Heating YN
YES
-
Heating
Exhaust Fan, Central, Heat Pump, Zoned
-
Pet friendly
N/A
Exterior
-
Garage
Yes
-
Garage spaces
2
-
Construction Materials
Stone, Stucco
-
Other Exterior Features
Lighting, Outdoor Grill, Outdoor Kitchen, Uncovered Courtyard
-
Parking
Additional Parking, Alley Access, Covered, Direct Access, Enclosed, Garage, Garage Door Opener, Garage Faces Rear, Gated, Inside Entrance, Lighted, Private, Side By Side, Attached
-
Pool
No
-
Waterfront YN
NO
Area & Lot
-
Lot Features
Zero Lot Line
-
Lot Size(acres)
0.791
-
Lot Size(square feet)
34,455
-
Property Type
Residential
-
Property Sub Type
Condominium
-
Architectural Style
French
Price
-
Sales Price
$865,000
-
Tax Amount
$17,716
-
Sq. Footage
3,480
-
Price/SqFt
$248
HOA
-
Association
YES
-
Association Fee
$873
-
Association Fee Frequency
Monthly
-
Association Fee Includes
N/A
School District
-
Elementary School
Versiawill
-
Middle School
Riverside
-
High School
Carter Riv
Property Features
-
Accessibility Features
Accessible Elevator Installed
-
Foundation Details
Slab
-
Senior Community YN
NO
-
Sewer
Public Sewer
-
Tax Lot
4
-
Water Source
Public
Schedule a Showing
Showing scheduled successfully.
Mortgage calculator
Estimate your monthly mortgage payment, including the principal and interest, property taxes, and HOA. Adjust the values to generate a more accurate rate.
Your payment
Principal and Interest:
$
Property taxes:
$
HOA fees:
$
Total loan payment:
$
Total interest amount:
$
Location
County
Tarrant
Elementary School
Versiawill
Middle School
Riverside
High School
Carter Riv
Listing Courtesy of Jenevieve Croall, Jlux Homes & Co
RealHub Information is provided exclusively for consumers' personal, non-commercial use, and it may not be used for any purpose other than to identify prospective properties consumers may be interested in purchasing. All information deemed reliable but not guaranteed and should be independently verified. All properties are subject to prior sale, change or withdrawal. RealHub website owner shall not be responsible for any typographical errors, misinformation, misprints and shall be held totally harmless.

AGENT
Joe Boston
Call Joe today to schedule a private showing.

* Listings on this website come from the FMLS IDX Compilation and may be held by brokerage firms other than the owner of this website. The listing brokerage is identified in any listing details. Information is deemed reliable but is not guaranteed. If you believe any FMLS listing contains material that infringes your copyrighted work please click here to review our DMCA policy and learn how to submit a takedown request.© 2024 FMLS.
Related Properties

Fort Worth
6804 Savannah Lane
4 Beds
4 Baths
5,290 Sq.Ft.
$738,000
MLS#: 21309006

Fort Worth
351 Cattlebaron Parc Drive
5 Beds
3 Baths
4,075 Sq.Ft.
$999,999
MLS#: 21332417

Fort Worth
8248 Meadowbrook Drive
5 Beds
5 Baths
5,582 Sq.Ft.
$995,000
MLS#: 21312290

Fort Worth
3524 Delaney Drive
5 Beds
4 Baths
4,671 Sq.Ft.
$695,000
MLS#: 21356052

Fort Worth
2009 Roundtree Circle E
4 Beds
3 Baths
3,001 Sq.Ft.
$720,000
MLS#: 21316801
Fort Worth
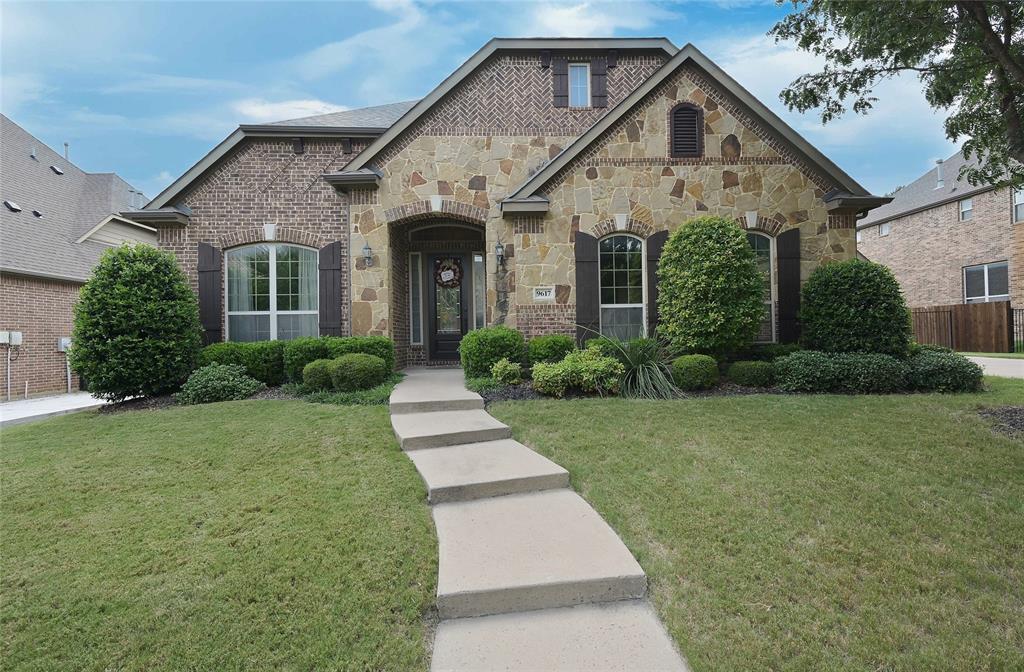
9617 Bowman Drive
4 Beds
3 Baths
3,184 Sq.Ft.
$798,500
MLS#: 21312335

Fort Worth
6012 Big Lake Road
4 Beds
3 Baths
3,112 Sq.Ft.
$699,900
MLS#: 21346958

Fort Worth
6008 Mesquite Creek Court
5 Beds
4 Baths
4,891 Sq.Ft.
$949,900
MLS#: 21347865
Fort Worth
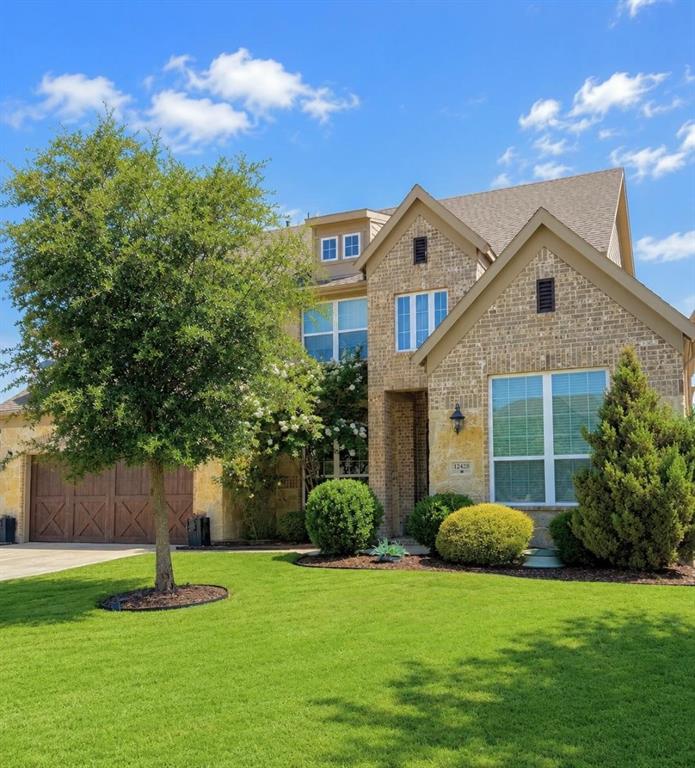
12428 Eagle Narrows Drive
5 Beds
4 Baths
4,251 Sq.Ft.
$749,900
MLS#: 21297202
Fort Worth
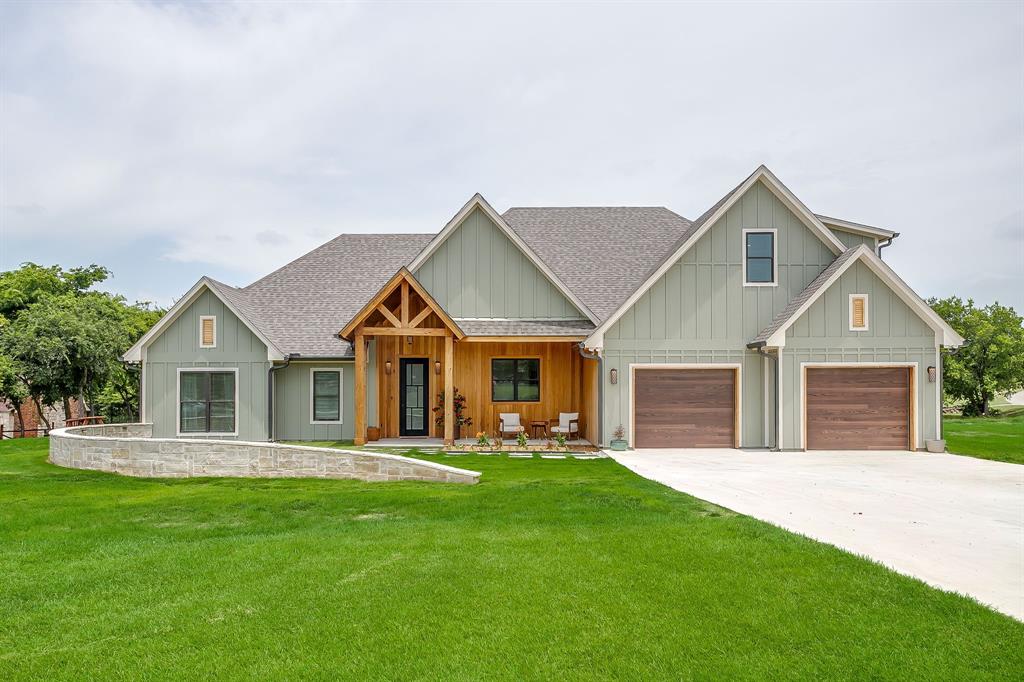
14100 Maxwell Court
4 Beds
3 Baths
3,046 Sq.Ft.
$775,000
MLS#: 21312706
