Features & Amenities

Interior

  • Other Interior Features

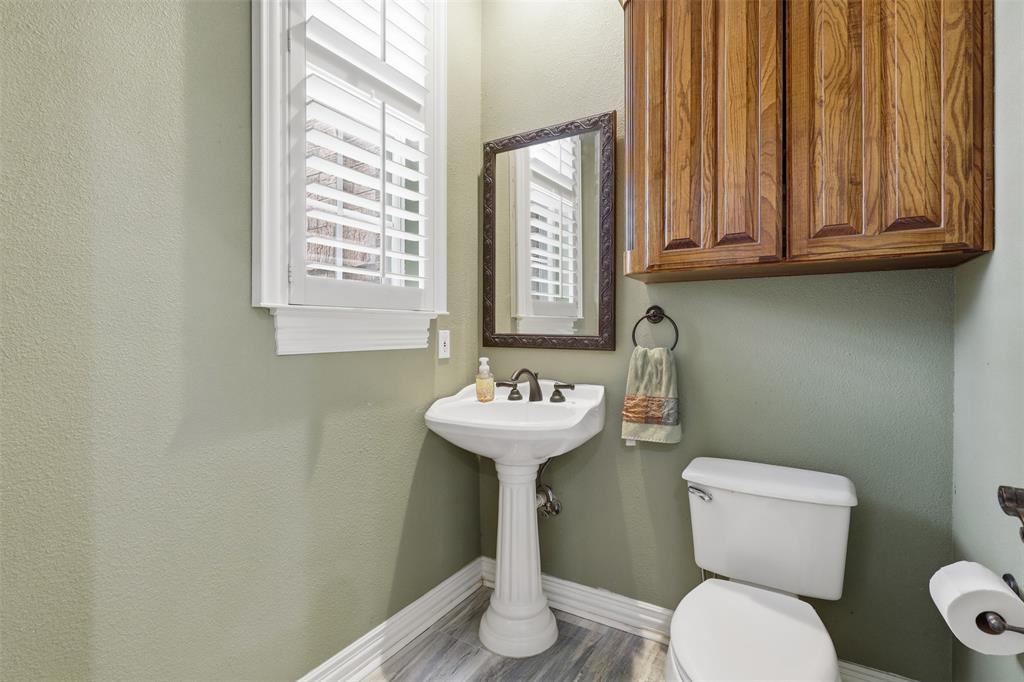
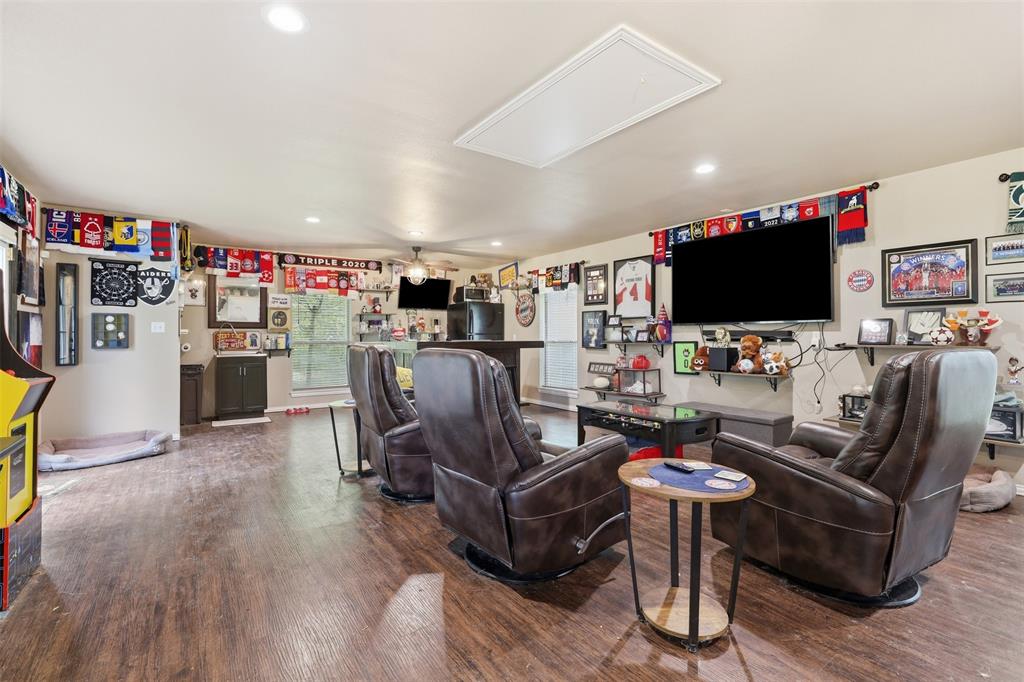
    Granite Counters, Kitchen Island, Open Floorplan, Walk-In Closet(s), Wet Bar, High Speed Internet

  • Total Bedrooms

    5

  • Bathrooms

    3

  • 1/2 Bathrooms

    2

  • Basement YN

    NO

  • Fireplace YN

    YES

  • Pet friendly

    N/A

Exterior

  • Garage

    Yes

  • Garage spaces

    5

  • Other Exterior Features

    Other

  • Parking

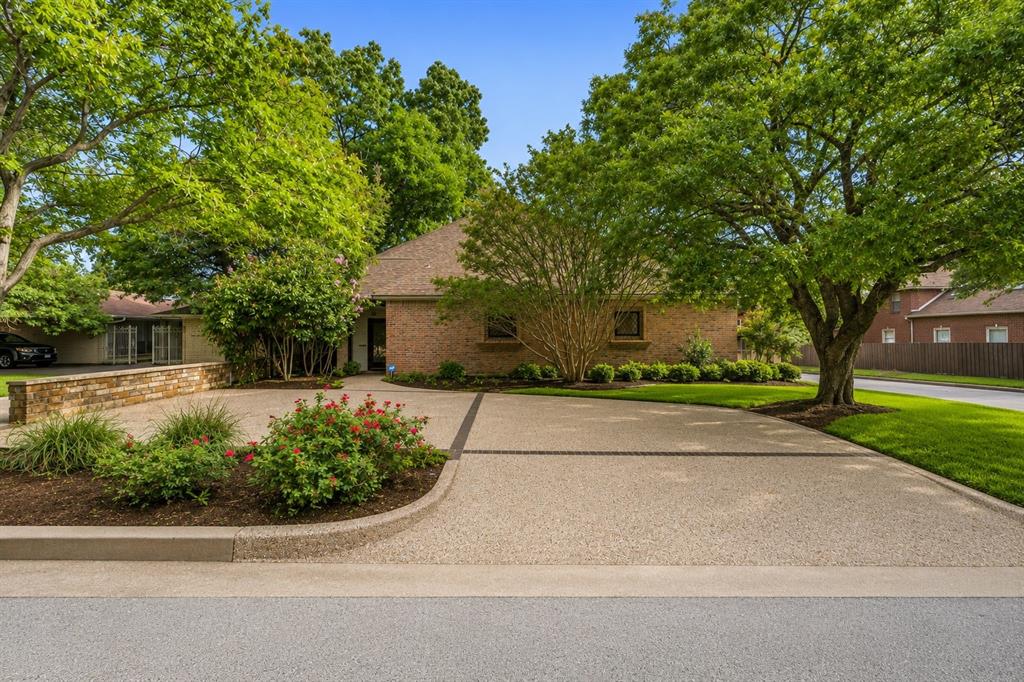
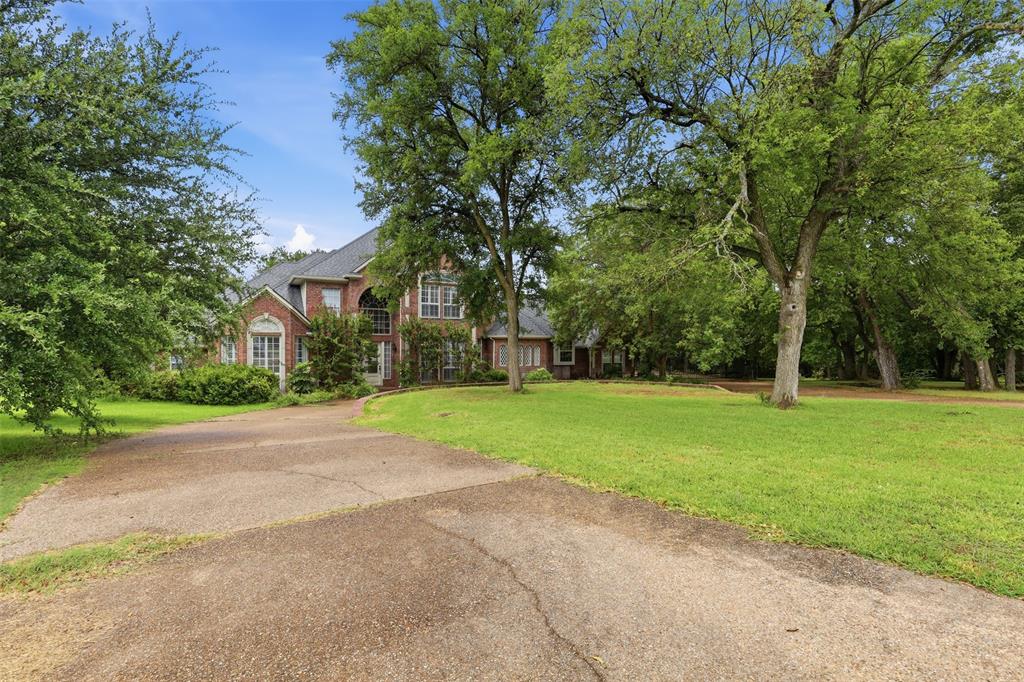
    Circular Driveway, Concrete, Driveway, Attached

  • Pool

    Yes

  • Pool Features

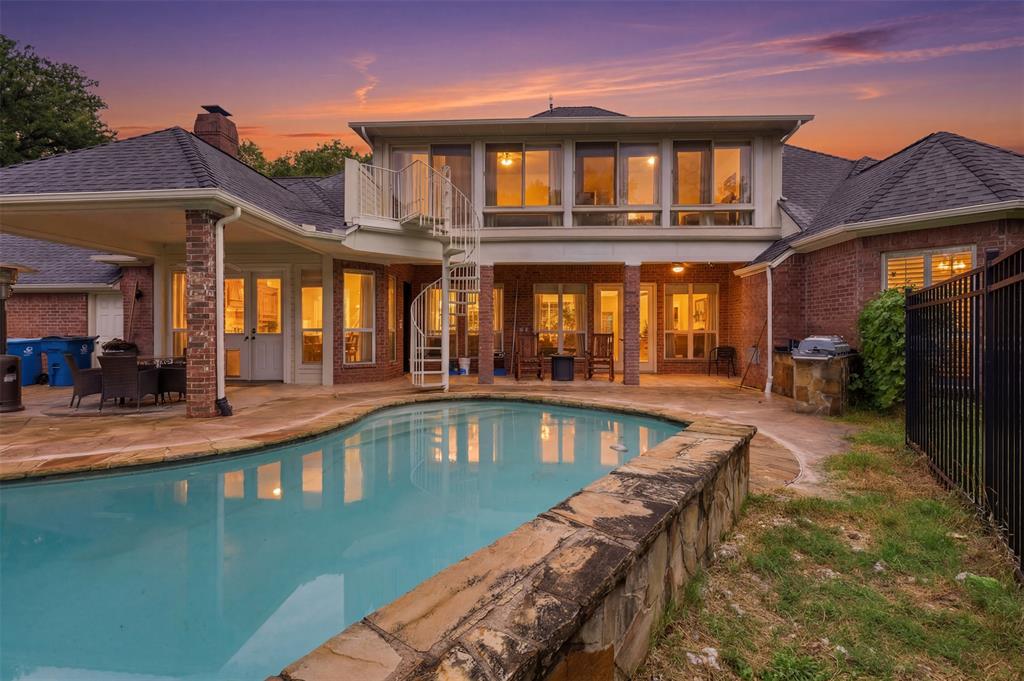
    Fenced, Gunite, In Ground

  • Waterfront YN

    NO

Area & Lot

  • Lot Features

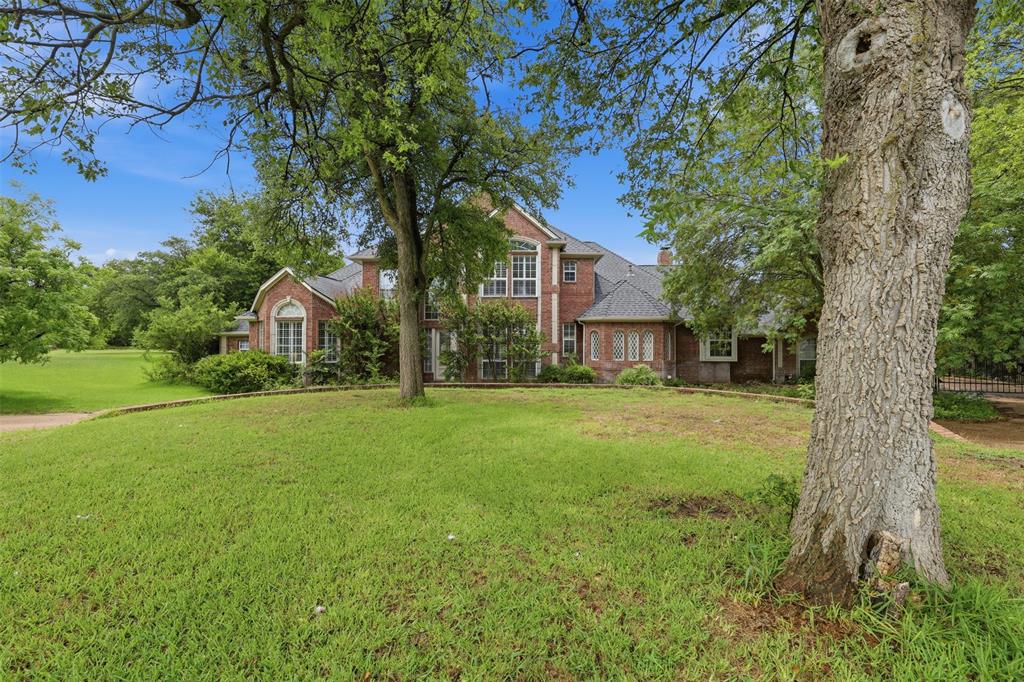
    Wooded, Landscaped, Many Trees

  • Lot Size(acres)

    6.653

  • Lot Size(square feet)

    289,804

  • Property Type

    Residential

  • Property Sub Type

    Single Family Residence

  • Architectural Style

    Traditional

Price

  • Sales Price

    $999,999

  • Tax Amount

    $16,542

  • Sq. Footage

    4,075

  • Price/SqFt

    $245

HOA

  • Association

    YES

  • Association Fee

    $1,060

  • Association Fee Frequency

    Annually

  • Association Fee Includes

    N/A

School District

  • Elementary School

    Cross Timbers

  • Middle School

    Azle

  • High School

    Azle

Property Features

  • Foundation Details

    Slab

  • Sewer

    Septic Tank

  • Tax Lot

    13

  • Water Source

    Well

Schedule a Showing

Showing scheduled successfully.

<
>
IN PERSON
VIA CHAT

What is 3 + 4 ?


Change time

Mortgage calculator

Estimate your monthly mortgage payment, including the principal and interest, property taxes, and HOA. Adjust the values to generate a more accurate rate.

Your payment

Principal and Interest:

$

Property taxes:

$

HOA fees:

$

Total loan payment:

$

Total interest amount:

$

Location

County

Parker

Elementary School

Cross Timbers

Middle School

Azle

High School

Azle

Listing Courtesy of Tammy Cannon , AXEN Realty

RealHub Information is provided exclusively for consumers' personal, non-commercial use, and it may not be used for any purpose other than to identify prospective properties consumers may be interested in purchasing. All information deemed reliable but not guaranteed and should be independently verified. All properties are subject to prior sale, change or withdrawal. RealHub website owner shall not be responsible for any typographical errors, misinformation, misprints and shall be held totally harmless.

Agent Joe Boston

AGENT

Joe Boston

Call Joe today to schedule a private showing.


* Listings on this website come from the FMLS IDX Compilation and may be held by brokerage firms other than the owner of this website. The listing brokerage is identified in any listing details. Information is deemed reliable but is not guaranteed. If you believe any FMLS listing contains material that infringes your copyrighted work please click here to review our DMCA policy and learn how to submit a takedown request.© 2024 FMLS.
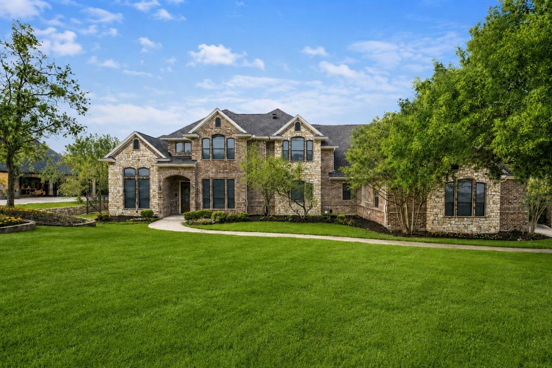
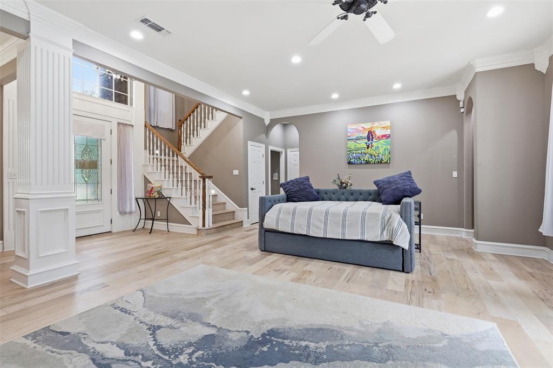
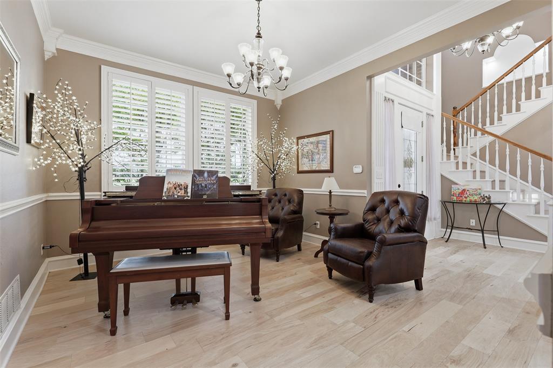
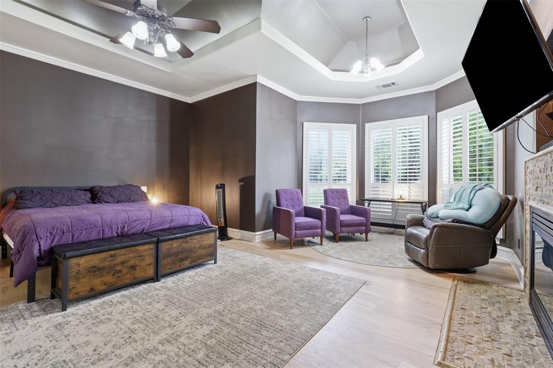
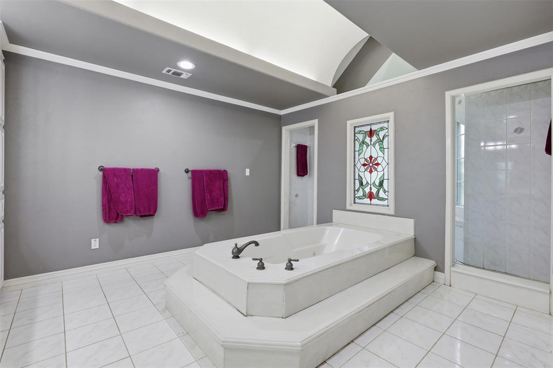
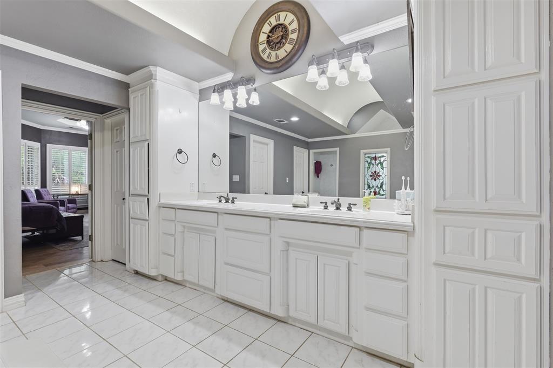
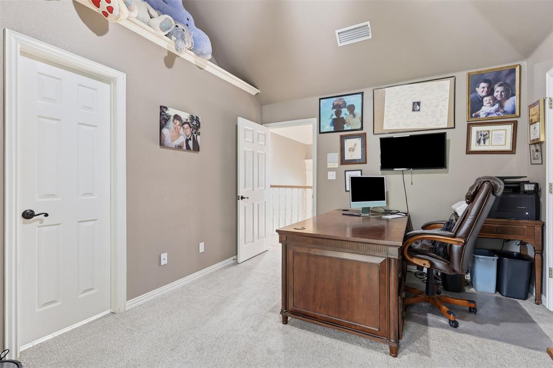
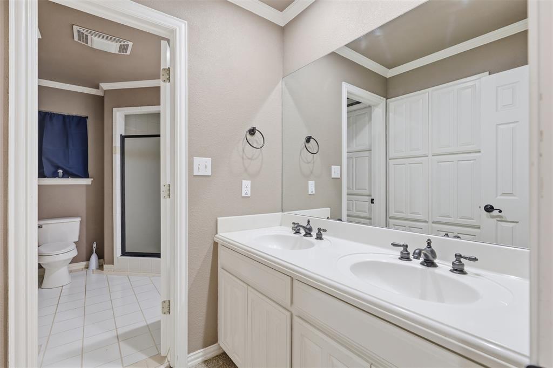
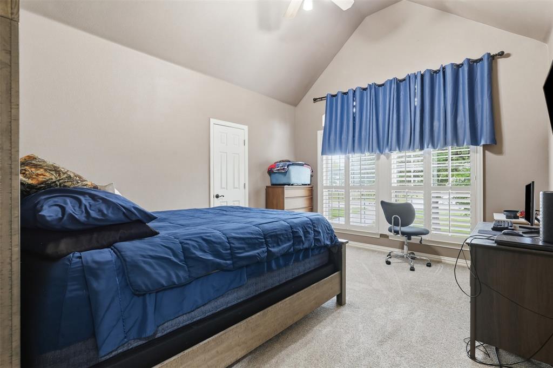
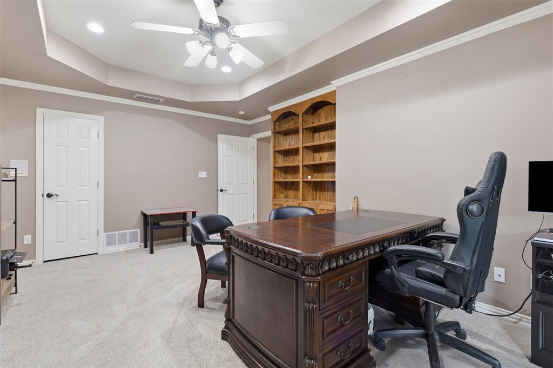
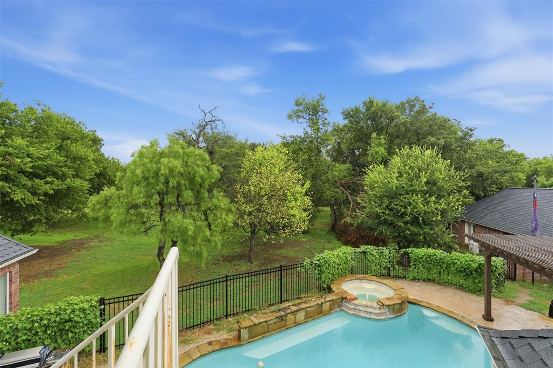
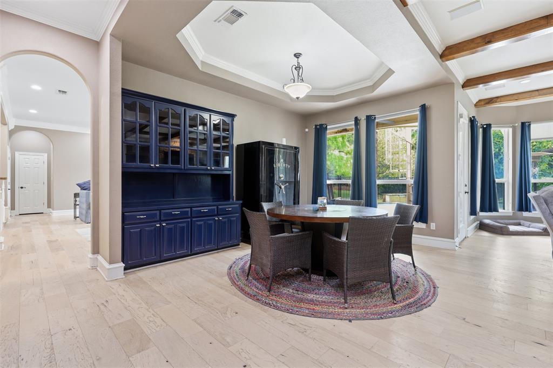
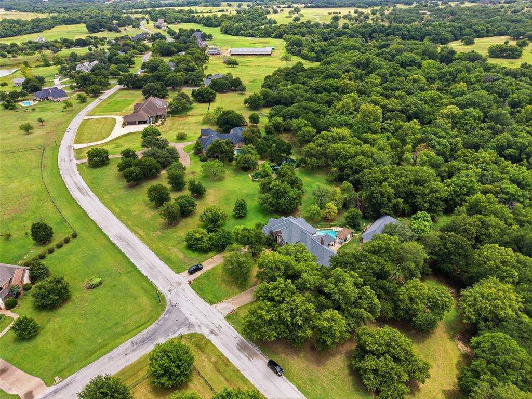
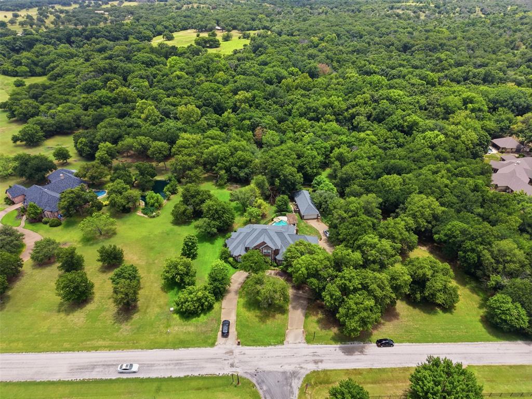
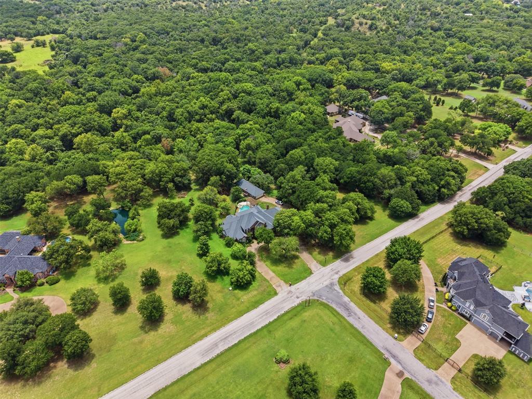
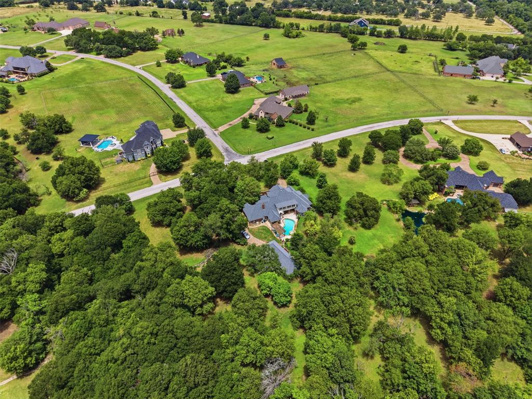
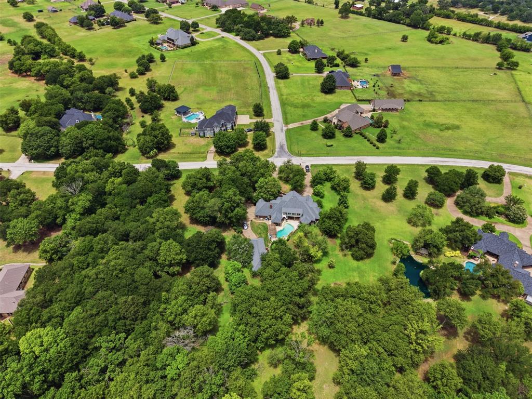
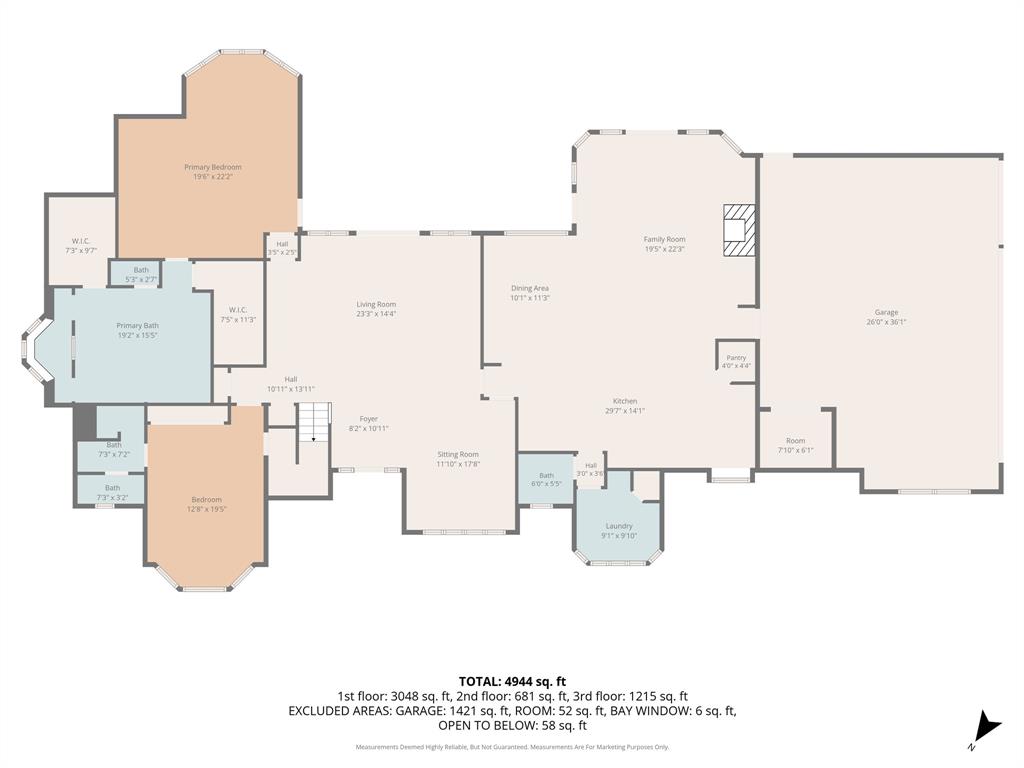
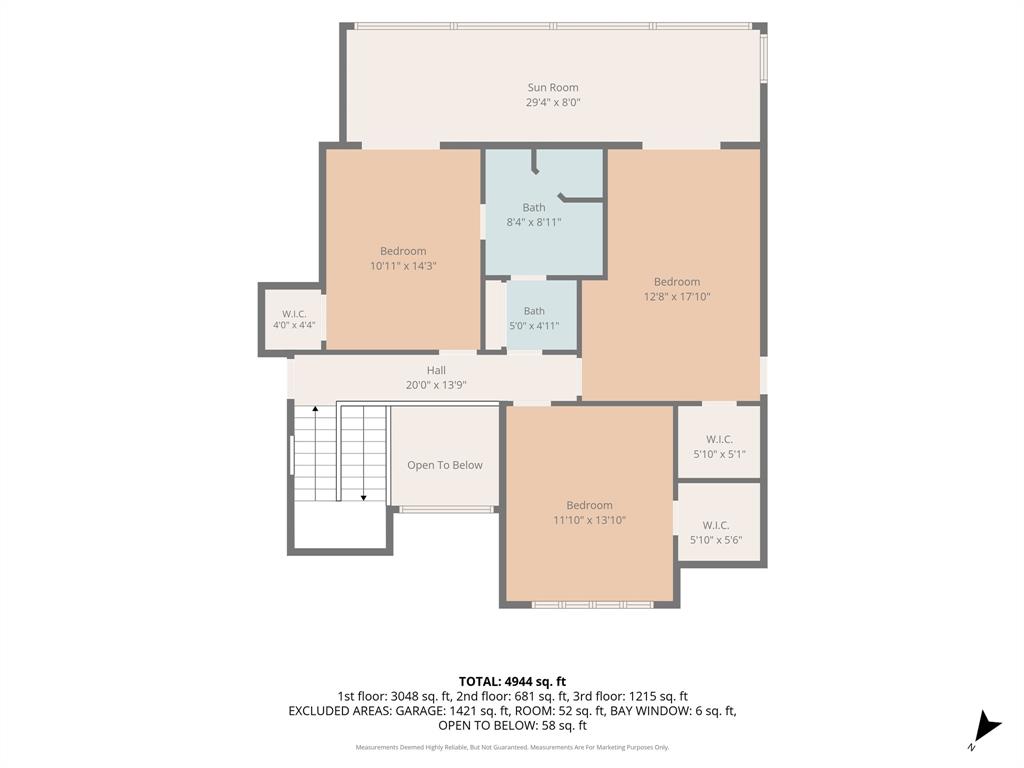
Experience luxury country living in the prestigious Cattlebaron Parc, an exclusive gated equestrian community. Situated on the largest lot in the community—6.653 acres—this exceptional estate offers 5 bedrooms, 4 bathrooms, and a 5-car garage, creating the perfect blend of elegance, comfort, and functionality.
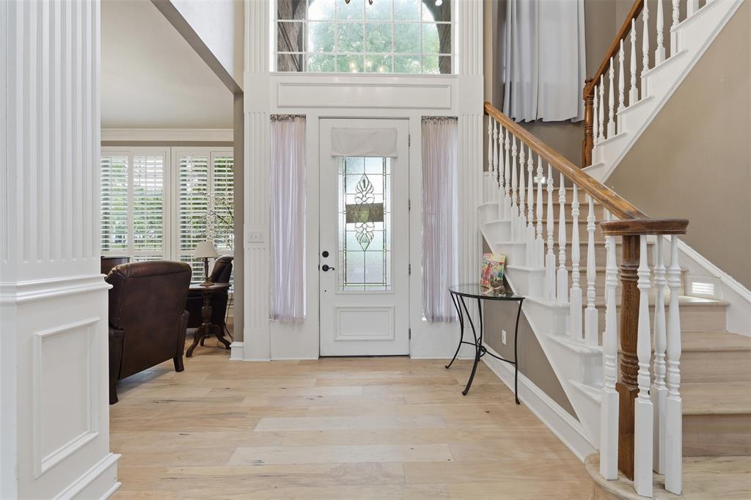
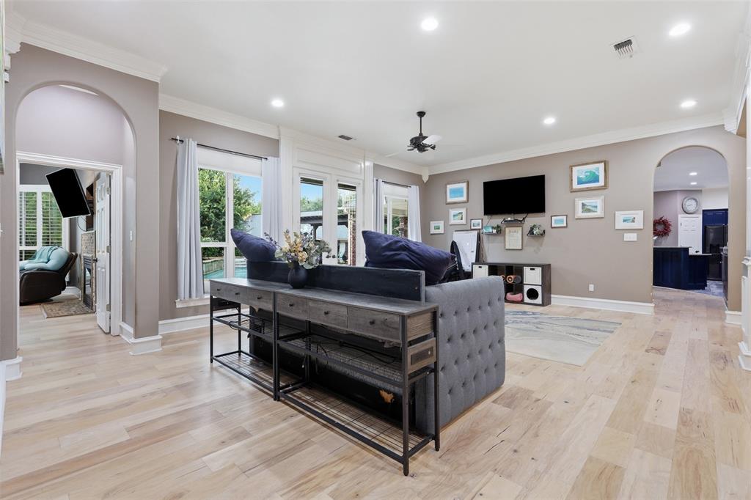
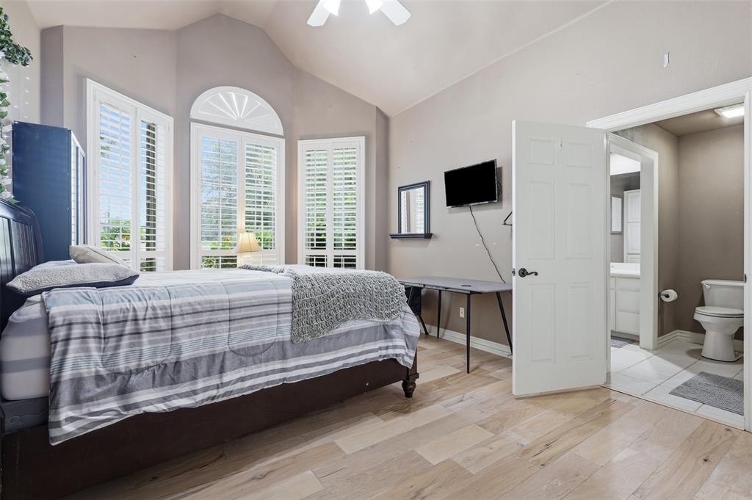
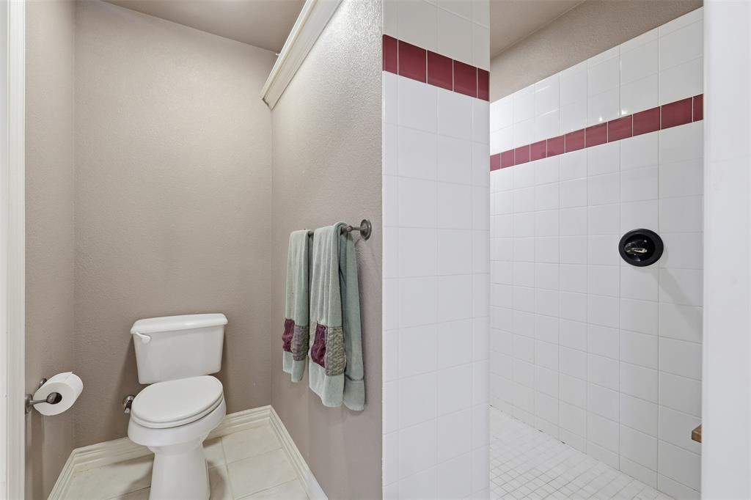
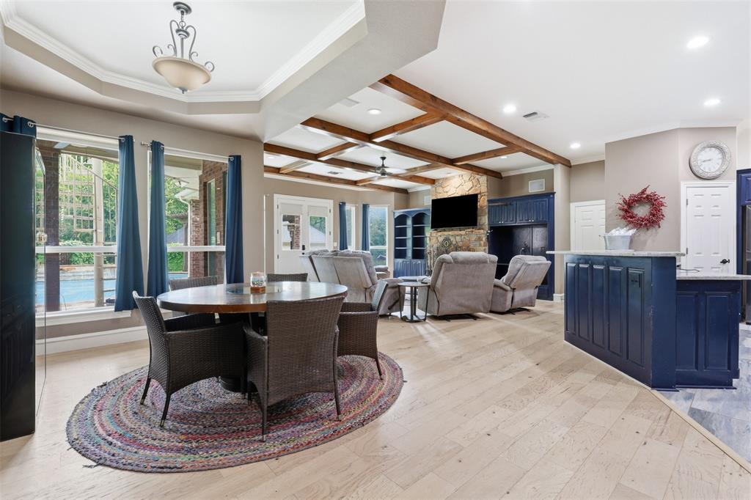
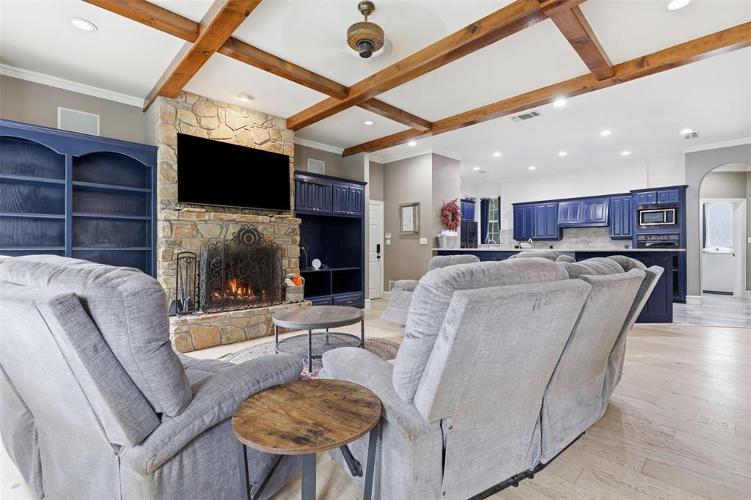
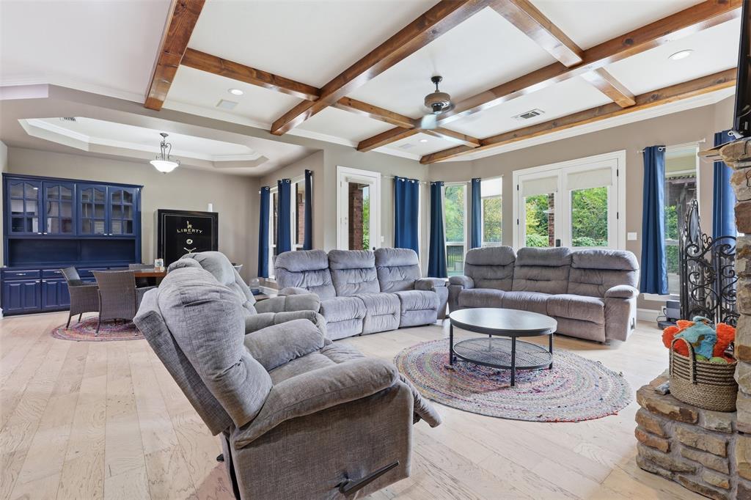
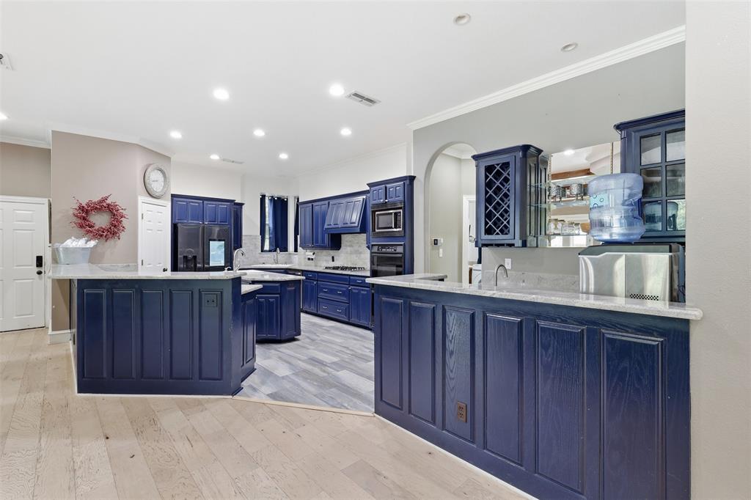
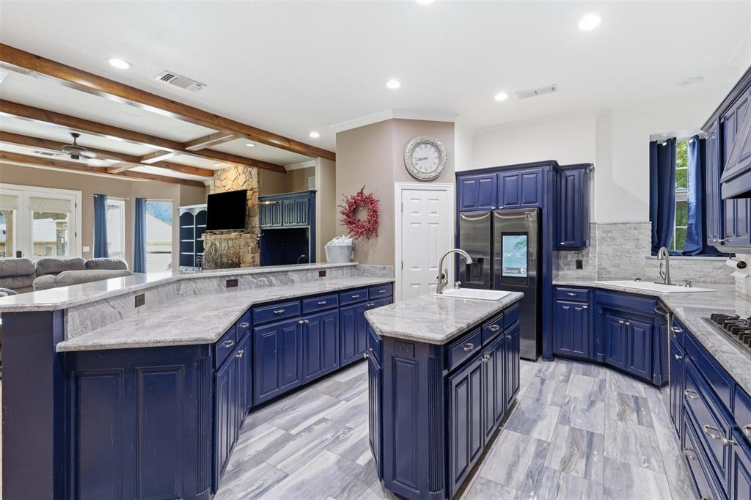
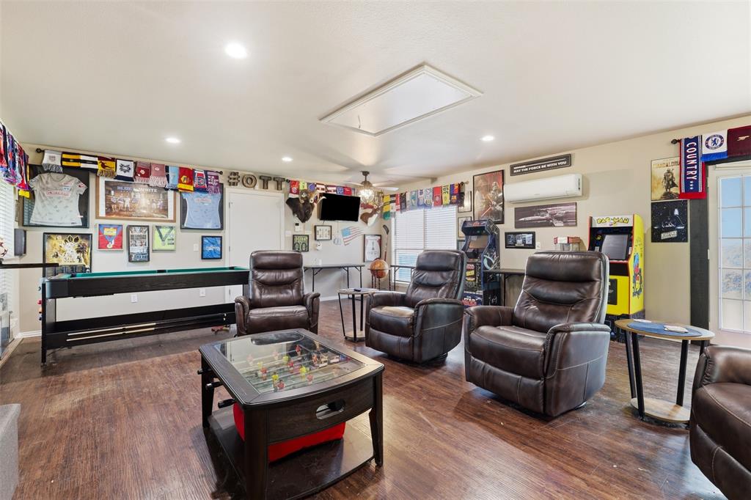
Designed with multi-generational living in mind, the home features a handicap-accessible secondary bedroom on the first floor with a full bath. The chef's kitchen is the heart of the home, showcasing stainless steel appliances, a large center island, breakfast bar, and inviting bar or bistro area, all opening seamlessly to the spacious family room for effortless entertaining.
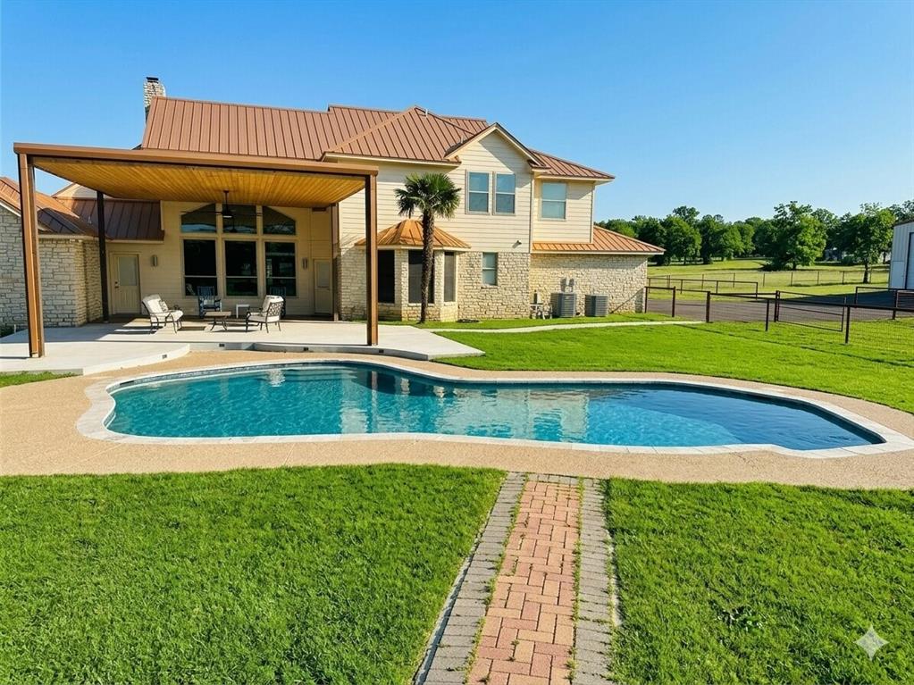
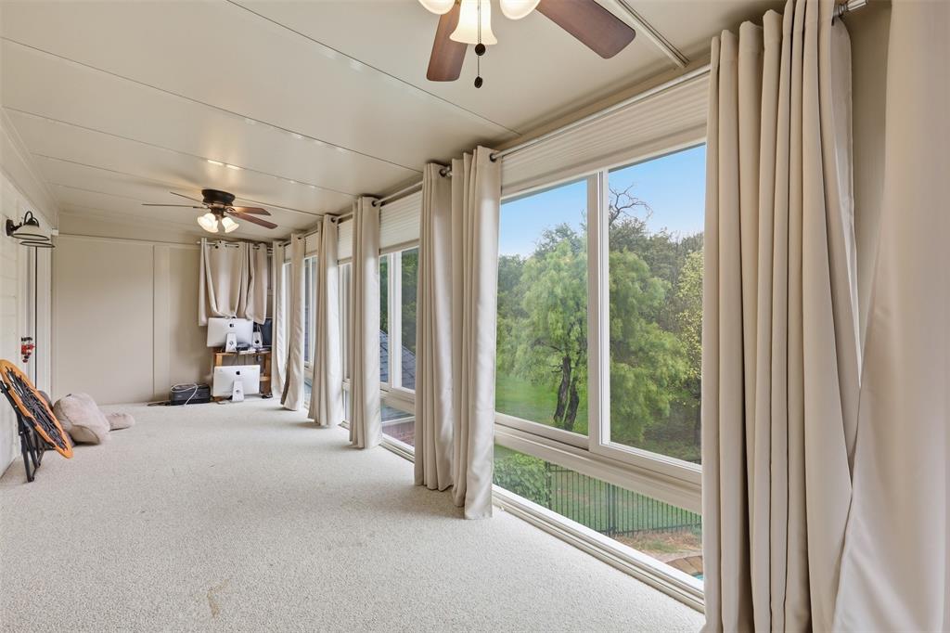
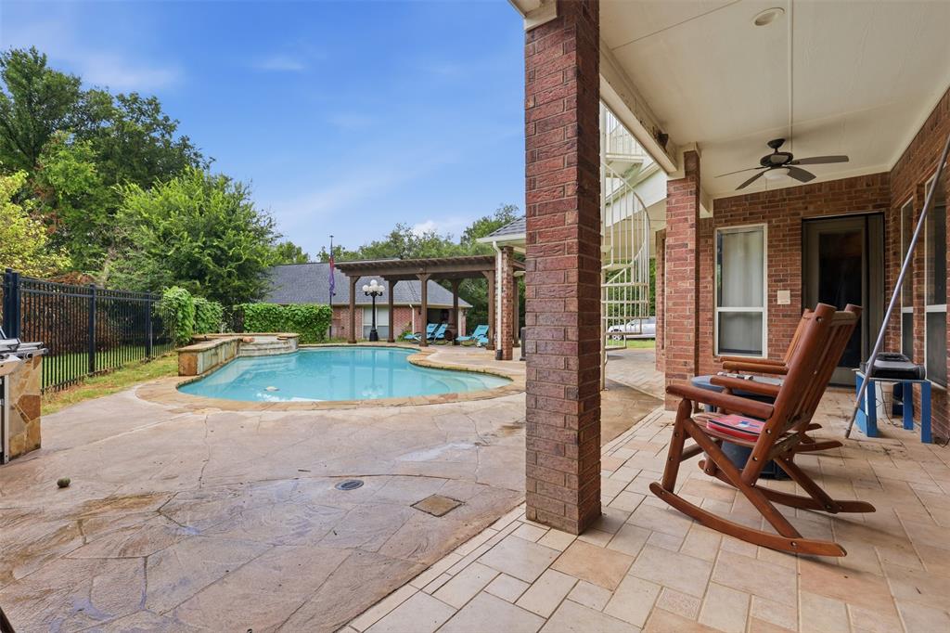
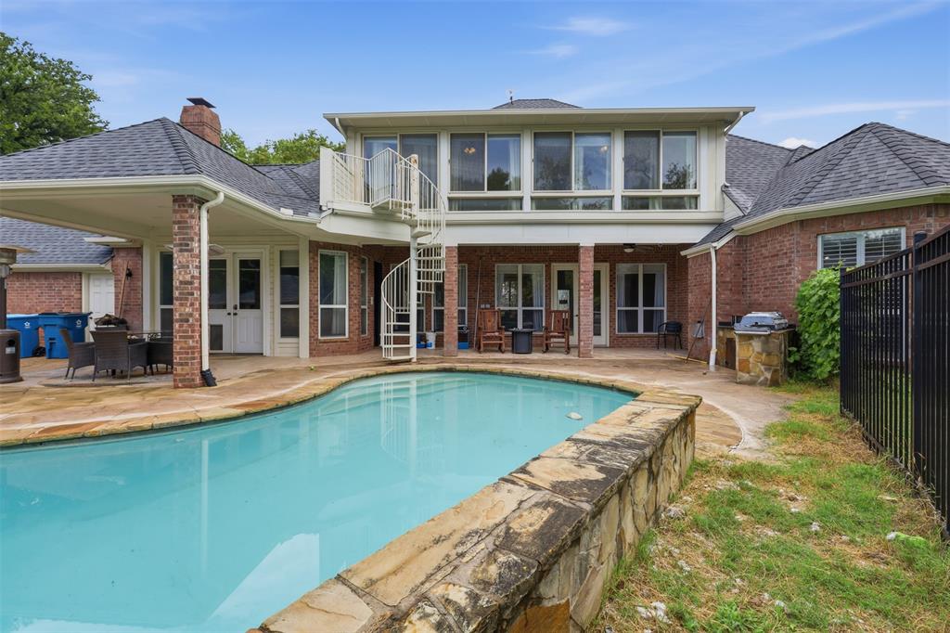
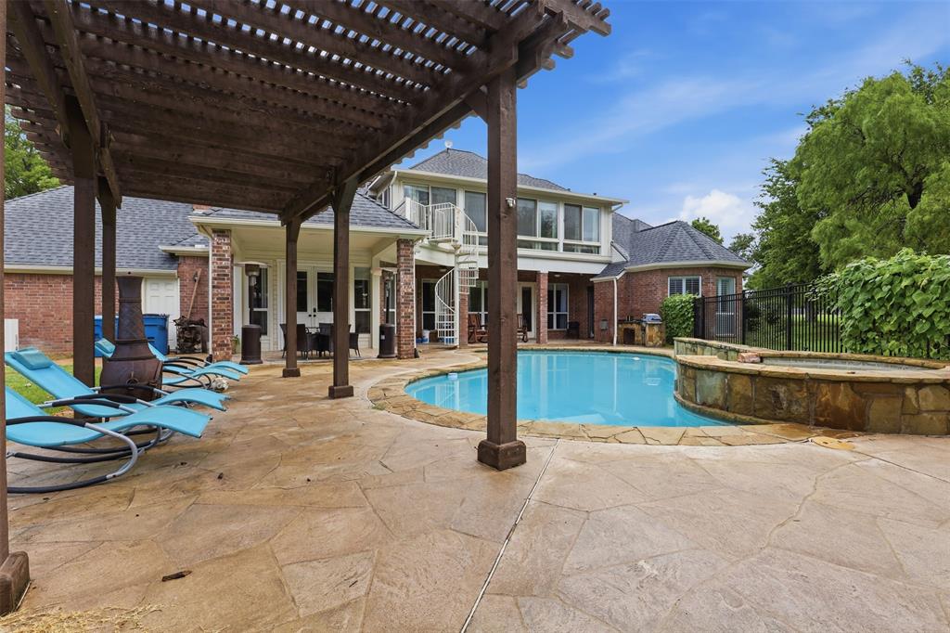
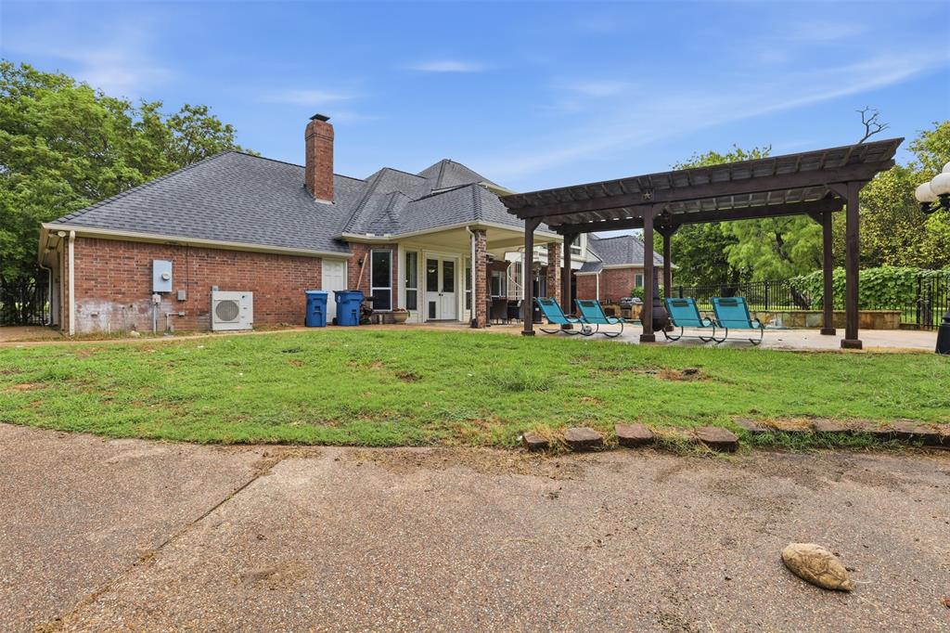
Step outside to your own private backyard retreat where you'll enjoy a sparkling pool, a heated spa, expansive covered patio, pergola and outdoor kitchen. Relax in the sunroom or outside while watching deer roam the property, creating a peaceful, resort-like setting.
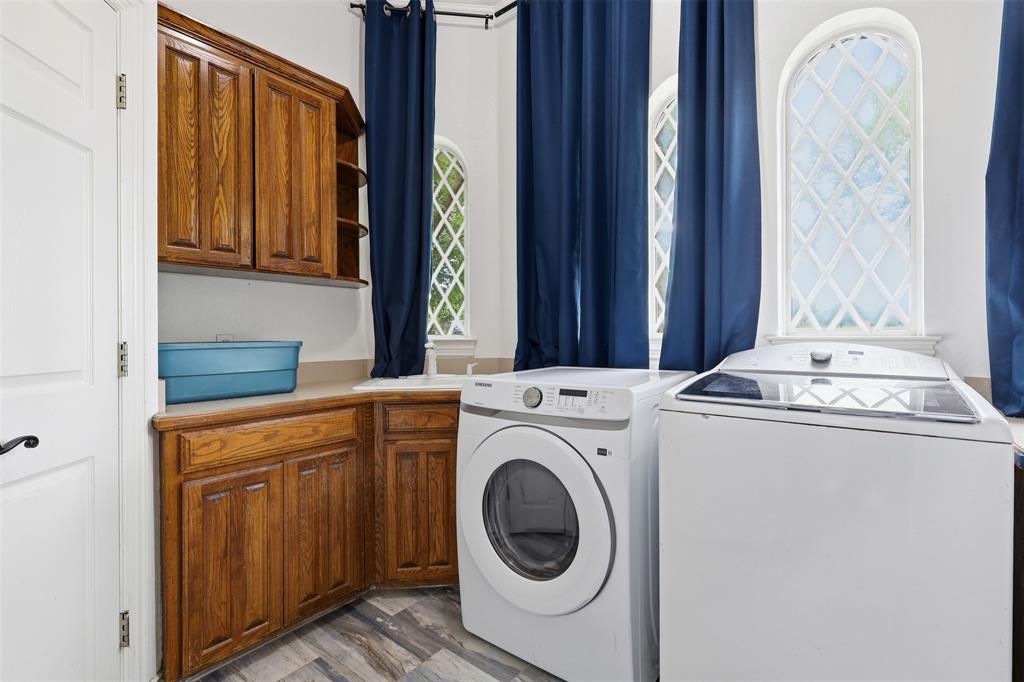
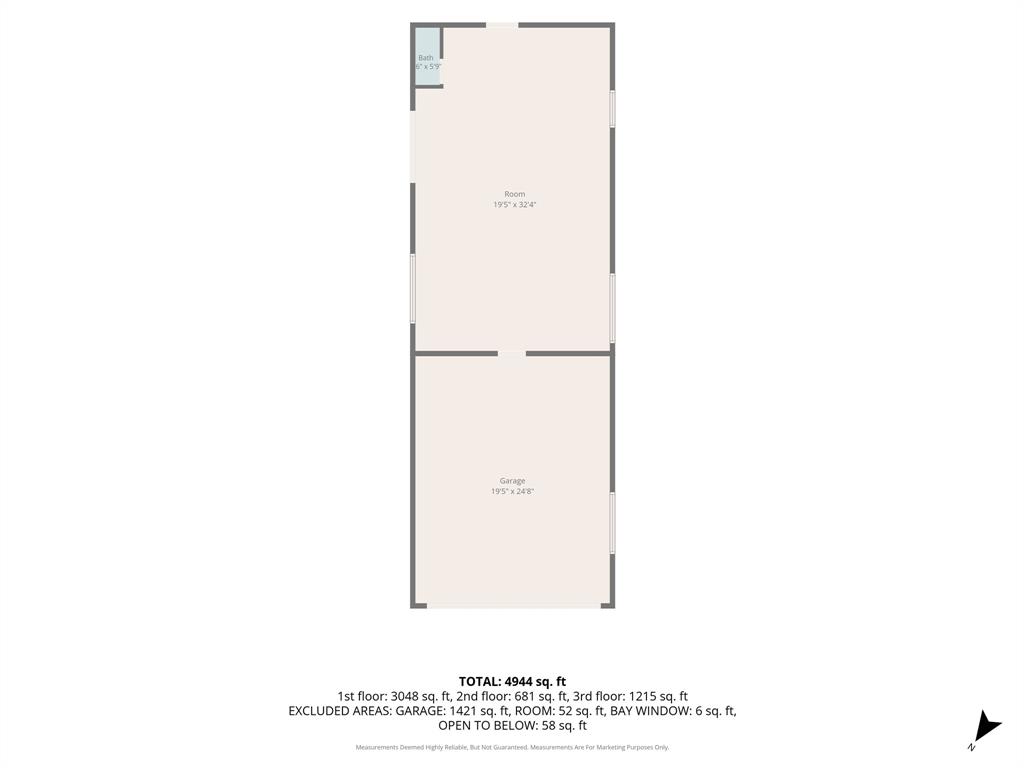
An almost 1,000-square-foot shop with a half bath, electric, and its own water heater offers endless possibilities as a workshop, man cave, pool house, or hobby space. Additional property features include two private wells, a 250-gallon reverse osmosis water filtration system, RV hookup, generator hookup, newer water heater, newer roof and gutters, spray foam insulation, and LED lighting throughout for exceptional energy efficiency.
Residents enjoy exclusive community amenities including a clubhouse, swimming pool, tennis courts, basketball court, and the privacy and security of gated living—all just minutes from downtown Fort Worth.

351 Cattlebaron Parc Drive

Message successfully sent.

What would you like to know?

What is 3 + 4 ?

I agree to receive email communication and understand I can unsubscribe at any time.

I agree to be contacted by Next Level Realty Group via call, email, and text for real estate services. To opt out, you can reply 'stop' at any time or reply 'help' for assistance. You can also click the unsubscribe link in the emails. Message and data rates may apply. Message frequency may vary. Privacy Policy

Related Properties

Built in 2007, this 5,500 square foot luxury hangar residence is ready for its new owner - being sold turnkey, including most furnishings! The hangar is conveniently located in the northeast portion of the airfield near the north airport entrance gate for quick road access. Just a short taxi to the 3,750' paved and lighted runway! The insulated hangar bay has an old-fashioned walk-in beer and wine cooler, full bath, built-in cabinets, laundry room, epoxy painted floor, ample lighting, two roll-up garage doors for unbelievable ventilation in the summer, and a covered porch out back that runs the width of the hangar. The electric bi-fold hangar door has a 45' wide x 12' tall opening which will accommodate most single engine piston aircraft.  From the hangar, take a walk upstairs and you will quickly forget you are in a metal building! The second floor boasts a luxurious 3-bedroom, 2.5 bath home with open concept kitchen, dining, and living room and high-end finishes and furnishings throughout! Master bath is bigger than most bedrooms! Balcony access through the living area and bedroom with endless views to the east overlooking a 200 plus acres ranch. There is really too much to list! Hangar bay: 50' x 55'; Hangar door opening: 45' wide x 12' tall; 2,750 SF 2nd floor residence; 3-bedroom; 3.5 bath; 4,800 SF land parcel; You own the land (not an airport ground lease); Well water; Community septic; 100LL fuel available on the airfield. Hicks Airfield is just minutes from fine dining, brand new Kroger and Lowes, and only 15 minutes to the internationally famous Fort Worth Stockyards! This hangar will make a great primary residence, second home, man cave, or woman cave!
#21302211

Fort Worth

917 Aviator Drive

3 Beds

3 Baths

5,500 Sq.Ft.

$912,000

MLS#: 21302211

This traditional one-story home offers timeless curb appeal in the heart of Fort Worth and is zoned to coveted Overton Park Elementary. Situated on a beautiful street and perfectly located near central shops, grocery stores, restaurants and major highways, it places you at the hub of the city. Wide-plank wood floors flow through the main living areas, leading to a remodeled kitchen with stainless steel appliances, granite countertops, a breakfast bar and glass-front cabinetry, perfect for displaying favorite pieces. The kitchen opens seamlessly to the family room and sunroom, creating an versatile and inviting layout. The gracious family room has vaulted ceilings and is grounded by a brick wood-burning fireplace, adding warmth and character. The home offers four bedrooms and two and a half baths, including a primary suite with dual vanities, a remodeled shower with a seamless glass surround and two walk-in closets. The secondary bedrooms are nice sized and share a Hollywood bathroom. The backyard is a true Texas retreat, featuring a sparkling pool with a waterfall, natural rock accents and sunning platform. The backyard also features a flagstone patio for gathering, stone firepit and plenty of grassy area for play. A gated drive and two-car garage complete the package. Come experience this Overton West treasure and make it your own!
#21100302

Fort Worth

3904 Stonehenge Road

4 Beds

2 Baths

2,871 Sq.Ft.

$865,000

MLS#: 21100302

Welcome to 5825 Grey Wolf Ct, a striking custom home that blends modern luxury, thoughtful design, and resort-style outdoor living on an acre homesite. With 4 bedrooms, an additional flex room, and a spacious game room that can easily serve as a 5th bedroom, this home offers the flexibility today’s buyers are looking for.
Inside, the open-concept layout makes an immediate impression with soaring ceilings, expansive windows, abundant natural light, and a dramatic floor-to-ceiling fireplace anchoring the main living space. The kitchen was designed to stand out, featuring a large island, premium appliances, generous cabinetry, and a hidden pantry that adds both style and function. The dining and living areas flow seamlessly, creating an ideal setup for entertaining or everyday living.
The private primary suite offers a true retreat with vaulted ceilings, a spa-inspired bath, dual vanities, a freestanding soaking tub, oversized walk-in shower, and a large custom closet. Secondary bedrooms are well-sized, and the additional living spaces give you options for fitness, media, guests, or multigenerational living.
Step outside to your own backyard escape, complete with a covered patio, outdoor kitchen, and stunning pool that makes the most of the home’s wide open setting and scenic views. The long driveway, beautiful curb appeal, and custom exterior design add to the sense of privacy and presence.
A rare opportunity to own a thoughtfully designed custom home with high-end finishes, versatile living spaces, and unforgettable indoor-outdoor appeal on an entire acre of land. Zoned to top-rated Mansfield ISD.
#21209124

Fort Worth

5825 Grey Wolf Court

5 Beds

3 Baths

3,470 Sq.Ft.

$1,075,000

MLS#: 21209124

Horses welcome at this stunning 5.5-acre estate — a rare blend of sophistication and country living. This beautifully maintained property features cross-fencing, a renovated three-stall barn, and a spacious 1,728 sq. ft. pull-through workshop complete with a tack room — perfect for equestrian enthusiasts or hobbyists alike.

The Southwestern-style residence offers 5 bedrooms, 3.5 baths, and a dedicated office, all designed with comfort and flexibility in mind. The fifth bedroom ensuite, recently remodeled, offers endless possibilities as a guest retreat, in-law suite, or private second living area.

Inside, the fully renovated kitchen impresses with soft-close hickory cabinets, upgraded appliances, granite counters, an island centerpiece, and a generous walk-in pantry. The primary suite is a private escape, featuring an updated spa-like bath with dual vanities and a large walk-in closet. Even the utility room has been thoughtfully remodeled for modern convenience.

Step outside to your own backyard oasis — a newly renovated pool with a tranquil waterfall, shaded by a new pergola, and complemented by an outdoor kitchen with a built-in grill, perfect for entertaining under Texas skies. With a Generac generator providing up to five days of power, this property is as practical as it is picturesque.

5040 Wind Hill Court is more than a home — it’s a lifestyle. A must-see for those who dream of wide-open spaces, elegant comfort, and room to roam
#21103219

Fort Worth

5040 Wind Hill Court

5 Beds

3 Baths

3,233 Sq.Ft.

$1,110,000

MLS#: 21103219

This modern farmhouse is a true gem, designed for comfort, connection, and everyday luxury. Step inside and you’ll find an inviting open layout featuring porcelain tile floors, a welcoming family room with gas fireplace, and a gourmet kitchen that makes entertaining a joy. The oversized walk-in pantry—nearly 14 feet long—is a dream for any home chef, while the spacious breakfast nook opens to a pair of custom barn doors leading to a beautifully designed his-and-her office. The primary suite offers a spa-inspired bath with jetted tub, walk-in shower, and two generous closets. A private guest suite and full bath on the main level provide comfort for visitors, and upstairs, the media room and flexible spaces offer room for everyone to gather or unwind. Step outside to an extended covered patio with outdoor kitchen—perfect for evening meals or quiet mornings under the Texas sky. Even the laundry and garage spaces were thoughtfully designed with custom cabinetry and plenty of storage. Located in the award-winning Walsh Ranch community, residents enjoy resort-style pools, a 10,000-sq-ft fitness center, parks, trails, a neighborhood market, and Aledo ISD schools. Every detail in this home reflects quality, care, and the joy of living well.
#21228912

Fort Worth

1709 Roundtree Circle E

4 Beds

4 Baths

3,947 Sq.Ft.

$885,000

MLS#: 21228912

Located minutes from Texas Christian University, 3417 Park Ridge Blvd offers an exceptional opportunity for TCU parents, students, and investors seeking both lifestyle and long-term value in one of Fort Worth’s most desirable neighborhoods. Built in 2021, this 4-bedroom residence blends comfort, convenience, and strong rental appeal, making it ideal as a private residence for TCU students or a high-demand investment property in the thriving TCU market. Spacious living areas create an easy flow for everyday living and entertaining, while generous bedrooms provide flexibility for roommates, guests, or study spaces. Positioned near TCU, residents enjoy easy access to campus, dining, and local favorites along University Drive - creating the ultimate blend of collegiate energy and neighborhood charm. Whether hosting game day gatherings, walking to campus, or securing an investment property in Fort Worth’s highly sought-after TCU area - this home delivers an unmatched combination of location, lifestyle, and investment potential. With consistent demand from the TCU community and limited housing supply near campus, 3417 Park Ridge Blvd represents a rare opportunity to own in one of Fort Worth’s most reliable real estate markets. Request builder's plans and survey. Please note: staging is AI.
#21299418

Fort Worth

3417 Park Ridge Boulevard

4 Beds

3 Baths

3,490 Sq.Ft.

$875,000

MLS#: 21299418

Entry and extended entry with 12-foot ceilings. Home office with French doors. Formal dining room. Game room with French doors. Family room with fireplace and sliding glass doors. Kitchen features an island with built-in seating space and a walk-in pantry. Morning area with wall of windows. Private primary suite with tray ceiling. Double door entry to primary bathroom with dual vanities, freestanding tub and separate glass-enclosed shower. Mud room. Covered backyard patio. Three-car garage.
#21251296

Fort Worth

2541 Green Plateau Drive

4 Beds

3 Baths

2,969 Sq.Ft.

$849,900

MLS#: 21251296

This beautiful home has it all! 2.38 acres, a pool, 2 stories, LARGE WORKSHOP, perfect location and amazing features inside! Kitchen comes with a Built-in Wine Cooler, Granite Countertops, Stainless steel appliances, and Dry and Wet Bar. Its open floor plan, vaulted ceilings, and walk in closets add to this homes' aesthetics and comfort. Not to mention, The covered porch and pool in the backyard are perfect for entertaining! The workshop comes with electric, water, and a half bath! It measure 40x82 and can be easily personalized to fit your needs! Don't miss out on this wonderful opportunity!
#21247378

Fort Worth

4895 Meadow Breeze Court

3 Beds

4 Baths

3,024 Sq.Ft.

$947,900

MLS#: 21247378

Experience luxury and comfort in this extraordinary executive-style home in NW Fort Worth near Eagle Mountain Lake. Offering 4 or 5 bedrooms, 4.5 baths, 3-car garage and over 4,400 square feet of beautifully designed living space, this stunning residence is filled with upgrades & timeless elegance. Rich wood flooring, soaring ceilings, neutral décor, & walls of windows create a light-filled atmosphere with beautiful views of the backyard oasis. The flexible floor plan includes a formal dining room & formal living area that can easily serve as a private home office. The gourmet kitchen is a chef’s dream featuring a spacious butcher block island, granite countertops, top-of-the-line stainless appliances, gas cooking, double ovens, & abundant cabinetry. The luxurious primary suite offers a newly remodeled bathroom and oversized walk-in closet with dressing area. A highly desirable MIL or NextGen suite with ensuite bath is privately situated on the opposite side of the home, perfect for guests or multigenerational living. Upstairs features two additional bedrooms with ensuite or Jack-and-Jill bath access plus a massive flex room, ideal for a theater, game room, gym, homeschool space, or crafts. Step outside to your own private botanical paradise complete with a sparkling saltwater pool, lush landscaping, pergola, covered patio, outdoor gas grill, & peaceful natural surroundings filled with abundant local wildlife. Designed for both entertaining and relaxation, this backyard retreat is truly unforgettable. Additional items included with property are washer & dryer, appliances, security system, patio furniture & all TVs for a move-in-ready experience. Conveniently located just 30 minutes from downtown Fort Worth and minutes from Lockheed Martin, TCC, Naval Air Station Joint Reserve Base, Meacham International Airport, and approximately 45 minutes from DFW Airport, this exceptional property combines luxury living, privacy and convenience in one remarkable home. MUST SEE!
#21278131

Fort Worth

7605 Royal Troon Drive

4 Beds

4 Baths

4,404 Sq.Ft.

$849,500

MLS#: 21278131

Welcome to this beautifully updated home situated on a .340-acre corner lot in the established Ridgmar Estates neighborhood of Fort Worth. Surrounded by mature oak trees and shaded streets, the property combines classic character with modern livability, offering 4 bedrooms, 3.1 baths, and 2,977 square feet of thoughtfully designed space.

The home features an inviting open floor plan with the primary suite conveniently located downstairs, ideal for both privacy and everyday function. Beautiful wood flooring flows through the main living areas, while large windows fill the home with natural light. The central living room is anchored by a fireplace and opens seamlessly into the dining and kitchen areas, creating an ideal layout for entertaining and daily living.

The kitchen serves as the heart of the home with abundant cabinetry, expansive counter space, and a large island perfect for gathering, meal prep, and hosting. Its open connection to the living and dining spaces keeps everyone connected while maintaining a comfortable, welcoming feel.

Upstairs, you’ll find a spacious secondary living area with a built-in workstation, perfect for a study zone, media room, or game room. Three additional bedrooms and two full baths are located upstairs, including a convenient Jack-and-Jill bath shared by two bedrooms, making it ideal for family living or guest accommodations.

Outdoor living is a true highlight. The backyard is designed for both relaxation and recreation, featuring a large covered patio, a separate outdoor sitting area, and a rock waterfall feature that creates a peaceful setting beneath the canopy of mature trees. A dedicated sports court adds another layer of versatility for play and entertainment.

Located just minutes from shopping, dining, and major commuting routes, Ridgmar Estates offers a quiet residential setting with quick access to central Fort Worth amenities.
#21175359

Fort Worth

6500 Dakar Road W

4 Beds

3 Baths

2,977 Sq.Ft.

$839,999

MLS#: 21175359

 - property

Send a message

Message successfully sent.

Your message

What is 3 + 4 ?

Reason for contacting?

I agree to receive email communication and understand I can unsubscribe at any time.

I agree to be contacted by Next Level Realty Group via call, email, and text for real estate services. To opt out, you can reply 'stop' at any time or reply 'help' for assistance. You can also click the unsubscribe link in the emails. Message and data rates may apply. Message frequency may vary. Privacy Policy

Sign Out

Virtual Assistant

Would you like to take the next step with this property? We can help you schedule a showing or virtual tour, or send you more details.

Yes, I would like more information.

Thank You for Your Reply, One of Our Agents will contact you as soon as possible

No, maybe later.

Thank you, you can always contact me via email, phone number or through the contact form.

Realhub AI

Lucy - Your AI-Powered Realtor

Update Your Temporary Password

Personalize your search

Enter your email and we'll notify you immediately when new listings match what you're looking for.

or enter email address

Already have an account ? Login here

Continue your home search

I agree to receive communications and understand I can unsubscribe at any time.

I agree to be contacted by Next Level Realty Group via call, email, and text for real estate services. To opt out, you can reply 'stop' at any time or reply 'help' for assistance. You can also click the unsubscribe link in the emails. Message and data rates may apply. Message frequency may vary. Privacy Policy

Already have an account ? Login here

We use cookies

We use cookies primarily for analytics to enhance your experience. By accepting, you agree to our use of these cookies. You can manage your preferences or learn more about our cookies policy.