Features & Amenities

Interior

  • Other Interior Features

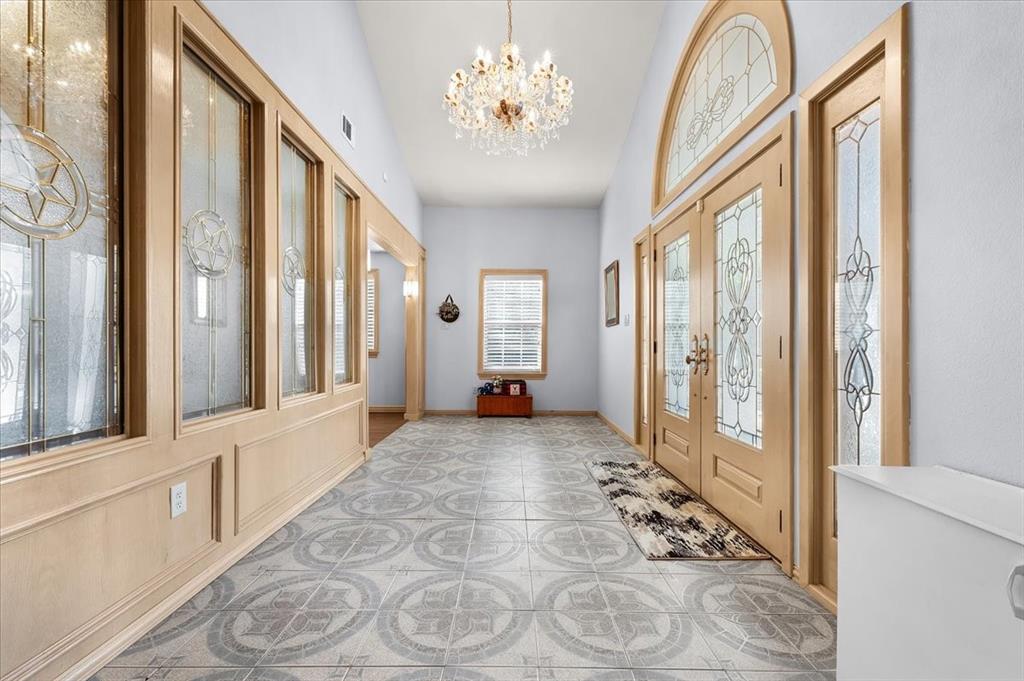
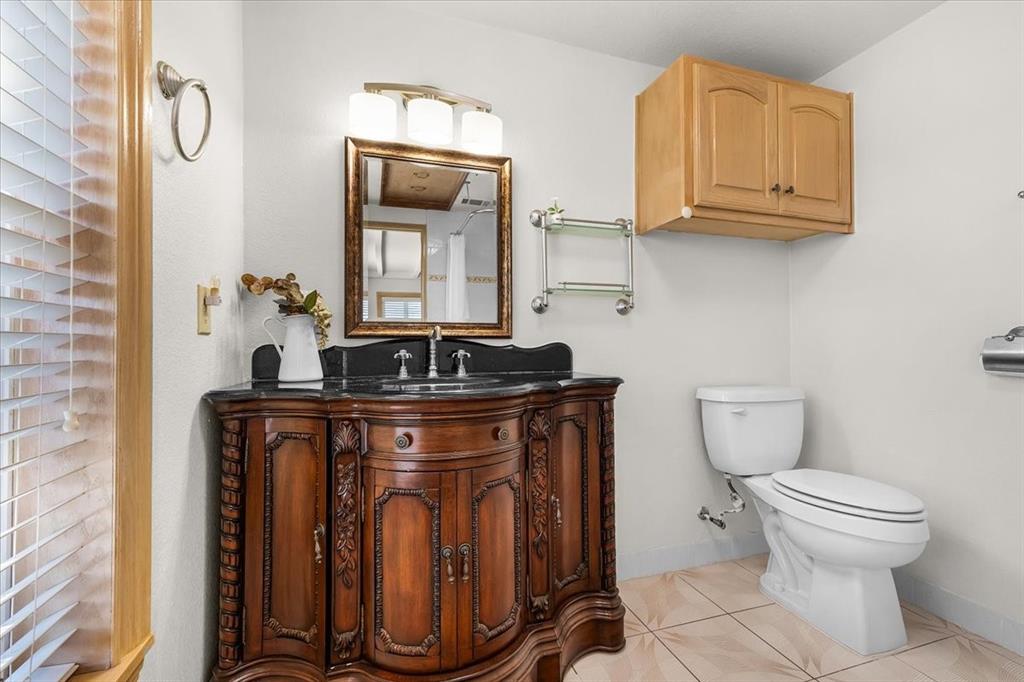
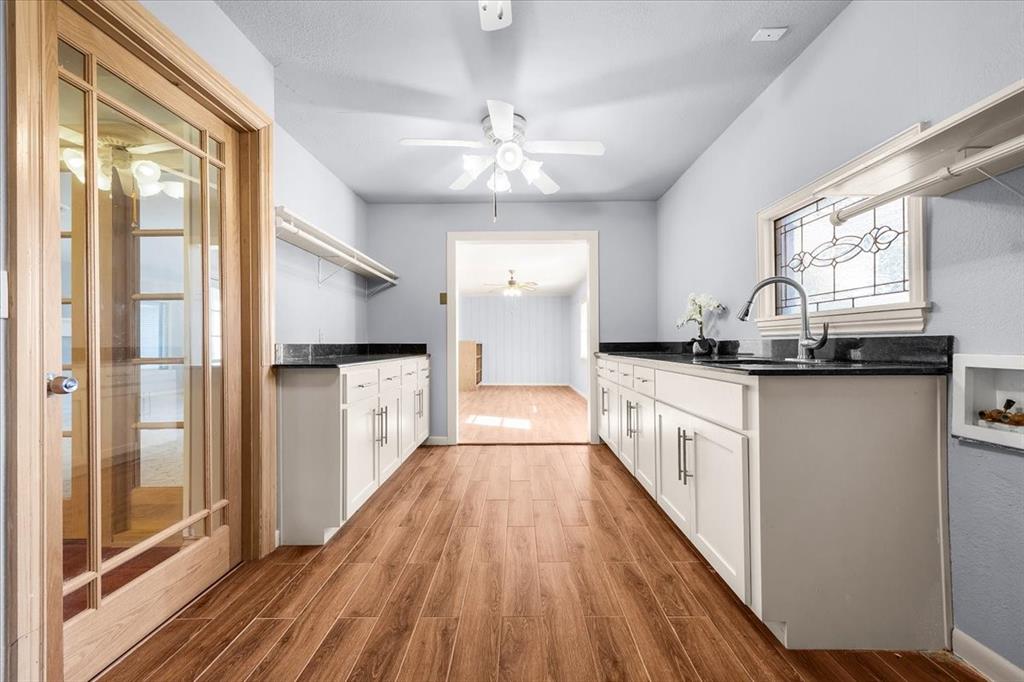
    Built-in Features, Chandelier, Eat-in Kitchen, Granite Counters, Kitchen Island, Natural Woodwork, Open Floorplan, Vaulted Ceiling(s), Walk-In Closet(s), High Speed Internet, In-Law Floorplan

  • Total Bedrooms

    5

  • Bathrooms

    5

  • 1/2 Bathrooms

    1

  • Basement YN

    NO

  • Cooling YN

    YES

  • Cooling

    Ceiling Fan(s), Central Air, Electric

  • Fireplace YN

    YES

  • Heating YN

    YES

  • Heating

    Central, Fireplace(s), Natural Gas

  • Pet friendly

    N/A

Exterior

  • Garage

    Yes

  • Garage spaces

    3

  • Construction Materials

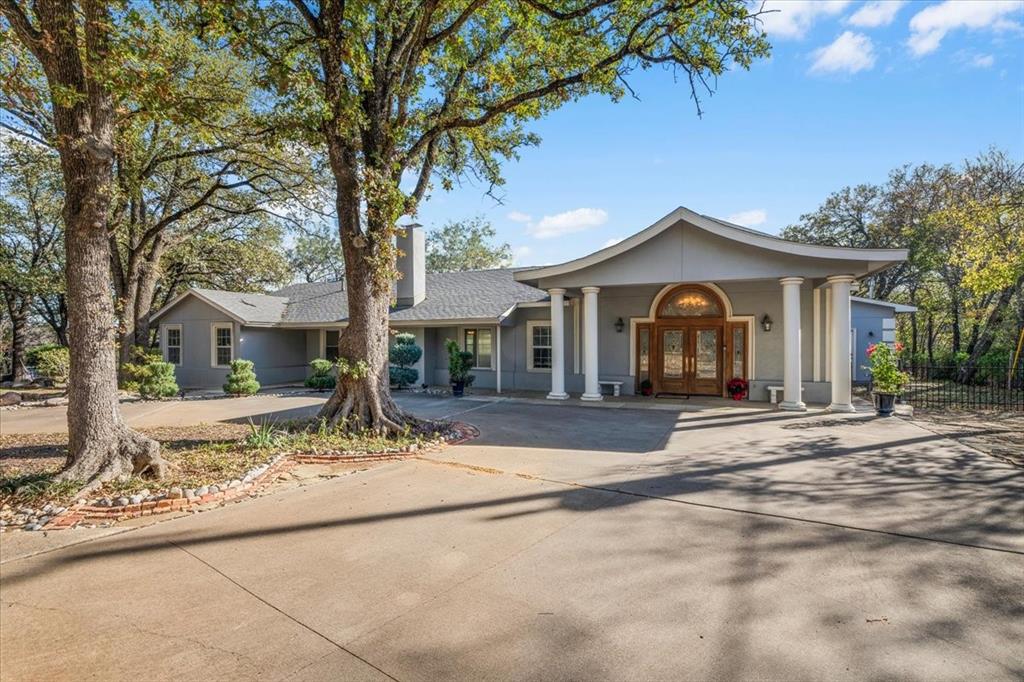
    Stucco

  • Other Exterior Features

    Awning(s), Private Entrance, Garden

  • Parking

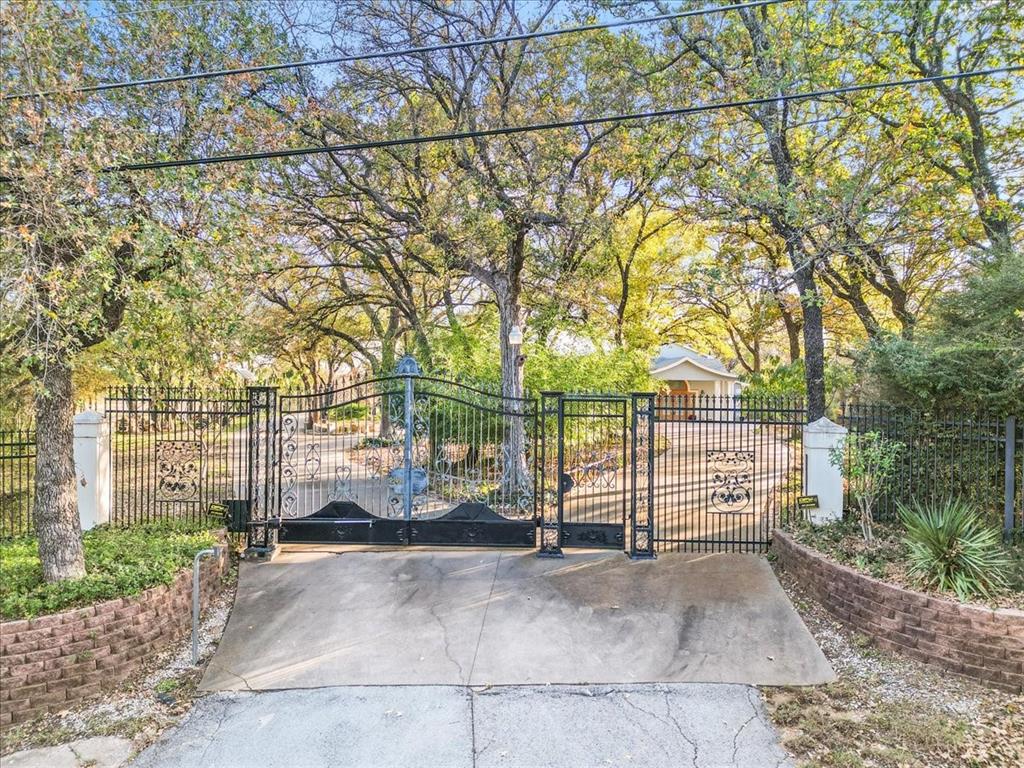
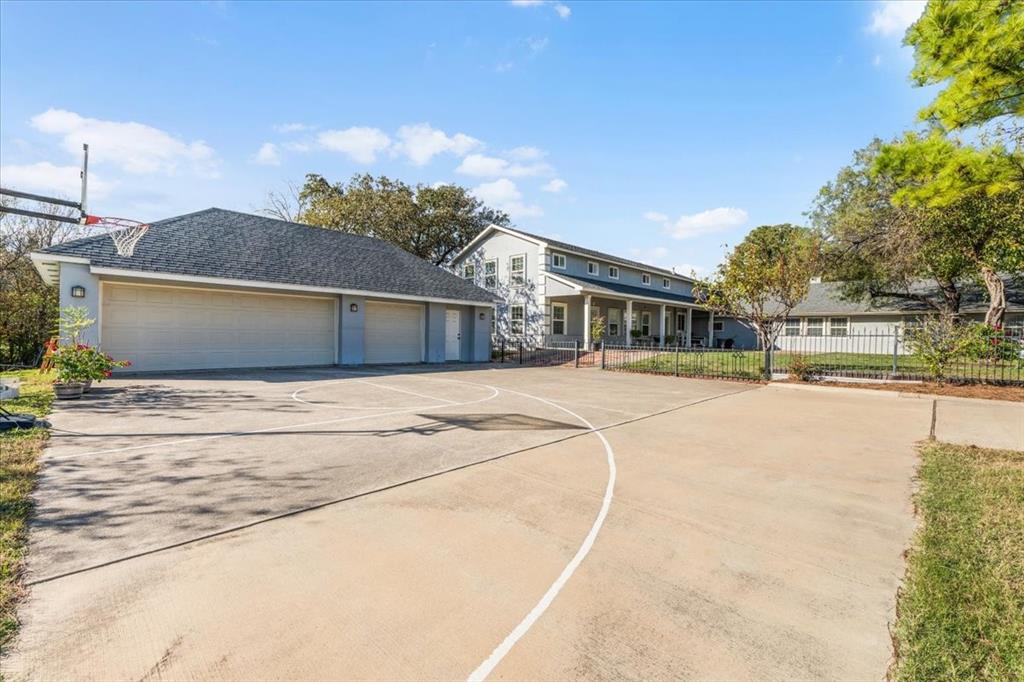
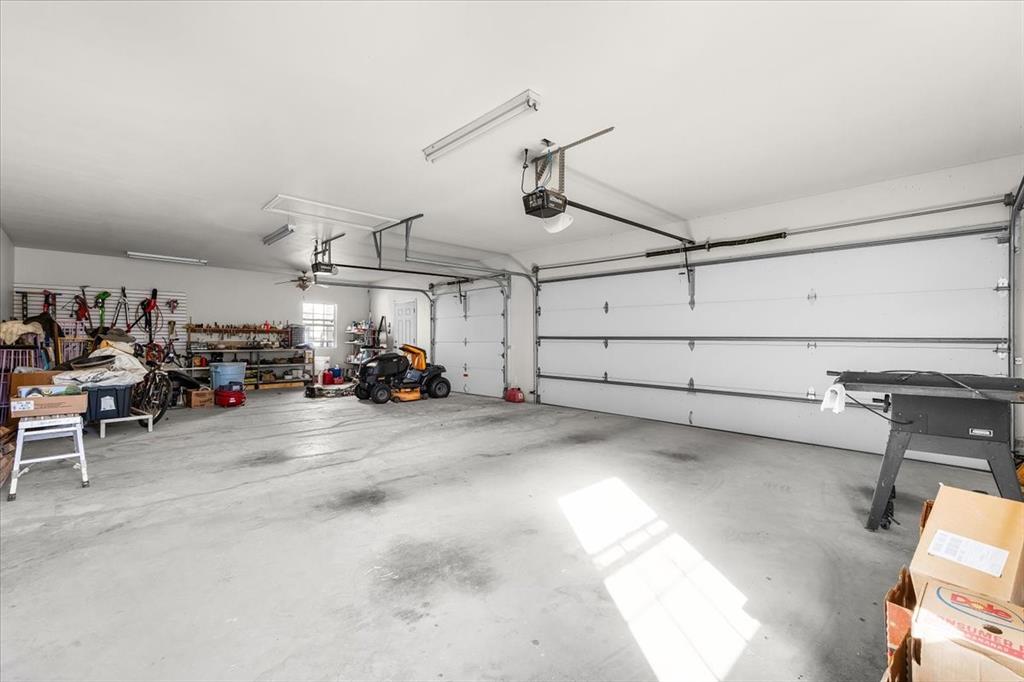
    Additional Parking, Circular Driveway, Covered, Drive Through, Driveway, Electric Gate, Garage, Garage Door Opener, Garage Faces Side, Gated, Oversized, Workshop in Garage

  • Pool

    No

  • Waterfront YN

    NO

Area & Lot

  • Lot Features

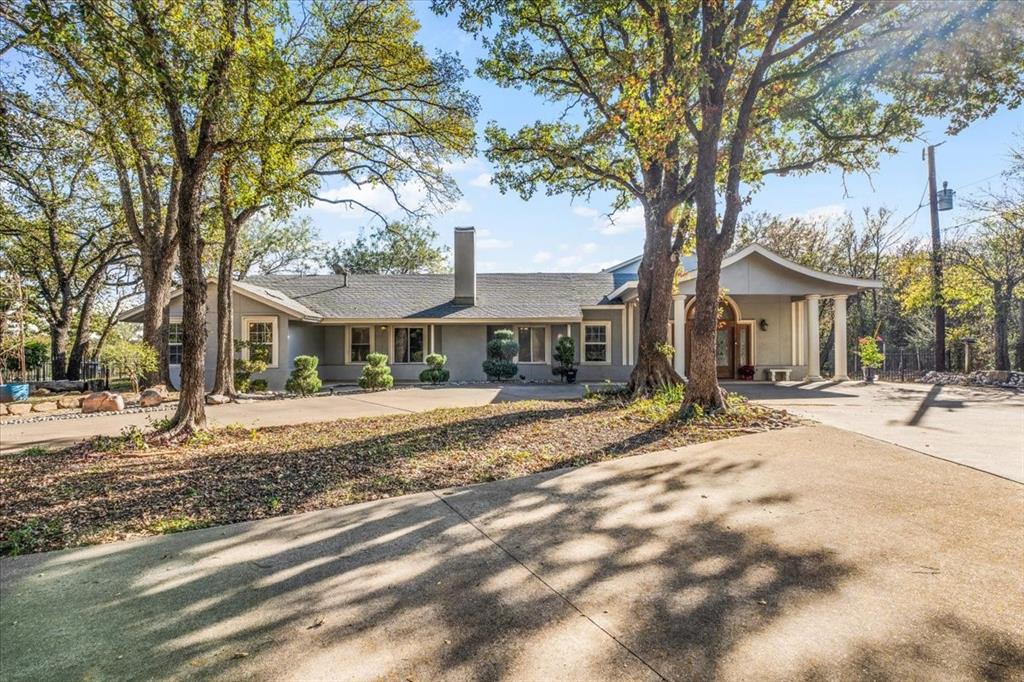
    Wooded, Landscaped, Many Trees

  • Lot Size(acres)

    2.23

  • Lot Size(square feet)

    97,138

  • Property Type

    Residential

  • Property Sub Type

    Single Family Residence

  • Architectural Style

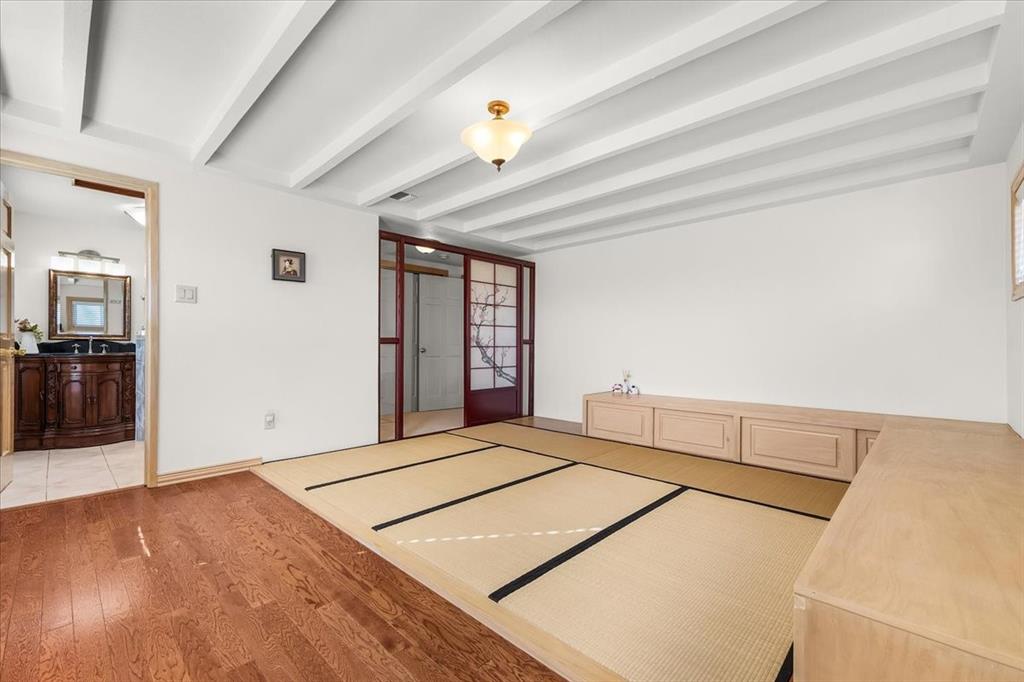
    Oriental, Traditional

Price

  • Sales Price

    $995,000

  • Tax Amount

    $10,119

  • Sq. Footage

    5,582

  • Price/SqFt

    $178

HOA

  • Association

    No

School District

  • Elementary School

    Elliott

  • Middle School

    Handley

  • High School

    Eastern Hills

Property Features

  • Foundation Details

    Slab

  • Sewer

    Public Sewer

  • Tax Lot

    1R

  • Water Source

    Public

Schedule a Showing

Showing scheduled successfully.

<
>
IN PERSON
VIA CHAT

What is 3 + 4 ?


Change time

Mortgage calculator

Estimate your monthly mortgage payment, including the principal and interest, property taxes, and HOA. Adjust the values to generate a more accurate rate.

Your payment

Principal and Interest:

$

Property taxes:

$

HOA fees:

$

Total loan payment:

$

Total interest amount:

$

Location

County

Tarrant

Elementary School

Elliott

Middle School

Handley

High School

Eastern Hills

Listing Courtesy of Michelle Lin, CENTURY 21 Judge Fite Co.

RealHub Information is provided exclusively for consumers' personal, non-commercial use, and it may not be used for any purpose other than to identify prospective properties consumers may be interested in purchasing. All information deemed reliable but not guaranteed and should be independently verified. All properties are subject to prior sale, change or withdrawal. RealHub website owner shall not be responsible for any typographical errors, misinformation, misprints and shall be held totally harmless.

Agent Joe Boston

AGENT

Joe Boston

Call Joe today to schedule a private showing.


* Listings on this website come from the FMLS IDX Compilation and may be held by brokerage firms other than the owner of this website. The listing brokerage is identified in any listing details. Information is deemed reliable but is not guaranteed. If you believe any FMLS listing contains material that infringes your copyrighted work please click here to review our DMCA policy and learn how to submit a takedown request.© 2024 FMLS.
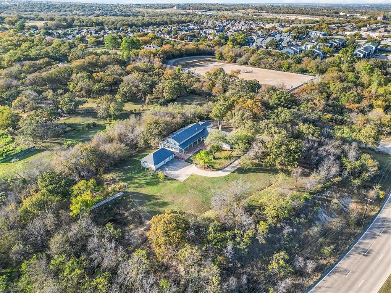
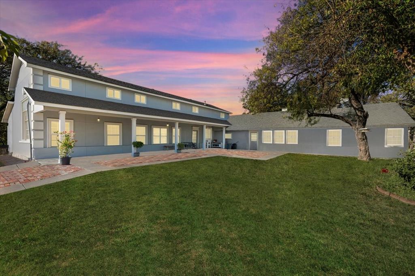
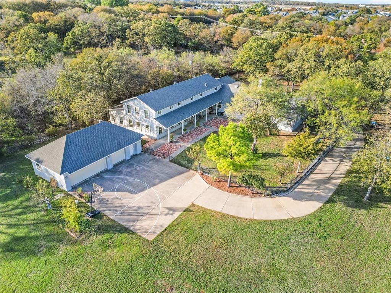
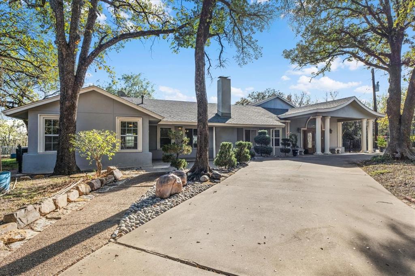
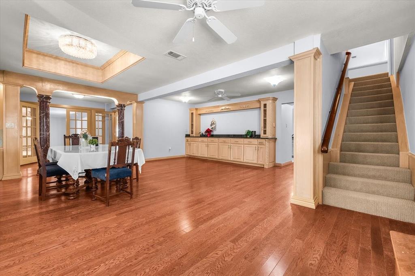
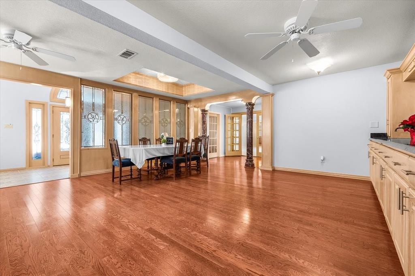
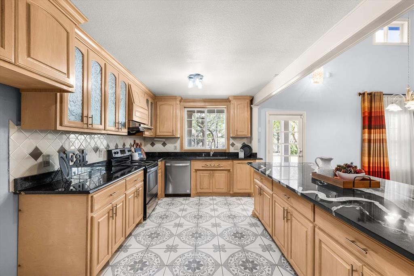
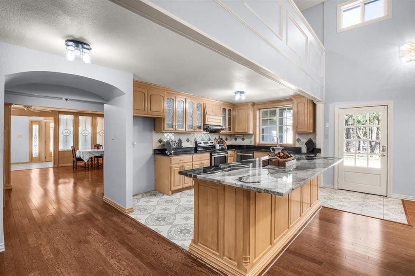
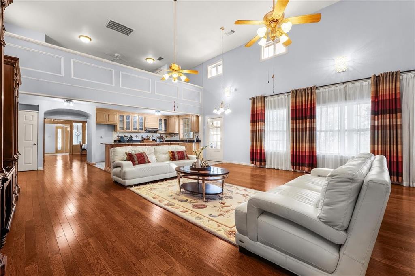
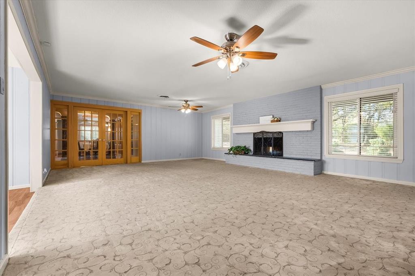
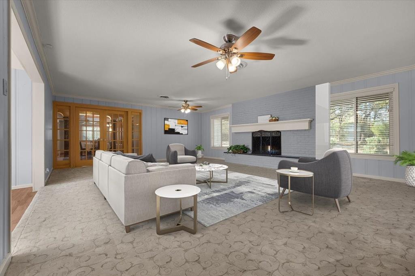
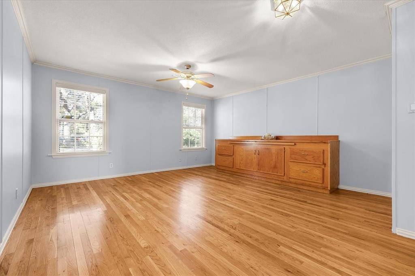
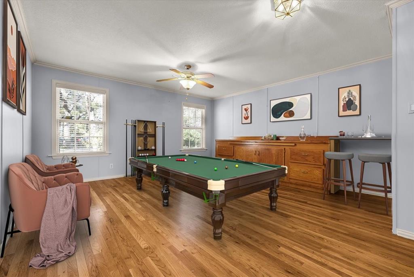
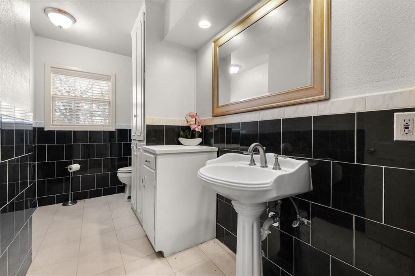
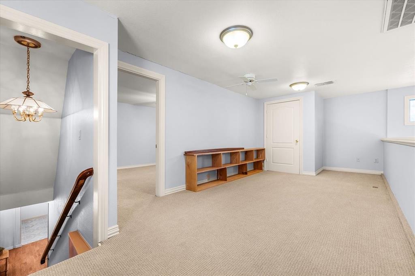
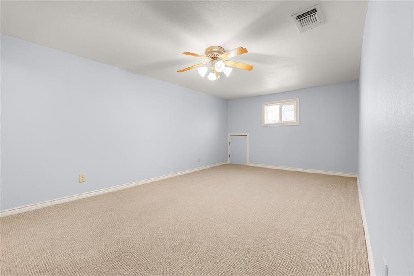
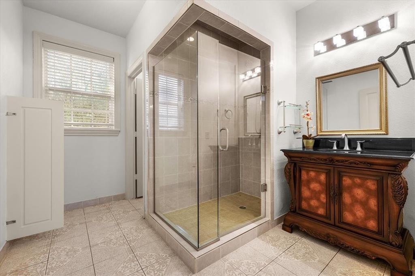
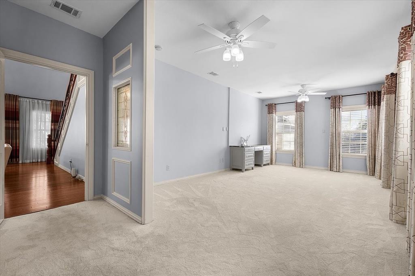
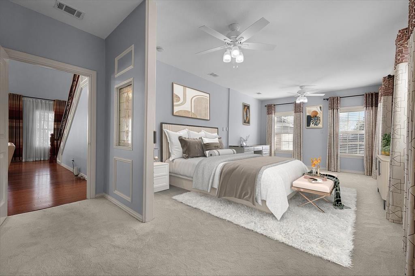
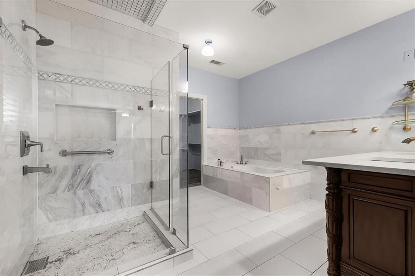
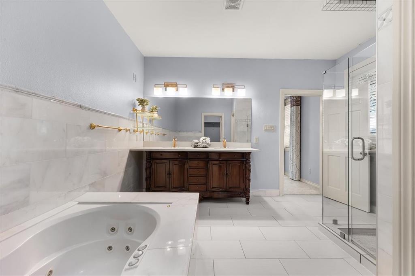
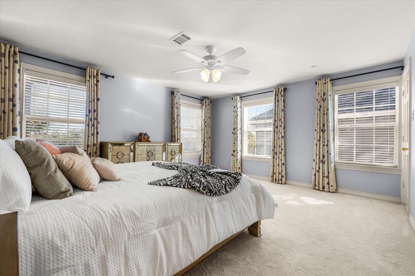
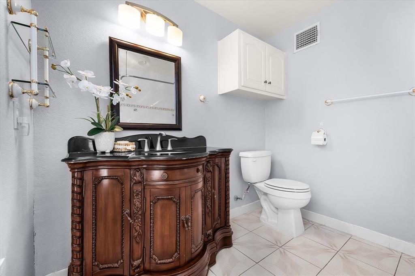
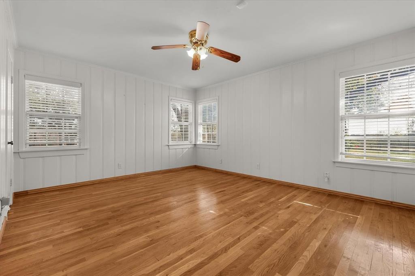
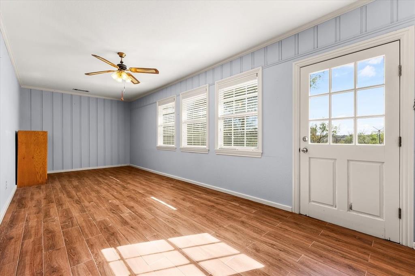
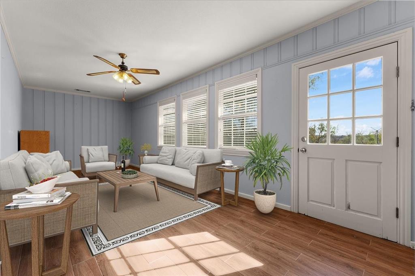
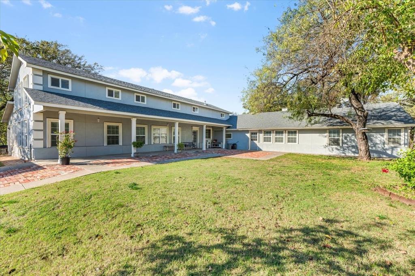
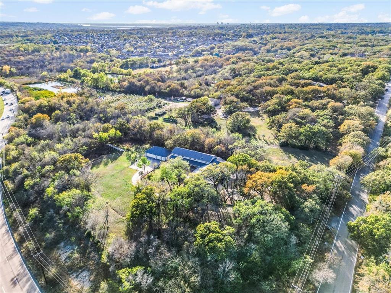
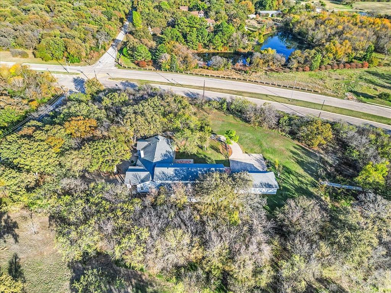
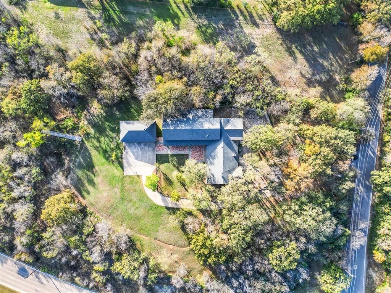
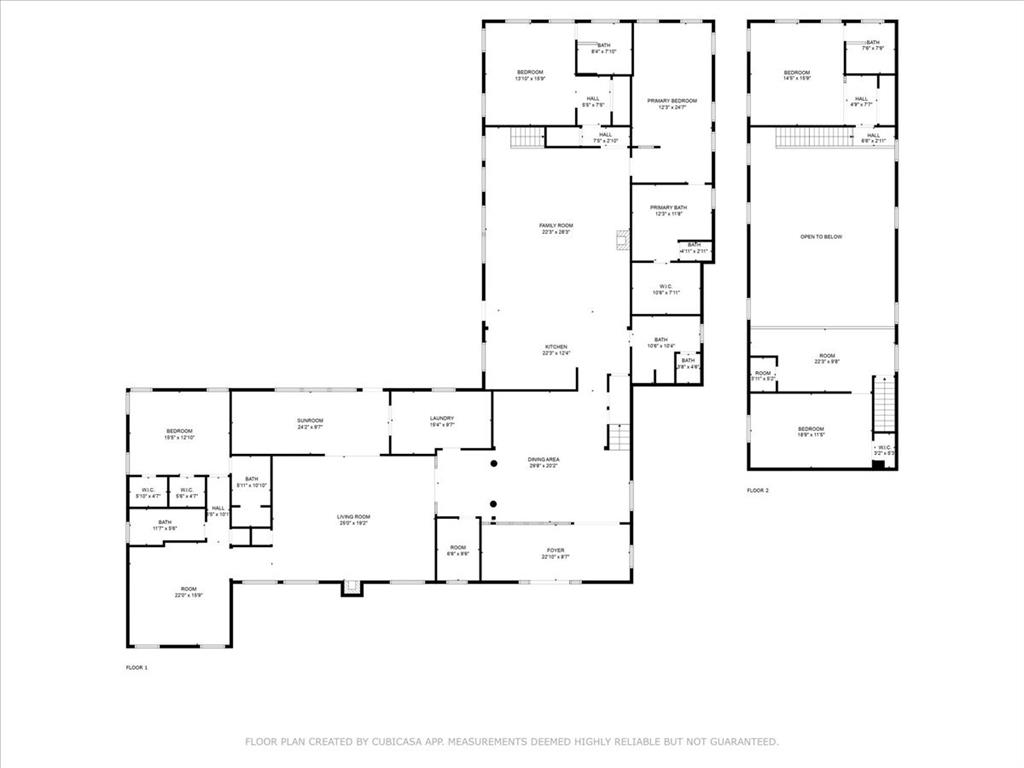
**SELLER OPEN TO SELLER FINANCING AT 5% INTEREST. FULL APPRAISAL REPORT FROM MAY 2025 AVAILABLE. Hidden behind a gated entrance and situated on 2.23 private acres across two lots, this unique property offers the rare combination of space, privacy, and convenience. Originally built in 1956 and significantly expanded in 2010, the home has been thoughtfully updated while maintaining its character and charm. Inside, you'll find an incredibly flexible floorplan with two spacious living areas and generously sized rooms throughout. The main living room features soaring 16-foot ceilings and serves as the heart of the home, while the open-concept kitchen, dining, and living spaces make it easy to entertain. Whether you're looking for room for a large family, multigenerational living, a home-based business, or simply space to spread out, this home offers countless possibilities. The oversized detached 41x22 three car garage includes a workshop area with plenty of room for projects, storage, and hobbies. Outside, the grounds feel like your own private retreat, with mature trees, beautiful landscaping, and fruit trees scattered throughout the property. The gated setting provides exceptional privacy while still just minutes from shopping, dining, and convenient access to I-30. There is no shortage of room to enjoy the outdoors. A basketball court is already in place, and the expansive acreage offers plenty of space for a pool, guest house, or future improvements. With its size, layout, and prime location, the property may also be well suited for certain commercial, professional, or live-work opportunities, making it an attractive option for those seeking flexibility beyond traditional residential use. Some photos have been virtually staged.

8248 Meadowbrook Drive

Message successfully sent.

What would you like to know?

What is 3 + 4 ?

I agree to receive email communication and understand I can unsubscribe at any time.

I agree to be contacted by Next Level Realty Group via call, email, and text for real estate services. To opt out, you can reply 'stop' at any time or reply 'help' for assistance. You can also click the unsubscribe link in the emails. Message and data rates may apply. Message frequency may vary. Privacy Policy

Related Properties

Experience luxury country living in the prestigious Cattlebaron Parc, an exclusive gated equestrian community. Situated on the largest lot in the community—6.653 acres—this exceptional estate offers 5 bedrooms, 4 bathrooms, and a 5-car garage, creating the perfect blend of elegance, comfort, and functionality.
Designed with multi-generational living in mind, the home features a handicap-accessible secondary bedroom on the first floor with a full bath. The chef's kitchen is the heart of the home, showcasing stainless steel appliances, a large center island, breakfast bar, and inviting bar or bistro area, all opening seamlessly to the spacious family room for effortless entertaining.
Step outside to your own private backyard retreat where you'll enjoy a sparkling pool, a heated spa, expansive covered patio, pergola and outdoor kitchen. Relax in the sunroom or outside while watching deer roam the property, creating a peaceful, resort-like setting.
An almost 1,000-square-foot shop with a half bath, electric, and its own water heater offers endless possibilities as a workshop, man cave, pool house, or hobby space. Additional property features include two private wells, a 250-gallon reverse osmosis water filtration system, RV hookup, generator hookup, newer water heater, newer roof and gutters, spray foam insulation, and LED lighting throughout for exceptional energy efficiency.
Residents enjoy exclusive community amenities including a clubhouse, swimming pool, tennis courts, basketball court, and the privacy and security of gated living—all just minutes from downtown Fort Worth.
#21332417

Fort Worth

351 Cattlebaron Parc Drive

5 Beds

3 Baths

4,075 Sq.Ft.

$999,999

MLS#: 21332417
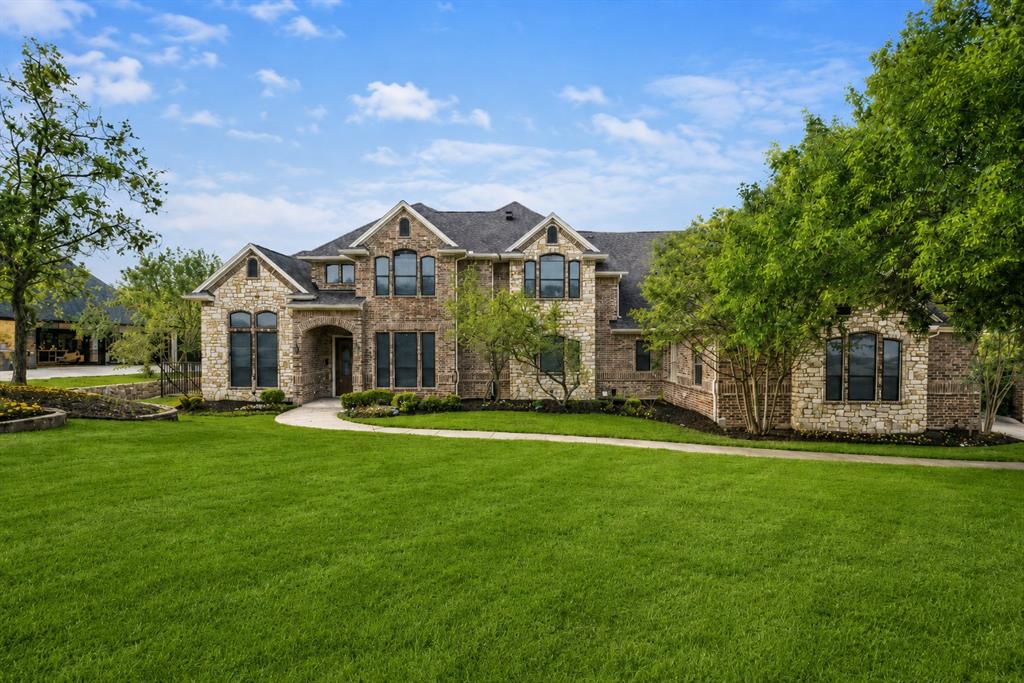
Beautifully sited on more than two private acres in the prestigious Covered Bridge Canyon II community, this exceptional estate offers a rare blend of luxury, privacy, and breathtaking natural beauty. Encompassing approximately 4,295 square feet, the custom two-story residence is perfectly positioned to capture sweeping canyon views, stunning sunsets, and the tranquil ambiance of its remarkable setting.

From the moment you arrive, a sense of serenity and exclusivity surrounds you. Located in one of the area's most sought-after neighborhoods, this property delivers peaceful seclusion while remaining just minutes from city conveniences.

Inside, expansive windows fill the home with natural light, while the open-concept design creates flow between the gourmet kitchen, living areas, and entertaining spaces. A private office provides the ideal work-from-home environment, while the dedicated media and game room offers endless opportunities for recreation.

The luxurious primary suite serves as a true retreat, featuring a spa-inspired bath and an oversized custom closet designed for both beauty and functionality.

Step outside to experience a resort-caliber backyard. Enjoy a sparkling pool, private sauna, outdoor kitchen, and a detached gym or entertainment pavilion surrounded by mature trees and native landscaping. An expansive balcony overlooks the canyon, offering unforgettable sunset views.

Perhaps the property's most extraordinary feature is its private natural sanctuary. A seasonal stream meanders through the grounds, while a winding walking trail leads through the wooded landscape and across two charming bridges, creating a setting that feels worlds away from everyday life.

Additional amenities include a three-car garage and a large covered motor court.

Located within the highly acclaimed Aledo ISD, this one-of-a-kind estate offers an unparalleled combination of luxury living, resort-style amenities, natural beauty, and unmatched privacy.
#21292595

Fort Worth

153 Crest Canyon Drive

5 Beds

4 Baths

4,296 Sq.Ft.

$1,098,000

MLS#: 21292595
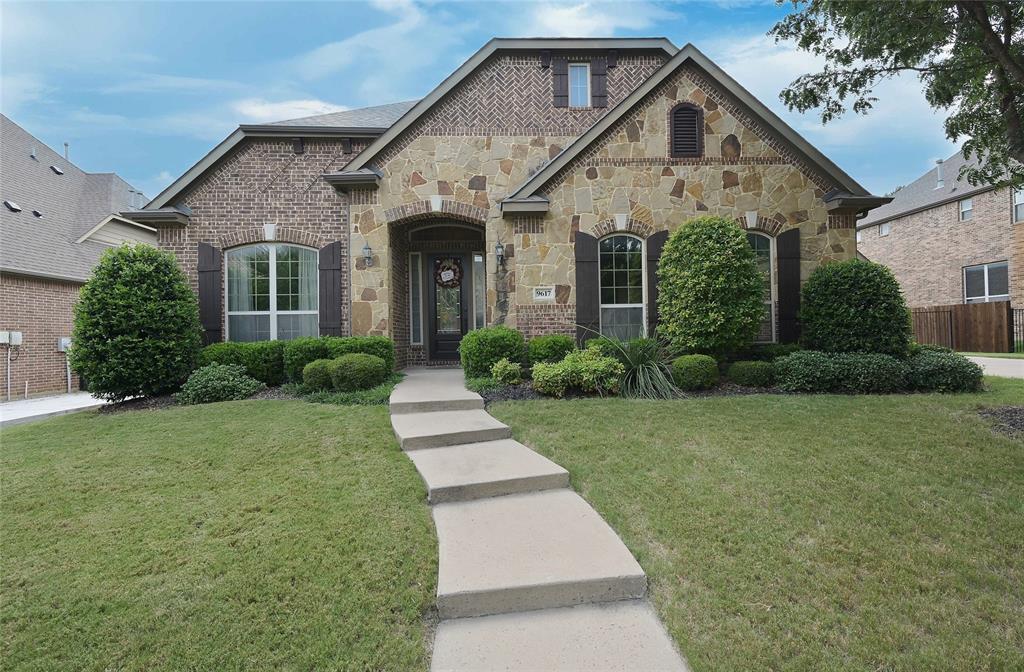
BACKYARD OASIS in FORT WORTH, TEXAS! HEATED POOL with SPA, OUTDOOR KITCHEN, GRILL & FIREPLACE in KELLER ISD!! Gorgeous 4 Bedroom, 3 Bath single story residence in the prestigious Bluffs at Heritage, where exceptional indoor-outdoor living and timeless elegance come together seamlessly. Rich architectural detail with hardwood floors, a dedicated front office with French doors, an abundance of natural light and a back wall of windows with numerous interior pool views. The spacious living room features a stunning stone gas fireplace and flows effortlessly into the chef-inspired kitchen with oversized 4 seat Island, granite countertops, tiled backsplash with granite inlays, an abundance of cabinetry with knobs & handles, loads of counter space, SS appliances, double ovens and 5 burner gas cooktop. The serene primary suite offers direct patio access and a spa-inspired en-suite featuring two vanities, a jetted garden tub, oversized shower with dual showerheads, granite bench & and a double racked W-I closet with built-in storage bins. A Jack-and-Jill bath between the secondary bedrooms provide a separate door to the pool, making it ideal for guests. The front Office with French Doors has built-in cabinetry and a desk, perfect for those who work out of the home. The oversized Laundry also has built-ins and room for a freezer. The outdoor oasis features a sparkling pool with attached spa, open patio with seating areas, a covered patio with pull down solar screen, all surrounded by beautiful seasonal flowers. Reverse Osmosis Water System, water softener, solar window screens and sprinkler system. Updated hot water heaters, pool filter, cleaner motor & AC evaporator coil. 24 Paid Off and Owned Solar Panels supply aprox two thirds of their power. Exceptional amenities, including community events, parks, pools, playgrounds, sports courts & walking-bike trails. Located near dining, shopping, and entertainment, within the highly acclaimed Keller ISD. Schedule your showing today!!
#21312335

Fort Worth

9617 Bowman Drive

4 Beds

3 Baths

3,184 Sq.Ft.

$798,500

MLS#: 21312335

Price reduced
Home office with French doors and dining room frame the two-story entry. Two-story family room with a wood mantel fireplace and sliding glass door opens to kitchen and morning area. Kitchen features island with built-in seating space, double wall oven, 5-burner gas cooktop and Butler's pantry. Upstairs media room, game room, secondary bedrooms with a Hollywood bath. Downstairs guest suite with full bath and walk-in closet. Freestanding tub, separate shower and two walk-in closets in the primary suite. Additional staircase just off morning area. Extended covered backyard patio. Three-car garage.
#21347865

Fort Worth

6008 Mesquite Creek Court

5 Beds

4 Baths

4,891 Sq.Ft.

$949,900

MLS#: 21347865
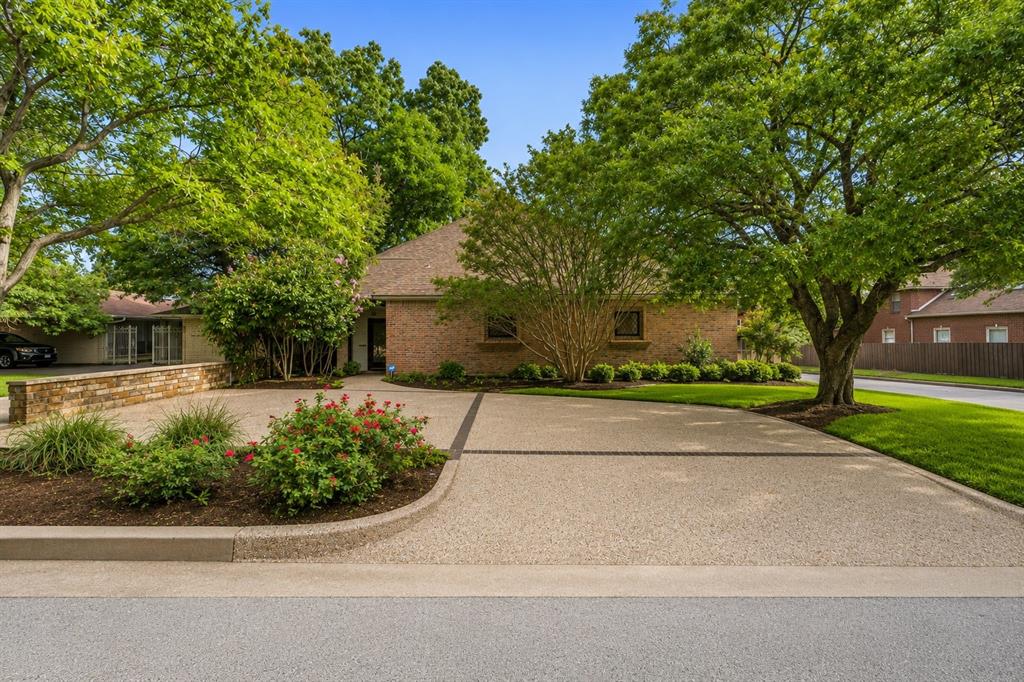
Nestled in the highly sought-after Country Club Heights neighborhood, in the heart of the prestigious Monticello and Rivercrest area, this spacious 3-bedroom, 4-bath residence offers 3,696 square feet of timeless architecture, exceptional storage, and versatile living spaces. Step inside to soaring ceilings, rich hardwood floors, custom built-ins, and an impressive living room anchored by a fireplace and walls of windows that fill the home with natural light. Designed for both everyday living and entertaining, the home offers multiple gathering spaces, including a formal dining room, wet bar, and a sunroom that is perfect for a home office, workout room or library. The oversized primary suite is a rare find, featuring separate his-and-her bathrooms and walk-in closets, creating a truly private retreat. Upstairs, you'll find a generous second living room - playroom along with two oversized bedrooms, each complete with its own en-suite bath and walk-in closet. The kitchen offers abundant cabinetry, double ovens, a gas cooktop, custom refrigerator, and ample prep space for the home chef. Storage is abundant throughout the home, including extensive built-ins and an enclosed attic space ideal for seasonal storage. Outside, enjoy a private courtyard-style setting and a pergola-covered deck, outdoor grilling area, and beautifully landscaped patio spaces designed for relaxing or entertaining guests. Located in one of Fort Worth's most desirable neighborhoods, this home offers easy access to Rivercrest Country Club, downtown Fort Worth, the Cultural District, and some of the city's finest dining and shopping.
#21302037

Fort Worth

4000 W 5th Street

3 Beds

4 Baths

3,696 Sq.Ft.

$875,000

MLS#: 21302037

Exceptional investment opportunity just blocks from TCU! Built in 2020, 2928 Livingston Ave offers modern construction, an outstanding location, and a proven layout designed for the TCU rental market. The property features spacious living and entertaining areas, a well-appointed kitchen, generous bedrooms, and desirable outdoor amenities, including an elevated entertainment deck and half-court basketball court. Additional highlights include a garage, smart-home features, security system, washer and dryer, and updated finishes throughout. Located in the highly sought-after TCU area with convenient access to campus, dining, shopping, entertainment, and major Fort Worth destinations. An excellent opportunity for investors seeking a newer-construction property in one of Fort Worth's strongest rental corridors.
#21361285

Fort Worth

2928 Livingston Avenue

5 Beds

3 Baths

2,824 Sq.Ft.

$975,000

MLS#: 21361285

Perfectly positioned just steps from the prestigious River Crest Country Club and the acclaimed dining, shopping, and charm of Camp Bowie Boulevard, this exceptional three bedroom, three bath townhome offers 2,980 square feet of sophisticated living in one of Fort Worth's most desirable neighborhoods.  Thoughtfully enhanced with custom upgrades, the home showcases rich hardwood floors, plantation shutters, and tasteful finishes throughout. The inviting first floor features a beautifully appointed kitchen with stainless steel appliances that opens seamlessly to a spacious living area overlooking a private, serene courtyard patio—perfect for relaxing or entertaining.  The second-floor primary suite is a true retreat, complete with a cozy fireplace, spa-inspired ensuite bath, and an expansive walk-in closet. A full-size laundry room and versatile office-flex space add everyday convenience, while the remaining bedrooms are privately situated on the third floor, offering comfort and flexibility for family or guests.  Blending timeless elegance with an unbeatable location, this exceptional townhome delivers luxurious, low-maintenance living in the heart of Fort Worth.
#21333587

Fort Worth

4714 Dexter Avenue

3 Beds

2 Baths

2,980 Sq.Ft.

$885,000

MLS#: 21333587

Price reduced
Presenting an amazing opportunity to buy the dream! This 4 bedroom, 3.5 bathroom luxury home is situated on 9.95 acres and is loaded with features including a 3 car attached garage and 1 car carport, barn shed and  swimming pool. Beautiful finishes. Needs some tlc and priced to accommodate some repairs to create  equity. Hurry to see it. RESERVE AUCTION PROPERTY- Property sold AS-IS without contingencies,  repairs, warranties, guarantees or representation as to listing accuracy, property information, photo or other  depiction included or described herein. Inspect before bidding. There is an existing UCC lien that buyer will need to pay post closing.
#21207513

Fort Worth

437 Aledo Creeks Road E

4 Beds

3 Baths

4,308 Sq.Ft.

$1,175,000

MLS#: 21207513
Price reduced
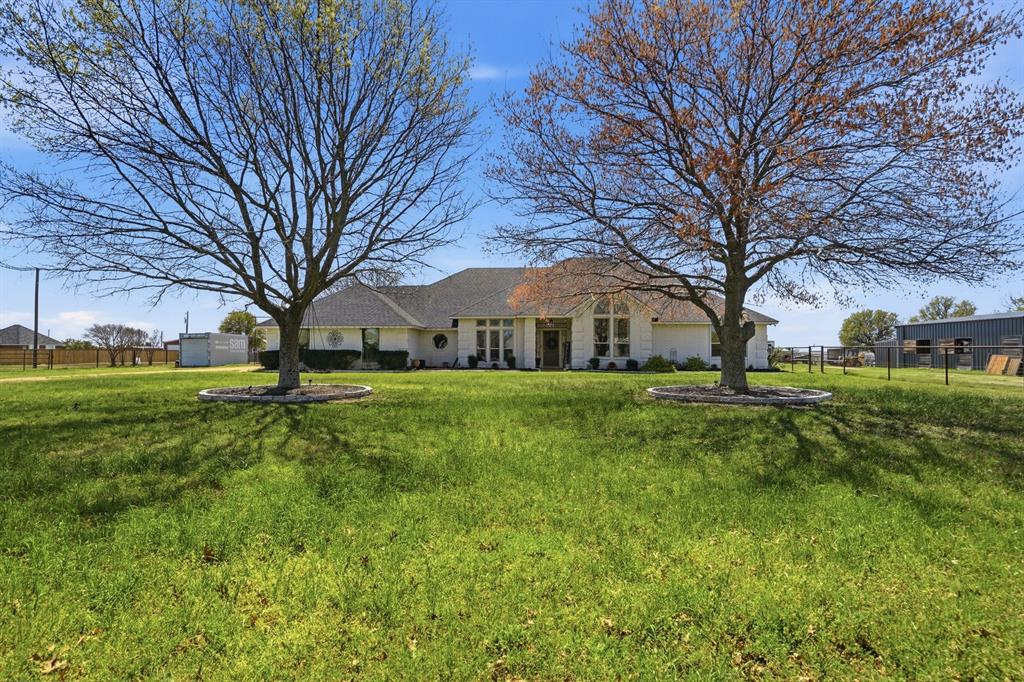
Welcome to the perfect blend of comfort, space, and Texas charm in the heart of it all! This inviting property is a rare find and equestrians dream! Ideal for those seeking a serene lifestyle without sacrificing convenience. Inside you'll find an inviting, cozy layout with spacious living areas filled with natural light and a functional flow perfect for everyday living and entertaining. The kitchen features ample counter space, storage, and double Viking ovens making it the true heart of the home. Generously sized bedrooms provide a relaxing retreat, while the primary suite offers privacy and comfort. What truly sets this property apart is its exceptional equestrian setup. Enjoy a 3-stall barn complete with a wash bay and tack room, 6 turnouts with loafing sheds, and an outdoor riding pad- designed for both horse and rider. This ranchette provides plenty of room to relax, entertain, or fully embrace the equestrian lifestyle. Conveniently located near shopping, dining, and major hwys making work commutes a breeze. This property offers peaceful country living with city amenities just minutes away. A true horse lover's dream in the heart of it all. Don't miss this unique, one of a kind opportunity!
#21214896

Fort Worth

333 Meadow Crest Road

3 Beds

2 Baths

2,795 Sq.Ft.

$799,000

MLS#: 21214896

 - property

Send a message

Message successfully sent.

Your message

What is 3 + 4 ?

Reason for contacting?

I agree to receive email communication and understand I can unsubscribe at any time.

I agree to be contacted by Next Level Realty Group via call, email, and text for real estate services. To opt out, you can reply 'stop' at any time or reply 'help' for assistance. You can also click the unsubscribe link in the emails. Message and data rates may apply. Message frequency may vary. Privacy Policy

Sign Out

Virtual Assistant

Would you like to take the next step with this property? We can help you schedule a showing or virtual tour, or send you more details.

Yes, I would like more information.

Thank You for Your Reply, One of Our Agents will contact you as soon as possible

No, maybe later.

Thank you, you can always contact me via email, phone number or through the contact form.

Realhub AI

Lucy - Your AI-Powered Realtor

Update Your Temporary Password

Personalize your search

Enter your email and we'll notify you immediately when new listings match what you're looking for.

or enter email address

Already have an account ? Login here

Continue your home search

I agree to receive communications and understand I can unsubscribe at any time.

I agree to be contacted by Next Level Realty Group via call, email, and text for real estate services. To opt out, you can reply 'stop' at any time or reply 'help' for assistance. You can also click the unsubscribe link in the emails. Message and data rates may apply. Message frequency may vary. Privacy Policy

Already have an account ? Login here

We use cookies

We use cookies primarily for analytics to enhance your experience. By accepting, you agree to our use of these cookies. You can manage your preferences or learn more about our cookies policy.