Features & Amenities

Interior

  • Other Interior Features

    Vaulted Ceiling(s)

  • Total Bedrooms

    4

  • Bathrooms

    3

  • 1/2 Bathrooms

    1

  • Basement YN

    NO

  • Cooling YN

    YES

  • Cooling

    Ceiling Fan(s), Central Air, Electric

  • Fireplace YN

    YES

  • Heating YN

    YES

  • Heating

    Central, Electric

  • Pet friendly

    N/A

Exterior

  • Garage

    Yes

  • Garage spaces

    3

  • Construction Materials

    Brick

  • Other Exterior Features

    Rain Gutters

  • Parking

    Garage, Garage Faces Front, Tandem, Attached

  • Patio and Porch Features

    Covered

  • Pool

    No

  • Waterfront YN

    NO

Area & Lot

  • Lot Features

    Few Trees, Subdivided

  • Lot Size(acres)

    0.1782

  • Lot Size(square feet)

    7,762

  • Property Type

    Residential

  • Property Sub Type

    Single Family Residence

  • Architectural Style

    Traditional

Price

  • Sales Price

    $699,900

  • Sq. Footage

    3,112

  • Price/SqFt

    $224

HOA

  • Association

    YES

  • Association Fee

    $960

  • Association Fee Frequency

    Annually

  • Association Fee Includes

    N/A

School District

  • Elementary School

    Rolling Hills

  • Middle School

    Benbrook

  • High School

    Benbrook

Property Features

  • New Construction

    YES

  • Foundation Details

    Slab

  • Sewer

    Public Sewer

  • Tax Lot

    8

  • Water Source

    Public

Schedule a Showing

Showing scheduled successfully.

<
>
IN PERSON
VIA CHAT

What is 3 + 4 ?


Change time

Mortgage calculator

Estimate your monthly mortgage payment, including the principal and interest, property taxes, and HOA. Adjust the values to generate a more accurate rate.

Your payment

Principal and Interest:

$

Property taxes:

$

HOA fees:

$

Total loan payment:

$

Total interest amount:

$

Location

County

Tarrant

Elementary School

Rolling Hills

Middle School

Benbrook

High School

Benbrook

Listing Courtesy of Lee Jones , Perry Homes Realty LLC

RealHub Information is provided exclusively for consumers' personal, non-commercial use, and it may not be used for any purpose other than to identify prospective properties consumers may be interested in purchasing. All information deemed reliable but not guaranteed and should be independently verified. All properties are subject to prior sale, change or withdrawal. RealHub website owner shall not be responsible for any typographical errors, misinformation, misprints and shall be held totally harmless.

Agent Joe Boston

AGENT

Joe Boston

Call Joe today to schedule a private showing.


* Listings on this website come from the FMLS IDX Compilation and may be held by brokerage firms other than the owner of this website. The listing brokerage is identified in any listing details. Information is deemed reliable but is not guaranteed. If you believe any FMLS listing contains material that infringes your copyrighted work please click here to review our DMCA policy and learn how to submit a takedown request.© 2024 FMLS.
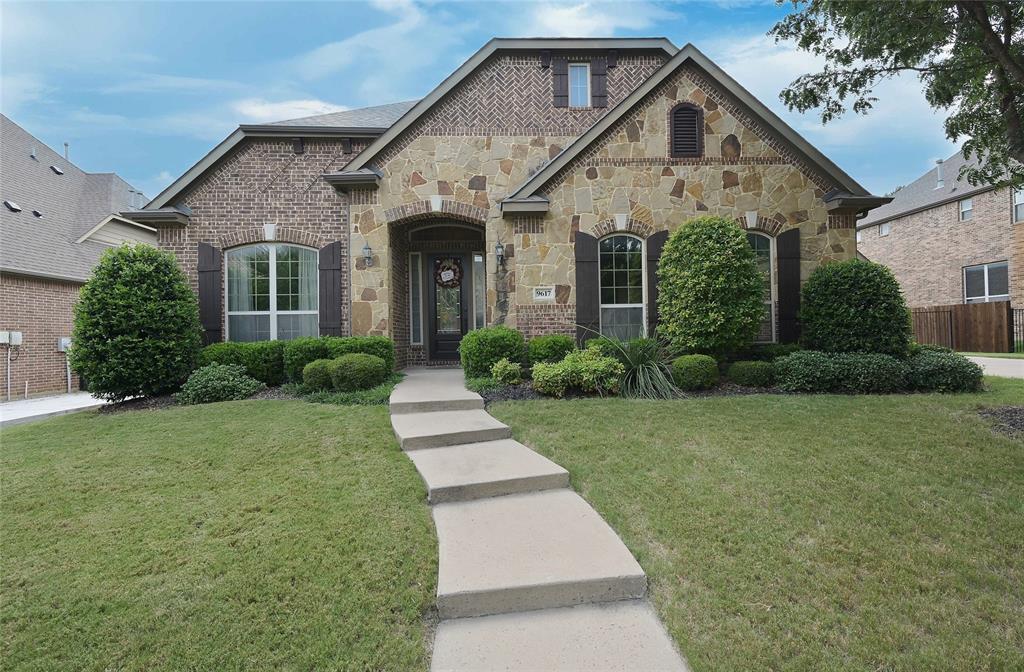
Home office with French doors frame the welcoming entry. Large media room just off the extended entry. Open concept family room with a wood mantel fireplace and wall of windows extends to the kitchen and dining area. Island kitchen offers built-in seating space, 5-burner gas cooktop and a corner walk-in pantry. Morning area with wall of windows. Secluded primary suite with a wall of windows. Primary bath features a double door entry, dual vanities, freestanding tub, separate glass enclosed shower, linen closet and two walk-in closets. Secondary bedrooms with walk-in closets. Covered backyard patio. Mud room just off the three-car garage.

6012 Big Lake Road

Message successfully sent.

What would you like to know?

What is 3 + 4 ?

I agree to receive email communication and understand I can unsubscribe at any time.

I agree to be contacted by Next Level Realty Group via call, email, and text for real estate services. To opt out, you can reply 'stop' at any time or reply 'help' for assistance. You can also click the unsubscribe link in the emails. Message and data rates may apply. Message frequency may vary. Privacy Policy

Related Properties

Welcome to this mid-century beauty found in the one and only, historic Oakhurst Neighborhood. When you drive up the hill into the cul-de-sac, you'll be face to face with this iconic home. The driveway goes almost to the back of the 1.3 acre lot where there is ample parking, 3 covered spots and an additional 2 car garage. This 1.3 acre lot is complete with mature oaks, a covered front porch and a massive deck on the back overlooking the cliffside... What a view! From the main entry you will see that everything has been perfectly preserved from the 1960's remodel. A few things that stand out are the oversized windows with a view of the private backyard, the 2-way fireplace, the built in TV and record player, and of course the terrazzo tile floors. When you view the home, please take a moment to look at the downtown skyline from the front yard. The seller is the second owner of this historic piece of art on Smilax Ave and has treated it with care, it's truly exceptional.
#21225085

Fort Worth

1504 Smilax Avenue

4 Beds

4 Baths

5,608 Sq.Ft.

$649,999

MLS#: 21225085

MLS# 21308213 - Built by Coventry Homes - Oct 31 2026 completion! ~ The Newark floor plan is a beautifully designed one-story home that features four bedrooms and three and a half bathrooms, perfectly balancing comfort and convenience. The open-concept layout highlights a spacious living area that connects seamlessly with the kitchen and dining room, making it ideal for entertaining. The primary suite is a true retreat with a large walk-in closet and a luxurious en-suite bathroom. Three additional bedrooms provide plenty of space for family or guests. With a three-car garage offering ample storage and room for vehicles, the Newark floor plan delivers both practicality and elegance for modern living.
#21308213

Fort Worth

1021 Mumms Field Drive

4 Beds

3 Baths

2,902 Sq.Ft.

$570,456

MLS#: 21308213

The Victoria Transitional delivers flexible living with standout spaces including a dedicated study, oversized loft, and four generously sized bedrooms. The heart of the home—a stunning open-concept kitchen and great room—offers the perfect setting for entertaining or cozy nights in. A spacious primary suite features a spa-like bath and a walk-in closet with room to spare. With a covered patio, mudroom, and thoughtful flow throughout, this home brings comfort and functionality to every corner.
#21150980

Fort Worth

7317 Saker Street

4 Beds

3 Baths

3,213 Sq.Ft.

$599,900

MLS#: 21150980

Exquisite 4-bedroom, 4-bath luxury residence showcasing elegance, comfort, and impeccable design. This expansive home
offers multiple living spaces, including a grand family room, an elegant entertainment lounge, and a private movie or game
room—perfect for hosting and relaxing in style. The opulent primary suite on the main level features a spacious custom
closet and a spa-inspired bathroom complete with a freestanding soaking tub, glass-enclosed shower, and designer finishes.
Upstairs, three additional bedrooms and three beautifully appointed bathrooms provide the ideal retreat for family or guests.
Continued... See Addendum Property Description 1
#21309006

Fort Worth

6804 Savannah Lane

4 Beds

4 Baths

5,290 Sq.Ft.

$738,000

MLS#: 21309006

Experience refined living in this stunning French Country–inspired home in the highly desirable Keller Crossing community within Keller ISD. This open-concept design offers 5 bedrooms, 4 full bathrooms, and a versatile upstairs loft ideal for a media room, game room, or additional living space.

At the heart of the home, the chef’s kitchen features quartz countertops, an oversized island, built-in stainless steel appliances, a gas cooktop, walk-in pantry, and abundant cabinetry perfect for everyday living and entertaining.
The private primary suite provides a relaxing retreat with dual vanities, a soaking tub, separate shower, and a large walk-in closet. A secondary bedroom and full bath on the main level offer flexibility for guests or multi-generational living.
Thoughtfully designed with modern finishes, decorative tile, stylish lighting, and smart home features, this home blends comfort and elegance. Additional highlights include a split-bedroom layout, 2-car garage, and access to community sidewalks and green spaces, all near major highways, shopping, dining, and top-rated schools.
#21235567

Fort Worth

4924 Dewy Rose Lane

5 Beds

4 Baths

2,803 Sq.Ft.

$580,000

MLS#: 21235567

Enjoy the perfect blend of country-style space and neighborhood amenities on this rare NEARLY HALF-ACRE LOT. This thoughtfully customized 5-bedroom, 4-bath home features an ideal layout with four bedrooms conveniently located on the main level, offering exceptional single-story living with a versatile second-floor retreat. A charming covered front porch welcomes you inside, opening to views of the extended covered back patio and expansive backyard—perfect for entertaining or everyday relaxation. A formal dining room sits just off the entry, ideal for hosting family gatherings and special occasions. The kitchen is designed for gathering, featuring granite countertops, an island, extended wet bar, and an open flow to the breakfast area and patio. The spacious primary suite offers a private retreat with generous closet space and a well-appointed bath. Three additional bedrooms and full baths on the main level provide comfort and convenience for family and guests. Upstairs, the fifth bedroom with a full bath offers exceptional flexibility and can easily function as a game room, media room, or private guest suite. A small additional office and outstanding storage further enhance the functionality of the second level. Fresh paint throughout and newer carpet make this home truly move-in ready. Completing the home is a 3-car garage with a workbench and extra space, perfect for hobbies, storage, or projects. Just down the street, enjoy the community park featuring a waterfall and pond, playground, pool, and scenic walking trails. With a greenbelt directly behind the backyard and plenty of room to add your own pool, this home delivers space, privacy, and an exceptional lifestyle—inside and out.
#21172917

Fort Worth

13264 Blue Jean Drive

5 Beds

4 Baths

3,357 Sq.Ft.

$574,000

MLS#: 21172917

Welcome to this beautifully updated, move-in-ready home, proudly owned by the same owner since it was built approximately 21 years ago! Offering five spacious bedrooms, four full bathrooms, and a dedicated office, this home provides exceptional space and flexibility. The first floor features a private primary suite, an office with a closet, and two full bathrooms—ideal for working from home or accommodating guests. Premium engineered hardwood flooring extends throughout the main living areas, while fresh interior paint creates a bright and inviting atmosphere. Ceiling fans in every room provide added comfort throughout the home.

The kitchen features Level 5 upgraded cabinetry selected during construction, a built-in oven, and connections that allow the cooking range to operate with either gas or electricity. Distinctive real-wood details include newly installed red oak stair treads, red oak shelving flanking the TV area, a solid-wood stair railing, and real-wood crown molding.

Outside, enjoy the impressive 12' x 52' covered patio, newly installed backyard grass, and a new sprinkler system—perfect for relaxing and entertaining. Additional improvements include a 4-ton upstairs HVAC system replaced in 2020 and a 5-ton downstairs HVAC system replaced in 2021, a 2021 roof, and a newly replaced back door. Conveniently located within highly regarded Keller ISD and within walking distance of nearby schools, with easy access to shopping, dining, and major roadways. Select décor may remain at the buyer’s request, while the washer, dryer, TVs, speakers, and pool table are negotiable. Come discover everything this wonderful home has to offer!
#21356052

Fort Worth

3524 Delaney Drive

5 Beds

4 Baths

4,671 Sq.Ft.

$695,000

MLS#: 21356052

MLS# 21285508 - Built by Ladera Living - Sep 2026 completion! ~ Welcome to the Arabella, a beautifully designed, move-in ready home in Ladera Living Tavolo Park, ideally situated on a premium corner homesite. Offering 2 bedrooms, 2 bathrooms, a private study, and 1,877 square feet of thoughtfully designed living space, this home blends comfort, style, and low-maintenance living. Step inside to an airy open-concept layout where soaring ceilings and a wall of windows flood the home with natural light. The kitchen, dining, and living areas flow seamlessly together, creating an inviting atmosphere perfect for entertaining or relaxing beside the cozy gas-log fireplace. Designed with both functionality and connection in mind, the kitchen features expansive counter space, a large center island with breakfast bar seating, and a gas cooktop — making everyday living and hosting effortless. The private primary suite serves as a peaceful retreat with dual vanities, an oversized walk-in shower, and a spacious walk-in closet. A separate guest suite with its own bath provides privacy and comfort for visitors, while the dedicated study offers flexible space for a home office, reading room, or hobby area. Enjoy year-round outdoor living on the covered patio complete with an outdoor fireplace — the perfect place to unwind. Residents of Ladera Living Tavolo Park enjoy a lock-and-leave lifestyle with resort-style amenities, a vibrant HUB, and a connected, active community designed for what’s next.
#21285508

Fort Worth

5953 Carmona Trail

2 Beds

2 Baths

1,877 Sq.Ft.

$562,680

MLS#: 21285508

Price reduced
Sophisticated, stylish, and effortlessly modern, this beautifully appointed 4-bedroom, 3-bathroom home, built in 2022, offers the perfect blend of contemporary design and comfortable living. Clean architectural lines, elevated finishes, and an open-concept layout create a light-filled atmosphere that feels both inviting and refined.

The heart of the home is a stunning chef’s kitchen featuring a dramatic oversized island with farmhouse sink, sleek stainless steel appliances, double ovens, a gas cooktop, and abundant workspace for entertaining and everyday living. The kitchen flows seamlessly into the expansive living area, where rich hardwood flooring and a striking stone fireplace add warmth and texture to the home's modern aesthetic.

The private primary suite is a true retreat, highlighted by a spa-inspired bath with an oversized walk-in shower featuring multiple showerheads, including a rainfall shower, and a spacious walk-in closet. Generously sized secondary bedrooms provide flexibility for family, guests, or a dedicated home office.

Designed for both entertaining and everyday enjoyment, the home also features a large game room and dedicated media room, offering plenty of space to gather, relax, and unwind. The oversized garage is equally impressive, featuring durable epoxy-coated floors that provide a polished look and easy maintenance.

Outside, the oversized backyard provides exceptional privacy and room to play, complete with a covered patio perfect for outdoor dining and year-round enjoyment.

Located in highly acclaimed Keller ISD, this move-in-ready home offers modern luxury, thoughtful design, and exceptional spaces for living and entertaining.
#21292317

Fort Worth

11509 Falcon Trace Drive

4 Beds

3 Baths

3,368 Sq.Ft.

$560,000

MLS#: 21292317

Experience something new on every level in this thoughtfully designed David Weekley home. Situated on a premium exterior homesite, this three-story home features three private patios, each offering breathtaking Trinity Tributary views. 

The first floor welcomes you with a versatile retreat and covered patio, creating the perfect space for relaxing or hosting guests. On the second floor, the open-concept family room, dining area, streamlined kitchen, and sunlit study seamlessly connect to a private balcony. Escape to the third-floor Owner’s Retreat, complete with a contemporary en suite bath, walk-in closet, and an additional private patio to enjoy peaceful mornings or evening sunsets. 

Visit or contact David Weekley Homes at Trails at Waterside to experience elevated living, thoughtful design, and an exceptional lifestyle in one of Fort Worth's most desirable locations.
#21352811

Fort Worth

5808 Water Bridge Lane

3 Beds

2 Baths

2,203 Sq.Ft.

$680,243

MLS#: 21352811

 - property

Send a message

Message successfully sent.

Your message

What is 3 + 4 ?

Reason for contacting?

I agree to receive email communication and understand I can unsubscribe at any time.

I agree to be contacted by Next Level Realty Group via call, email, and text for real estate services. To opt out, you can reply 'stop' at any time or reply 'help' for assistance. You can also click the unsubscribe link in the emails. Message and data rates may apply. Message frequency may vary. Privacy Policy

Sign Out

Virtual Assistant

Would you like to take the next step with this property? We can help you schedule a showing or virtual tour, or send you more details.

Yes, I would like more information.

Thank You for Your Reply, One of Our Agents will contact you as soon as possible

No, maybe later.

Thank you, you can always contact me via email, phone number or through the contact form.

Realhub AI

Lucy - Your AI-Powered Realtor

Update Your Temporary Password

Personalize your search

Enter your email and we'll notify you immediately when new listings match what you're looking for.

or enter email address

Already have an account ? Login here

Continue your home search

I agree to receive communications and understand I can unsubscribe at any time.

I agree to be contacted by Next Level Realty Group via call, email, and text for real estate services. To opt out, you can reply 'stop' at any time or reply 'help' for assistance. You can also click the unsubscribe link in the emails. Message and data rates may apply. Message frequency may vary. Privacy Policy

Already have an account ? Login here

We use cookies

We use cookies primarily for analytics to enhance your experience. By accepting, you agree to our use of these cookies. You can manage your preferences or learn more about our cookies policy.