Features & Amenities

Interior

  • Other Interior Features

    Built-in Features, Eat-in Kitchen, Granite Counters, Kitchen Island, Open Floorplan, Pantry, Walk-In Closet(s)

  • Total Bedrooms

    4

  • Bathrooms

    3

  • 1/2 Bathrooms

    1

  • Pet friendly

    N/A

Exterior

  • Garage

    Yes

  • Garage spaces

    3

  • Construction Materials

    Brick

  • Parking

    Garage, Garage Door Opener, Garage Faces Front, Attached

  • Pool

    No

Area & Lot

  • Lot Size(acres)

    0.4774

  • Lot Size(square feet)

    20,795

  • Property Type

    Residential

  • Property Sub Type

    Single Family Residence

  • Architectural Style

    Contemporary/Modern

Price

  • Sales Price

    $699,000

  • Sq. Footage

    3,427

  • Price/SqFt

    $203

HOA

  • Association

    YES

  • Association Fee

    $400

  • Association Fee Frequency

    Semi-Annually

  • Association Fee Includes

    N/A

School District

  • Elementary School

    N/A

  • Middle School

    N/A

  • High School

    N/A

Schedule a Showing

Showing scheduled successfully.

<
>
IN PERSON
VIA CHAT

What is 3 + 4 ?


Change time

Mortgage calculator

Estimate your monthly mortgage payment, including the principal and interest, property taxes, and HOA. Adjust the values to generate a more accurate rate.

Your payment

Principal and Interest:

$

Property taxes:

$

HOA fees:

$

Total loan payment:

$

Total interest amount:

$

Location

County

Caddo

Elementary School

Middle School

High School

Listing Courtesy of Tammy Szekacs, Coldwell Banker Gosslee

RealHub Information is provided exclusively for consumers' personal, non-commercial use, and it may not be used for any purpose other than to identify prospective properties consumers may be interested in purchasing. All information deemed reliable but not guaranteed and should be independently verified. All properties are subject to prior sale, change or withdrawal. RealHub website owner shall not be responsible for any typographical errors, misinformation, misprints and shall be held totally harmless.

Agent Joe Boston

AGENT

Joe Boston

Call Joe today to schedule a private showing.


* Listings on this website come from the FMLS IDX Compilation and may be held by brokerage firms other than the owner of this website. The listing brokerage is identified in any listing details. Information is deemed reliable but is not guaranteed. If you believe any FMLS listing contains material that infringes your copyrighted work please click here to review our DMCA policy and learn how to submit a takedown request.© 2024 FMLS.
Beautiful, like new, home in a quiet gated neighborhood. Conveniently located to shopping, hospitals, restaurants, and I49. This immaculate home has an open concept floor plan. Three bedrooms, including the primary suite, downstairs. A bonus room, bedroom, and full bath upstairs. This home is perfect for entertaining inside and out. The back patio is ready for grillin and chillin! It includes a gas grill and an outdoor fireplace. The huge backyard is ready for you to create your own personal oasis.

403 Oakwood Trace Court

Message successfully sent.

What would you like to know?

What is 3 + 4 ?

I agree to receive email communication and understand I can unsubscribe at any time.

I agree to be contacted by Next Level Realty Group via call, email, and text for real estate services. To opt out, you can reply 'stop' at any time or reply 'help' for assistance. You can also click the unsubscribe link in the emails. Message and data rates may apply. Message frequency may vary. Privacy Policy

Related Properties

New on site 3 days ago
You are going to love the traditional charm of this home nestled in the heart of Springlake on
beautiful Northampton Drive.  This impeccable home offers ample space with 4 bedrooms, 
3.1 baths, 2 car garage and an electronic gate. Inviting curb appeal with brick front porch and charming staircase to upper balcony. Beautiful hardwood flooring throughout the downstairs. The entry leads to a spacious formal dining room and formal living area. The heart of the home is the family room, featuring built-in cabinetry and a cozy fireplace. The spacious kitchen is a cook's dream complete with large island and plenty of storage and counter space. A generous sized utility room with a sink offers great storage also. The second floor features an expansive primary suite with remodeled primary bath and walk in closets. Bath features two sinks, separate shower and garden tub.  Three additional bedrooms, two with jack and jill bath and the third features an ensuite bath.  The third floor boasts a roomy bonus area and an expansive space that could serve as home office or additional storage. This home is perfect for family living and entertaining. A lovely back porch area is perfect for outdoor living. Don't miss this extraordinary opportunity to experience classic Southern living
at its best!!
#21384452

Shreveport

516 Northampton Drive

4 Beds

3 Baths

4,242 Sq.Ft.

$595,000

MLS#: 21384452
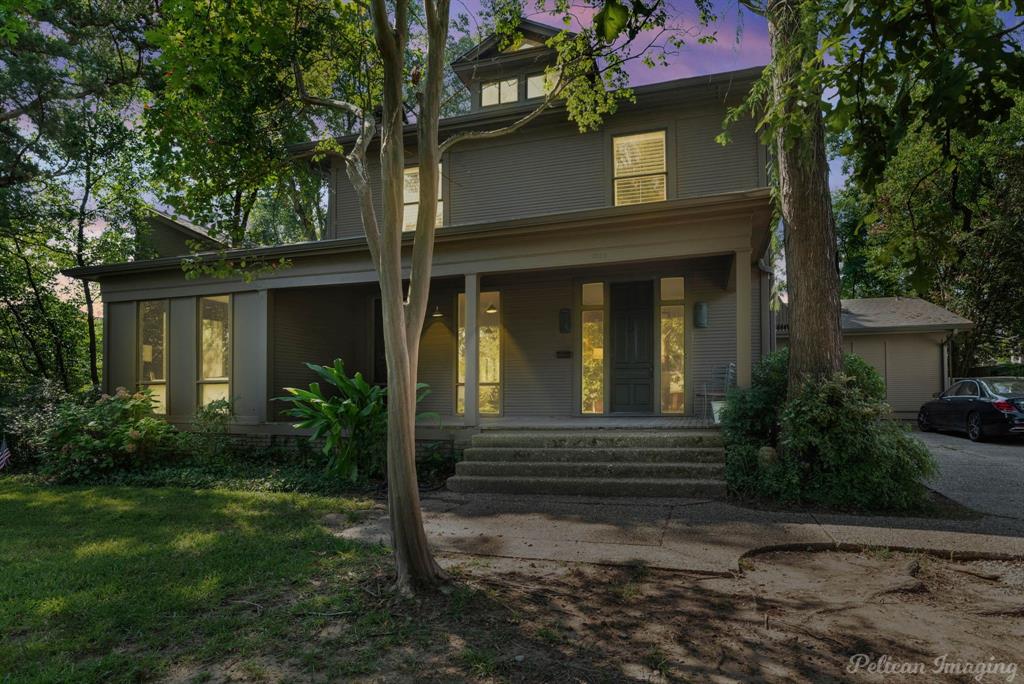
Heart of South Highlands on beautiful Delaware street this traditional home with a modern
flair has great space for entertaining and family living.  Inviting entry with spacious hallway
and pretty staircase.  Living room with wood floors and marble fireplace, opens to family 
room with windows.  Atrium area leads to great kitchen with stone counters, built in fridge
and freezer open to light and airy breakfast area overlooking expansive yard with deck.
Downstairs bedroom with full updated bath.  Separate stairs lead to recently updated large
bedroom and beautiful bath.   Four additional bedrooms and 2 baths are on the second story.
#21064040

Shreveport

1025 Delaware Street

6 Beds

4 Baths

5,208 Sq.Ft.

$635,000

MLS#: 21064040

Some homes simply fit the way you want to live—and this one does it beautifully. Set on a private corner lot in Provenance, this architecturally distinctive home pairs thoughtful design with one of Shreveport’s most unique neighborhood lifestyles. Designed by a New Orleans architectural firm, the home feels anything but ordinary. White oak floors flow throughout the main level, where French doors, abundant natural light, and carefully chosen architectural details give each space its own character. The Living Room centers around a gas fireplace, while the Kitchen makes a statement with antique pine beams + a marble herringbone backsplash. Just beyond, a vaulted Dining Room wrapped in windows creates a beautiful setting for everything from weeknight dinners to holiday gatherings. The Primary Suite is privately tucked away on the first floor, while upstairs offers two additional bedrooms, a full bath, spacious Loft Living Room, built-in Office Nook, + a rear balcony overlooking the yard. A whole-house generator adds the kind of practicality Louisiana homeowners especially appreciate. And then there’s life outside the house. In Provenance, the neighborhood itself becomes part of your everyday routine. Take an evening walk along the sidewalks and paths, head to the playground or fishing pond, visit the community garden, or enjoy the neighborhood’s green spaces. Warmer months bring live music and movie nights at the pavilion, along with Thursday farmer and vendor markets that make it easy to grab something local and catch up with neighbors. Restaurants, sweet treats, and everyday conveniences are near the neighborhood entrance, with additional shopping and office space coming soon. Easy access to I-49 keeps the rest of Shreveport within reach. Beautiful architecture. A floor plan that lives well. A private corner setting. And a neighborhood designed for more than simply driving home + closing the garage door. This is a home—and a lifestyle—worth experiencing in person.
#21357204

Shreveport

1939 Copper Lily

3 Beds

2 Baths

3,044 Sq.Ft.

$799,000

MLS#: 21357204

Welcome home to the charm of a wrap-around porch — perfect for entertaining friends or simply catching up with neighbors. Prefer a quieter retreat? A private side porch offers the ideal spot for peaceful mornings or relaxing evenings and what a great side yard. Been thinking about a cocktail pool or just space to run around - this might be the one. 
The open floor plan seamlessly connects the main living areas with both porches, making indoor-outdoor living effortless. Beautiful cabinetry, appliances and great views everywhere. Just off the living space, you’ll find a convenient half bath and a hallway lined with abundant cabinetry. The main bedroom is spacious and opens to the side porch, creating a serene start or finish to your day.
A large laundry room sits just inside the entry from the oversized garage. Upstairs, a spacious landing leads to three bedrooms and two baths. Each bedroom features beautiful windows for natural light. One bedroom offers an ensuite bath and large walk-in closet, while the other two share a bathroom with double sinks.
Situated on a desirable corner lot, this home provides extra outdoor space for kids, pets, or simply enjoying the fresh air. Experience the vibrant Provenance community in this exceptional home.
NHC
#21326972

Shreveport

2101 Pecan Sq Avenue

4 Beds

3 Baths

2,798 Sq.Ft.

$780,000

MLS#: 21326972

**Exquisite Lakeside Living in Shreveport's Exclusive Beaux Rivages**
Discover an exceptional blend of luxury and tranquility with this magnificent 4-bedroom, 3-bath residence nestled on a secluded private lake. Located on a gated, tree-lined cul-de-sac, this property offers unparalleled privacy and breathtaking views that greet you as you walk through the doors. Inside, the spacious layout invites elegant living and effortless entertaining. The home features a remote primary suite boasting large windows with serene views of the lake. French doors open to a private outdoor sitting area, a haven for peaceful mornings. The primary bathroom includes a large tiled shower, soaking tub, double vanity sinks, and an expansive walk-in closet. The gourmet kitchen is a chef’s dream, equipped with a substantial island with seating, double ovens, custom cabinetry, and a gas stove top complete with a pot filler. Off of the kitchen, find a charming butler’s pantry and coffee bar area, adding convenience and style. An expansive dining room accommodates both intimate dinners and lavish gatherings. This home offers a generous-sized guest bedroom on the main floor, while upstairs houses two additional well-proportioned bedrooms and a bathroom. One of these upstairs rooms is exceedingly large, offering versatility as a potential game room, workout area and library. Exterior living spaces extend the luxury lifestyle with three distinct outdoor seating areas, perfect for enjoying the beautiful lake views visible from the kitchen, living room, and primary suite. Surrounded by mature greenery and lush landscaping, providing privacy and peace.
#21370773

Shreveport

18 Beaux Rivages Drive

4 Beds

3 Baths

3,402 Sq.Ft.

$585,000

MLS#: 21370773
Price reduced
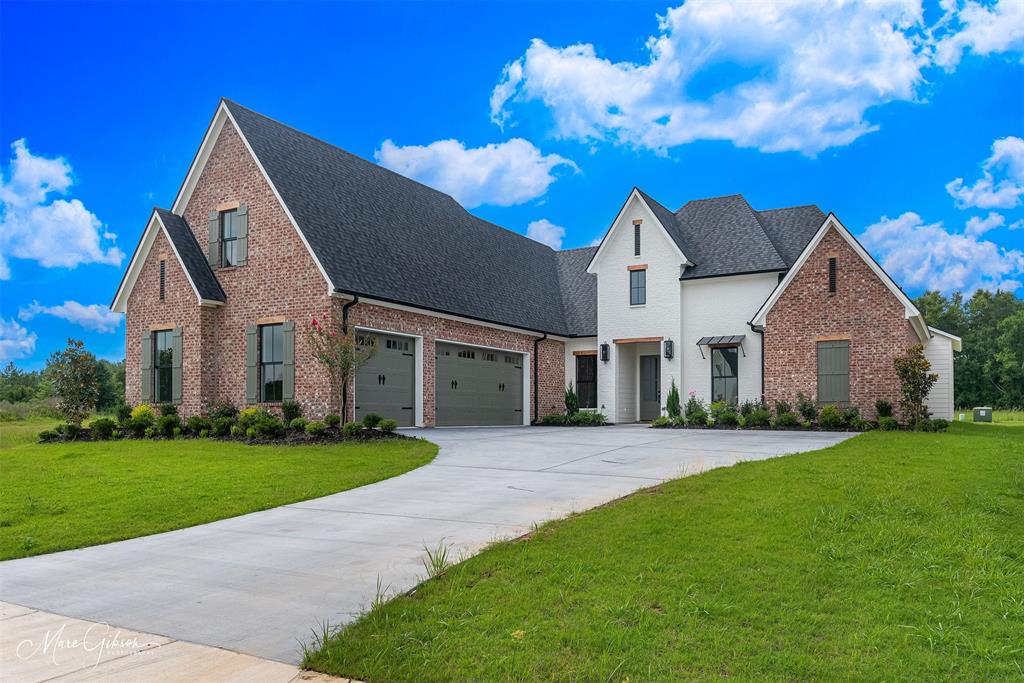
Gracious living awaits in this gated South Shreveport community and at an improved price!

Step inside to a light-filled, open-concept design where a striking fireplace with custom built-ins anchors the living area, seamlessly flowing into the dining space and a chef-inspired kitchen. A sophisticated blend of white oak stained and painted cabinetry is paired with quartz countertops, an integrated quartz sink, and a statement champagne bronze faucet with quartz and wood accents. A full quartz backsplash with discreet under-cabinet outlets, layered lighting above and below, a 6-burner GE Café range, wall oven, microwave, and a spacious pantry with a deep quartz shelf—perfect for a coffee bar—make this kitchen ideal for everyday living and entertaining.

Expansive windows in the great room overlook the backyard and a 29-foot covered patio featuring a painted brick fireplace, griddle, 2-burner cooktop, undercounter refrigerator, and sink—designed for effortless outdoor living. Opposite the main living area, a versatile office, music room, or playroom with French doors and a front-facing window offers flexibility and privacy.

The main suite features large windows, an oversized walk-in closet with built-ins and pull-down hanging space, and a luxurious bath with dual vanities, soaking tub, tiled shower, and private water closet. Two additional main-level bedrooms share a bath with separate vanity areas.

A generously sized utility room includes a sink, cabinetry, and ample workspace. In the hallway is a beautifully finished powder room. A spacious upstairs bonus room or bedroom with walk-in closet and private bath provides the perfect retreat for guests or teens.

Additional features include app-controlled garage access and connection for a water filtration system.
#21203642

Shreveport

2128 Garrett Farms Row

4 Beds

3 Baths

3,121 Sq.Ft.

$749,500

MLS#: 21203642
Price reduced
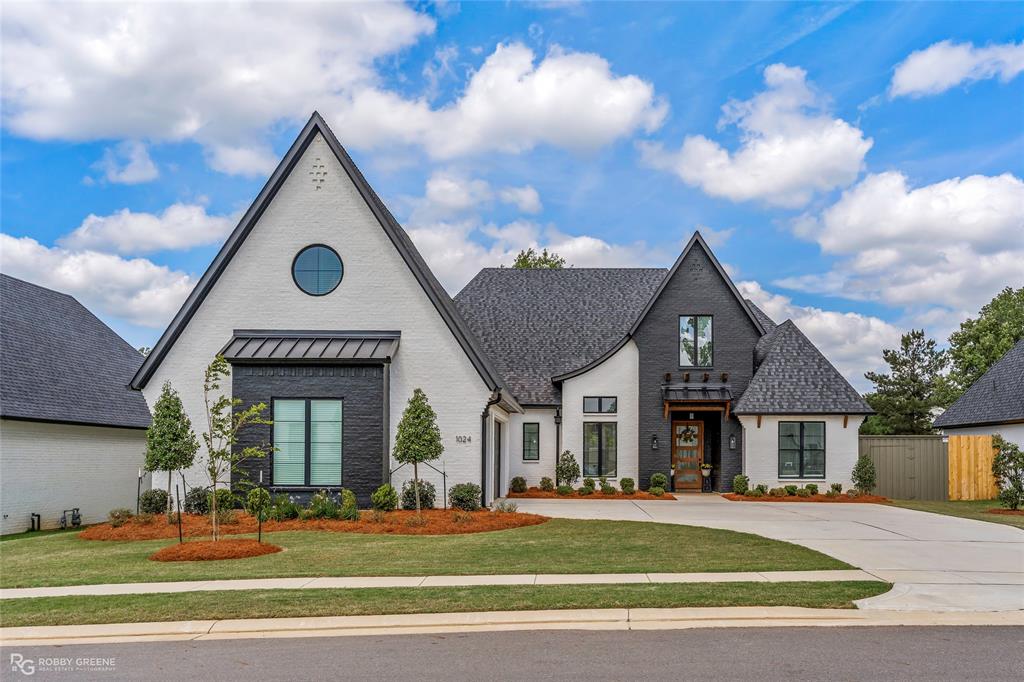
Your next dream home is here! Located in the golf community of Southern Trace, this property features a keen attention to design from the moment you arrive. The professional landscaping and stunning white brick with black accents give a great first impression. As you step inside, you're greeted with custom light fixtures and wood-look tile throughout the main living space. With a high coffered ceiling, custom built-ins, and a cozy fireplace, the living space is sure to be a favorite place to gather. The gourmet kitchen boasts custom cabinets, a huge center island, modern fixtures, and butler's pantry. Entertaining will be a breeze, whether you host guests in the separate formal dining room, or outside on the expansive covered patio complete with outdoor kitchen and fireplace. Relax after a long day in the remote primary suite, featuring a vaulted ceiling with beam detail and a spa-like ensuite bath boasting a luxurious soaking tub, custom tiled shower, and dual vanities. Three additional bedrooms share two full baths downstairs offering plenty of space for family or guests. Upstairs, the bonus room gives you the flexibility to meet your unique needs, whether you use it as a media space, game room, or 5th bedroom. A dedicated office and full bath complete the second floor. Additionally, there is both a 55-gal water heater and tankless water heater so you're never without a hot shower! Golf cart stays with the home and has its own parking space inside the garage not taking up actual parking space for vehicles! Community amenities include a guarded entrance, golf course, club house, pool, and tennis courts. Don't wait, schedule your private tour today and fall in love with this absolute masterpiece!
#21244543

Shreveport

1024 Horizon Hill Drive

4 Beds

4 Baths

3,090 Sq.Ft.

$775,000

MLS#: 21244543

Stunning new construction home available! Wide open floor plan featuring fresh and modern fixtures. This home is perfect for entertaining, with its seamless flow between the kitchen and living areas. Gorgeous glass French doors lead into the separate formal dining room or dedicated office space - whichever fits your needs the best! The gourmet kitchen includes custom cabinets, stainless appliances, and spacious center island, sure to make meal prep a breeze. The relaxing primary suite will be your favorite place to unwind after a long day, complete with a luxurious ensuite bath and huge walk-in closet. The additional three bedrooms along with two full baths, offer privacy and convenience for both guests and family. Outside, the spacious back patio offers room to host summer BBQs or just relax in the quiet mornings with a cup of coffee. Schedule your private tour of this lovely home today!
#20977529

Shreveport

195 Creston Lane

4 Beds

3 Baths

2,716 Sq.Ft.

$624,680

MLS#: 20977529

Location is everything and so is this ultra cool modern home!!  Located on a corner lot backing up to the property adjoining Norton Art Gallery, this home is going to wow you!!  The entrance leads to great living area with built-ins, wood floors, cathedral ceiling and wall of windows overlooking patio and grounds. Fabulous family room with cathedral ceiling  with wood treatment, fireplace, built ins and windows overlooking grounds.  Great kitchen with opening to family room, gas cooktop, built in fridge and freezer, dishwasher, double ovens, built in microwave, island and plenty of storage!!  Spacious primary bedroom with great natural light, primary bath has built ins, large shower, soaking tub, with granite surround, large closet.  Two additional bedrooms, separate office.  2 car carport,  concrete area perfect for basketball court or pickleball court.  Walk to Nortons, grocery, local coffee shops.  You are going to love it!!
#21316249

Shreveport

4847 Camellia Lane

4 Beds

4 Baths

3,815 Sq.Ft.

$695,000

MLS#: 21316249

Experience elevated living in this stunning new construction luxury home, now under construction in the highly sought-after The Grove. Designed with both everyday comfort and effortless entertaining in mind, this exceptional 4-bedroom, 2-bath residence offers a thoughtfully crafted open-concept floor plan filled with upscale finishes and timeless style.
From the moment you step inside, you'll be welcomed by beautiful wood flooring, a spacious living room highlighted by an elegant coffered ceiling, and an abundance of natural light. The gourmet kitchen serves as the heart of the home, featuring generous workspace, abundant cabinetry, and an oversized walk-in pantry that provides exceptional storage.
The luxurious primary suite is a true private retreat, complete with a cozy sitting area and a spa-inspired ensuite bath featuring a freestanding soaking tub, a stunning tiled walk-in shower, double vanities with a dedicated makeup station, and an expansive walk-in closet.
Additional features include a well-appointed laundry room with a utility sink, spacious secondary bedrooms, and a large covered back patio that's perfect for hosting family gatherings, weekend cookouts, or relaxing evenings outdoors.
Every detail of this home has been carefully selected to combine luxury, functionality, and modern design. Don't miss your opportunity to personalize select finishes while construction is underway and make this exceptional home your own. Schedule your private tour today and discover why life in The Grove is truly something special. NHC
#21339319

Shreveport

9839 Canebrake Lane

4 Beds

2 Baths

2,311 Sq.Ft.

$571,000

MLS#: 21339319

 - property

Send a message

Message successfully sent.

Your message

What is 3 + 4 ?

Reason for contacting?

I agree to receive email communication and understand I can unsubscribe at any time.

I agree to be contacted by Next Level Realty Group via call, email, and text for real estate services. To opt out, you can reply 'stop' at any time or reply 'help' for assistance. You can also click the unsubscribe link in the emails. Message and data rates may apply. Message frequency may vary. Privacy Policy

Sign Out

Virtual Assistant

Would you like to take the next step with this property? We can help you schedule a showing or virtual tour, or send you more details.

Yes, I would like more information.

Thank You for Your Reply, One of Our Agents will contact you as soon as possible

No, maybe later.

Thank you, you can always contact me via email, phone number or through the contact form.

Realhub AI

Lucy - Your AI-Powered Realtor

Update Your Temporary Password

Personalize your search

Enter your email and we'll notify you immediately when new listings match what you're looking for.

or enter email address

Already have an account ? Login here

Continue your home search

I agree to receive communications and understand I can unsubscribe at any time.

I agree to be contacted by Next Level Realty Group via call, email, and text for real estate services. To opt out, you can reply 'stop' at any time or reply 'help' for assistance. You can also click the unsubscribe link in the emails. Message and data rates may apply. Message frequency may vary. Privacy Policy

Already have an account ? Login here

We use cookies

We use cookies primarily for analytics to enhance your experience. By accepting, you agree to our use of these cookies. You can manage your preferences or learn more about our cookies policy.