


Property
Beds
3
Full Baths
2
1/2 Baths
1
Year Built
2017
Sq.Footage
3,044
Some homes simply fit the way you want to live—and this one does it beautifully. Set on a private corner lot in Provenance, this architecturally distinctive home pairs thoughtful design with one of Shreveport’s most unique neighborhood lifestyles. Designed by a New Orleans architectural firm, the home feels anything but ordinary. White oak floors flow throughout the main level, where French doors, abundant natural light, and carefully chosen architectural details give each space its own character. The Living Room centers around a gas fireplace, while the Kitchen makes a statement with antique pine beams + a marble herringbone backsplash. Just beyond, a vaulted Dining Room wrapped in windows creates a beautiful setting for everything from weeknight dinners to holiday gatherings. The Primary Suite is privately tucked away on the first floor, while upstairs offers two additional bedrooms, a full bath, spacious Loft Living Room, built-in Office Nook, + a rear balcony overlooking the yard. A whole-house generator adds the kind of practicality Louisiana homeowners especially appreciate. And then there’s life outside the house. In Provenance, the neighborhood itself becomes part of your everyday routine. Take an evening walk along the sidewalks and paths, head to the playground or fishing pond, visit the community garden, or enjoy the neighborhood’s green spaces. Warmer months bring live music and movie nights at the pavilion, along with Thursday farmer and vendor markets that make it easy to grab something local and catch up with neighbors. Restaurants, sweet treats, and everyday conveniences are near the neighborhood entrance, with additional shopping and office space coming soon. Easy access to I-49 keeps the rest of Shreveport within reach. Beautiful architecture. A floor plan that lives well. A private corner setting. And a neighborhood designed for more than simply driving home + closing the garage door. This is a home—and a lifestyle—worth experiencing in person.
Features & Amenities
Interior
-
Other Interior Features
Built-in Features, Chandelier, Kitchen Island, Natural Woodwork, Open Floorplan, Pantry, Vaulted Ceiling(s), Walk-In Closet(s), High Speed Internet
-
Total Bedrooms
3
-
Bathrooms
2
-
1/2 Bathrooms
1
-
Basement YN
NO
-
Cooling YN
YES
-
Cooling
Central Air
-
Fireplace YN
YES
-
Heating YN
YES
-
Heating
Exhaust Fan, Central
-
Pet friendly
N/A
Exterior
-
Garage
Yes
-
Garage spaces
2
-
Construction Materials
Brick, Stucco
-
Other Exterior Features
Courtyard, Covered Courtyard, Fire Pit, Private Yard, Uncovered Courtyard
-
Parking
Additional Parking, Direct Access, Driveway, Garage Faces Rear, Attached
-
Patio and Porch Features
Covered
-
Pool
No
-
Waterfront YN
NO
Area & Lot
-
Lot Features
Corner Lot, Landscaped, Subdivided
-
Lot Size(acres)
0.149
-
Lot Size(square feet)
6,490
-
Property Type
Residential
-
Property Sub Type
Single Family Residence
-
Architectural Style
Contemporary/Modern
Price
-
Sales Price
$799,000
-
Sq. Footage
3,044
-
Price/SqFt
$262
HOA
-
Association
YES
-
Association Fee
$1,560
-
Association Fee Frequency
Annually
-
Association Fee Includes
N/A
School District
-
Elementary School
N/A
-
Middle School
N/A
-
High School
Caddo PSB
Property Features
-
Foundation Details
Slab
-
Sewer
Public Sewer
-
Water Source
Public
Schedule a Showing
Showing scheduled successfully.
Mortgage calculator
Estimate your monthly mortgage payment, including the principal and interest, property taxes, and HOA. Adjust the values to generate a more accurate rate.
Your payment
Principal and Interest:
$
Property taxes:
$
HOA fees:
$
Total loan payment:
$
Total interest amount:
$
Location
County
Caddo
Elementary School
Middle School
High School
Caddo PSB
Listing Courtesy of Jessica Mason Wimberly, Pelican Realty Advisors
RealHub Information is provided exclusively for consumers' personal, non-commercial use, and it may not be used for any purpose other than to identify prospective properties consumers may be interested in purchasing. All information deemed reliable but not guaranteed and should be independently verified. All properties are subject to prior sale, change or withdrawal. RealHub website owner shall not be responsible for any typographical errors, misinformation, misprints and shall be held totally harmless.

AGENT
Joe Boston
Call Joe today to schedule a private showing.

* Listings on this website come from the FMLS IDX Compilation and may be held by brokerage firms other than the owner of this website. The listing brokerage is identified in any listing details. Information is deemed reliable but is not guaranteed. If you believe any FMLS listing contains material that infringes your copyrighted work please click here to review our DMCA policy and learn how to submit a takedown request.© 2024 FMLS.
Related Properties
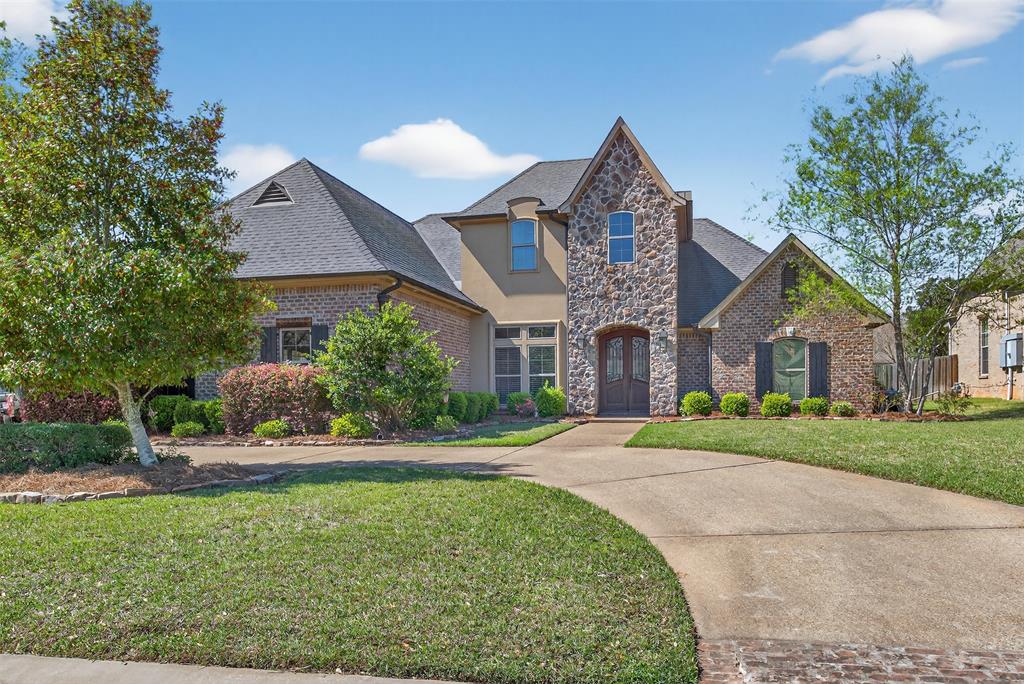
Shreveport
11010 Helens Way
5 Beds
4 Baths
4,534 Sq.Ft.
$885,000
MLS#: 21218198

Shreveport
435 Oakwood Trace Court
4 Beds
3 Baths
3,587 Sq.Ft.
$849,900
MLS#: 21356548

Shreveport
3001 Newberry Lane
4 Beds
2 Baths
2,903 Sq.Ft.
$889,900
MLS#: 21355010

Shreveport
2101 Pecan Sq Avenue
4 Beds
3 Baths
2,798 Sq.Ft.
$780,000
MLS#: 21326972

Shreveport
407 Oakwood Trace Court
4 Beds
4 Baths
4,513 Sq.Ft.
$899,000
MLS#: 21064402
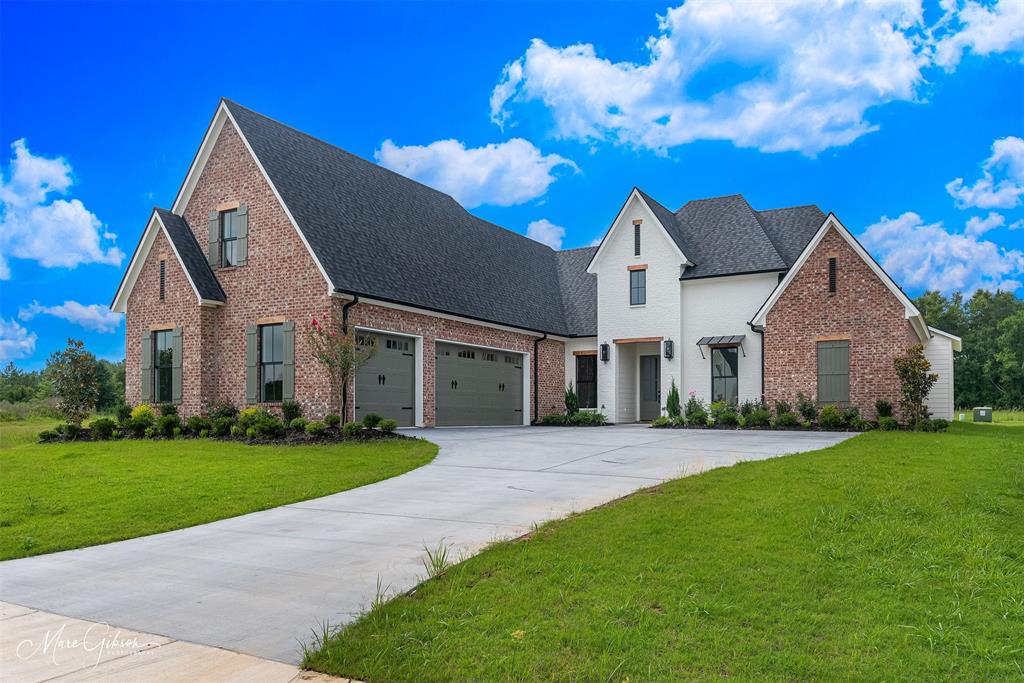
Shreveport
2128 Garrett Farms Row
4 Beds
3 Baths
3,121 Sq.Ft.
$749,500
MLS#: 21203642
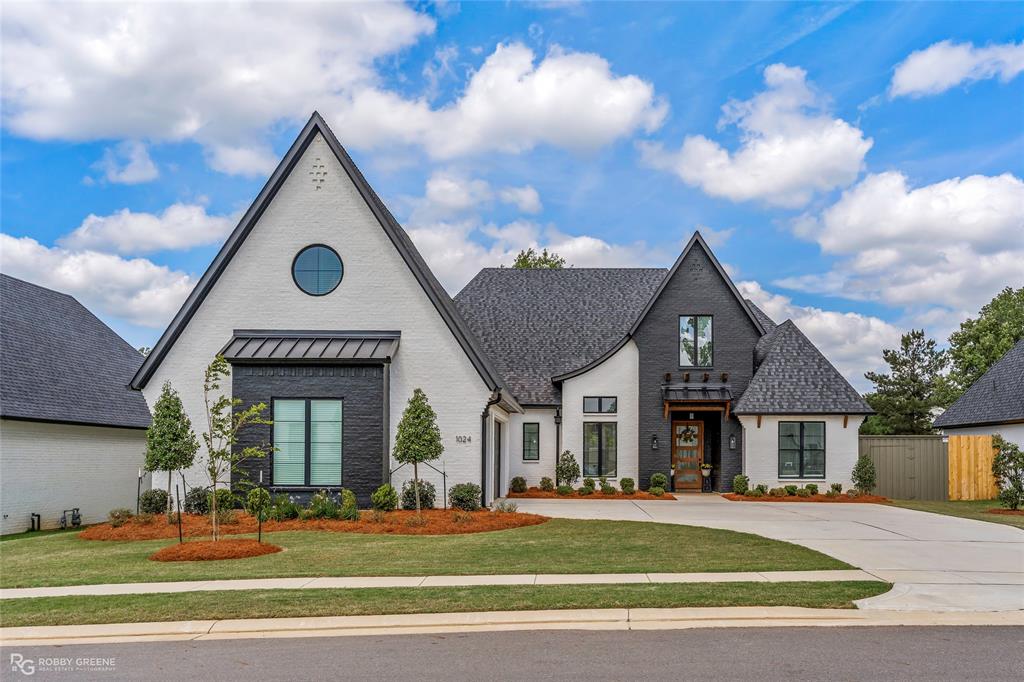
Shreveport
1024 Horizon Hill Drive
4 Beds
4 Baths
3,090 Sq.Ft.
$775,000
MLS#: 21244543

Shreveport
1072 Winterberry Lane
3 Beds
3 Baths
2,251 Sq.Ft.
$885,000
MLS#: 21155970

Shreveport
4847 Camellia Lane
4 Beds
4 Baths
3,815 Sq.Ft.
$695,000
MLS#: 21316249
