


Property
Beds
4
Full Baths
3
1/2 Baths
1
Year Built
1981
Sq.Footage
4,242
You are going to love the traditional charm of this home nestled in the heart of Springlake on beautiful Northampton Drive. This impeccable home offers ample space with 4 bedrooms, 3.1 baths, 2 car garage and an electronic gate. Inviting curb appeal with brick front porch and charming staircase to upper balcony. Beautiful hardwood flooring throughout the downstairs. The entry leads to a spacious formal dining room and formal living area. The heart of the home is the family room, featuring built-in cabinetry and a cozy fireplace. The spacious kitchen is a cook's dream complete with large island and plenty of storage and counter space. A generous sized utility room with a sink offers great storage also. The second floor features an expansive primary suite with remodeled primary bath and walk in closets. Bath features two sinks, separate shower and garden tub. Three additional bedrooms, two with jack and jill bath and the third features an ensuite bath. The third floor boasts a roomy bonus area and an expansive space that could serve as home office or additional storage. This home is perfect for family living and entertaining. A lovely back porch area is perfect for outdoor living. Don't miss this extraordinary opportunity to experience classic Southern living at its best!!
Features & Amenities
Interior
-
Other Interior Features
Built-in Features, Double Vanity, Eat-in Kitchen, Granite Counters, Kitchen Island, Pantry, Walk-In Closet(s)
-
Total Bedrooms
4
-
Bathrooms
3
-
1/2 Bathrooms
1
-
Basement YN
NO
-
Cooling YN
YES
-
Cooling
Central Air, Electric
-
Fireplace YN
YES
-
Heating YN
YES
-
Heating
Central
-
Pet friendly
N/A
Exterior
-
Garage
Yes
-
Garage spaces
2
-
Construction Materials
Brick
-
Parking
Garage Faces Rear, Gated, Kitchen Level, Attached
-
Patio and Porch Features
Covered, Front Porch, Patio, Rear Porch, Other
-
Pool
No
-
Waterfront YN
NO
Area & Lot
-
Lot Size(acres)
0.338
-
Lot Size(square feet)
14,723
-
Property Type
Residential
-
Property Sub Type
Single Family Residence
-
Architectural Style
Traditional
Price
-
Sales Price
$595,000
-
Tax Amount
$5,226
-
Sq. Footage
4,242
-
Price/SqFt
$140
HOA
-
Association
No
School District
-
Elementary School
Caddo ISD Schools
-
Middle School
Caddo ISD Schools
-
High School
Caddo ISD Schools
Property Features
-
Foundation Details
Slab
-
Senior Community YN
NO
-
Sewer
Public Sewer
-
Tax Lot
24
-
Water Source
Public
Schedule a Showing
Showing scheduled successfully.
Mortgage calculator
Estimate your monthly mortgage payment, including the principal and interest, property taxes, and HOA. Adjust the values to generate a more accurate rate.
Your payment
Principal and Interest:
$
Property taxes:
$
HOA fees:
$
Total loan payment:
$
Total interest amount:
$
Location
County
Caddo
Elementary School
Caddo ISD Schools
Middle School
Caddo ISD Schools
High School
Caddo ISD Schools
Listing Courtesy of Lisa Hargrove, Coldwell Banker Apex, REALTORS
RealHub Information is provided exclusively for consumers' personal, non-commercial use, and it may not be used for any purpose other than to identify prospective properties consumers may be interested in purchasing. All information deemed reliable but not guaranteed and should be independently verified. All properties are subject to prior sale, change or withdrawal. RealHub website owner shall not be responsible for any typographical errors, misinformation, misprints and shall be held totally harmless.

AGENT
Joe Boston
Call Joe today to schedule a private showing.

* Listings on this website come from the FMLS IDX Compilation and may be held by brokerage firms other than the owner of this website. The listing brokerage is identified in any listing details. Information is deemed reliable but is not guaranteed. If you believe any FMLS listing contains material that infringes your copyrighted work please click here to review our DMCA policy and learn how to submit a takedown request.© 2024 FMLS.
Related Properties

Shreveport
9288 Humble Street
4 Beds
2 Baths
3,158 Sq.Ft.
$484,900
MLS#: 21325890
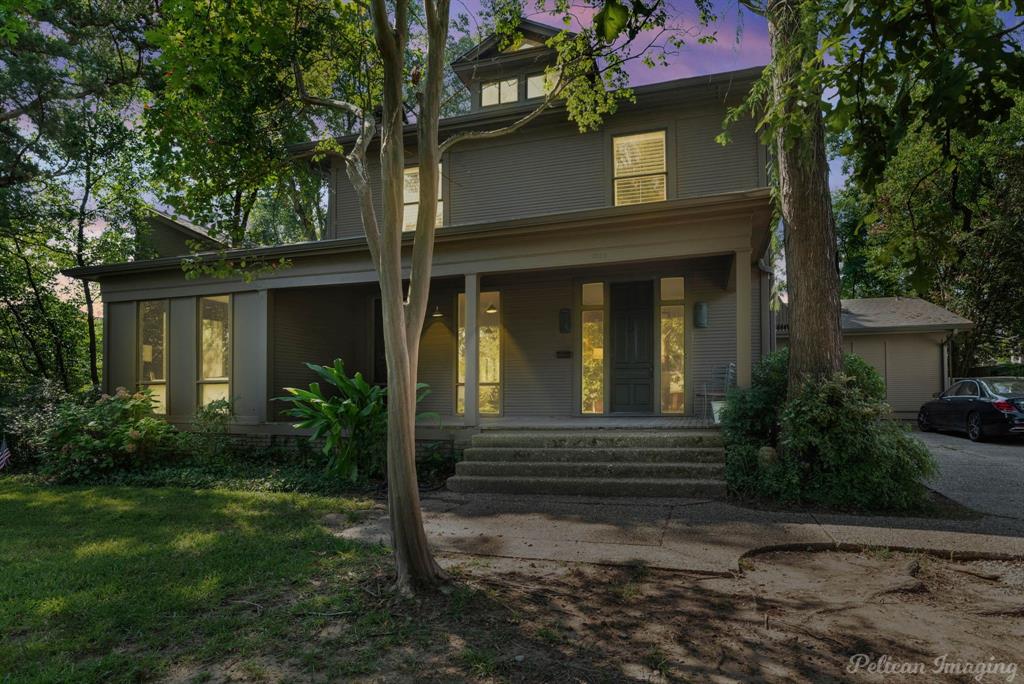
Shreveport
1025 Delaware Street
6 Beds
4 Baths
5,208 Sq.Ft.
$635,000
MLS#: 21064040
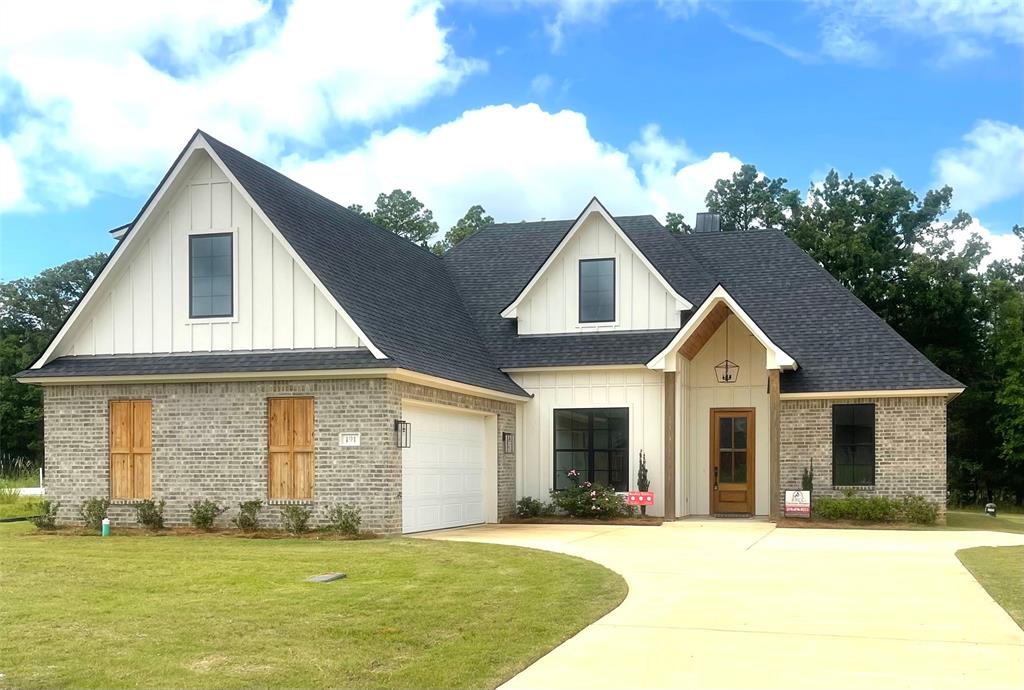
Shreveport
191 Creston Lane
4 Beds
3 Baths
2,410 Sq.Ft.
$554,300
MLS#: 21167906

Shreveport
10090 Chenier Point
3 Beds
2 Baths
2,593 Sq.Ft.
$490,000
MLS#: 21352968

Shreveport
18 Beaux Rivages Drive
4 Beds
3 Baths
3,402 Sq.Ft.
$585,000
MLS#: 21370773

Shreveport
9826 Canebrake Lane
4 Beds
3 Baths
2,254 Sq.Ft.
$525,000
MLS#: 21294383

Shreveport
195 Creston Lane
4 Beds
3 Baths
2,716 Sq.Ft.
$624,680
MLS#: 20977529

Shreveport
4847 Camellia Lane
4 Beds
4 Baths
3,815 Sq.Ft.
$695,000
MLS#: 21316249

Shreveport
9839 Canebrake Lane
4 Beds
2 Baths
2,311 Sq.Ft.
$571,000
MLS#: 21339319
