


Property
Beds
4
Full Baths
3
1/2 Baths
1
Year Built
2025
Sq.Footage
2,716
Stunning new construction home available! Wide open floor plan featuring fresh and modern fixtures. This home is perfect for entertaining, with its seamless flow between the kitchen and living areas. Gorgeous glass French doors lead into the separate formal dining room or dedicated office space - whichever fits your needs the best! The gourmet kitchen includes custom cabinets, stainless appliances, and spacious center island, sure to make meal prep a breeze. The relaxing primary suite will be your favorite place to unwind after a long day, complete with a luxurious ensuite bath and huge walk-in closet. The additional three bedrooms along with two full baths, offer privacy and convenience for both guests and family. Outside, the spacious back patio offers room to host summer BBQs or just relax in the quiet mornings with a cup of coffee. Schedule your private tour of this lovely home today!
Features & Amenities
Interior
-
Other Interior Features
Eat-in Kitchen, Granite Counters, Open Floorplan, High Speed Internet
-
Total Bedrooms
4
-
Bathrooms
3
-
1/2 Bathrooms
1
-
Basement YN
NO
-
Cooling YN
YES
-
Cooling
Central Air
-
Fireplace YN
YES
-
Heating YN
YES
-
Heating
Central
-
Pet friendly
N/A
Exterior
-
Garage
Yes
-
Garage spaces
2
-
Construction Materials
Brick
-
Parking
Garage, Attached
-
Pool
No
Area & Lot
-
Lot Features
Subdivided
-
Lot Size(acres)
0.258
-
Lot Size(square feet)
11,238
-
Property Type
Residential
-
Property Sub Type
Single Family Residence
Price
-
Sales Price
$624,680
-
Sq. Footage
2,716
-
Price/SqFt
$230
HOA
-
Association
YES
-
Association Fee
$695
-
Association Fee Frequency
Annually
-
Association Fee Includes
N/A
School District
-
Elementary School
N/A
-
Middle School
N/A
-
High School
N/A
Property Features
-
New Construction
YES
-
Foundation Details
Slab
-
Sewer
Public Sewer
-
Water Source
Public
Schedule a Showing
Showing scheduled successfully.
Mortgage calculator
Estimate your monthly mortgage payment, including the principal and interest, property taxes, and HOA. Adjust the values to generate a more accurate rate.
Your payment
Principal and Interest:
$
Property taxes:
$
HOA fees:
$
Total loan payment:
$
Total interest amount:
$
Location
County
Caddo
Elementary School
Middle School
High School
Listing Courtesy of Tammi Montgomery, RE/MAX Real Estate Services
RealHub Information is provided exclusively for consumers' personal, non-commercial use, and it may not be used for any purpose other than to identify prospective properties consumers may be interested in purchasing. All information deemed reliable but not guaranteed and should be independently verified. All properties are subject to prior sale, change or withdrawal. RealHub website owner shall not be responsible for any typographical errors, misinformation, misprints and shall be held totally harmless.

AGENT
Joe Boston
Call Joe today to schedule a private showing.

* Listings on this website come from the FMLS IDX Compilation and may be held by brokerage firms other than the owner of this website. The listing brokerage is identified in any listing details. Information is deemed reliable but is not guaranteed. If you believe any FMLS listing contains material that infringes your copyrighted work please click here to review our DMCA policy and learn how to submit a takedown request.© 2024 FMLS.
Related Properties
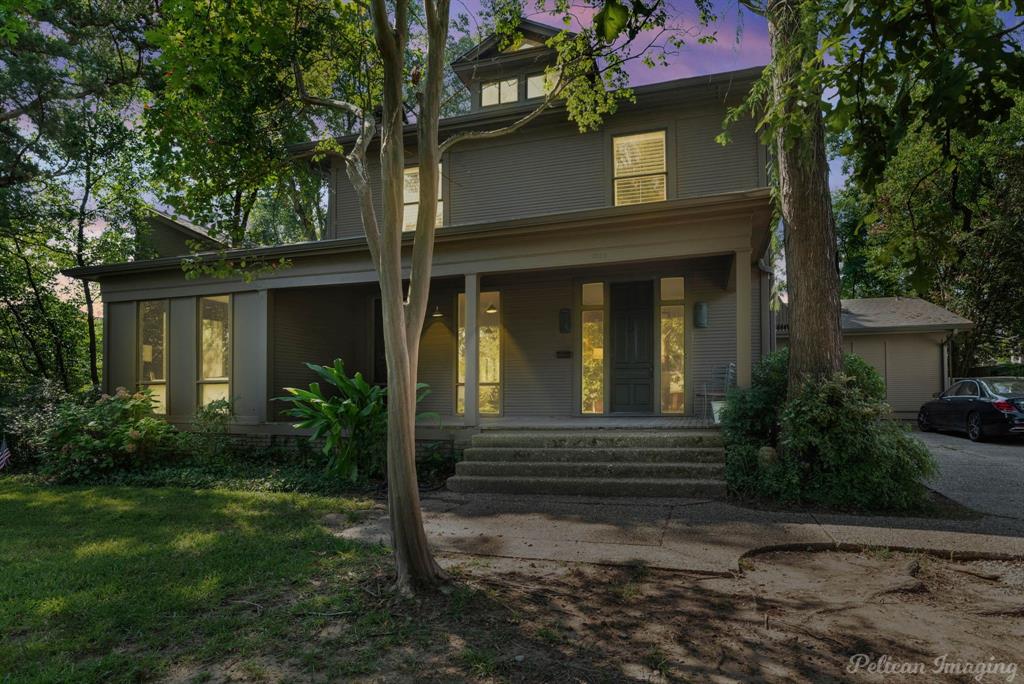
Shreveport
1025 Delaware Street
6 Beds
4 Baths
5,208 Sq.Ft.
$635,000
MLS#: 21064040
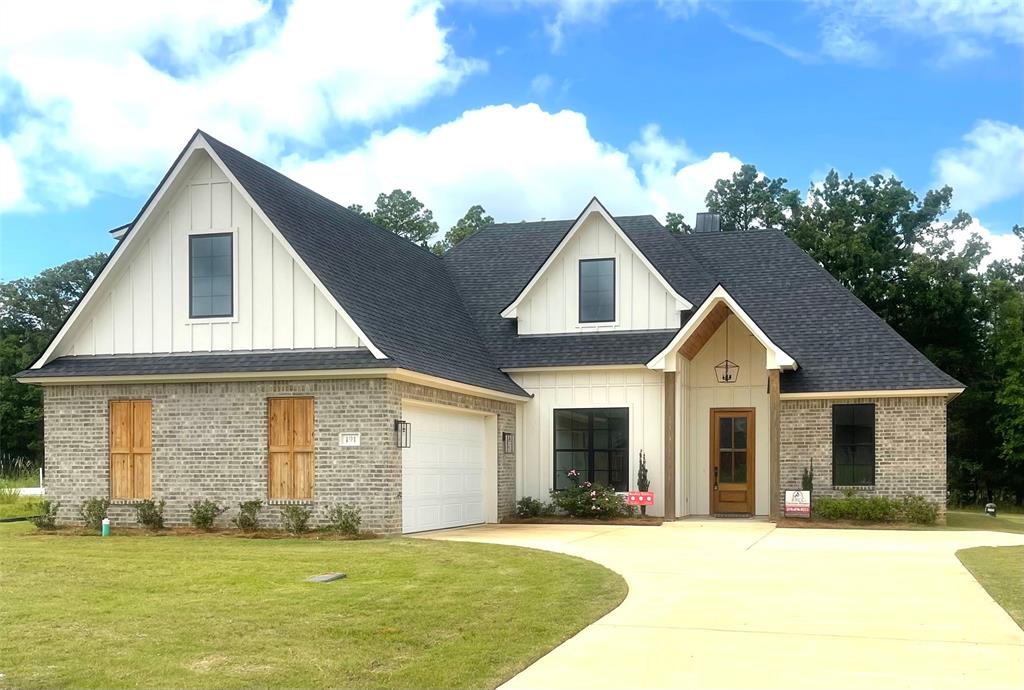
Shreveport
191 Creston Lane
4 Beds
3 Baths
2,410 Sq.Ft.
$554,300
MLS#: 21167906

Shreveport
18 Beaux Rivages Drive
4 Beds
3 Baths
3,402 Sq.Ft.
$585,000
MLS#: 21370773
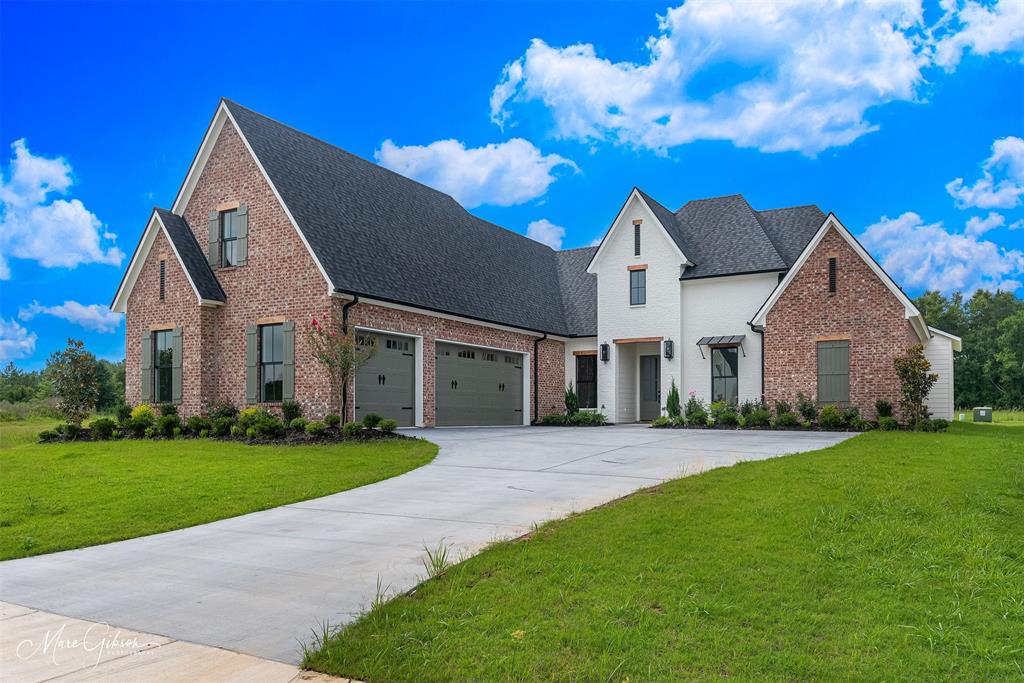
Shreveport
2128 Garrett Farms Row
4 Beds
3 Baths
3,121 Sq.Ft.
$749,500
MLS#: 21203642

Shreveport
516 Northampton Drive
4 Beds
3 Baths
4,242 Sq.Ft.
$595,000
MLS#: 21384452

Shreveport
9826 Canebrake Lane
4 Beds
3 Baths
2,254 Sq.Ft.
$525,000
MLS#: 21294383

Shreveport
4847 Camellia Lane
4 Beds
4 Baths
3,815 Sq.Ft.
$695,000
MLS#: 21316249

Shreveport
9839 Canebrake Lane
4 Beds
2 Baths
2,311 Sq.Ft.
$571,000
MLS#: 21339319

Shreveport
11030 Belle Rose Circle
3 Beds
2 Baths
3,517 Sq.Ft.
$539,900
MLS#: 21316943
