


Property
Beds
3
Full Baths
2
1/2 Baths
2
Year Built
1994
Sq.Footage
3,517
Welcome to this elegant 3 bedroom, 2 full bath, 2 half bath home perfectly situated on a quiet cul de sac overlooking the 9th green in the prestigious gated community of Southern Trace. Offering beautiful golf course views, spacious living areas, and timeless design, this home combines luxury with everyday comfort. A grand foyer welcomes you inside and opens to a spacious formal living room and separate dining room, creating an impressive setting for entertaining family and guests. The thoughtfully designed floor plan continues into a generous kitchen that is truly a cook's delight, featuring abundant workspace and storage while opening seamlessly to the inviting hearth room and breakfast area with charming brick floors. The outdoor living spaces are equally impressive. Enjoy your morning coffee or unwind in the evening from the covered brick patio or the second story balcony, both offering fabulous views of the golf course and surrounding landscape. The home also includes a dedicated workshop area in the garage, providing additional space for hobbies, projects, or extra storage. Living in Southern Trace means enjoying one of Shreveport's premier gated communities, complete with beautifully maintained grounds, golf course living, and exceptional neighborhood amenities. With its prime location on the course, elegant living spaces, and breathtaking views, this home offers a rare opportunity to enjoy both luxury and lifestyle in one of the area's most sought after communities.
Features & Amenities
Interior
-
Other Interior Features
Built-in Features, Double Vanity, Eat-in Kitchen, Kitchen Island, Other, High Speed Internet
-
Total Bedrooms
3
-
Bathrooms
2
-
1/2 Bathrooms
2
-
Basement YN
NO
-
Fireplace YN
YES
-
Heating YN
YES
-
Heating
Exhaust Fan
-
Pet friendly
N/A
Exterior
-
Garage
Yes
-
Garage spaces
2
-
Parking
Driveway, Garage Faces Side, Golf Cart Garage, Attached
-
Pool
No
-
Waterfront YN
NO
Area & Lot
-
Lot Size(acres)
0.276
-
Lot Size(square feet)
12,022
-
Property Type
Residential
-
Property Sub Type
Single Family Residence
Price
-
Sales Price
$539,900
-
Tax Amount
$6,108
-
Sq. Footage
3,517
-
Price/SqFt
$153
HOA
-
Association
YES
-
Association Fee
$2,100
-
Association Fee Frequency
Annually
-
Association Fee Includes
N/A
School District
-
Elementary School
Caddo ISD Schools
-
Middle School
Caddo ISD Schools
-
High School
Caddo ISD Schools
Property Features
-
Sewer
Public Sewer
-
Tax Lot
4
-
Water Source
Public
Schedule a Showing
Showing scheduled successfully.
Mortgage calculator
Estimate your monthly mortgage payment, including the principal and interest, property taxes, and HOA. Adjust the values to generate a more accurate rate.
Your payment
Principal and Interest:
$
Property taxes:
$
HOA fees:
$
Total loan payment:
$
Total interest amount:
$
Location
County
Caddo
Elementary School
Caddo ISD Schools
Middle School
Caddo ISD Schools
High School
Caddo ISD Schools
Listing Courtesy of Adam Lytle, Berkshire Hathaway HomeServices Ally Real Estate
RealHub Information is provided exclusively for consumers' personal, non-commercial use, and it may not be used for any purpose other than to identify prospective properties consumers may be interested in purchasing. All information deemed reliable but not guaranteed and should be independently verified. All properties are subject to prior sale, change or withdrawal. RealHub website owner shall not be responsible for any typographical errors, misinformation, misprints and shall be held totally harmless.

AGENT
Joe Boston
Call Joe today to schedule a private showing.

* Listings on this website come from the FMLS IDX Compilation and may be held by brokerage firms other than the owner of this website. The listing brokerage is identified in any listing details. Information is deemed reliable but is not guaranteed. If you believe any FMLS listing contains material that infringes your copyrighted work please click here to review our DMCA policy and learn how to submit a takedown request.© 2024 FMLS.
Related Properties
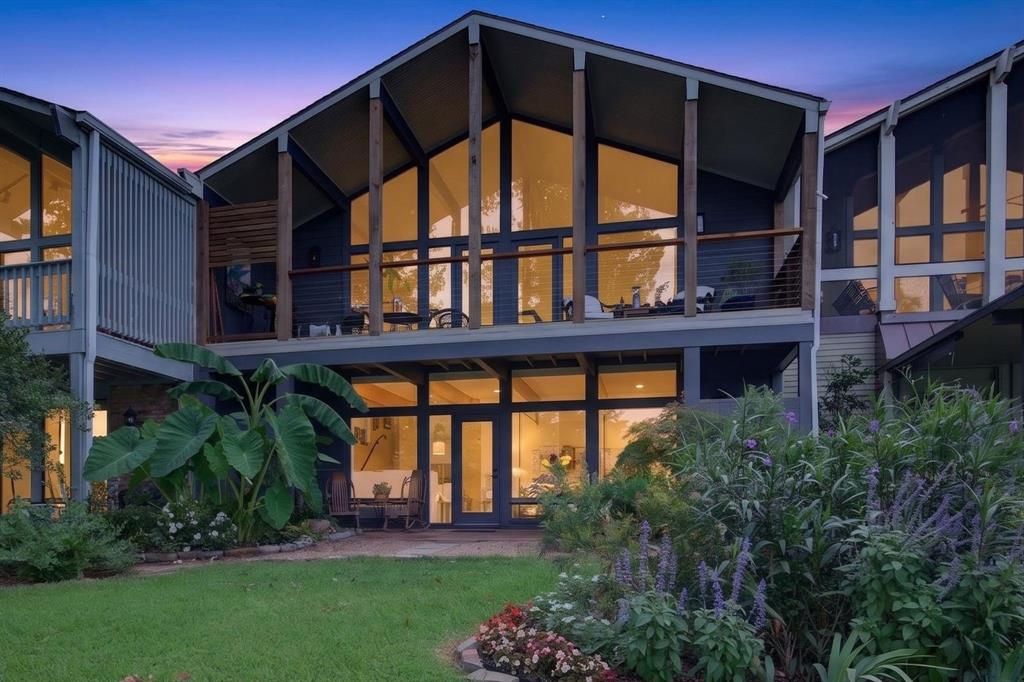
Shreveport
5511 Flagstone Drive
2 Beds
2 Baths
2,242 Sq.Ft.
$469,000
MLS#: 21313016
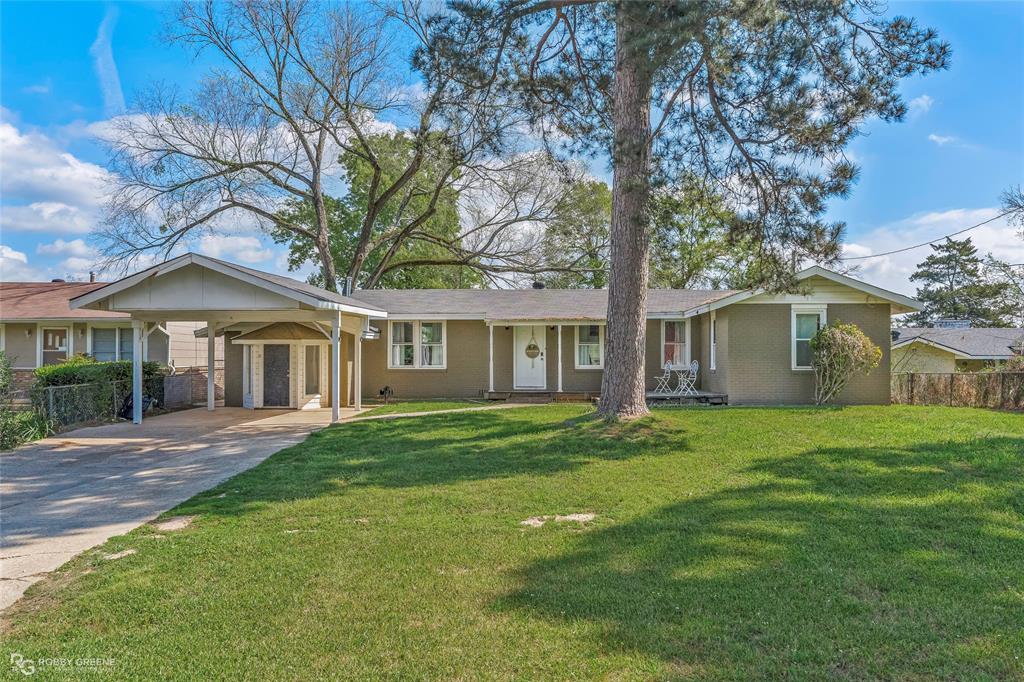
Shreveport
7204 S Lakeshore Drive
3 Beds
2 Baths
2,178 Sq.Ft.
$434,900
MLS#: 21215045

Shreveport
9288 Humble Street
4 Beds
2 Baths
3,158 Sq.Ft.
$484,900
MLS#: 21325890
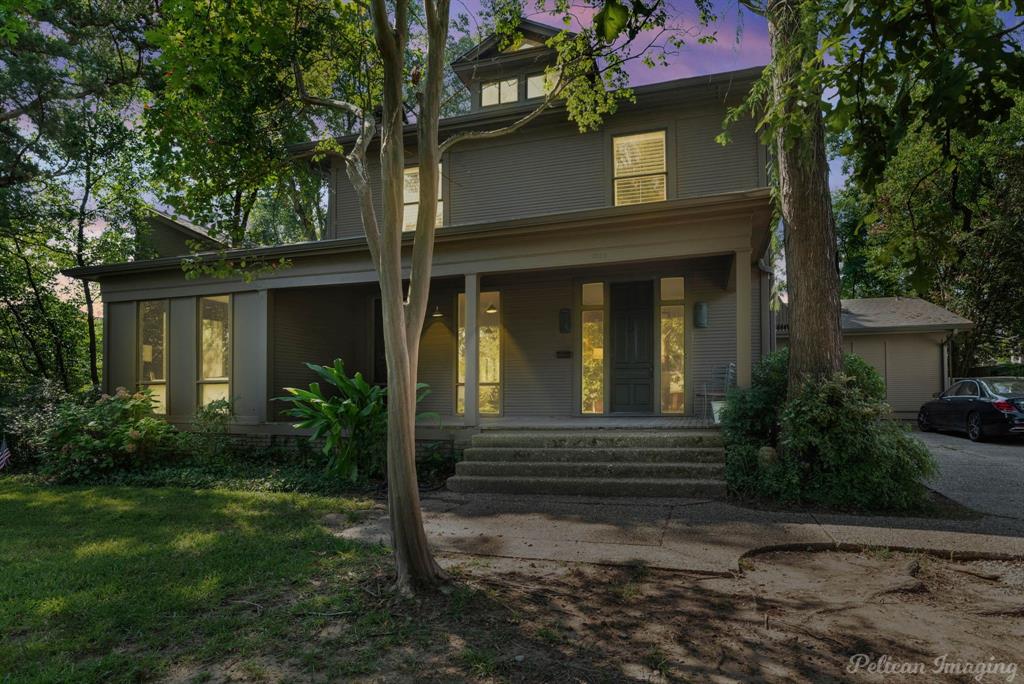
Shreveport
1025 Delaware Street
6 Beds
4 Baths
5,208 Sq.Ft.
$635,000
MLS#: 21064040
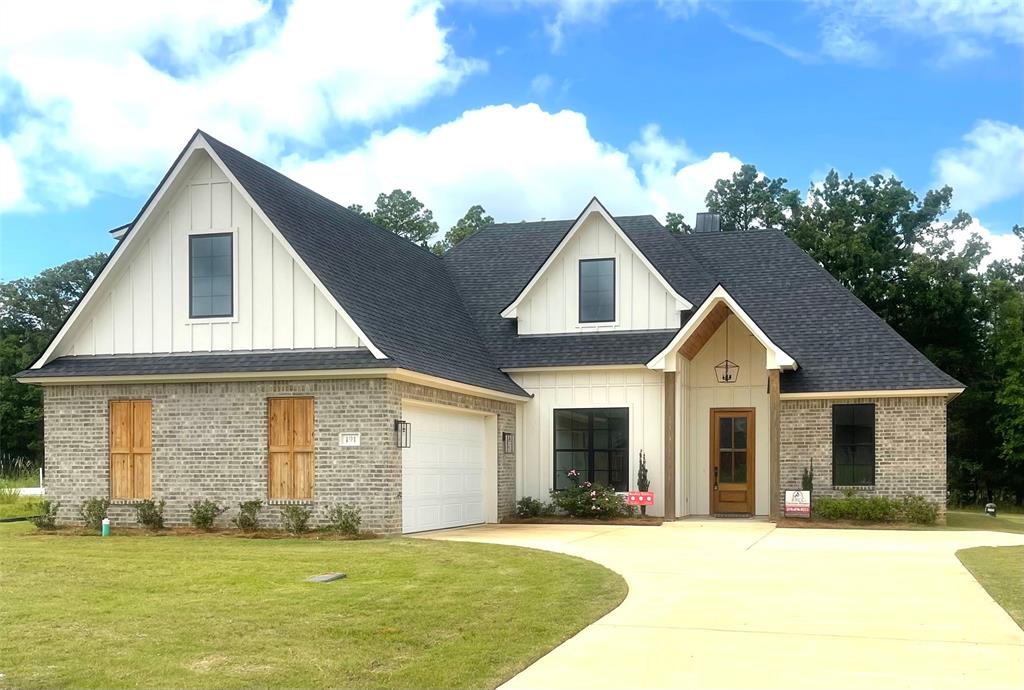
Shreveport
191 Creston Lane
4 Beds
3 Baths
2,410 Sq.Ft.
$554,300
MLS#: 21167906

Shreveport
10090 Chenier Point
3 Beds
2 Baths
2,593 Sq.Ft.
$490,000
MLS#: 21352968

Shreveport
122 Hallette Drive
4 Beds
3 Baths
3,070 Sq.Ft.
$465,000
MLS#: 21336053

Shreveport
3746 Mallard Bay Circle
3 Beds
2 Baths
2,054 Sq.Ft.
$445,000
MLS#: 21357868

Shreveport
18 Beaux Rivages Drive
4 Beds
3 Baths
3,402 Sq.Ft.
$585,000
MLS#: 21370773

Shreveport
9412 Wrenwood Boulevard
4 Beds
2 Baths
2,694 Sq.Ft.
$450,000
MLS#: 21357915
