


Property
Beds
4
Full Baths
4
1/2 Baths
3
Year Built
2024
Sq.Footage
5,421
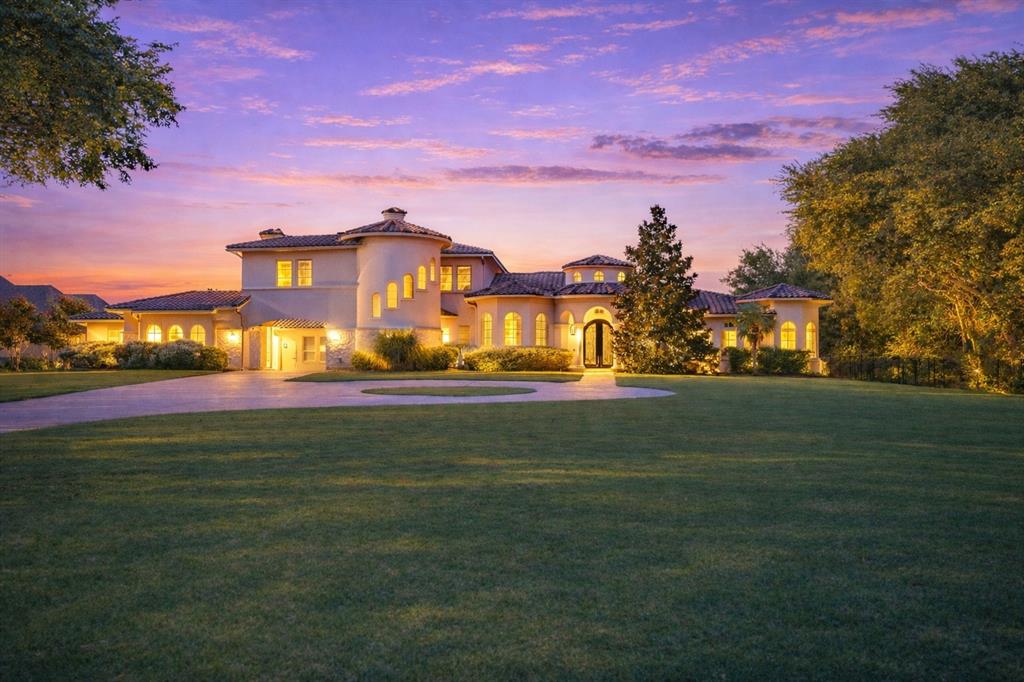
WHY SETTLE FOR LESS WHEN YOU CAN HAVE A 2024 CUSTOM HOME WITH A POOL ON A HALF-ACRE ESTATE LOT—PLUS UNMATCHED AMENITIES IN PROSPER’S PREMIER MASTER-PLANNED COMMUNITY? Located in The Pinnacle, Windsong Ranch’s most exclusive enclave, 381 Spade Ranch by Partners in Building occupies one of only 40 half-acre estate lots. Set at the end of a cul-de-sac, the property sides to a mature greenbelt and captures unforgettable Texas sunsets—all within A-rated Prosper ISD. Inspired by the builder’s model, the design was elevated with a primary-suite fireplace and sliders to a covered patio, a glass-enclosed wine room with beverage fridge, and an expanded upstairs media room. A soaring two-story foyer and walls of windows fill the home with natural light, highlighting clean lines and sophisticated soft contemporary architecture. Outdoor living centers around a geometric pool with spillover spa, tanning ledge, water wall, and fire bowls. Multiple covered patios, an outdoor kitchen, firepit, and spacious lawn offer entertaining space, plus room for a sport court and putting green. The kitchen features an oversized island with refrigerated drawers, double ovens, warming drawer, 6-burner gas range with griddle, pot filler, and custom cabinetry. A first-floor entertainment room with pool bath opens through 9-foot sliding glass doors to the outdoor kitchen for seamless indoor-outdoor living. The downstairs primary suite offers a fireplace, patio access, and a dramatic bath with two-story ceilings, soaking tub, walk-through shower with dual showerheads, and separate vanities. A home office with built-ins and guest suite are also downstairs. Upstairs are two additional ensuite bedrooms and the expanded media room with half bath. Additional features include central vacuum, two walk-in attics, and an oversized 3-car garage with golf-cart parking and storage. Windsong Ranch amenities include a 5-acre lagoon, pools, trails, sports courts, and fitness center.
Features & Amenities
Interior
-
Other Interior Features
Built-in Features, Central Vacuum, Chandelier, Double Vanity, Dry Bar, Eat-in Kitchen, Kitchen Island, Pantry, High Speed Internet, Smart Home, Wired for Sound, In-Law Floorplan
-
Total Bedrooms
4
-
Bathrooms
4
-
1/2 Bathrooms
3
-
Basement YN
NO
-
Cooling YN
YES
-
Cooling
Ceiling Fan(s), Central Air, Electric, ENERGY STAR Qualified Equipment, Humidity Control, Zoned
-
Fireplace YN
YES
-
Heating YN
YES
-
Heating
Central, ENERGY STAR Qualified Equipment, ENERGY STAR/ACCA RSI Qualified Installation, Fireplace(s), Humidity Control, Natural Gas, Zoned
-
Pet friendly
N/A
Exterior
-
Garage
Yes
-
Garage spaces
3
-
Construction Materials
Stone, Radiant Barrier, Stone Veneer, Stucco
-
Other Exterior Features
Fire Pit, Rain Gutters, Outdoor Kitchen, Private Yard, Storage, Outdoor Grill
-
Parking
Garage, Garage Door Opener, Garage Faces Front, Garage Faces Side, Inside Entrance, Kitchen Level, Oversized, Side By Side, Attached
-
Patio and Porch Features
Covered, Front Porch, Rear Porch, Side Porch
-
Pool
Yes
-
Pool Features
Gunite, Heated, In Ground, Outdoor Pool, Pool Sweep, Pool/Spa Combo, Private
-
Waterfront YN
NO
Area & Lot
-
Lot Features
Corner Lot, Cul-De-Sac, Greenbelt, Interior Lot, Subdivided
-
Lot Size(acres)
0.465
-
Lot Size(square feet)
20,255
-
Property Type
Residential
-
Property Sub Type
Single Family Residence
-
Architectural Style
Contemporary/Modern
Price
-
Sales Price
$2,750,000
-
Tax Amount
$44,690
-
Sq. Footage
5,421
-
Price/SqFt
$507
HOA
-
Association
YES
-
Association Fee
$630
-
Association Fee Frequency
Quarterly
-
Association Fee Includes
N/A
School District
-
Elementary School
Windsong Ranch
-
Middle School
William Rushing
-
High School
Richland
Property Features
-
Foundation Details
Slab
-
Senior Community YN
NO
-
Sewer
Public Sewer
-
Tax Lot
7
-
Water Source
Public
Schedule a Showing
Showing scheduled successfully.
Mortgage calculator
Estimate your monthly mortgage payment, including the principal and interest, property taxes, and HOA. Adjust the values to generate a more accurate rate.
Your payment
Principal and Interest:
$
Property taxes:
$
HOA fees:
$
Total loan payment:
$
Total interest amount:
$
Location
County
Denton
Elementary School
Windsong Ranch
Middle School
William Rushing
High School
Richland
Listing Courtesy of Angela Taylor, Taylor Estates
RealHub Information is provided exclusively for consumers' personal, non-commercial use, and it may not be used for any purpose other than to identify prospective properties consumers may be interested in purchasing. All information deemed reliable but not guaranteed and should be independently verified. All properties are subject to prior sale, change or withdrawal. RealHub website owner shall not be responsible for any typographical errors, misinformation, misprints and shall be held totally harmless.

AGENT
Joe Boston
Call Joe today to schedule a private showing.

* Listings on this website come from the FMLS IDX Compilation and may be held by brokerage firms other than the owner of this website. The listing brokerage is identified in any listing details. Information is deemed reliable but is not guaranteed. If you believe any FMLS listing contains material that infringes your copyrighted work please click here to review our DMCA policy and learn how to submit a takedown request.© 2024 FMLS.
Related Properties
Prosper
3181 Brookhollow Court
5 Beds
6 Baths
5,908 Sq.Ft.
$2,950,000
MLS#: 21059737

Prosper
3510 Amberwood Lane
4 Beds
4 Baths
4,597 Sq.Ft.
$2,279,900
MLS#: 21339477

Prosper
1440 WINDING CREEK Road
5 Beds
5 Baths
6,122 Sq.Ft.
$2,750,000
MLS#: 21322231

Prosper
4510 Mill Branch Drive
4 Beds
3 Baths
3,512 Sq.Ft.
$2,850,000
MLS#: 21312205

Prosper
4141 Tranquility Lane
6 Beds
6 Baths
6,057 Sq.Ft.
$2,300,000
MLS#: 21270878

Prosper
300 Spade Ranch Road
5 Beds
5 Baths
5,598 Sq.Ft.
$3,250,000
MLS#: 21361643

Prosper
4161 San Juan Avenue
7 Beds
5 Baths
7,064 Sq.Ft.
$2,999,000
MLS#: 21266791
