


Property
Beds
7
Full Baths
5
1/2 Baths
2
Year Built
2017
Sq.Footage
7,064
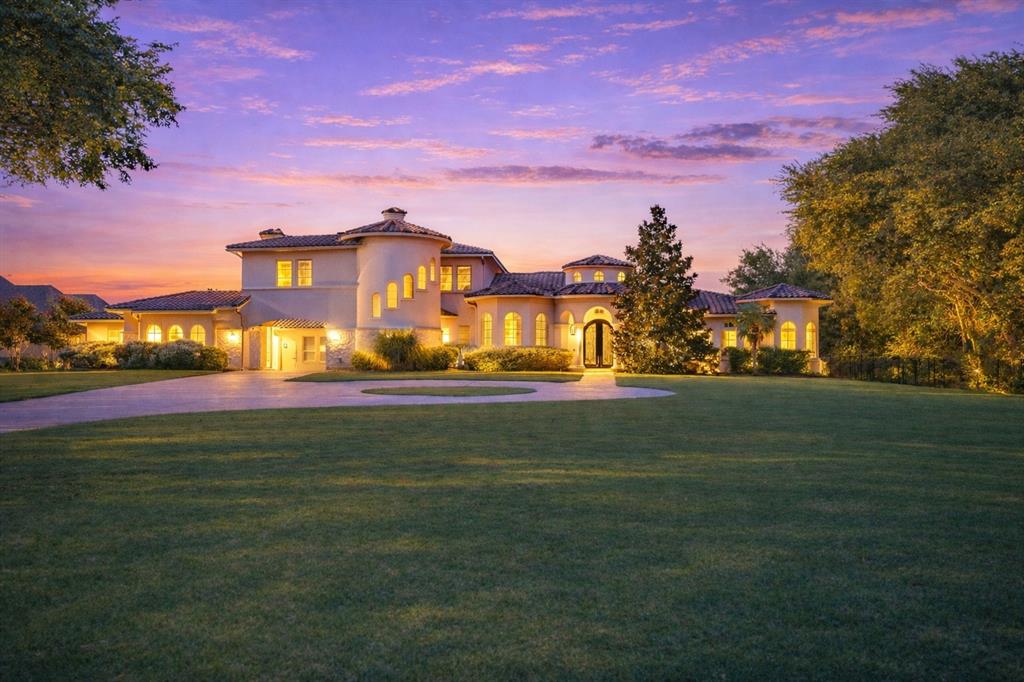
Set behind the gates of Christie Farms on 3.07 remarkable acres, this newly renovated custom estate delivers one of Prosper’s rarest combinations of scale, privacy, natural beauty, and designer finish. With 7,064 sf of total living space, the home blends timeless architecture with a fresh designer finish throughout. 2026 renovations include new and refinished hardwood floors, all new paint throughout the home, freshly painted cabinetry, new carpet, updated lighting fixtures, and fully refreshed bathrooms with designer tile, fixtures, and countertops. The kitchen has been beautifully elevated with a quartzite island, zellige look backsplash, updated finishes, and plumbing fixtures. Soaring ceilings, architectural beams, custom cabinetry, stone accents, and expansive windows create a warm and impressive connection to the natural surroundings. The primary suite offers exceptional scale and a spa inspired bath wrapped in marble, featuring white oak cabinetry and champagne bronze fixtures. Interior amenities include a private office, lounge with wet bar, and media room. Included in the total square footage is the 1,124 sf detached guest suite, offering flexible space downstairs and a full apartment upstairs. The backyard is built for year round living with an outdoor kitchen, two level pool, pavilion, sports court, and incredible privacy. Zoned to sought after Prosper ISD, including Cockrell Elementary, renovated Rogers Middle School, and Walnut Grove High School. A rare Christie Farms estate, fully renovated and truly move in ready.
Features & Amenities
Interior
-
Other Interior Features
Built-in Features, Granite Counters, Kitchen Island, Natural Woodwork, Vaulted Ceiling(s), Walk-In Closet(s), Wet Bar
-
Total Bedrooms
7
-
Bathrooms
5
-
1/2 Bathrooms
2
-
Basement YN
NO
-
Cooling YN
YES
-
Cooling
Central Air
-
Fireplace YN
YES
-
Heating YN
YES
-
Heating
Central, Fireplace(s)
-
Pet friendly
N/A
Exterior
-
Garage
Yes
-
Garage spaces
4
-
Construction Materials
Wood Siding, Brick, Concrete, Stone
-
Other Exterior Features
Basketball Court, Built-in Barbecue, Outdoor Kitchen
-
Parking
Off Street, Attached
-
Pool
Yes
-
Pool Features
Gunite, Heated, In Ground, Pool/Spa Combo, Waterfall
-
Waterfront YN
YES
-
View
Water
Area & Lot
-
Lot Features
Wooded, Landscaped, Many Trees, Waterfront
-
Lot Size(acres)
3.073
-
Lot Size(square feet)
133,859
-
Property Type
Residential
-
Property Sub Type
Single Family Residence
-
Architectural Style
Traditional
Price
-
Sales Price
$2,999,000
-
Tax Amount
$47,874
-
Sq. Footage
7,064
-
Price/SqFt
$424
HOA
-
Association
YES
-
Association Fee
$575
-
Association Fee Frequency
Quarterly
-
Association Fee Includes
N/A
School District
-
Elementary School
Cynthia A Cockrell
-
Middle School
Lorene Rogers
-
High School
Walnut Grove
Property Features
-
Foundation Details
Slab
-
Sewer
Septic Tank
-
Tax Lot
33R
-
Water Source
Public
Schedule a Showing
Showing scheduled successfully.
Mortgage calculator
Estimate your monthly mortgage payment, including the principal and interest, property taxes, and HOA. Adjust the values to generate a more accurate rate.
Your payment
Principal and Interest:
$
Property taxes:
$
HOA fees:
$
Total loan payment:
$
Total interest amount:
$
Location
County
Collin
Elementary School
Cynthia A Cockrell
Middle School
Lorene Rogers
High School
Walnut Grove
Listing Courtesy of Brian Abadie, Ready Real Estate LLC
RealHub Information is provided exclusively for consumers' personal, non-commercial use, and it may not be used for any purpose other than to identify prospective properties consumers may be interested in purchasing. All information deemed reliable but not guaranteed and should be independently verified. All properties are subject to prior sale, change or withdrawal. RealHub website owner shall not be responsible for any typographical errors, misinformation, misprints and shall be held totally harmless.

AGENT
Joe Boston
Call Joe today to schedule a private showing.

* Listings on this website come from the FMLS IDX Compilation and may be held by brokerage firms other than the owner of this website. The listing brokerage is identified in any listing details. Information is deemed reliable but is not guaranteed. If you believe any FMLS listing contains material that infringes your copyrighted work please click here to review our DMCA policy and learn how to submit a takedown request.© 2024 FMLS.
Related Properties
Prosper
3181 Brookhollow Court
5 Beds
6 Baths
5,908 Sq.Ft.
$2,950,000
MLS#: 21059737

Prosper
381 Spade Ranch Road
4 Beds
4 Baths
5,421 Sq.Ft.
$2,750,000
MLS#: 21352895

Prosper
1440 WINDING CREEK Road
5 Beds
5 Baths
6,122 Sq.Ft.
$2,750,000
MLS#: 21322231

Prosper
4510 Mill Branch Drive
4 Beds
3 Baths
3,512 Sq.Ft.
$2,850,000
MLS#: 21312205

Prosper
300 Spade Ranch Road
5 Beds
5 Baths
5,598 Sq.Ft.
$3,250,000
MLS#: 21361643
