


Property
Beds
5
Full Baths
5
1/2 Baths
3
Year Built
2023
Sq.Footage
5,598
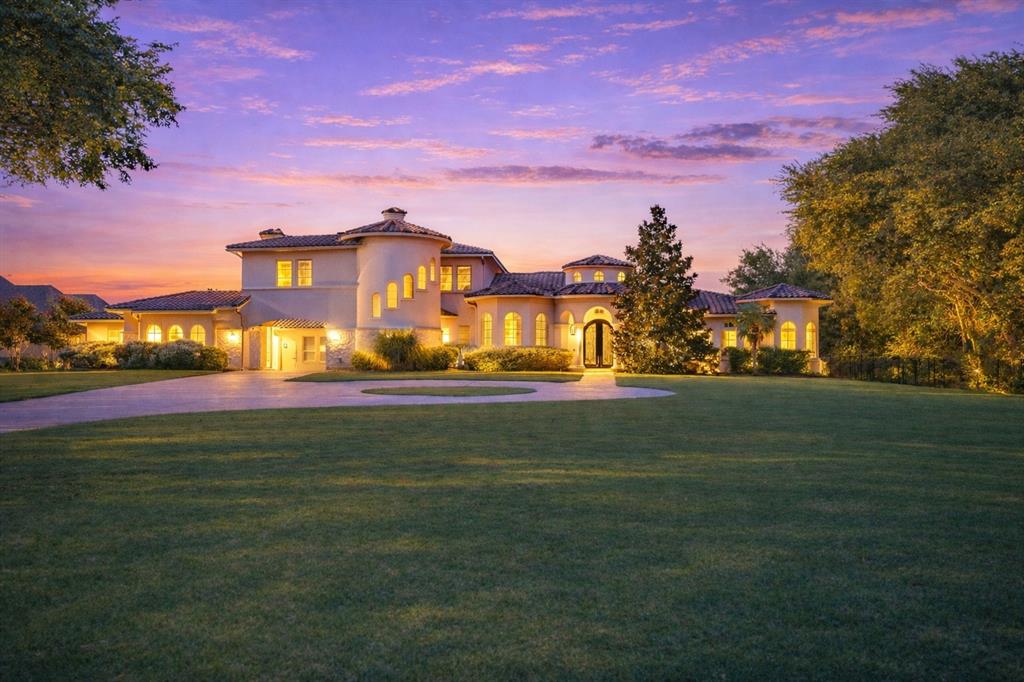
SET ON A PREMIER HALF-ACRE-PLUS CORNER LOT ALONG A QUIET CUL-DE-SAC STREET IN THE PINNACLE—WINDSONG RANCH’S MOST PRESTIGIOUS CUSTOM-HOME ENCLAVE—THIS LUXURY ESTATE IS DESIGNED FOR GRAND-SCALE ENTERTAINING, MULTIGENERATIONAL LIVING, AND EFFORTLESS INDOOR-OUTDOOR LIVING. Natural light pours through four French doors and two full-length sliders, illuminating a dramatic great room with beamed two-story ceilings. The designer kitchen showcases Signature Kitchen Suite appliances, including a 48-inch dual-fuel pro range with six burners, griddle and double ovens, a pot filler, walk-in pantry and mudroom. A butler’s pantry with beverage fridge serves the dining room, while an iron-door wine room, downstairs media room and private office opening to a covered patio elevate everyday living. All five bedrooms feature ensuite baths and walk-in showers, complemented by three half baths. The cathedral-ceiling primary retreat offers dual vanities and a wet room featuring a deep soaking tub and four-head shower, plus a custom closet connected by laundry chute to the oversized utility room with ice maker and abundant storage. Two junior primary suites—one on each level—offer ideal accommodations for in-laws, guests or an au pair. The downstairs suite includes a dual-head shower, massive closet and private patio access. Upstairs, a second primary suite and two additional beds join a game room with wet bar and beverage fridge. Outside, a spectacular 50-foot infinity-edge diving pool features a nine-foot tanning ledge, fireplace and scupper wall, daybed island with rain curtain, and 12-person spa. Wraparound covered porches extend to an outdoor kitchen with built-in grill and beverage station, multiple living areas, exterior pool bath and outdoor shower. An oversized four-car garage offers epoxy floors and extensive storage. Brilliant smart-home technology, eero Wi-Fi, whole-home Sonos, fire-suppression sprinklers and a Lightning Defense System complete this extraordinary home.
Features & Amenities
Interior
-
Other Interior Features
Built-in Features, Cathedral Ceiling(s), Chandelier, Double Vanity, Dry Bar, Eat-in Kitchen, Granite Counters, Kitchen Island, Open Floorplan, Pantry, Walk-In Closet(s), Wet Bar, Wired for Data, High Speed Internet, Smart Home, Wired for Sound, In-Law Floorplan
-
Total Bedrooms
5
-
Bathrooms
5
-
1/2 Bathrooms
3
-
Basement YN
NO
-
Cooling YN
YES
-
Cooling
Ceiling Fan(s), Central Air, Electric, ENERGY STAR Qualified Equipment, Humidity Control, Zoned
-
Fireplace YN
YES
-
Heating YN
YES
-
Heating
Exhaust Fan, Central, ENERGY STAR Qualified Equipment, ENERGY STAR/ACCA RSI Qualified Installation, Fireplace Insert, Fireplace(s), Natural Gas, Zoned
-
Pet friendly
N/A
Exterior
-
Garage
Yes
-
Garage spaces
4
-
Construction Materials
Brick, Frame, Radiant Barrier
-
Other Exterior Features
Rain Gutters, Outdoor Kitchen, Outdoor Shower, Storage, Outdoor Grill
-
Parking
Additional Parking, Driveway, Enclosed, Garage, Garage Door Opener, Garage Faces Front, Garage Faces Side, Golf Cart Garage, Inside Entrance, Kitchen Level, Oversized, Parking Pad, Paved, Private, Side By Side, Attached
-
Patio and Porch Features
Covered
-
Pool
Yes
-
Pool Features
Gunite, Heated, In Ground, Infinity, Lap, Outdoor Pool, Pool Sweep, Pool/Spa Combo, Private, Waterfall, Other
-
Waterfront YN
NO
Area & Lot
-
Lot Features
Corner Lot, Cul-De-Sac, Landscaped, Subdivided
-
Lot Size(acres)
0.561
-
Lot Size(square feet)
24,437
-
Property Type
Residential
-
Property Sub Type
Single Family Residence
Price
-
Sales Price
$3,250,000
-
Tax Amount
$32,168
-
Sq. Footage
5,598
-
Price/SqFt
$580
HOA
-
Association
YES
-
Association Fee
$630
-
Association Fee Frequency
Quarterly
-
Association Fee Includes
N/A
Property Resources
-
Horse Property
NO
School District
-
Elementary School
Windsong Ranch
-
Middle School
William Rushing
-
High School
Richland
Property Features
-
Foundation Details
Slab
-
Senior Community YN
NO
-
Sewer
Public Sewer
-
Tax Lot
5
-
Water Source
Public
Schedule a Showing
Showing scheduled successfully.
Mortgage calculator
Estimate your monthly mortgage payment, including the principal and interest, property taxes, and HOA. Adjust the values to generate a more accurate rate.
Your payment
Principal and Interest:
$
Property taxes:
$
HOA fees:
$
Total loan payment:
$
Total interest amount:
$
Location
County
Denton
Elementary School
Windsong Ranch
Middle School
William Rushing
High School
Richland
Listing Courtesy of Angela Taylor, Taylor Estates
RealHub Information is provided exclusively for consumers' personal, non-commercial use, and it may not be used for any purpose other than to identify prospective properties consumers may be interested in purchasing. All information deemed reliable but not guaranteed and should be independently verified. All properties are subject to prior sale, change or withdrawal. RealHub website owner shall not be responsible for any typographical errors, misinformation, misprints and shall be held totally harmless.

AGENT
Joe Boston
Call Joe today to schedule a private showing.

* Listings on this website come from the FMLS IDX Compilation and may be held by brokerage firms other than the owner of this website. The listing brokerage is identified in any listing details. Information is deemed reliable but is not guaranteed. If you believe any FMLS listing contains material that infringes your copyrighted work please click here to review our DMCA policy and learn how to submit a takedown request.© 2024 FMLS.
Related Properties
Prosper
3181 Brookhollow Court
5 Beds
6 Baths
5,908 Sq.Ft.
$2,950,000
MLS#: 21059737

Prosper
381 Spade Ranch Road
4 Beds
4 Baths
5,421 Sq.Ft.
$2,750,000
MLS#: 21352895

Prosper
1440 WINDING CREEK Road
5 Beds
5 Baths
6,122 Sq.Ft.
$2,750,000
MLS#: 21322231

Prosper
4510 Mill Branch Drive
4 Beds
3 Baths
3,512 Sq.Ft.
$2,850,000
MLS#: 21312205

Prosper
4161 San Juan Avenue
7 Beds
5 Baths
7,064 Sq.Ft.
$2,999,000
MLS#: 21266791
