
Property
Beds
6
Full Baths
6
1/2 Baths
1
Year Built
2017
Sq.Footage
6,057
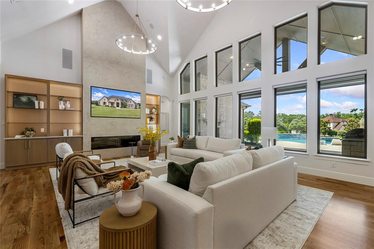
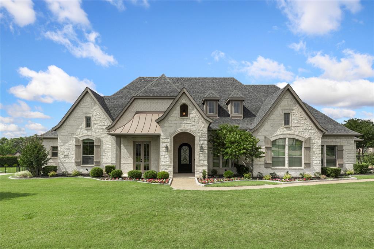
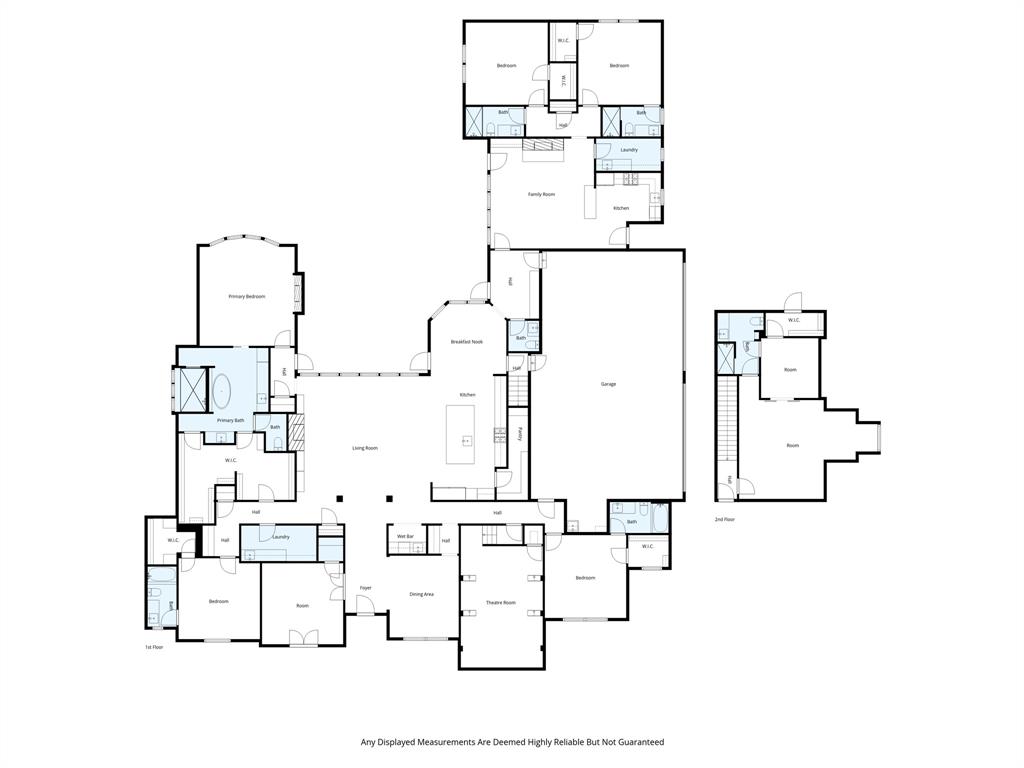
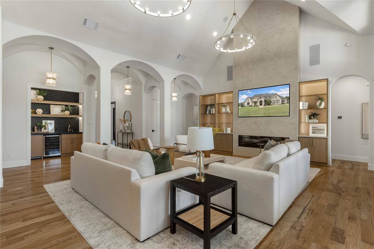
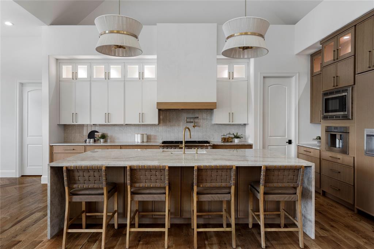
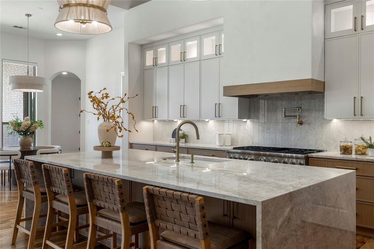
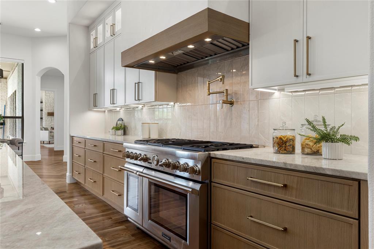
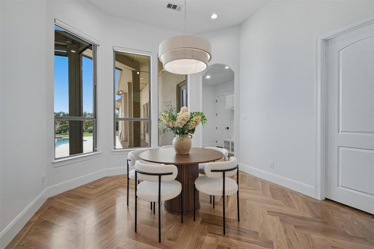
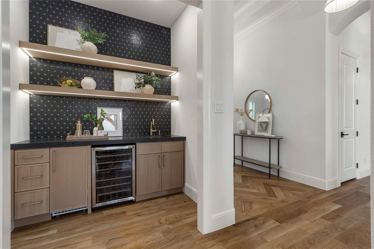
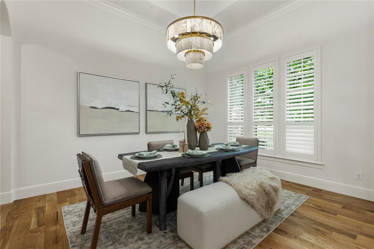
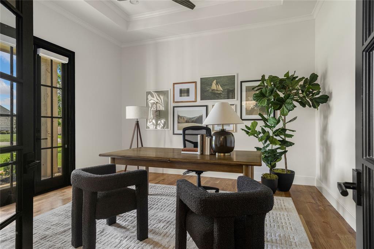
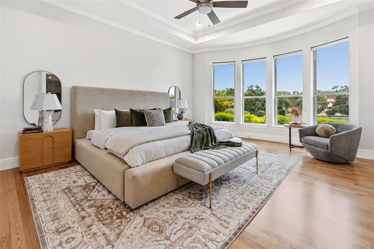
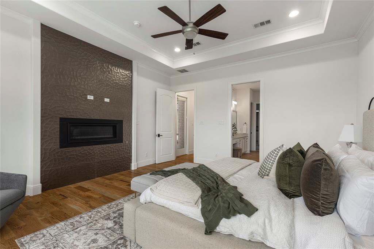
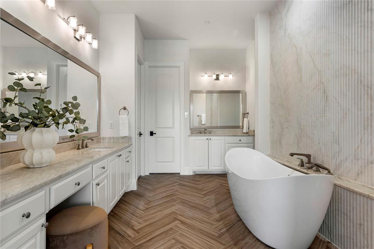
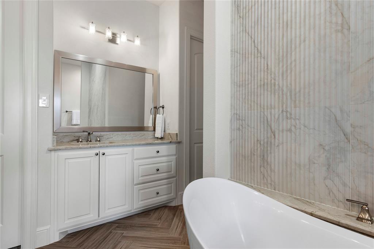
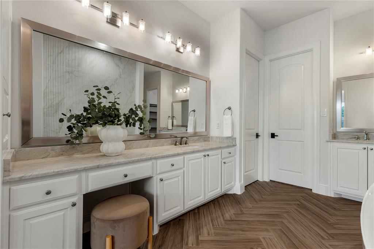
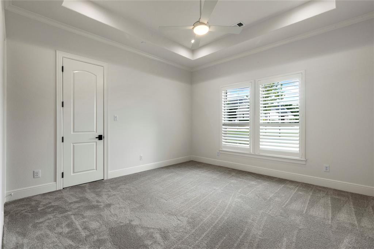
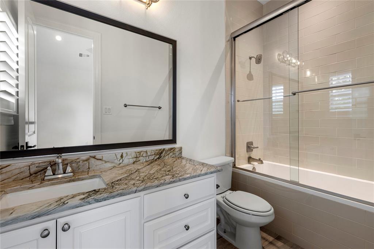
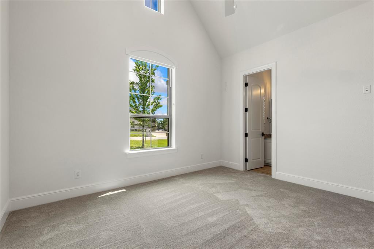
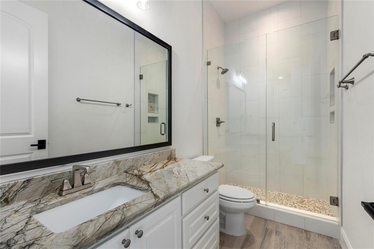
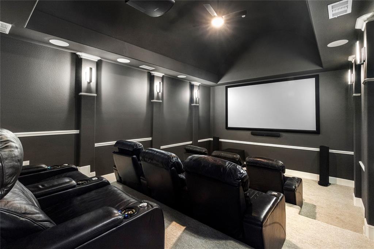
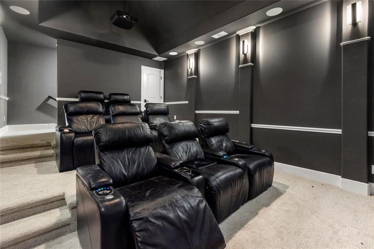
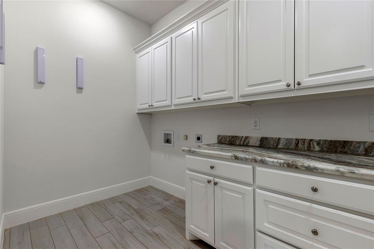
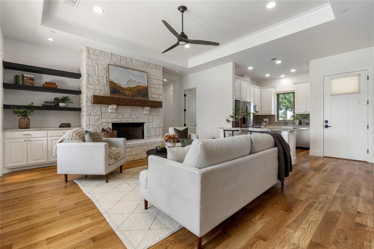
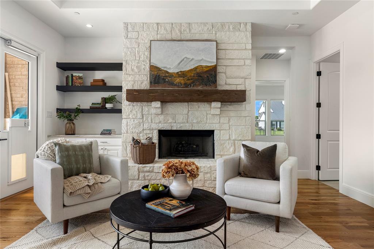
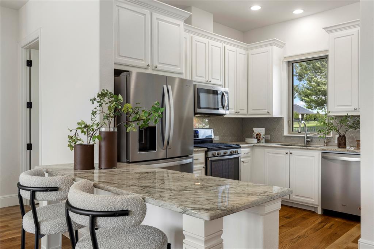
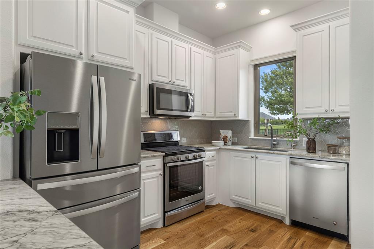
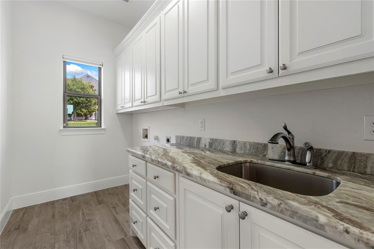
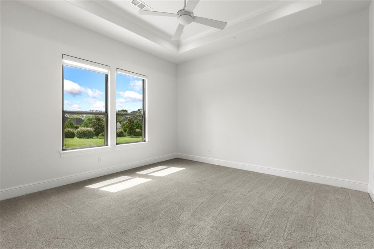
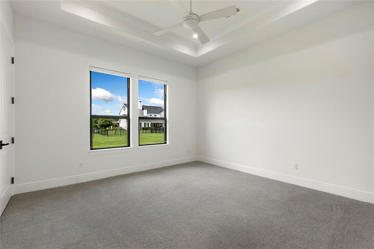
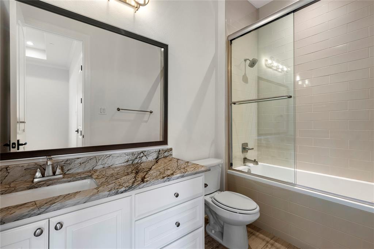
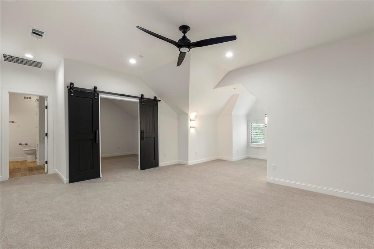
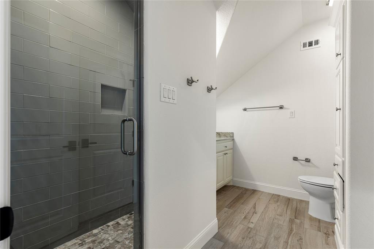
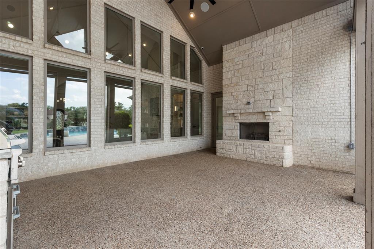
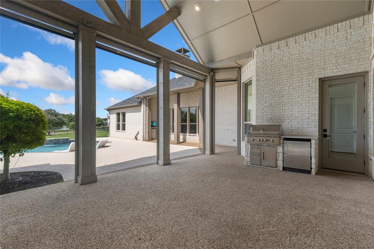
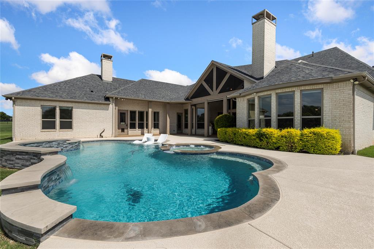
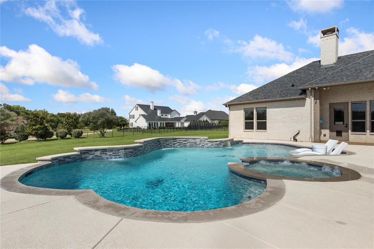
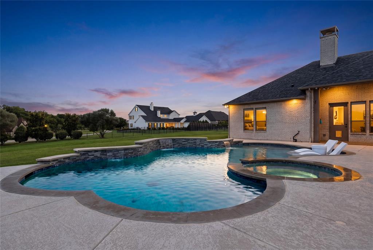
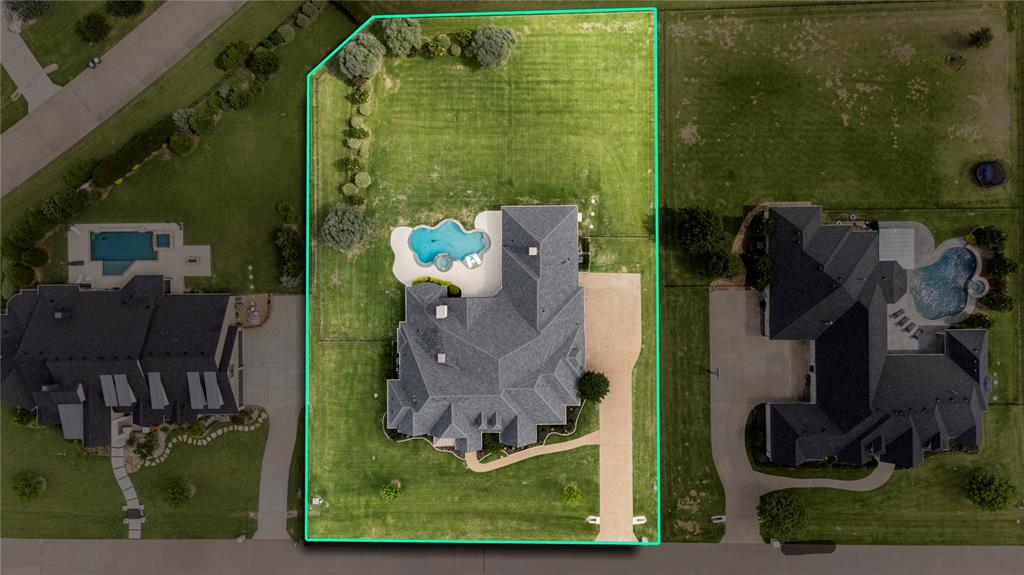
Luxury estate in gated Christie Farms with a private in-law suite, featuring its own separate entrance, two bedrooms, two full baths, a living area with fireplace, a kitchenette, and a dedicated laundry room, ideal for multigenerational living, extended family, or long-term guests. This fully reimagined 6-bedroom, 6.1-bath estate sits on a one-acre homesite and has been transformed through an extensive luxury remodel.The main residence includes a commercial-grade Thermador range, a built-in refrigerator, custom cabinetry, and new wide plank, white oak hardwood flooring throughout. Additional living spaces include a mud room, a wine bar, a home office, media room, and a dining room, with four fireplaces throughout the home. The primary suite offers a walk-through shower, dual vanities, and a spa-inspired design. Infrastructure upgrades include new HVAC systems, new ductwork, spray foam insulation, whole home back up generator and water softener system and a FEMA approved tornado safe room. Every closet is fitted with a premium custom storage system.Outside, the backyard includes a resort-style pool, an outdoor kitchen with a gas grill, an outdoor fireplace, and a covered patio for entertaining. The oversized four-car garage provides ample room for cars and more. Secured by a gated entry and whole-home security system, zoned to the exceptional ProsperISD with quick access to the US-380 corridor. Whether you're combining households for aging parents, adult children, or extended family, the private guest suite offers separation and connection in one home. This homes offers two homes in one address.
Features & Amenities
Interior
-
Other Interior Features
Built-in Features, Chandelier, Double Vanity, Eat-in Kitchen, Granite Counters, Kitchen Island, Open Floorplan, Pantry, Vaulted Ceiling(s), Walk-In Closet(s), High Speed Internet, In-Law Floorplan
-
Total Bedrooms
6
-
Bathrooms
6
-
1/2 Bathrooms
1
-
Basement YN
NO
-
Cooling YN
YES
-
Cooling
Ceiling Fan(s), Central Air, Electric, ENERGY STAR Qualified Equipment
-
Fireplace YN
YES
-
Heating YN
YES
-
Heating
Exhaust Fan, Central, Electric, Fireplace(s)
-
Pet friendly
N/A
Exterior
-
Garage
Yes
-
Garage spaces
4
-
Construction Materials
Wood Siding, Brick, Stone
-
Other Exterior Features
Rain Gutters, Lighting, Private Yard, Outdoor Grill
-
Parking
Additional Parking, Concrete, Covered, Direct Access, Driveway, Enclosed, Garage, Garage Door Opener, Garage Faces Side, Inside Entrance, Kitchen Level, Lighted, Oversized, Private, Side By Side, Storage, Gated, Attached
-
Patio and Porch Features
Covered, Patio, Rear Porch
-
Pool
Yes
-
Pool Features
Gunite, In Ground, Outdoor Pool, Pool Sweep, Pool/Spa Combo, Private
-
Waterfront YN
NO
Area & Lot
-
Lot Features
Few Trees, Interior Lot, Landscaped, Level, Subdivided
-
Lot Size(acres)
1.002
-
Lot Size(square feet)
43,647
-
Property Type
Residential
-
Property Sub Type
Single Family Residence
-
Architectural Style
Traditional
Price
-
Sales Price
$2,300,000
-
Tax Amount
$37,994
-
Sq. Footage
6,057
-
Price/SqFt
$379
HOA
-
Association
YES
-
Association Fee
$575
-
Association Fee Frequency
Quarterly
-
Association Fee Includes
N/A
School District
-
Elementary School
Cynthia A Cockrell
-
Middle School
Lorene Rogers
-
High School
Walnut Grove
Property Features
-
Foundation Details
Slab
-
Senior Community YN
NO
-
Sewer
Septic Tank
-
Tax Lot
7
-
Water Source
Public
Schedule a Showing
Showing scheduled successfully.
Mortgage calculator
Estimate your monthly mortgage payment, including the principal and interest, property taxes, and HOA. Adjust the values to generate a more accurate rate.
Your payment
Principal and Interest:
$
Property taxes:
$
HOA fees:
$
Total loan payment:
$
Total interest amount:
$
Location
County
Collin
Elementary School
Cynthia A Cockrell
Middle School
Lorene Rogers
High School
Walnut Grove
Listing Courtesy of Stacy Cate, Compass RE Texas, LLC
RealHub Information is provided exclusively for consumers' personal, non-commercial use, and it may not be used for any purpose other than to identify prospective properties consumers may be interested in purchasing. All information deemed reliable but not guaranteed and should be independently verified. All properties are subject to prior sale, change or withdrawal. RealHub website owner shall not be responsible for any typographical errors, misinformation, misprints and shall be held totally harmless.

AGENT
Joe Boston
Call Joe today to schedule a private showing.

* Listings on this website come from the FMLS IDX Compilation and may be held by brokerage firms other than the owner of this website. The listing brokerage is identified in any listing details. Information is deemed reliable but is not guaranteed. If you believe any FMLS listing contains material that infringes your copyrighted work please click here to review our DMCA policy and learn how to submit a takedown request.© 2024 FMLS.
Related Properties

Prosper
381 Spade Ranch Road
4 Beds
4 Baths
5,421 Sq.Ft.
$2,750,000
MLS#: 21352895

Prosper
3510 Amberwood Lane
4 Beds
4 Baths
4,597 Sq.Ft.
$2,279,900
MLS#: 21339477

Prosper
1440 WINDING CREEK Road
5 Beds
5 Baths
6,122 Sq.Ft.
$2,750,000
MLS#: 21322231

Prosper
460 Harrison Lane
5 Beds
5 Baths
6,369 Sq.Ft.
$1,895,000
MLS#: 21370481
Prosper
961 Cliff Creek Drive
5 Beds
5 Baths
5,480 Sq.Ft.
$1,999,999
MLS#: 21249212

Prosper
4140 Tranquility Lane
5 Beds
5 Baths
5,057 Sq.Ft.
$2,195,000
MLS#: 21323539
