


Property
Beds
5
Full Baths
5
1/2 Baths
2
Year Built
2026
Sq.Footage
6,369
BRAND-NEW, NEVER-LIVED-IN TOLL BROTHERS ESTATE HOME WITH OVER $250K IN UPGRADES. COMPLETED AND READY NOW! Located in Wandering Creek at Brookhollow, this east-facing Waler Mission offers 6,369sf and the rare opportunity to own a highly upgraded new luxury home without the builder wait. A dramatic two-story foyer introduces wide-plank wood flooring, two upgraded staircases, modern metal railings, and a striking upper catwalk. The soaring great room is anchored by a sleek linear fireplace, and an expansive 15' sliding door filling the space with natural light and creating a seamless connection to the covered patio. The chef’s kitchen is a true showpiece, featuring a Cristallo quartzite waterfall island and stone surround, premium JennAir appliances, commercial-style gas rangetop, double ovens, abundant cabinetry, butler’s pantry, and walk-in pantry. The thoughtfully designed floor plan offers 5 beds, 5 full baths, and 2 half baths. The main-level primary suite provides a private retreat with a spa-inspired bath with marble floors, and two oversized walk-in closets. A second bedroom with a full bath is also located downstairs, while the expansive upstairs secondary primary suite offers exceptional flexibility for guest or multigenerational living. Additional spaces include a private office, formal dining, dedicated media room, and expansive upstairs game room. An oversized utility room, mudroom, generous bedroom closets, and extensive storage provide the function needed for everyday living. Two separate 2-car garages provide 4 total spaces with finished epoxy flooring and flexibility for vehicles, storage, hobbies, or a home gym. Additional upgrades include integrated smart-home tech and a fire-sprinkler system extending throughout the entire home and garages. The covered outdoor living area overlooks a fully fenced backyard with room to personalize. Prosper ISD, Walnut Grove HS.
Features & Amenities
Interior
-
Other Interior Features
Built-in Features, Eat-in Kitchen, Kitchen Island, Open Floorplan, Pantry, Walk-In Closet(s), High Speed Internet
-
Total Bedrooms
5
-
Bathrooms
5
-
1/2 Bathrooms
2
-
Basement YN
NO
-
Cooling YN
YES
-
Cooling
Ceiling Fan(s), Central Air, ENERGY STAR Qualified Equipment
-
Fireplace YN
YES
-
Heating YN
YES
-
Heating
Central, ENERGY STAR Qualified Equipment, ENERGY STAR/ACCA RSI Qualified Installation, Fireplace(s)
-
Pet friendly
N/A
Exterior
-
Garage
Yes
-
Garage spaces
4
-
Construction Materials
Wood Siding, Stucco
-
Parking
Driveway, Garage Door Opener, Garage Faces Front, Garage Faces Side, Lighted, Oversized, Storage, Attached
-
Patio and Porch Features
Covered
-
Pool
No
-
Waterfront YN
NO
Area & Lot
-
Lot Size(acres)
0.273
-
Lot Size(square feet)
11,891
-
Property Type
Residential
-
Property Sub Type
Single Family Residence
-
Architectural Style
Contemporary/Modern, Mediterranean
Price
-
Sales Price
$1,895,000
-
Sq. Footage
6,369
-
Price/SqFt
$297
HOA
-
Association
YES
-
Association Fee
$50
-
Association Fee Frequency
Monthly
-
Association Fee Includes
N/A
School District
-
Elementary School
Cynthia A Cockrell
-
Middle School
Lorene Rogers
-
High School
Walnut Grove
Property Features
-
New Construction
YES
-
Foundation Details
Slab
-
Sewer
Public Sewer
-
Water Source
Public
Schedule a Showing
Showing scheduled successfully.
Mortgage calculator
Estimate your monthly mortgage payment, including the principal and interest, property taxes, and HOA. Adjust the values to generate a more accurate rate.
Your payment
Principal and Interest:
$
Property taxes:
$
HOA fees:
$
Total loan payment:
$
Total interest amount:
$
Location
County
Collin
Elementary School
Cynthia A Cockrell
Middle School
Lorene Rogers
High School
Walnut Grove
Listing Courtesy of Brian Abadie, Ready Real Estate LLC
RealHub Information is provided exclusively for consumers' personal, non-commercial use, and it may not be used for any purpose other than to identify prospective properties consumers may be interested in purchasing. All information deemed reliable but not guaranteed and should be independently verified. All properties are subject to prior sale, change or withdrawal. RealHub website owner shall not be responsible for any typographical errors, misinformation, misprints and shall be held totally harmless.

AGENT
Joe Boston
Call Joe today to schedule a private showing.

* Listings on this website come from the FMLS IDX Compilation and may be held by brokerage firms other than the owner of this website. The listing brokerage is identified in any listing details. Information is deemed reliable but is not guaranteed. If you believe any FMLS listing contains material that infringes your copyrighted work please click here to review our DMCA policy and learn how to submit a takedown request.© 2024 FMLS.
Related Properties
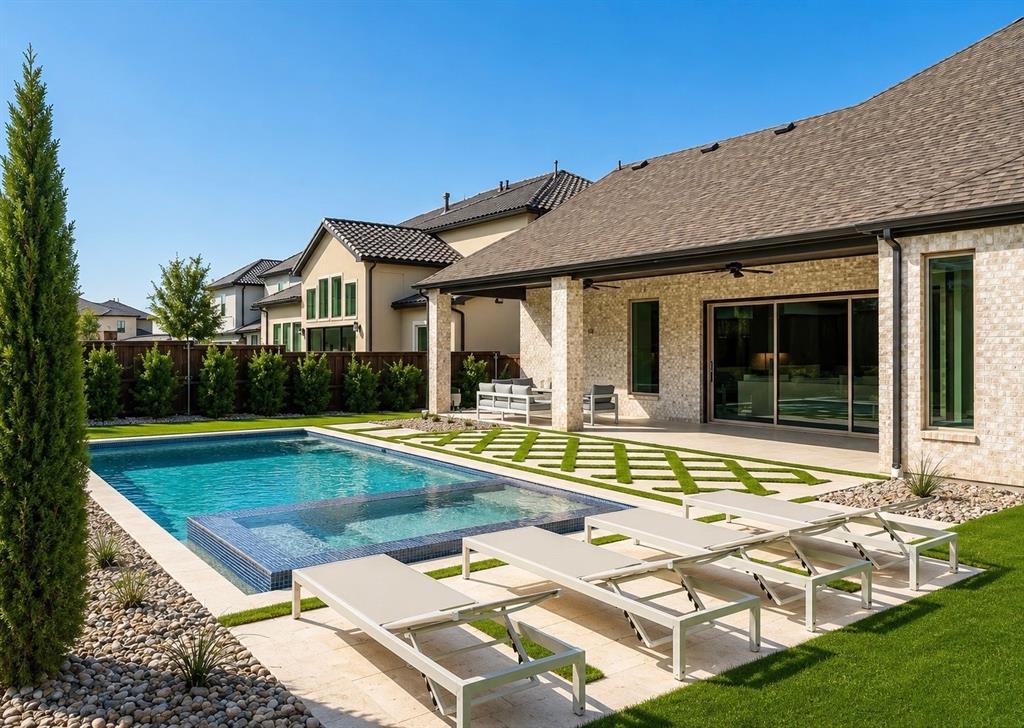
Prosper
2360 Fallsview Court
5 Beds
5 Baths
4,369 Sq.Ft.
$1,595,000
MLS#: 21292763

Prosper
1521 Latigo Court
5 Beds
5 Baths
4,888 Sq.Ft.
$1,699,000
MLS#: 21223639

Prosper
1731 Autumnwood Court
5 Beds
5 Baths
4,324 Sq.Ft.
$1,650,000
MLS#: 21316993
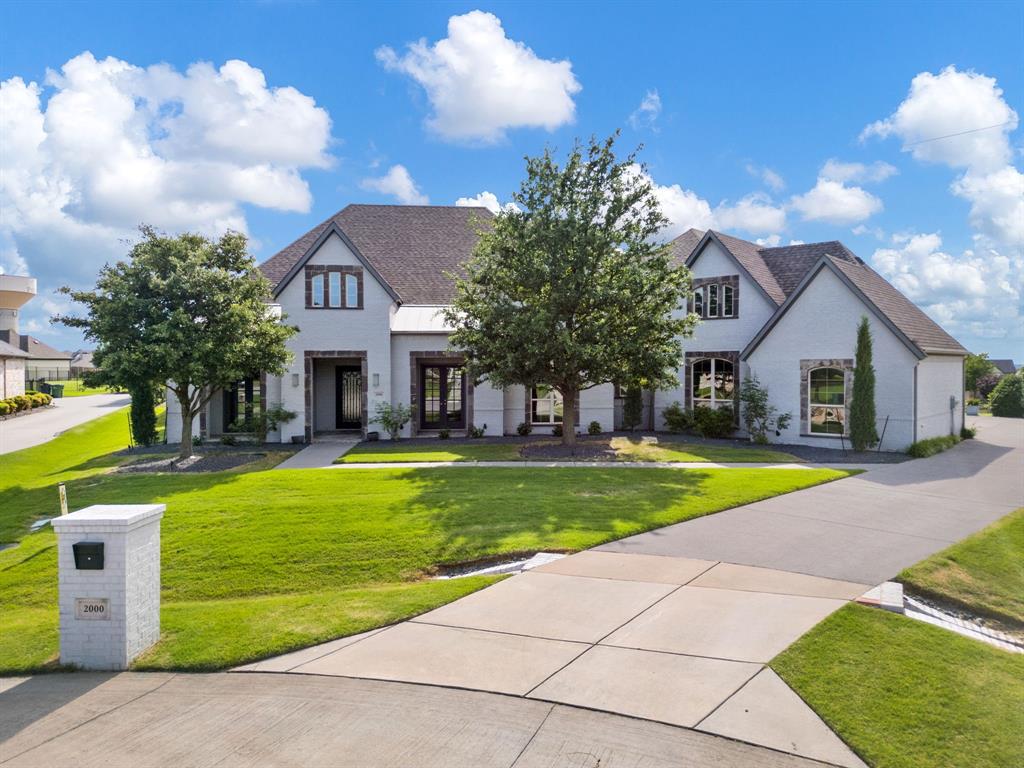
Prosper
2000 Willow Bend Court
4 Beds
4 Baths
4,636 Sq.Ft.
$1,725,000
MLS#: 21261976

Prosper
520 Rock Barn Drive
4 Beds
4 Baths
4,836 Sq.Ft.
$1,750,000
MLS#: 21352632

Prosper
2001 Harvard Avenue
4 Beds
4 Baths
4,750 Sq.Ft.
$1,595,000
MLS#: 21380471
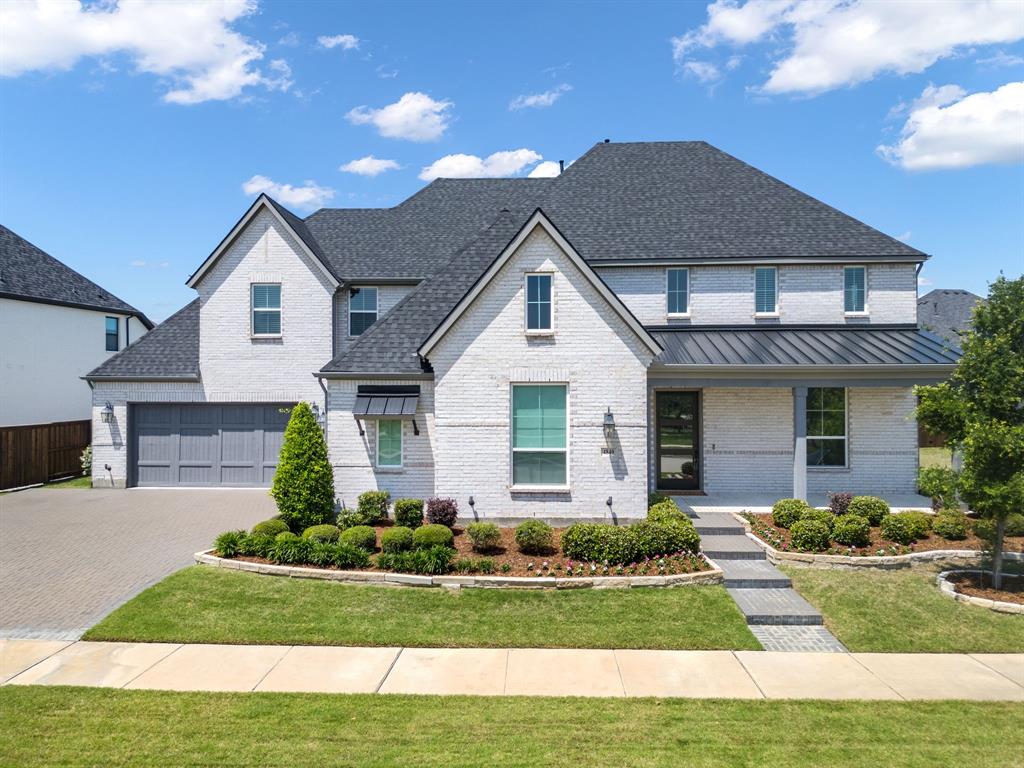
Prosper
4840 Liberty Drive
5 Beds
5 Baths
4,850 Sq.Ft.
$1,599,000
MLS#: 21232297

Prosper
4851 Lopiano Street
5 Beds
5 Baths
4,653 Sq.Ft.
$1,550,000
MLS#: 21343938

Prosper
821 Wright Lane
5 Beds
5 Baths
5,116 Sq.Ft.
$1,625,873
MLS#: 21368009
