


Property
Beds
4
Full Baths
4
1/2 Baths
1
Year Built
2022
Sq.Footage
4,836
PROSPER ISD PERFECTION! With one of the most spectacular greenbelt views in Windsong Ranch, 520 Rock Barn delivers a luxury lifestyle in a category of its own. Designed for everything from lively gatherings to relaxed family time, the private outdoor retreat pairs unforgettable TEXAS SUNSETS with a pool and spa, outdoor kitchen, fireplace, turfed yard, surround sound, and a PRICELESS backdrop of MATURE TREES rarely found with newer construction. Inside, wide-plank white oak flooring and abundant natural light create a warm, elevated feel. Dramatic 15-foot glass slider doors seamlessly connect the family room to the outdoor living spaces while showcasing the greenbelt from nearly every angle. The beautifully appointed kitchen is designed for serious cooking and effortless entertaining with a Wolf 6-burner cooktop, microwave and double ovens, Cove dishwasher, built-in Dacor refrigerator, walk-in pantry, and separate butler’s pantry. A custom fireplace anchors the spacious family room. The first-floor primary suite overlooks the greenbelt and features a luxurious bath with a freestanding tub, oversized walk-in shower, dual vanities, linen storage, mirrored dressing area, and two large walk-in closets. A private guest suite downstairs is ideal for visitors or multigenerational living. Upstairs, a generous game room, media room, and two spacious ensuite bedrooms create a comfortable second living area. Additional features include a dedicated home office with custom built-ins, 4-car garage, oversized utility room with sink and extensive cabinetry, indoor and outdoor surround sound, EV charger, whole-home water filtration and softening systems, and a dehumidification system. Residents enjoy access to the iconic 5-acre crystal lagoon, café, fitness center, miles of trails, fishing ponds, tennis, pickleball, basketball courts, and easy access to the PGA District, Fields West, shopping, dining, & entertainment. Zoned to Windsong Elementary, Rushing Middle, and Richland High.
Features & Amenities
Interior
-
Other Interior Features
Built-in Features, Cathedral Ceiling(s), Double Vanity, Dry Bar, Eat-in Kitchen, Kitchen Island, High Speed Internet
-
Total Bedrooms
4
-
Bathrooms
4
-
1/2 Bathrooms
1
-
Basement YN
NO
-
Cooling YN
YES
-
Cooling
Ceiling Fan(s), Central Air, Electric, ENERGY STAR Qualified Equipment, Zoned
-
Fireplace YN
YES
-
Heating YN
YES
-
Heating
Central, ENERGY STAR Qualified Equipment, ENERGY STAR/ACCA RSI Qualified Installation, Fireplace(s), Natural Gas, Zoned
-
Pet friendly
N/A
Exterior
-
Garage
Yes
-
Garage spaces
4
-
Construction Materials
Brick, Frame, Stone
-
Other Exterior Features
Gas Grill, Rain Gutters, Outdoor Kitchen, Outdoor Grill
-
Parking
Enclosed, Garage, Garage Door Opener, Garage Faces Front, Garage Faces Side, Inside Entrance, Kitchen Level, Private, Side By Side, Attached
-
Pool
Yes
-
Pool Features
Gunite, Heated, In Ground, Outdoor Pool, Pool Sweep, Pool/Spa Combo, Private
-
Waterfront YN
NO
Area & Lot
-
Lot Features
Greenbelt, Interior Lot, Landscaped, Many Trees, Subdivided
-
Lot Size(acres)
0.276
-
Lot Size(square feet)
12,022
-
Property Type
Residential
-
Property Sub Type
Single Family Residence
-
Architectural Style
Traditional
Price
-
Sales Price
$1,750,000
-
Tax Amount
$29,416
-
Sq. Footage
4,836
-
Price/SqFt
$361
HOA
-
Association
YES
-
Association Fee
$630
-
Association Fee Frequency
Quarterly
-
Association Fee Includes
N/A
School District
-
Elementary School
Windsong Ranch
-
Middle School
William Rushing
-
High School
Richland
Property Features
-
Foundation Details
Slab
-
Senior Community YN
NO
-
Sewer
Public Sewer
-
Tax Lot
40
-
Water Source
Public
Schedule a Showing
Showing scheduled successfully.
Mortgage calculator
Estimate your monthly mortgage payment, including the principal and interest, property taxes, and HOA. Adjust the values to generate a more accurate rate.
Your payment
Principal and Interest:
$
Property taxes:
$
HOA fees:
$
Total loan payment:
$
Total interest amount:
$
Location
County
Denton
Elementary School
Windsong Ranch
Middle School
William Rushing
High School
Richland
Listing Courtesy of Angela Taylor, Taylor Estates
RealHub Information is provided exclusively for consumers' personal, non-commercial use, and it may not be used for any purpose other than to identify prospective properties consumers may be interested in purchasing. All information deemed reliable but not guaranteed and should be independently verified. All properties are subject to prior sale, change or withdrawal. RealHub website owner shall not be responsible for any typographical errors, misinformation, misprints and shall be held totally harmless.

AGENT
Joe Boston
Call Joe today to schedule a private showing.

* Listings on this website come from the FMLS IDX Compilation and may be held by brokerage firms other than the owner of this website. The listing brokerage is identified in any listing details. Information is deemed reliable but is not guaranteed. If you believe any FMLS listing contains material that infringes your copyrighted work please click here to review our DMCA policy and learn how to submit a takedown request.© 2024 FMLS.
Related Properties
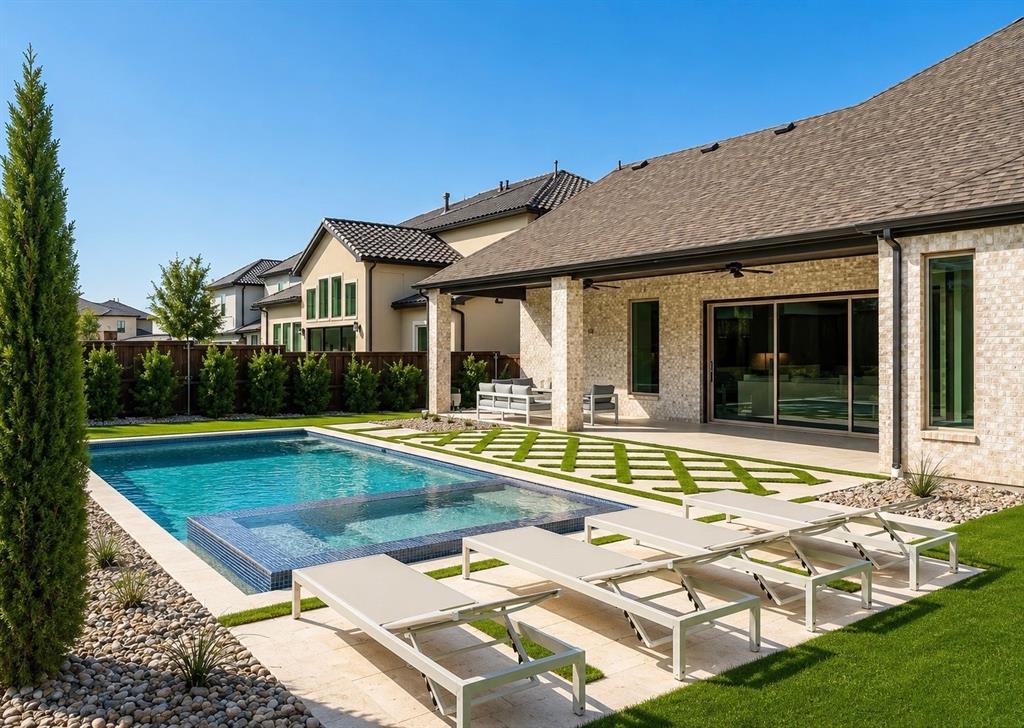
Prosper
2360 Fallsview Court
5 Beds
5 Baths
4,369 Sq.Ft.
$1,595,000
MLS#: 21292763

Prosper
1751 Silverleaf Court
4 Beds
4 Baths
5,328 Sq.Ft.
$1,499,000
MLS#: 21218387

Prosper
1521 Latigo Court
5 Beds
5 Baths
4,888 Sq.Ft.
$1,699,000
MLS#: 21223639

Prosper
1731 Autumnwood Court
5 Beds
5 Baths
4,324 Sq.Ft.
$1,650,000
MLS#: 21316993
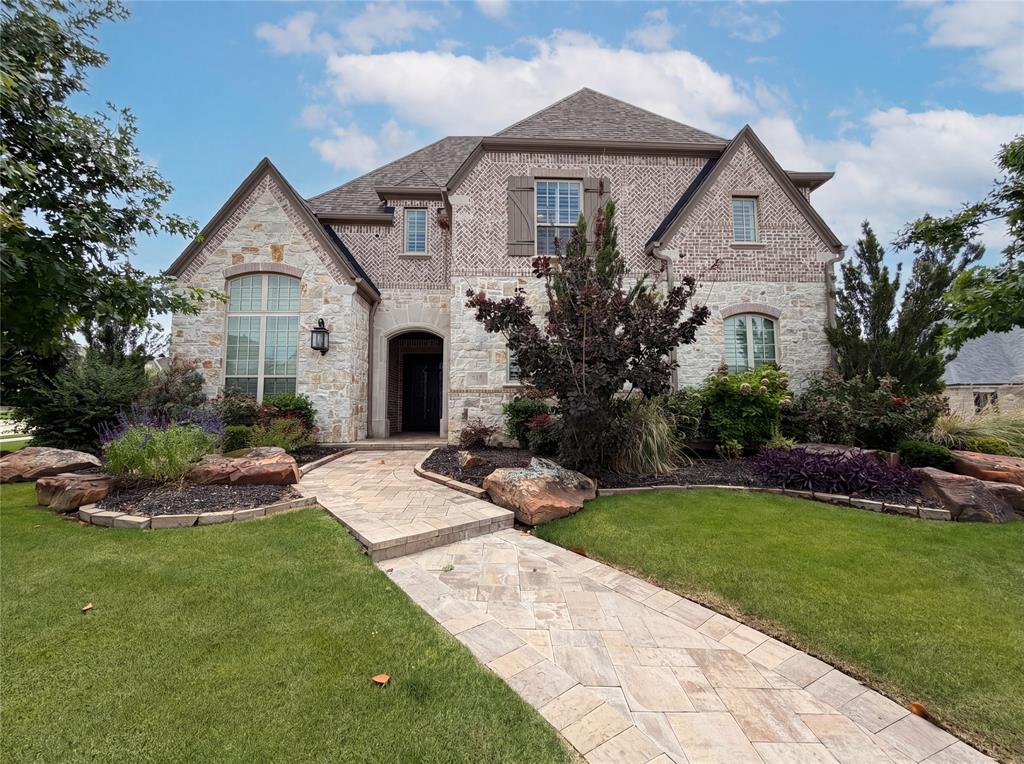
Prosper
820 Hawk Wood Lane
5 Beds
5 Baths
5,091 Sq.Ft.
$1,469,000
MLS#: 21268468
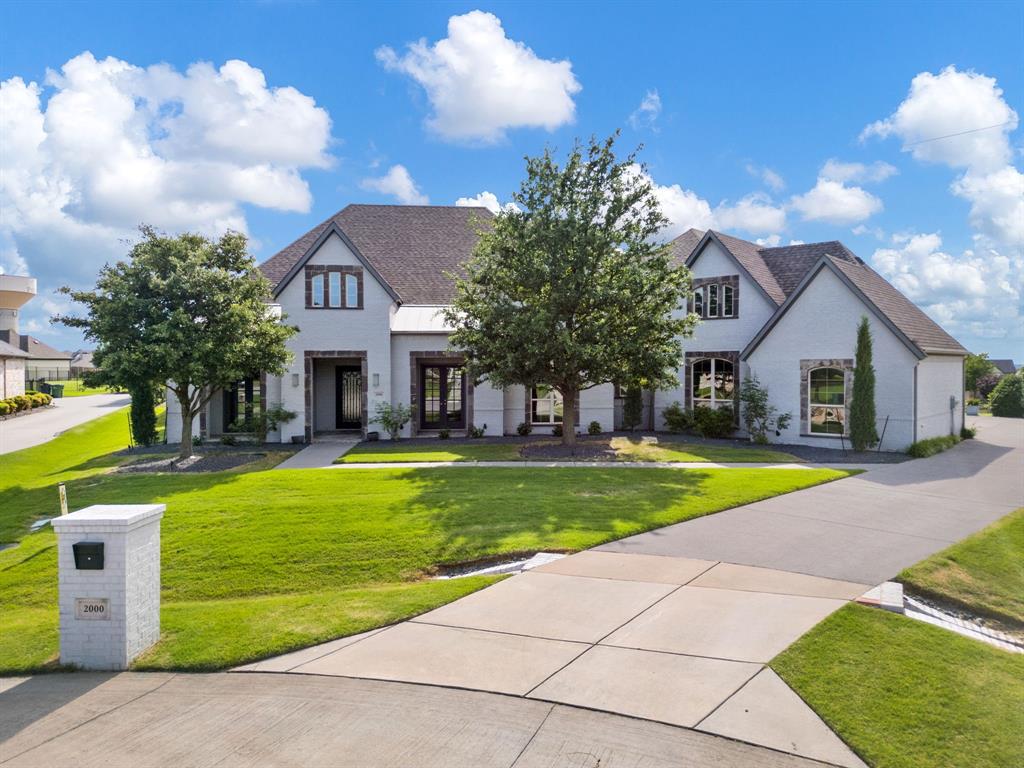
Prosper
2000 Willow Bend Court
4 Beds
4 Baths
4,636 Sq.Ft.
$1,725,000
MLS#: 21261976

Prosper
4650 Silver Cliff Drive
5 Beds
5 Baths
4,760 Sq.Ft.
$1,427,000
MLS#: 21340826

Prosper
1871 Aberdeen Lane
4 Beds
3 Baths
4,153 Sq.Ft.
$1,418,900
MLS#: 21264843

Prosper
1481 ST PETER Lane
5 Beds
4 Baths
4,488 Sq.Ft.
$1,425,000
MLS#: 21352880
