


Property
Beds
4
Full Baths
3
1/2 Baths
2
Year Built
2022
Sq.Footage
4,153
Lived in only since May 2023, 1871 Aberdeen Lane is a 3 year old modern masterpiece nestled in the heart of Prosper. Spanning roughly 4,153 square feet, this two-story home offers an expansive layout with 4 bedrooms, 3 full and 2 half bathrooms designed for a relaxing family living. Extravagant north facing home built by Highland Homes with over $200,000 in custom upgrades. Built on a premium wide lot has stunning panoramic views from the main floor facing a lavish and lush green space and also a walking trail. Greenbelt won't be built on. Dedicated sunroom that is completely wired to connect to media equipment enabling it to double as a media room. Sunroom has luxury Hunter Douglas motorized shades and large modern, sleek, black french doors. Plantation shutters throughout the house add to the upscale elegance. Premium Engineered hardwood floors adorn the common areas and upgraded carpet in the bedrooms. Soaring 19-20 foot ceilings in the entryway for a dramatic first impression A gourmet Chef’s Kitchen equipped with high-end appliances, modern black quartz countertops, and a large central island with shelving on both sides. The opulent kitchen includes spice racks, pull out cabinets, and display shelves with puck lights. The Open-Concept Layout Living Area is anchored by a modern gas fireplace and framed by large windows that flood the home with natural light. The living room’s high vaulted wood beam ceiling, luxury custom drapes and a suspended swing offer a tranquil bohemian vibe. Secluded primary suite featuring a soaking tub, dual vanities, a massive walk-in closet and a guest bedroom with a private bathroom. A formal dining room with butler's pantry and elegant french doors that can also be used as a second office. A spacious game room upstairs with a wet bar offers ample space for hobbies and movie nights. The property includes an attached, 4 car garage with epoxy floors and a deep bay for plenty of storage and a full garage door opening to the backyard.
Features & Amenities
Interior
-
Other Interior Features
Built-in Features, Chandelier, Double Vanity, Dry Bar, Eat-in Kitchen, Kitchen Island, Open Floorplan, Pantry, Vaulted Ceiling(s), Walk-In Closet(s), Wet Bar, High Speed Internet, Wired for Sound
-
Total Bedrooms
4
-
Bathrooms
3
-
1/2 Bathrooms
2
-
Basement YN
NO
-
Cooling YN
YES
-
Cooling
Ceiling Fan(s), Central Air
-
Fireplace YN
YES
-
Heating YN
YES
-
Heating
Natural Gas
-
Pet friendly
N/A
Exterior
-
Garage
Yes
-
Garage spaces
4
-
Construction Materials
Brick, Frame
-
Parking
Driveway, Garage Door Opener, Garage Faces Front, Golf Cart Garage, Oversized, Attached
-
Patio and Porch Features
Covered
-
Pool
No
-
Waterfront YN
NO
Area & Lot
-
Lot Features
Greenbelt, Landscaped, Subdivided
-
Lot Size(acres)
0.29
-
Lot Size(square feet)
12,632
-
Property Type
Residential
-
Property Sub Type
Single Family Residence
-
Architectural Style
Traditional
Price
-
Sales Price
$1,418,900
-
Tax Amount
$27,354
-
Sq. Footage
4,153
-
Price/SqFt
$341
HOA
-
Association
YES
-
Association Fee
$324
-
Association Fee Frequency
Quarterly
-
Association Fee Includes
N/A
Property Resources
-
Horse Property
NO
School District
-
Elementary School
Joyce Hall
-
Middle School
Reynolds
-
High School
Prosper
Property Features
-
Foundation Details
Slab
-
Senior Community YN
NO
-
Sewer
Public Sewer
-
Tax Lot
71
-
Water Source
Public
Schedule a Showing
Showing scheduled successfully.
Mortgage calculator
Estimate your monthly mortgage payment, including the principal and interest, property taxes, and HOA. Adjust the values to generate a more accurate rate.
Your payment
Principal and Interest:
$
Property taxes:
$
HOA fees:
$
Total loan payment:
$
Total interest amount:
$
Location
County
Collin
Elementary School
Joyce Hall
Middle School
Reynolds
High School
Prosper
Listing Courtesy of David Maisch, Zero Dollar Listings, LLC
RealHub Information is provided exclusively for consumers' personal, non-commercial use, and it may not be used for any purpose other than to identify prospective properties consumers may be interested in purchasing. All information deemed reliable but not guaranteed and should be independently verified. All properties are subject to prior sale, change or withdrawal. RealHub website owner shall not be responsible for any typographical errors, misinformation, misprints and shall be held totally harmless.

AGENT
Joe Boston
Call Joe today to schedule a private showing.

* Listings on this website come from the FMLS IDX Compilation and may be held by brokerage firms other than the owner of this website. The listing brokerage is identified in any listing details. Information is deemed reliable but is not guaranteed. If you believe any FMLS listing contains material that infringes your copyrighted work please click here to review our DMCA policy and learn how to submit a takedown request.© 2024 FMLS.
Related Properties
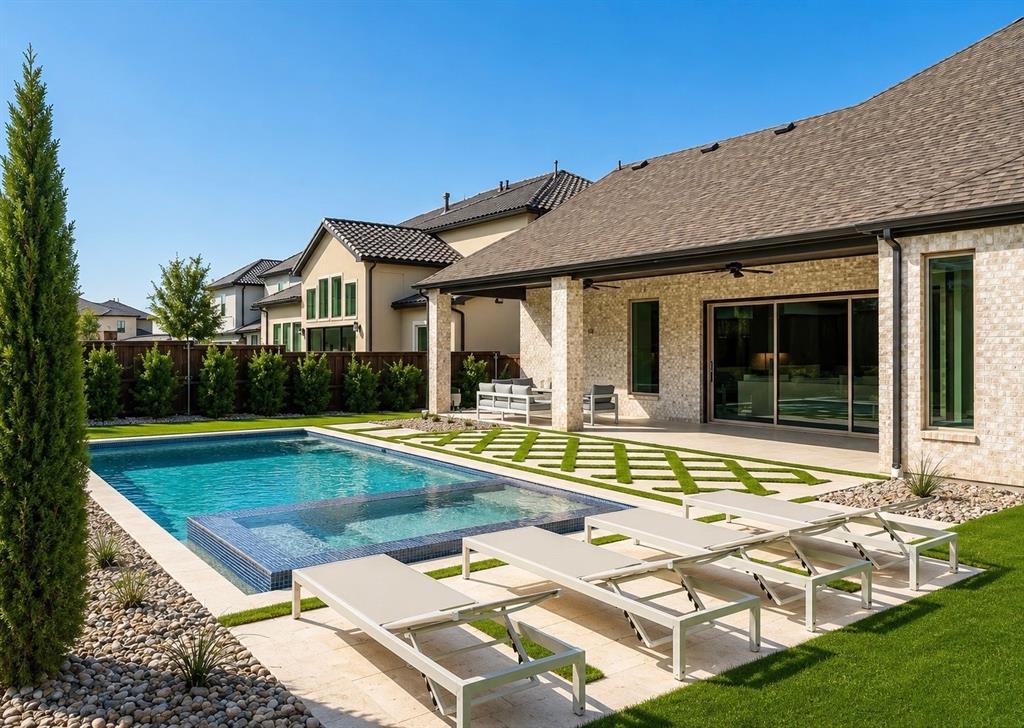
Prosper
2360 Fallsview Court
5 Beds
5 Baths
4,369 Sq.Ft.
$1,595,000
MLS#: 21292763
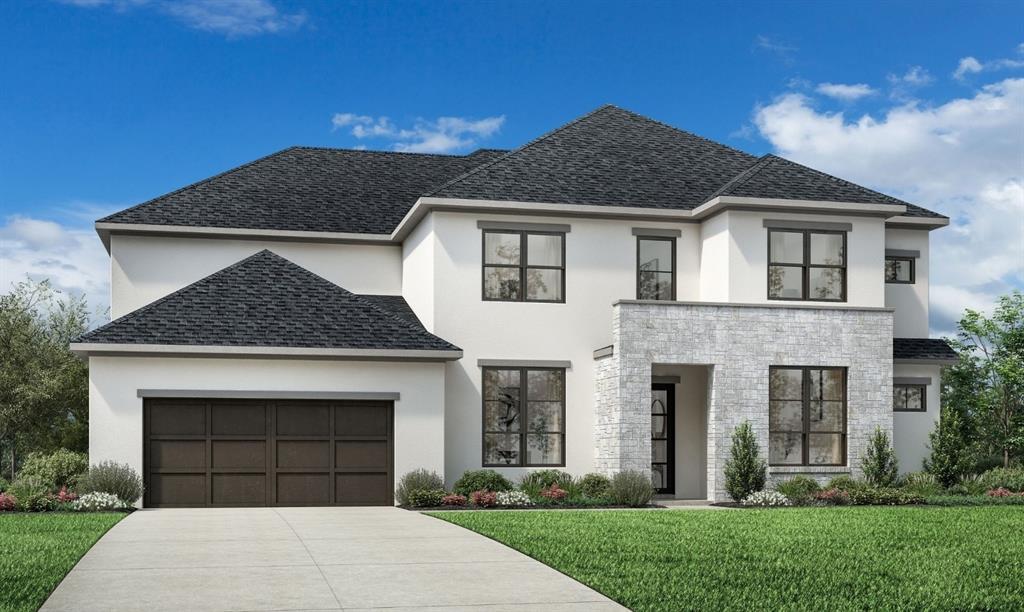
Prosper
551 Harrison Lane
5 Beds
5 Baths
4,411 Sq.Ft.
$1,299,000
MLS#: 21273472

Prosper
1751 Silverleaf Court
4 Beds
4 Baths
5,328 Sq.Ft.
$1,499,000
MLS#: 21218387

Prosper
1521 Latigo Court
5 Beds
5 Baths
4,888 Sq.Ft.
$1,699,000
MLS#: 21223639

Prosper
1761 Elmhurst Court
4 Beds
3 Baths
4,021 Sq.Ft.
$1,150,000
MLS#: 21308026

Prosper
1530 Temple Court
4 Beds
4 Baths
3,938 Sq.Ft.
$1,158,900
MLS#: 21363703

Prosper
1731 Autumnwood Court
5 Beds
5 Baths
4,324 Sq.Ft.
$1,650,000
MLS#: 21316993

Prosper
1720 Highland Meadows Drive
5 Beds
4 Baths
3,658 Sq.Ft.
$1,275,000
MLS#: 21253730

Prosper
820 Shackleford Lane
4 Beds
4 Baths
3,784 Sq.Ft.
$1,295,000
MLS#: 21313948

Prosper
4831 Lopiano Street
5 Beds
5 Baths
4,220 Sq.Ft.
$1,195,000
MLS#: 21358862
