


Property
Beds
4
Full Baths
4
1/2 Baths
1
Year Built
2019
Sq.Footage
3,784
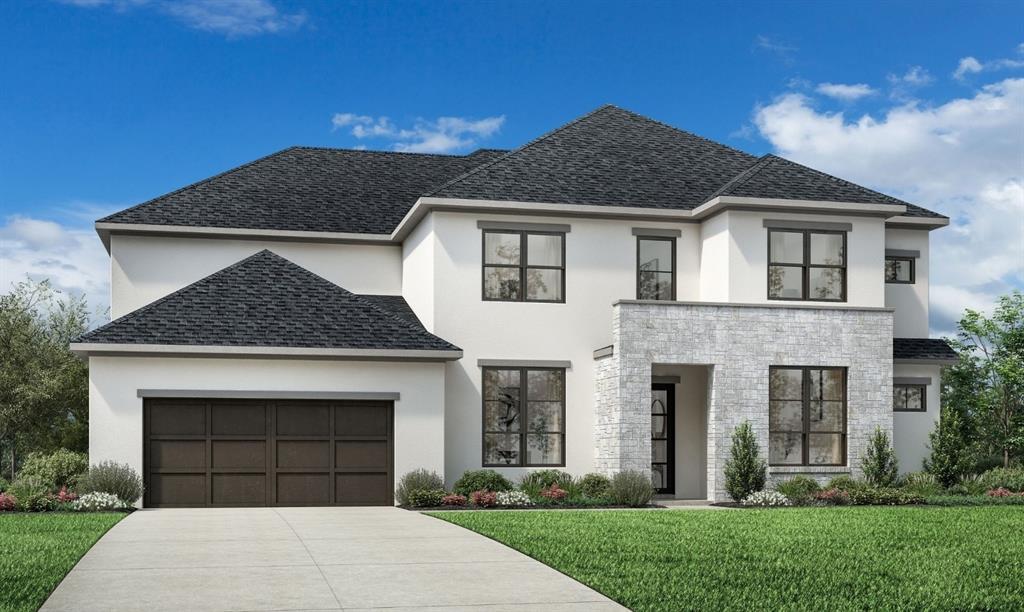
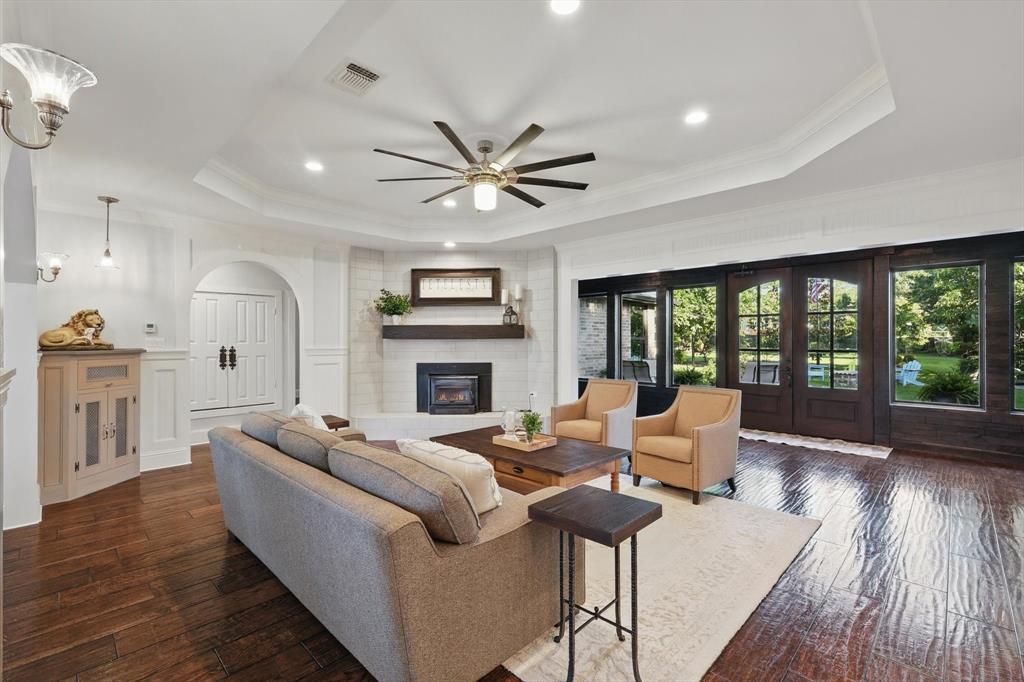
A home of distinction, thoughtfully crafted for those who appreciate exceptional design & effortless luxury. Nestled within the prestigious gated community of Parkside Estates and situated on a quiet cul de sac, this stunning 3,784 square foot single story Drees Custom Home offers an exceptional blend of elegance, comfort,& resort style living.Beautifully landscaped with timeless curb appeal, the home showcases expansive wide plank hardwood flooring, soaring ceilings, exquisite architectural details, designer lighting,& rich exposed wood beams in the living room, dining room, & primary suite.Designed for everyday living & entertaining, the open concept floor plan features 4 bedrooms, 4.5 baths, a private study, game room,& media room. The spacious family room offers custom built ins, a fireplace, & a dramatic wall of sliding glass doors that seamlessly open to the covered outdoor living area, creating exceptional indoor outdoor flow.The gourmet kitchen is the heart of the home with a large island, quartz countertops, farmhouse sink, custom cabinetry, built in refrigerator, SS appliances, double ovens, 6 burner gas cooktop, & a walk in pantry with additional countertop space. The expansive utility room offers extensive cabinetry, utility sink, and room for a second refrigerator.The luxurious primary suite features exposed beams and a spa inspired bath with separate vanities, a freestanding soaking tub, oversized walk in shower, & an expansive custom closet. Additionally all three secondary bedrooms include private full ensuite baths.Enjoy year round outdoor living with a covered patio featuring a brick fireplace and electric drop down screen, plus a second covered patio with a built in grill. The resort style pool and spa, & spacious yard create the ultimate backyard retreat.Complete with a 3 car side entry garage and abundant storage throughout, this exceptional home is ideally located in a prime location within the highly sought after Prosper ISD school zone.
Features & Amenities
Interior
-
Other Interior Features
Built-in Features, Kitchen Island, Open Floorplan, Walk-In Closet(s), High Speed Internet
-
Total Bedrooms
4
-
Bathrooms
4
-
1/2 Bathrooms
1
-
Basement YN
NO
-
Cooling YN
YES
-
Cooling
Central Air
-
Fireplace YN
YES
-
Heating YN
YES
-
Heating
Natural Gas
-
Pet friendly
N/A
Exterior
-
Garage
Yes
-
Garage spaces
3
-
Other Exterior Features
Outdoor Grill
-
Parking
Driveway, Garage, Garage Door Opener, Garage Faces Side, Gated, Attached
-
Patio and Porch Features
Covered, Front Porch, Screened
-
Pool
Yes
-
Pool Features
Gunite, In Ground, Pool Sweep, Pool/Spa Combo
-
Waterfront YN
NO
Area & Lot
-
Lot Features
Cul-De-Sac, Interior Lot, Landscaped
-
Lot Size(acres)
0.289
-
Lot Size(square feet)
12,588
-
Property Type
Residential
-
Property Sub Type
Single Family Residence
Price
-
Sales Price
$1,295,000
-
Tax Amount
$11,802
-
Sq. Footage
3,784
-
Price/SqFt
$342
HOA
-
Association
YES
-
Association Fee
$2,000
-
Association Fee Frequency
Annually
-
Association Fee Includes
N/A
School District
-
Elementary School
Judy Rucker
-
Middle School
Lorene Rogers
-
High School
Walnut Grove
Property Features
-
Foundation Details
Slab
-
Sewer
Public Sewer
-
Tax Lot
30
Schedule a Showing
Showing scheduled successfully.
Mortgage calculator
Estimate your monthly mortgage payment, including the principal and interest, property taxes, and HOA. Adjust the values to generate a more accurate rate.
Your payment
Principal and Interest:
$
Property taxes:
$
HOA fees:
$
Total loan payment:
$
Total interest amount:
$
Location
County
Collin
Elementary School
Judy Rucker
Middle School
Lorene Rogers
High School
Walnut Grove
Listing Courtesy of Susan Sine, Coldwell Banker Apex, REALTORS
RealHub Information is provided exclusively for consumers' personal, non-commercial use, and it may not be used for any purpose other than to identify prospective properties consumers may be interested in purchasing. All information deemed reliable but not guaranteed and should be independently verified. All properties are subject to prior sale, change or withdrawal. RealHub website owner shall not be responsible for any typographical errors, misinformation, misprints and shall be held totally harmless.

AGENT
Joe Boston
Call Joe today to schedule a private showing.

* Listings on this website come from the FMLS IDX Compilation and may be held by brokerage firms other than the owner of this website. The listing brokerage is identified in any listing details. Information is deemed reliable but is not guaranteed. If you believe any FMLS listing contains material that infringes your copyrighted work please click here to review our DMCA policy and learn how to submit a takedown request.© 2024 FMLS.
Related Properties
Prosper
551 Harrison Lane
5 Beds
5 Baths
4,411 Sq.Ft.
$1,299,000
MLS#: 21273472

Prosper
1751 Silverleaf Court
4 Beds
4 Baths
5,328 Sq.Ft.
$1,499,000
MLS#: 21218387

Prosper
1761 Elmhurst Court
4 Beds
3 Baths
4,021 Sq.Ft.
$1,150,000
MLS#: 21308026

Prosper
1530 Temple Court
4 Beds
4 Baths
3,938 Sq.Ft.
$1,158,900
MLS#: 21363703

Prosper
2131 Normandy Circle
4 Beds
4 Baths
4,044 Sq.Ft.
$1,049,000
MLS#: 21329914
Prosper
1208 Chandler Circle
4 Beds
3 Baths
3,316 Sq.Ft.
$1,129,999
MLS#: 21235232

Prosper
1720 Highland Meadows Drive
5 Beds
4 Baths
3,658 Sq.Ft.
$1,275,000
MLS#: 21253730

Prosper
4831 Lopiano Street
5 Beds
5 Baths
4,220 Sq.Ft.
$1,195,000
MLS#: 21358862

Prosper
910 Keller Drive
5 Beds
5 Baths
4,449 Sq.Ft.
$1,179,900
MLS#: 21371327
