


Property
Beds
4
Full Baths
4
1/2 Baths
1
Year Built
2020
Sq.Footage
4,044
Welcome to 2131 Normandy Circle, a Toll Brothers masterpiece in Prosper's coveted Star Trail community — and truly better than new. Meticulously maintained by its original owners, every detail here feels curated rather than construction-grade, from the finishes to the flow of the floor plan. With over $150,000 in upgrades throughout, this 4,044-square-foot home offers 4 bedrooms, 4.5 baths, and a 3-car garage, all wrapped in wood floors that flow seamlessly from room to room. The heart of the home is an entertainer's dream kitchen, featuring a double oven and an extra-large walk-in pantry with room to spare for every appliance and every occasion. Just off the kitchen, a large living room features two walls of windows, framing views to both the courtyard and the backyard and filling the space with natural light. Upstairs, a spacious game room offers a dedicated TV area plus plenty of room for a pool table or gaming table — the perfect retreat for weekend gatherings or quiet nights in. Custom built-ins in both the study and game room add character and function, while generous walk-in closets throughout provide the kind of storage new construction rarely delivers. The primary suite is its own retreat, complete with his-and-hers closets and a spa-like bathroom featuring stand-alone tub, dual vanities and a rain head shower for a daily escape. An integrated security system offers added peace of mind throughout the home. But the true showstopper is the private courtyard, anchored by a cozy fireplace and made for slow mornings with coffee or fall evenings under the stars. Inside and out, quality craftsmanship and pristine upkeep make this home truly stand apart. Star Trail residents enjoy three resort-style pools, a clubhouse, tennis and pickleball courts, scenic trails, and lakeside parks — all just minutes from The Gates of Prosper's shopping and dining, within acclaimed Prosper ISD.
Features & Amenities
Interior
-
Other Interior Features
Built-in Features, Chandelier, Double Vanity, Kitchen Island, Open Floorplan, Pantry, Walk-In Closet(s), High Speed Internet
-
Total Bedrooms
4
-
Bathrooms
4
-
1/2 Bathrooms
1
-
Basement YN
NO
-
Cooling YN
YES
-
Cooling
Ceiling Fan(s), Central Air, Electric
-
Fireplace YN
YES
-
Heating YN
YES
-
Heating
Exhaust Fan, Central, Natural Gas
-
Pet friendly
N/A
Exterior
-
Garage
Yes
-
Garage spaces
3
-
Construction Materials
Brick
-
Other Exterior Features
Courtyard
-
Parking
Driveway, Garage Door Opener, Garage Faces Side, Kitchen Level, Attached
-
Patio and Porch Features
Covered, Front Porch, Patio
-
Pool
No
-
Waterfront YN
NO
Area & Lot
-
Lot Features
Cul-De-Sac, Few Trees, Interior Lot, Landscaped, Subdivided
-
Lot Size(acres)
0.236
-
Lot Size(square feet)
10,280
-
Property Type
Residential
-
Property Sub Type
Single Family Residence
Price
-
Sales Price
$1,049,000
-
Sq. Footage
4,044
-
Price/SqFt
$259
HOA
-
Association
YES
-
Association Fee
$380
-
Association Fee Frequency
Quarterly
-
Association Fee Includes
N/A
School District
-
Elementary School
Joyce Hall
-
Middle School
Reynolds
-
High School
Prosper
Property Features
-
Foundation Details
Slab
-
Sewer
Public Sewer
-
Tax Lot
23
-
Water Source
Public
Schedule a Showing
Showing scheduled successfully.
Mortgage calculator
Estimate your monthly mortgage payment, including the principal and interest, property taxes, and HOA. Adjust the values to generate a more accurate rate.
Your payment
Principal and Interest:
$
Property taxes:
$
HOA fees:
$
Total loan payment:
$
Total interest amount:
$
Location
County
Collin
Elementary School
Joyce Hall
Middle School
Reynolds
High School
Prosper
Listing Courtesy of Gina Lester, Briggs Freeman Sotheby's Int'l
RealHub Information is provided exclusively for consumers' personal, non-commercial use, and it may not be used for any purpose other than to identify prospective properties consumers may be interested in purchasing. All information deemed reliable but not guaranteed and should be independently verified. All properties are subject to prior sale, change or withdrawal. RealHub website owner shall not be responsible for any typographical errors, misinformation, misprints and shall be held totally harmless.

AGENT
Joe Boston
Call Joe today to schedule a private showing.

* Listings on this website come from the FMLS IDX Compilation and may be held by brokerage firms other than the owner of this website. The listing brokerage is identified in any listing details. Information is deemed reliable but is not guaranteed. If you believe any FMLS listing contains material that infringes your copyrighted work please click here to review our DMCA policy and learn how to submit a takedown request.© 2024 FMLS.
Related Properties

Prosper
2130 Nocona Drive
6 Beds
3 Baths
4,501 Sq.Ft.
$840,000
MLS#: 21242145

Prosper
2630 Harvest Lane
4 Beds
4 Baths
3,433 Sq.Ft.
$936,500
MLS#: 21308346
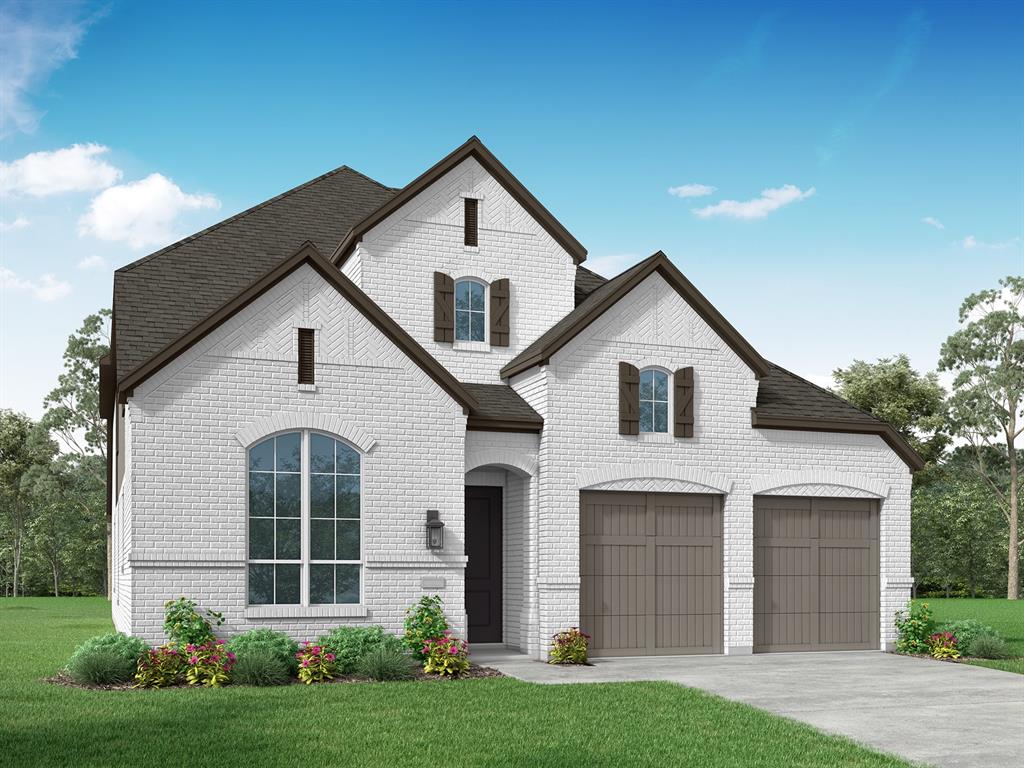
Prosper
2680 Sassafrass Court
5 Beds
5 Baths
3,536 Sq.Ft.
$932,097
MLS#: 21279435

Prosper
4511 Walnut Grove Lane
5 Beds
3 Baths
3,583 Sq.Ft.
$999,000
MLS#: 21326043

Prosper
1260 Packsaddle Trail
4 Beds
3 Baths
3,656 Sq.Ft.
$874,900
MLS#: 21340196

Prosper
2351 Glen Heather Lane
5 Beds
4 Baths
3,918 Sq.Ft.
$850,000
MLS#: 21306460
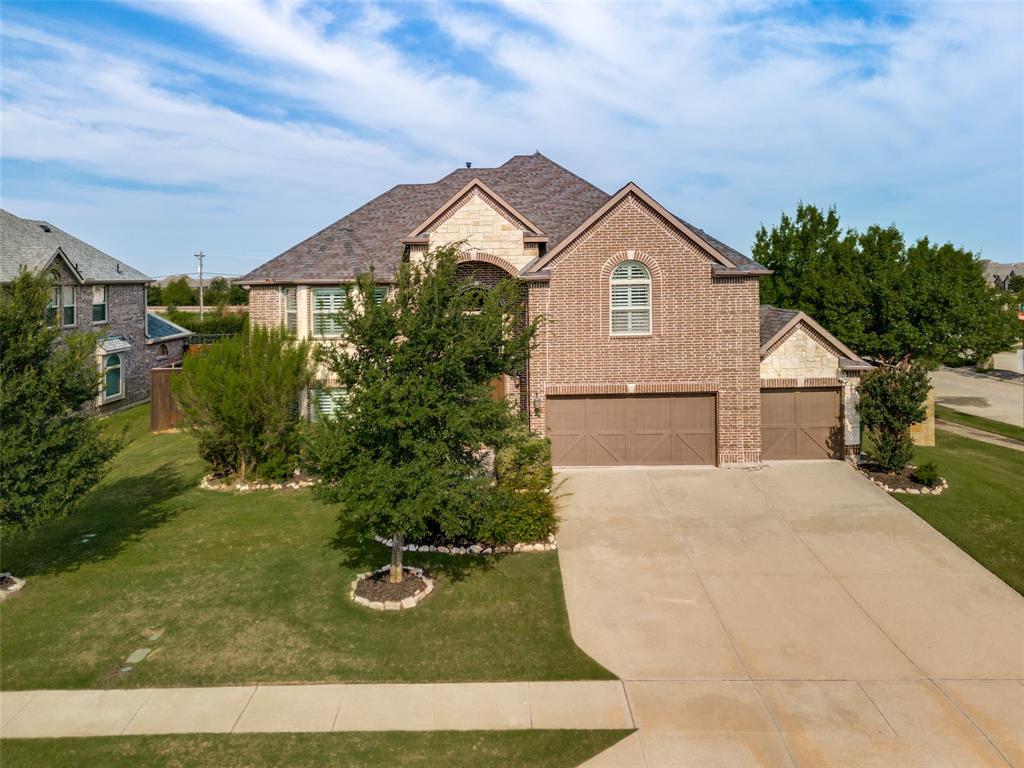
Prosper
1461 Ramsbury Lane
5 Beds
4 Baths
4,225 Sq.Ft.
$919,900
MLS#: 21287936

Prosper
2631 Harvest Lane
4 Beds
3 Baths
3,055 Sq.Ft.
$850,000
MLS#: 21230177

Prosper
8770 Prestonview Drive
4 Beds
3 Baths
2,532 Sq.Ft.
$850,000
MLS#: 21249310
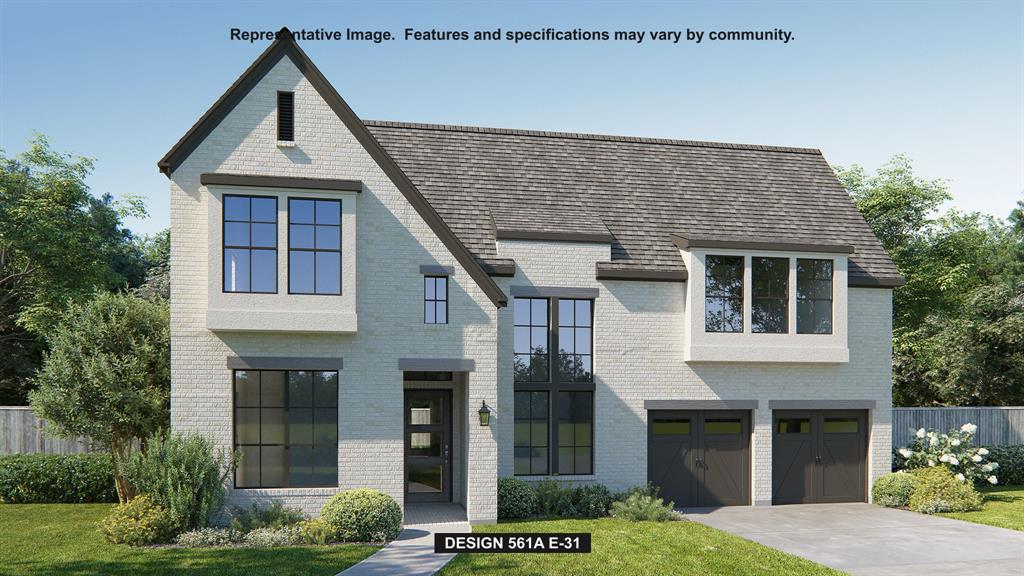
Prosper
280 Twilight Drive
5 Beds
5 Baths
4,221 Sq.Ft.
$1,199,900
MLS#: 21272283
