
Property
Beds
5
Full Baths
5
1/2 Baths
1
Year Built
2026
Sq.Footage
3,536
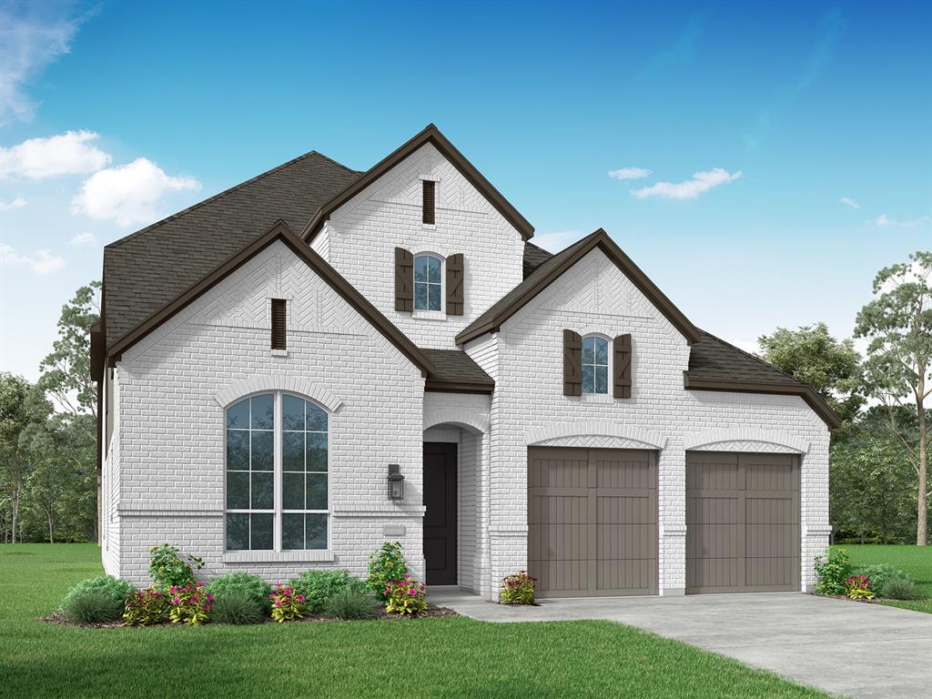
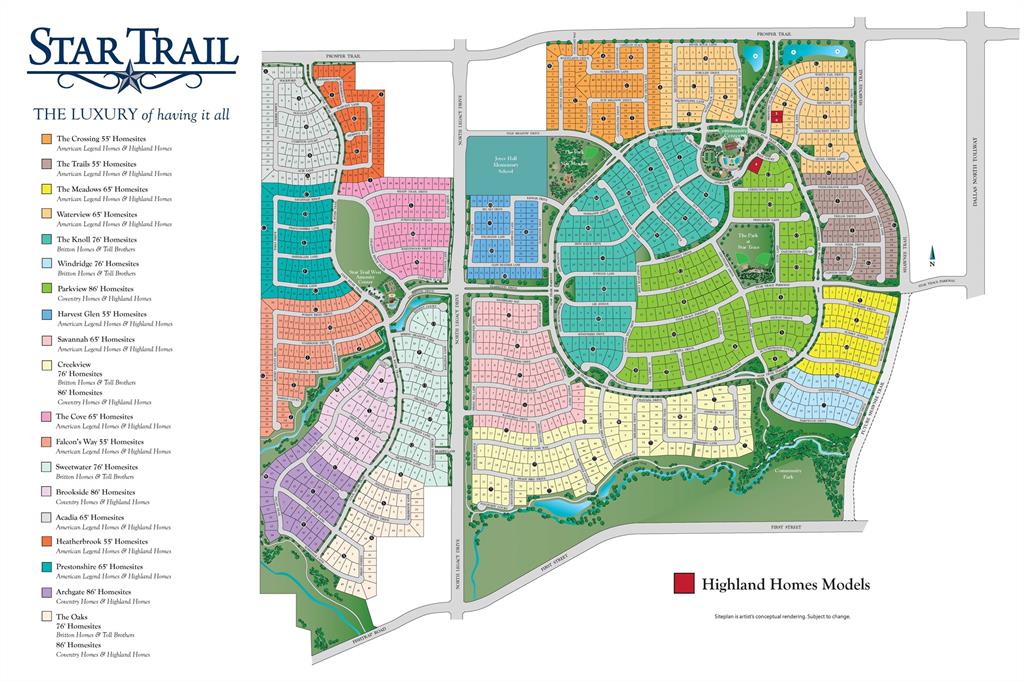
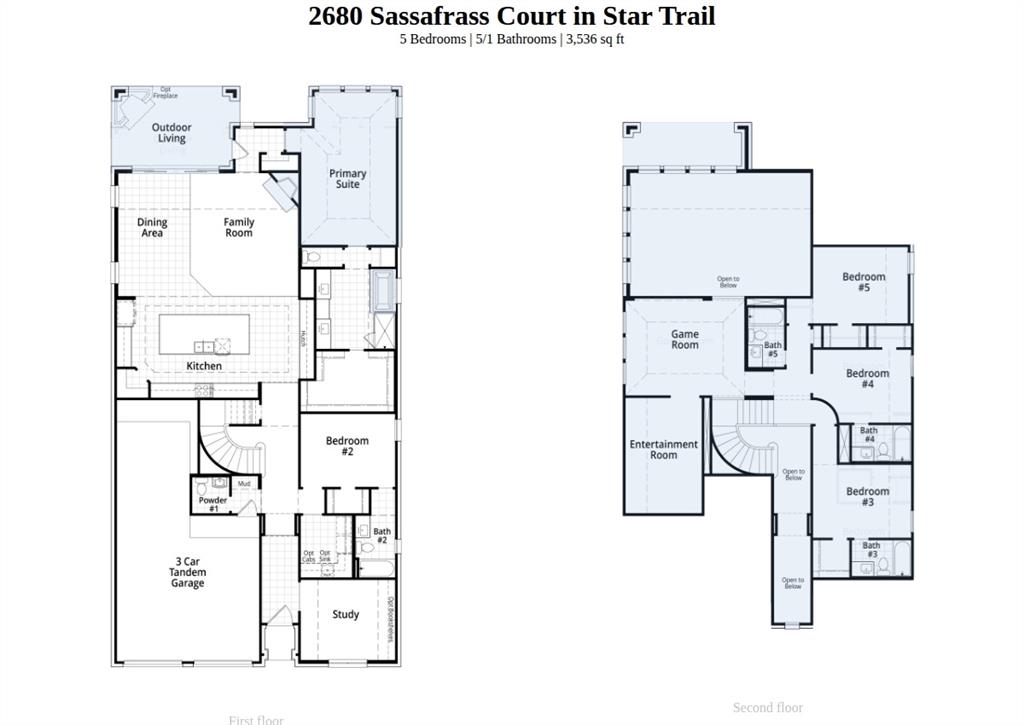
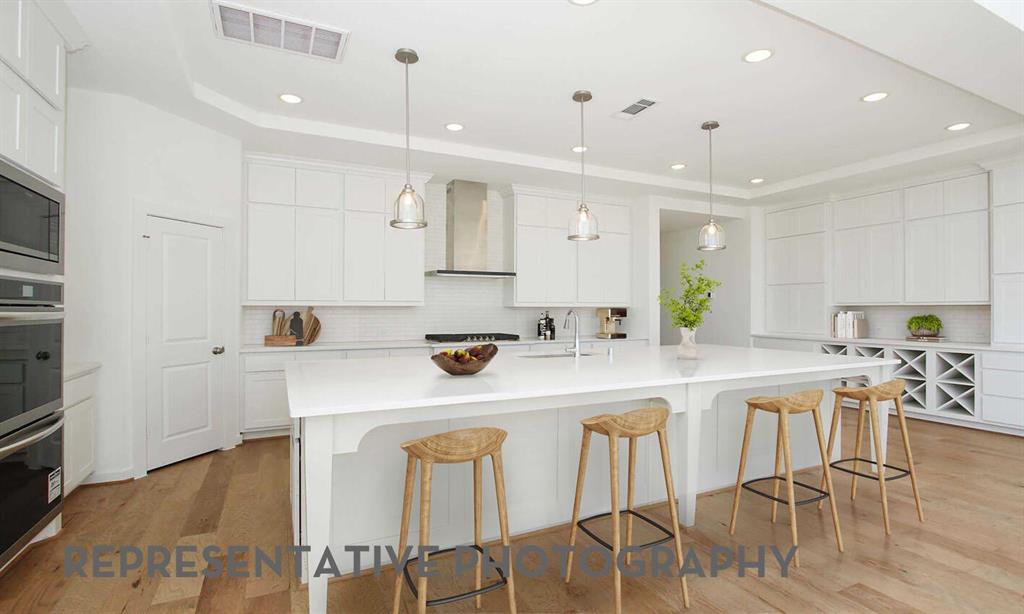
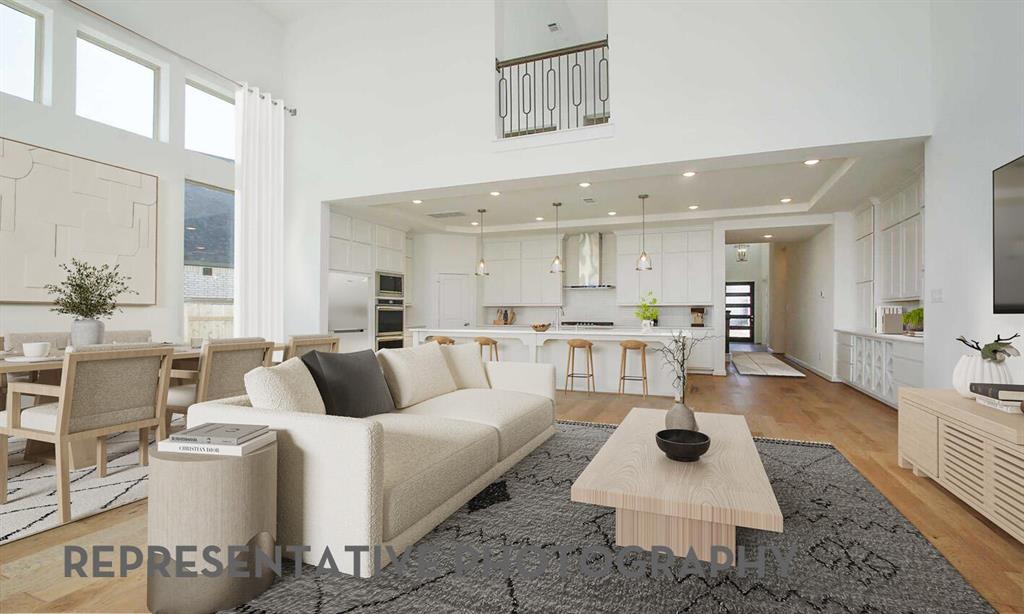
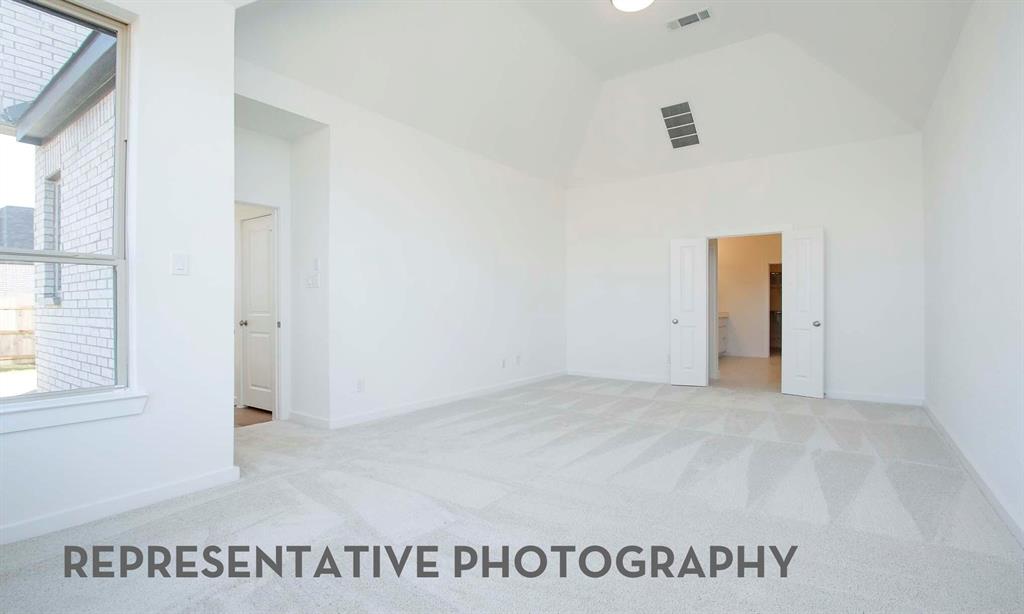
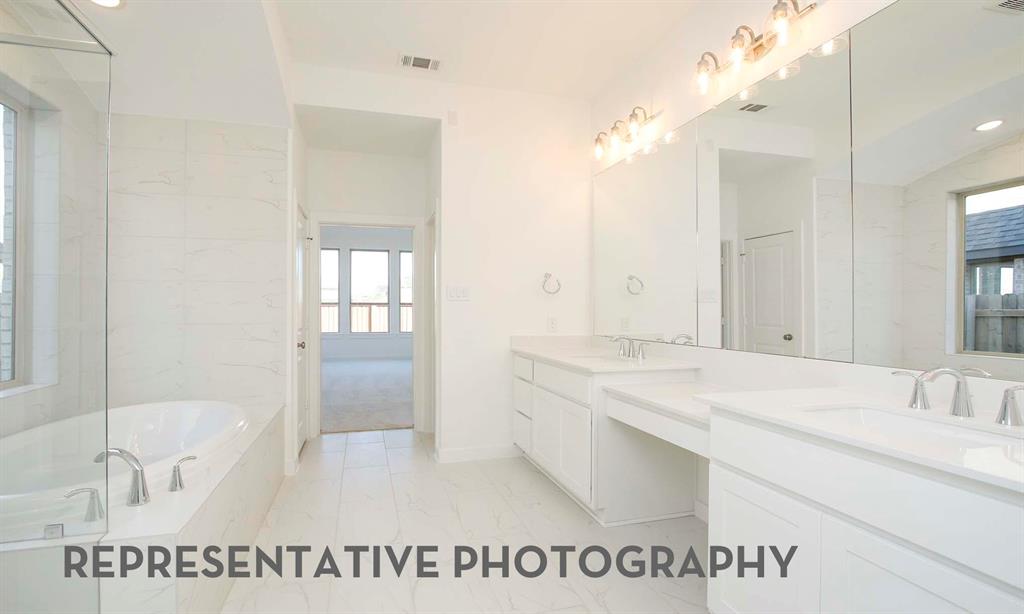
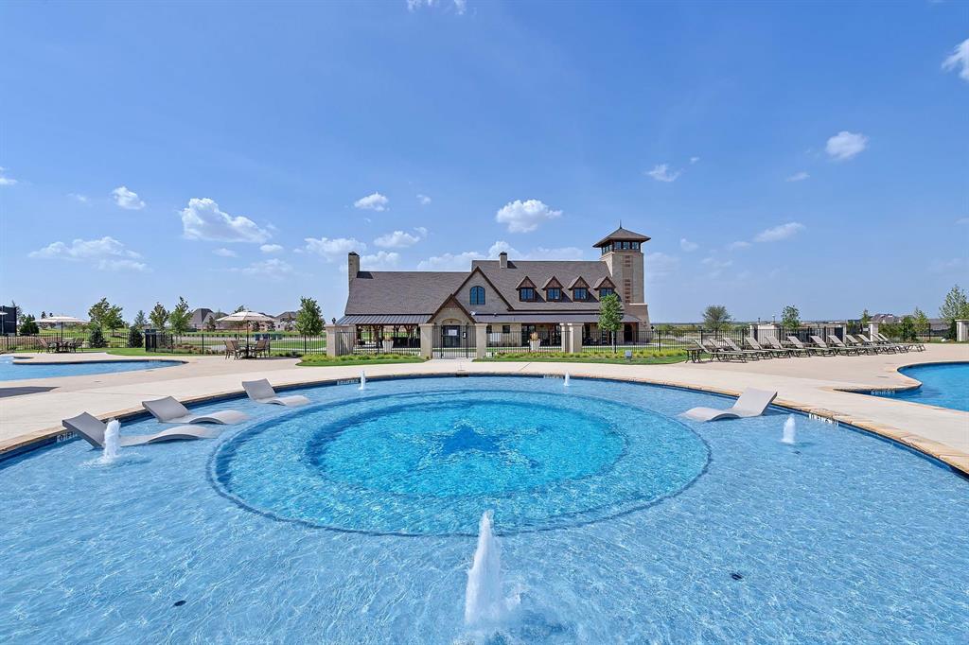
Experience elevated living in this exceptional Highland Homes new construction in the highly-sought-after Star Trail. Scheduled for completion in October, this thoughtfully designed two-story home offers 3,536 square feet with 5 bedrooms, 5 full baths, 1 powder bath, a private study, dining room, entertainment room, game room, and a 3-car tandem garage. A grand foyer with soaring ceilings creates an unforgettable first impression, leading to an open concept design filled with natural light. The chef-inspired kitchen features abundant cabinetry, a large island, and corner pantry, flowing into the spacious family and dining areas. Expansive sliding glass doors open to the extended outdoor living area, creating effortless indoor and outdoor entertaining. The first-floor extended primary suite offers a spa inspired bath with a freestanding tub, oversized walk-in closet, and a private retreat to unwind. Upstairs features spacious secondary bedrooms with two private baths, an additional full bath, along with a game room and entertainment room for added flexibility. Built by award-winning Highland Homes, recognized as People's Choice Best Homebuilder and Best Luxury Homebuilder, this home offers exceptional craftsmanship and is backed by a comprehensive builder warranty for peace of mind. Star Trail residents enjoy resort style pools, tennis and pickleball courts, miles of trails, and the highly-coveted Prosper ISD with convenient access to the Dallas North Tollway and US 380.
Features & Amenities
Interior
-
Other Interior Features
Open Floorplan
-
Total Bedrooms
5
-
Bathrooms
5
-
1/2 Bathrooms
1
-
Basement YN
NO
-
Cooling YN
YES
-
Cooling
Central Air, Zoned
-
Fireplace YN
YES
-
Heating YN
YES
-
Heating
Natural Gas
-
Pet friendly
N/A
Exterior
-
Garage
Yes
-
Garage spaces
3
-
Construction Materials
Brick
-
Other Exterior Features
Private Yard
-
Parking
Garage, Garage Faces Front, Tandem, Attached
-
Pool
No
-
Waterfront YN
NO
Area & Lot
-
Lot Features
Interior Lot
-
Lot Size(acres)
0.17
-
Lot Size(square feet)
7,405
-
Property Type
Residential
-
Property Sub Type
Single Family Residence
-
Architectural Style
Traditional
Price
-
Sales Price
$932,097
-
Sq. Footage
3,536
-
Price/SqFt
$263
HOA
-
Association
YES
-
Association Fee
$1,524
-
Association Fee Frequency
Annually
-
Association Fee Includes
N/A
School District
-
Elementary School
Joyce Hall
-
Middle School
Moseley
-
High School
Prosper
Property Features
-
New Construction
YES
-
Foundation Details
Slab
-
Senior Community YN
NO
-
Sewer
Public Sewer
-
Tax Lot
8
-
Water Source
Public
Schedule a Showing
Showing scheduled successfully.
Mortgage calculator
Estimate your monthly mortgage payment, including the principal and interest, property taxes, and HOA. Adjust the values to generate a more accurate rate.
Your payment
Principal and Interest:
$
Property taxes:
$
HOA fees:
$
Total loan payment:
$
Total interest amount:
$
Location
County
Denton
Elementary School
Joyce Hall
Middle School
Moseley
High School
Prosper
Listing Courtesy of Dina Verteramo, HIGHLAND HOMES REALTY
RealHub Information is provided exclusively for consumers' personal, non-commercial use, and it may not be used for any purpose other than to identify prospective properties consumers may be interested in purchasing. All information deemed reliable but not guaranteed and should be independently verified. All properties are subject to prior sale, change or withdrawal. RealHub website owner shall not be responsible for any typographical errors, misinformation, misprints and shall be held totally harmless.

AGENT
Joe Boston
Call Joe today to schedule a private showing.

* Listings on this website come from the FMLS IDX Compilation and may be held by brokerage firms other than the owner of this website. The listing brokerage is identified in any listing details. Information is deemed reliable but is not guaranteed. If you believe any FMLS listing contains material that infringes your copyrighted work please click here to review our DMCA policy and learn how to submit a takedown request.© 2024 FMLS.
Related Properties
Prosper
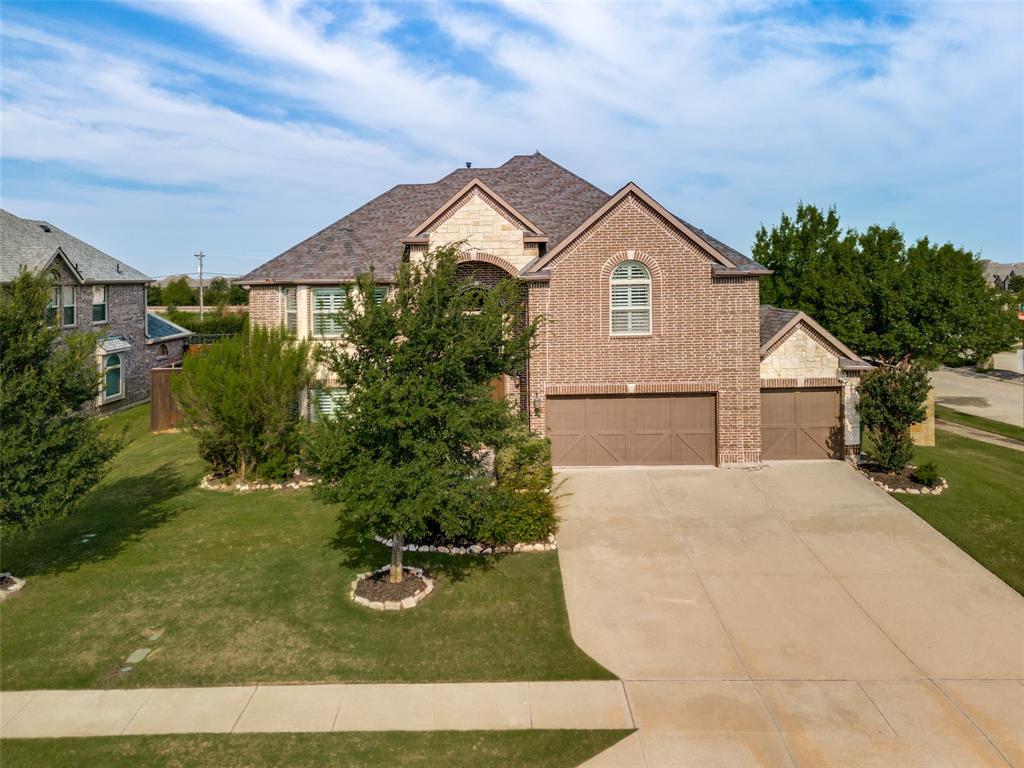
1461 Ramsbury Lane
5 Beds
4 Baths
4,225 Sq.Ft.
$919,900
MLS#: 21287936

Prosper
2201 Arbol Way
4 Beds
3 Baths
4,445 Sq.Ft.
$799,000
MLS#: 21334725

Prosper
170 Bryan Street
5 Beds
3 Baths
3,265 Sq.Ft.
$800,000
MLS#: 21325800

Prosper
2631 Harvest Lane
4 Beds
3 Baths
3,055 Sq.Ft.
$850,000
MLS#: 21230177

Prosper
1501 Winchester Drive
4 Beds
4 Baths
4,640 Sq.Ft.
$1,015,000
MLS#: 21189147

Prosper
1960 Star Trace Parkway
4 Beds
3 Baths
3,166 Sq.Ft.
$899,900
MLS#: 21288561

Prosper
2131 Normandy Circle
4 Beds
4 Baths
4,044 Sq.Ft.
$1,049,000
MLS#: 21329914
Prosper
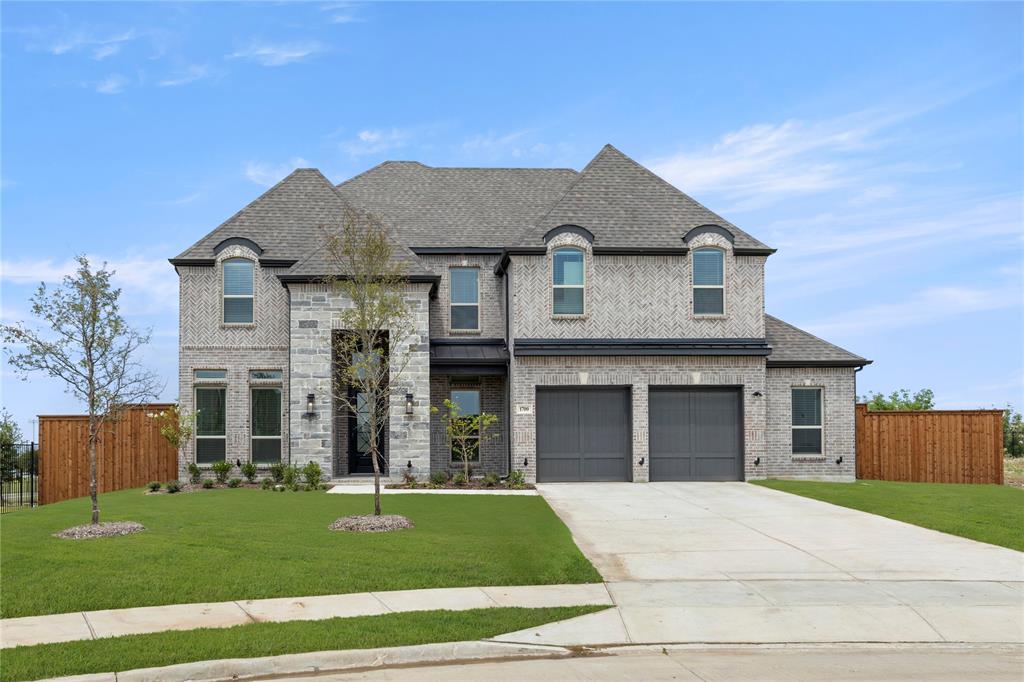
1700 Pepperdine Place
5 Beds
4 Baths
3,878 Sq.Ft.
$998,950
MLS#: 20995064

Prosper
2610 Stonybrook Drive
4 Beds
2 Baths
3,631 Sq.Ft.
$769,000
MLS#: 21277289
