


Property
Beds
4
Full Baths
3
1/2 Baths
1
Year Built
2004
Sq.Footage
4,021
This home is an entertainer's dream! Absolutely stunning home for sale situated on a beautifully landscaped lot measuring over an acre! This well-maintained estate features a vast outdoor oasis complete with a stone outdoor kitchen and covered patio, fireplace, bar seating, and an inviting pool with attached spa and stone grotto. This home has soaring ceilings, gorgeous wood floors, and impeccable attention to design details that are evident in the custom wood work throughout the home including a doggie condo built out under the stairs. The primary bedroom has a fabulous view of the expansive backyard, access to the covered patio and a large ensuite bathroom that features a separate shower, a jetted tub, his and hers closets and separate vanities. The home features an open floor plan between the kitchen living room and dining room, and the kitchen is complete with beautiful cabinetry, stone backsplash, gas cooktop, and an oversized island.
Features & Amenities
Interior
-
Other Interior Features
Built-in Features, Eat-in Kitchen, Kitchen Island, Open Floorplan, Pantry, Vaulted Ceiling(s), Walk-In Closet(s), Wet Bar, High Speed Internet
-
Total Bedrooms
4
-
Bathrooms
3
-
1/2 Bathrooms
1
-
Basement YN
NO
-
Cooling YN
YES
-
Cooling
Ceiling Fan(s), Central Air, Electric, Zoned
-
Fireplace YN
YES
-
Heating YN
YES
-
Heating
Exhaust Fan, Central, Natural Gas
-
Pet friendly
N/A
Exterior
-
Garage
Yes
-
Garage spaces
3
-
Construction Materials
Brick, Stone
-
Other Exterior Features
Built-in Barbecue, Gas Grill, Rain Gutters, Lighting, Outdoor Grill, Outdoor Kitchen
-
Parking
Additional Parking, Driveway, Garage, Garage Door Opener, Garage Faces Side, Lighted, Oversized, Attached
-
Pool
Yes
-
Pool Features
Fenced, In Ground, Pool/Spa Combo, Waterfall
-
Waterfront YN
NO
Area & Lot
-
Lot Features
Cul-De-Sac, Few Trees, Landscaped, Many Trees
-
Lot Size(acres)
1.035
-
Lot Size(square feet)
45,084
-
Property Type
Residential
-
Property Sub Type
Single Family Residence
-
Architectural Style
Traditional
Price
-
Sales Price
$1,150,000
-
Tax Amount
$16,541
-
Sq. Footage
4,021
-
Price/SqFt
$285
HOA
-
Association
YES
-
Association Fee
$400
-
Association Fee Frequency
Annually
-
Association Fee Includes
N/A
School District
-
Elementary School
Cynthia A Cockrell
-
Middle School
Reynolds
-
High School
Prosper
Property Features
-
Foundation Details
Slab
-
Senior Community YN
NO
-
Sewer
Septic Tank
-
Tax Lot
28
Schedule a Showing
Showing scheduled successfully.
Mortgage calculator
Estimate your monthly mortgage payment, including the principal and interest, property taxes, and HOA. Adjust the values to generate a more accurate rate.
Your payment
Principal and Interest:
$
Property taxes:
$
HOA fees:
$
Total loan payment:
$
Total interest amount:
$
Location
County
Collin
Elementary School
Cynthia A Cockrell
Middle School
Reynolds
High School
Prosper
Listing Courtesy of Hunter Dehn , Hunter Dehn Realty
RealHub Information is provided exclusively for consumers' personal, non-commercial use, and it may not be used for any purpose other than to identify prospective properties consumers may be interested in purchasing. All information deemed reliable but not guaranteed and should be independently verified. All properties are subject to prior sale, change or withdrawal. RealHub website owner shall not be responsible for any typographical errors, misinformation, misprints and shall be held totally harmless.

AGENT
Joe Boston
Call Joe today to schedule a private showing.

* Listings on this website come from the FMLS IDX Compilation and may be held by brokerage firms other than the owner of this website. The listing brokerage is identified in any listing details. Information is deemed reliable but is not guaranteed. If you believe any FMLS listing contains material that infringes your copyrighted work please click here to review our DMCA policy and learn how to submit a takedown request.© 2024 FMLS.
Related Properties
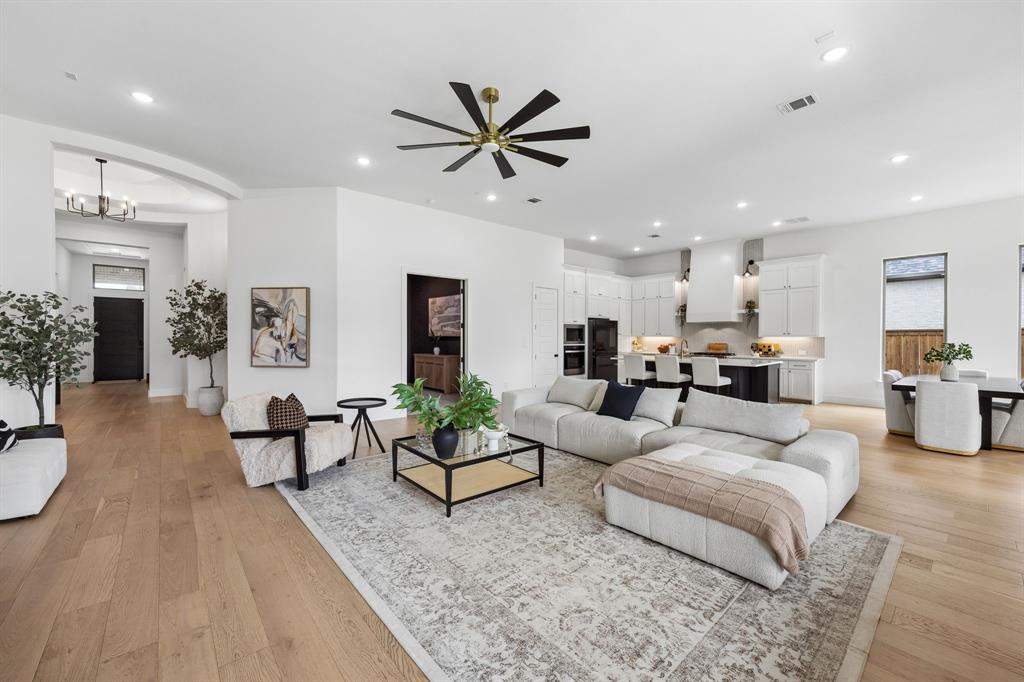
Prosper
3140 Barclay Lane
4 Beds
4 Baths
3,634 Sq.Ft.
$1,099,000
MLS#: 21308790
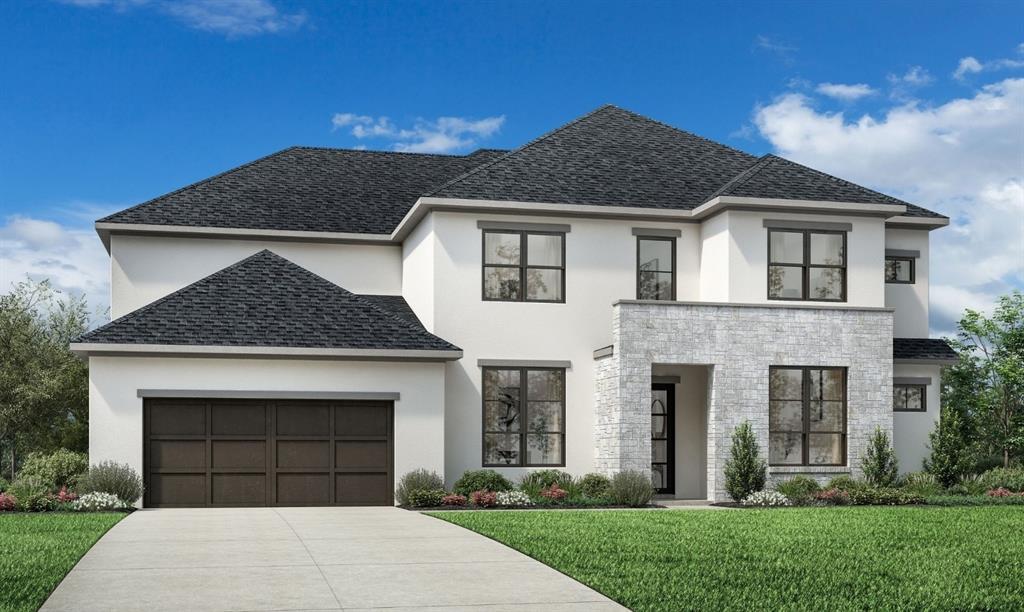
Prosper
551 Harrison Lane
5 Beds
5 Baths
4,411 Sq.Ft.
$1,299,000
MLS#: 21273472

Prosper
2630 Harvest Lane
4 Beds
4 Baths
3,433 Sq.Ft.
$936,500
MLS#: 21308346
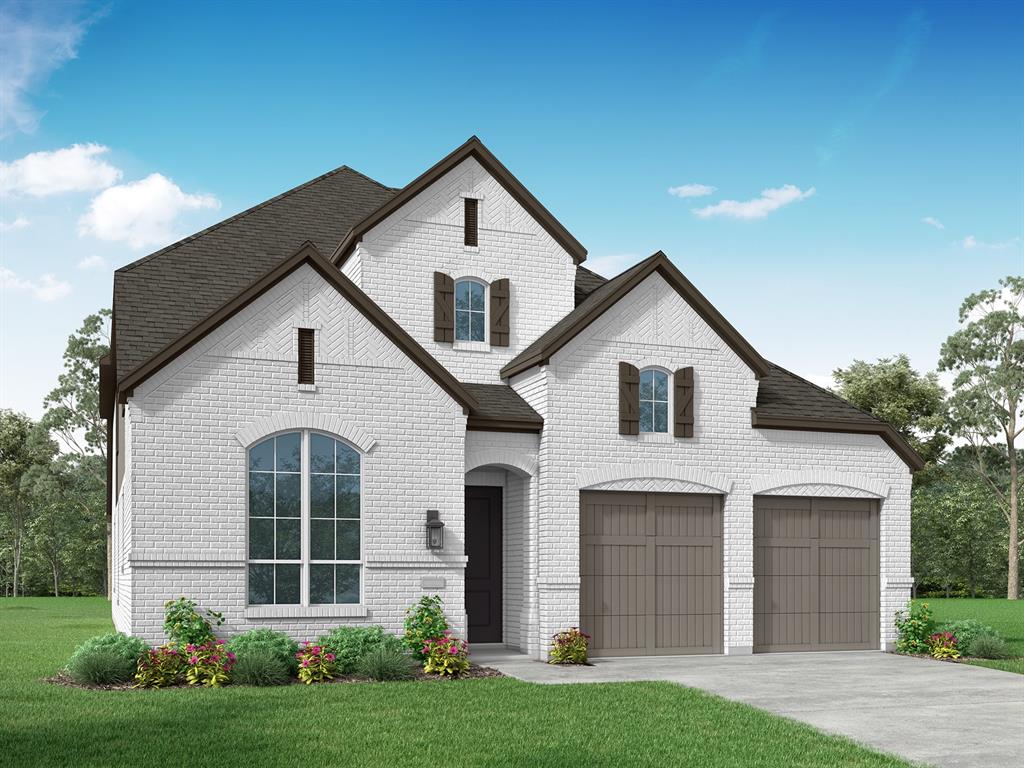
Prosper
2680 Sassafrass Court
5 Beds
5 Baths
3,536 Sq.Ft.
$932,097
MLS#: 21279435

Prosper
4511 Walnut Grove Lane
5 Beds
3 Baths
3,583 Sq.Ft.
$999,000
MLS#: 21326043
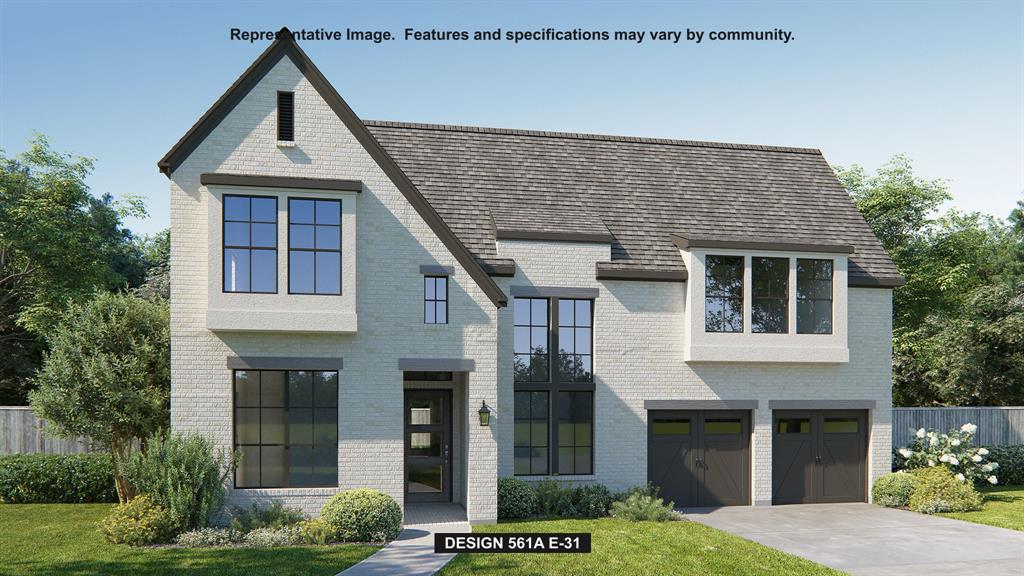
Prosper
280 Twilight Drive
5 Beds
5 Baths
4,221 Sq.Ft.
$1,199,900
MLS#: 21272283

Prosper
321 Atherton Court
6 Beds
5 Baths
4,564 Sq.Ft.
$1,275,000
MLS#: 21344026

Prosper
4750 Muleshoe Lane
4 Beds
4 Baths
3,700 Sq.Ft.
$1,090,000
MLS#: 21360467
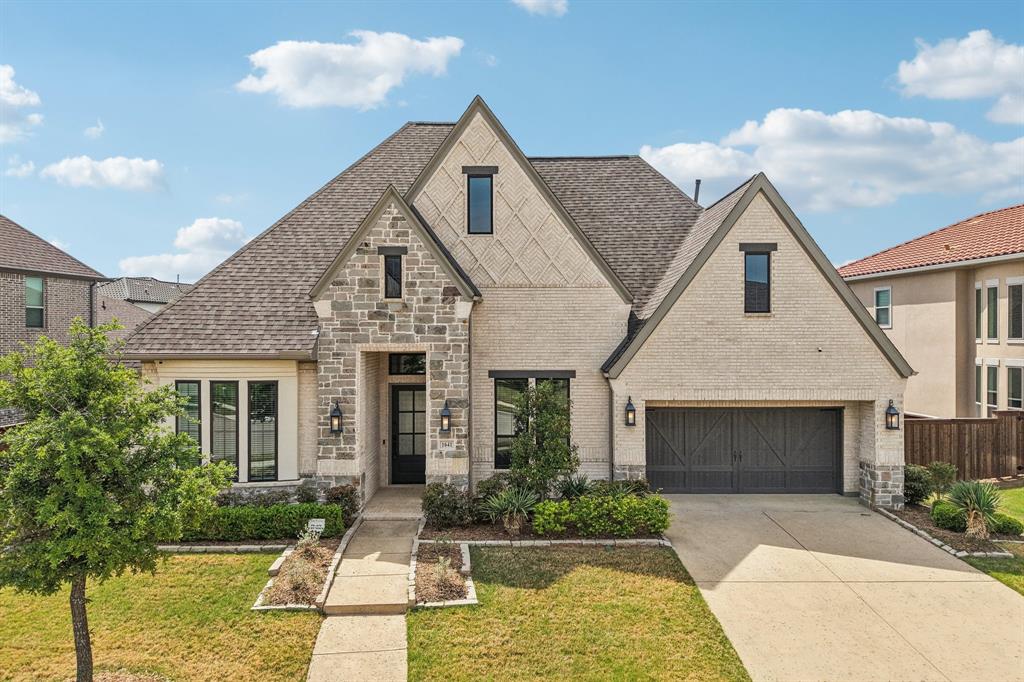
Prosper
1641 Cottonwood Trail
4 Beds
4 Baths
3,618 Sq.Ft.
$925,000
MLS#: 21222949
