Features & Amenities

Interior

  • Other Interior Features

    Built-in Features, Double Vanity, Eat-in Kitchen, Granite Counters, Kitchen Island, Open Floorplan, Vaulted Ceiling(s), Walk-In Closet(s), High Speed Internet

  • Total Bedrooms

    6

  • Bathrooms

    5

  • 1/2 Bathrooms

    1

  • Basement YN

    NO

  • Cooling YN

    YES

  • Cooling

    Ceiling Fan(s), Central Air, Electric

  • Fireplace YN

    YES

  • Heating YN

    YES

  • Heating

    Central, Fireplace(s), Natural Gas

  • Pet friendly

    N/A

Exterior

  • Garage

    Yes

  • Garage spaces

    3

  • Construction Materials

    Brick

  • Parking

    Driveway, Garage, Garage Door Opener, Garage Faces Front, Garage Faces Side, On Site, Parking Pad, Attached

  • Patio and Porch Features

    Covered, Rear Porch

  • Pool

    No

  • Waterfront YN

    NO

Area & Lot

  • Lot Features

    Interior Lot, Landscaped, Subdivided

  • Lot Size(acres)

    0.238

  • Lot Size(square feet)

    10,367

  • Property Type

    Residential

  • Property Sub Type

    Single Family Residence

  • Architectural Style

    Traditional

Price

  • Sales Price

    $1,275,000

  • Tax Amount

    $20,622

  • Sq. Footage

    4,564

  • Price/SqFt

    $279

HOA

  • Association

    YES

  • Association Fee

    $1,200

  • Association Fee Frequency

    Annually

  • Association Fee Includes

    N/A

School District

  • Elementary School

    Cynthia A Cockrell

  • Middle School

    Lorene Rogers

  • High School

    Walnut Grove

Property Features

  • Foundation Details

    Slab

  • Sewer

    Public Sewer

  • Tax Lot

    51

  • Water Source

    Public

Schedule a Showing

Showing scheduled successfully.

<
>
IN PERSON
VIA CHAT

What is 3 + 4 ?


Change time

Mortgage calculator

Estimate your monthly mortgage payment, including the principal and interest, property taxes, and HOA. Adjust the values to generate a more accurate rate.

Your payment

Principal and Interest:

$

Property taxes:

$

HOA fees:

$

Total loan payment:

$

Total interest amount:

$

Location

County

Collin

Elementary School

Cynthia A Cockrell

Middle School

Lorene Rogers

High School

Walnut Grove

Listing Courtesy of Justin Phillips , Phillips Realty Group & Assoc

RealHub Information is provided exclusively for consumers' personal, non-commercial use, and it may not be used for any purpose other than to identify prospective properties consumers may be interested in purchasing. All information deemed reliable but not guaranteed and should be independently verified. All properties are subject to prior sale, change or withdrawal. RealHub website owner shall not be responsible for any typographical errors, misinformation, misprints and shall be held totally harmless.

Agent Joe Boston

AGENT

Joe Boston

Call Joe today to schedule a private showing.


* Listings on this website come from the FMLS IDX Compilation and may be held by brokerage firms other than the owner of this website. The listing brokerage is identified in any listing details. Information is deemed reliable but is not guaranteed. If you believe any FMLS listing contains material that infringes your copyrighted work please click here to review our DMCA policy and learn how to submit a takedown request.© 2024 FMLS.
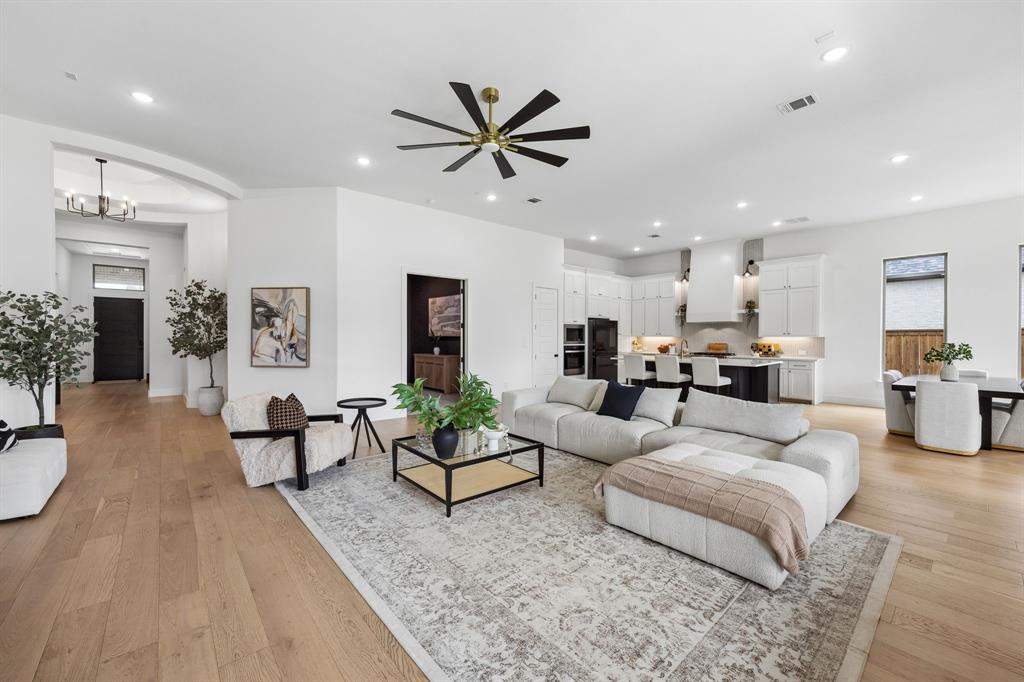
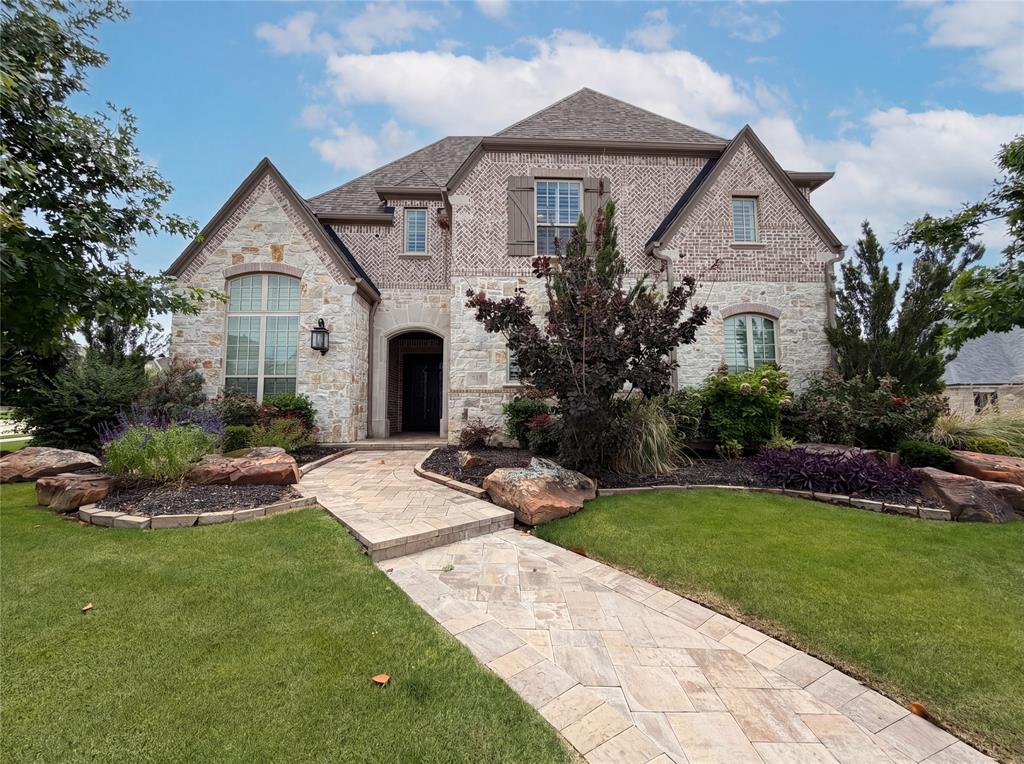
Experience elevated luxury living in this stunning 6-bedroom, 5.5-bath home nestled on a quiet cul-de-sac in Prosper's highly sought-after Lakewood community. Built in 2023 and thoughtfully designed for both everyday living and entertaining, this exceptional residence offers over 4,600 square feet of beautifully appointed living space with a versatile floor plan that checks every box.
Step inside to soaring ceilings and a dramatic curved staircase that creates an unforgettable first impression. The open-concept great room is flooded with natural light and seamlessly connects to a designer kitchen featuring an oversized quartz island, professional-grade gas range, abundant cabinetry, walk-in pantry, and elegant designer finishes. A built-in wine and coffee bar adds the perfect touch for entertaining.
The spacious primary suite is a private retreat with a luxurious spa-inspired bath and oversized walk-in closet. Downstairs also includes a dedicated office, an additional secondary bedroom with full bath, a large fitness room overlooking the backyard, a media or family room, and a spacious utility room.
Upstairs, you'll find three additional bedrooms, a generous game room, and an inviting sitting area overlooking the grand two-story living room, providing plenty of space for family and guests.
The backyard is designed for year-round enjoyment with a recently completed resort-style pool featuring a tanning ledge, water features, expansive patio, and ample space for outdoor dining and entertaining.

321 Atherton Court

Message successfully sent.

What would you like to know?

What is 3 + 4 ?

I agree to receive email communication and understand I can unsubscribe at any time.

I agree to be contacted by Next Level Realty Group via call, email, and text for real estate services. To opt out, you can reply 'stop' at any time or reply 'help' for assistance. You can also click the unsubscribe link in the emails. Message and data rates may apply. Message frequency may vary. Privacy Policy

Related Properties

Rarely does a home this exceptional become available. Built in 2024 by Tradition Homes, this stunning NORTH FACING one-story luxury ranch offers the perfect blend of modern elegance, thoughtful design, and everyday comfort in highly sought-after Prosper ISD. From the dramatic rotunda entry and soaring ceilings to the abundant natural light and designer finishes throughout, every detail was carefully curated to impress. The expansive open-concept layout centers around a spectacular family room with a statement fireplace that flows seamlessly into the chef-inspired kitchen, featuring an oversized island, built-in appliances, gas cooktop, designer backsplash, custom vent hood, upgraded lighting, and a spacious walk-in pantry. A private study with custom built-ins creates the ideal work-from-home space, while the oversized media room offers the perfect retreat for entertaining. The luxurious primary suite feels like a private resort, complete with a spa-inspired bath featuring a freestanding soaking tub, oversized walk-in shower, dual vanities, and two custom walk-in closets. A truly rare feature, all four bedrooms offer private en-suite baths, providing exceptional comfort and privacy for family and guests. Step outside to the oversized covered patio, perfect for year-round entertaining and relaxing. Additional highlights include a coveted 3-car garage, designer upgrades throughout, and meticulous craftsmanship at every turn. Residents enjoy resort-style amenities including a community pool, walking trails, fishing pond, playgrounds, basketball and tennis courts, and soccer fields. Move-in ready and better than new, this is a rare opportunity to own a nearly new luxury one-story home with a highly desirable floorplan in one of Prosper's most sought-after communities. Homes with this combination of quality, layout, and upgrades are hard to find - schedule your private showing today!
#21308790

Prosper

3140 Barclay Lane

4 Beds

4 Baths

3,634 Sq.Ft.

$1,099,000

MLS#: 21308790
Price reduced
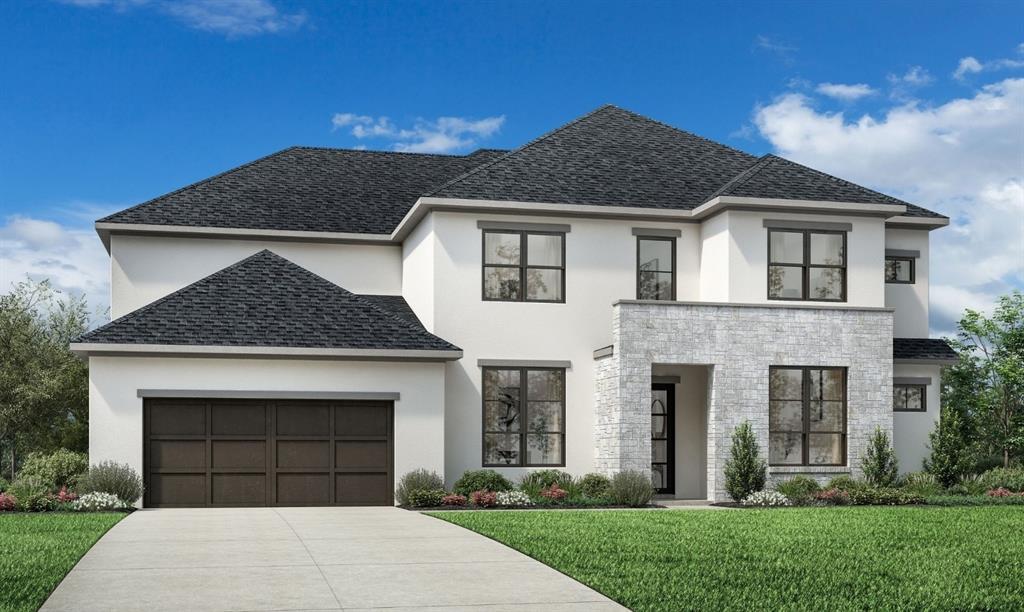
Discover elevated luxury living in this beautifully designed Toll Brothers home located in the prestigious Wandering Creek at Brookhollow community in Prosper. Showcasing the sought-after Bolsins Transitional floor plan, this home blends timeless architecture with sophisticated designer finishes throughout. The expansive kitchen is a true centerpiece, featuring upgraded quartz countertops, a dramatic waterfall island, KitchenAid appliances, custom cabinetry, and abundant storage—all seamlessly opening to the spacious great room and casual dining area for effortless entertaining and everyday living. A stunning multi-slide stacked door extends the living space outdoors to the oversized covered patio. The first-floor primary suite offers a serene retreat with a spa-inspired bath, freestanding soaking tub, oversized shower, and an impressive walk-in closet. Thoughtfully designed upgrades include a dedicated wine room, private office with iron and glass doors, linear fireplace, media room, additional first-floor bedroom and bath, spacious loft, and beautifully curated hardwoods, tile, and designer lighting throughout. With soaring ceilings, open-concept living spaces, and refined modern finishes, this exceptional home offers the perfect balance of luxury, comfort, and functionality in one of Prosper’s premier communities.
#21273472

Prosper

551 Harrison Lane

5 Beds

5 Baths

4,411 Sq.Ft.

$1,299,000

MLS#: 21273472

Price reduced
MUST SEE! Experience refined living in this stunning, updated 1-acre estate nestled on a quiet cul-de-sac in the highly sought-after Highland Meadows community. Dave R Williams custom home blending elegance, comfort, and modern design, this beautifully maintained home was updated in 2021 and showcases an open-concept layout filled with abundant natural light, spacious living areas, and thoughtful upgrades throughout.

The gourmet kitchen serves as the heart of the home, featuring high-end appliances, extensive cabinetry, and a large island perfect for entertaining. The private primary suite offers a true retreat with a spa-like bathroom and a generous walk-in closet. Three additional bedrooms provide flexibility for family, guests, or a home office.

Designed for both entertaining and everyday living, the home includes a spacious bonus living area with a dining space, sitting area, and a striking double-sided fireplace. An additional bonus room above the garage with AC offers endless possibilities ideal for a game room, media room, gym, or private office.

Step outside to your beautifully landscaped backyard oasis, perfect for relaxing evenings or hosting gatherings on your expansive one-acre lot. Located in a top-rated school district and just minutes from shopping, dining, and major thoroughfares, this home offers the perfect balance of peaceful living and everyday convenience.

Don’t miss your opportunity to own this exceptional Prosper home!
#21218387

Prosper

1751 Silverleaf Court

4 Beds

4 Baths

5,328 Sq.Ft.

$1,499,000

MLS#: 21218387
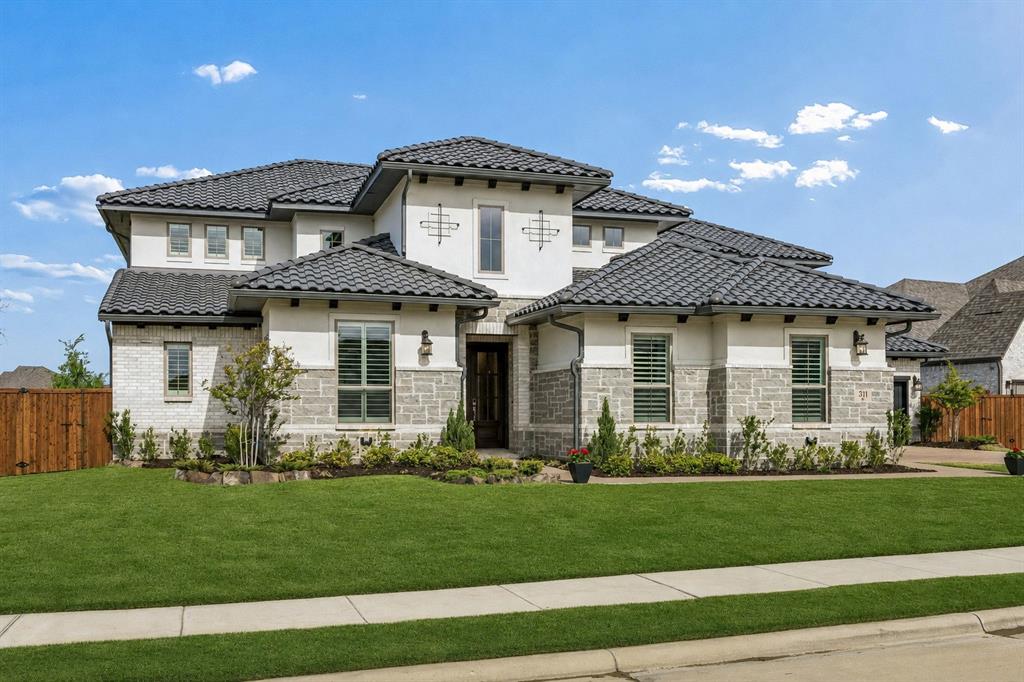
Discover a rare custom Coventry home with a 4-car garage in Star Trail, Prosper, Texas. This beautifully designed cottage-style residence offers 5 bedrooms, 4.5 bathrooms, two first-floor bedrooms, a dedicated media room, game room and flexible living spaces created for everyday comfort and entertaining. This plan is NO LONGER offered! Natural light fills the open-concept interior, highlighting soaring ceilings, wood flooring and plantation shutters throughout. At the center of the home, the chef-inspired kitchen features an oversized island, abundant cabinetry, double ovens, a wine cooler and premium Sub-Zero refrigerator. A secondary kitchen is already plumbed, allowing a future owner to create a prep kitchen, catering space or additional culinary area. The private primary suite provides a relaxing retreat with a spa-inspired bathroom featuring a soaking tub, dual vanities and a walk-in shower finished with floor-to-ceiling marble tile. The custom walk-in closet offers generous organization and additional storage for luggage and seasonal items. A second bedroom on the main level provides excellent flexibility for guests, extended stays or a private home office. Upstairs, spacious secondary bedrooms offer convenient access to full bathrooms, while the game room and media room provide separate spaces for entertainment, recreation or relaxation. Outside, the tile roof, stone accents and cottage-inspired architecture create distinctive curb appeal. The rare 4-car garage provides exceptional parking, storage and workspace options in this neighborhood is WOW. Located in the Star Trail master-planned community and served by Prosper ISD, this Prosper luxury home offers convenient access to community amenities, shopping, dining and major roadways. With two bedrooms downstairs, premium finishes, multiple entertainment spaces and a 4-car garage, this property delivers an outstanding combination of quality, functionality and style.
#21231011

Prosper

311 Pecan Trail

5 Beds

4 Baths

4,819 Sq.Ft.

$1,389,999

MLS#: 21231011
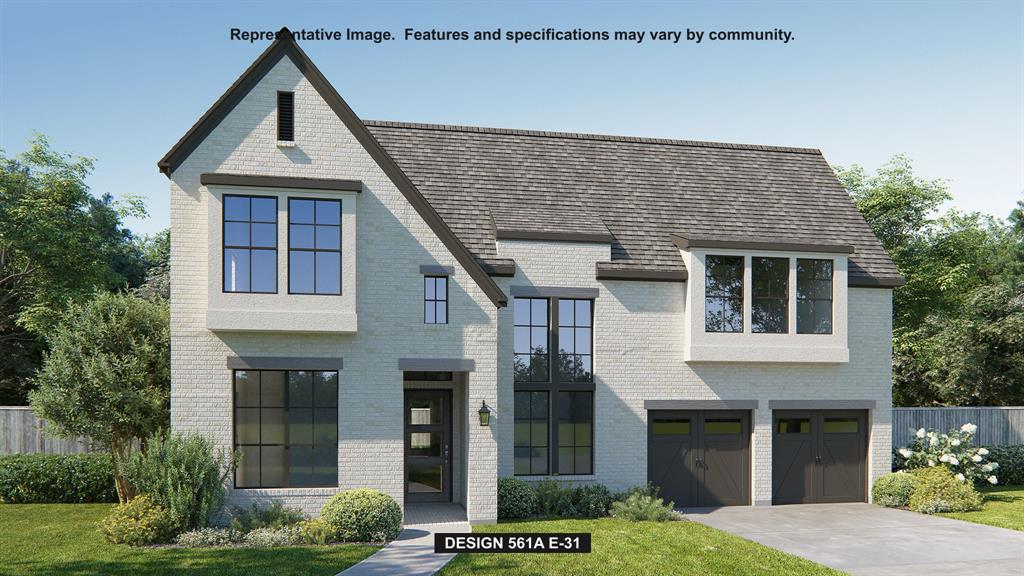
Two-story entry with 20-foot ceiling. Home office with French doors set at entry. Two-story family room and dining area with a wall of windows. Kitchen has an island with built-in seating space and a spacious walk-in pantry. Primary suite with a wall of windows. Primary bath has a double door entry, dual vanities, a freestanding tub, a separate glass-enclosed shower and two walk-in closets. A guest suite with private bathroom just off the front entry. Second floor hosts a large game room, a media room with an additional storage space, and secondary bedrooms including a guest suite with a full bathroom and walk-in closet. Covered backyard patio. Three-car garage.
#21272283

Prosper

280 Twilight Drive

5 Beds

5 Baths

4,221 Sq.Ft.

$1,199,900

MLS#: 21272283

This home is an entertainer's dream! Absolutely stunning home for sale situated on a beautifully landscaped lot measuring over an acre! This well-maintained estate features a vast outdoor oasis complete with a stone outdoor kitchen and covered patio, fireplace, bar seating, and an inviting pool with attached spa and stone grotto. This home has soaring ceilings, gorgeous wood floors, and impeccable attention to design details that are evident in the custom wood work throughout the home including a doggie condo built out under the stairs. The primary bedroom has a fabulous view of the expansive backyard, access to the covered patio and a large ensuite bathroom that features a separate shower, a jetted tub, his and hers closets and separate vanities. The home features an open floor plan between the kitchen living room and dining room, and the kitchen is complete with beautiful cabinetry, stone backsplash, gas cooktop, and an oversized island.
#21308026

Prosper

1761 Elmhurst Court

4 Beds

3 Baths

4,021 Sq.Ft.

$1,150,000

MLS#: 21308026

Stunning Tradition Home residence in The Point at Windsong Ranch, thoughtfully designed for elevated everyday living. This exceptional 4-bedroom, 4.5-bath home offers a rare and highly functional layout with three bedrooms downstairs, each featuring its own private ensuite, plus a spacious upstairs retreat with an additional bedroom and ensuite bath. Beautiful hardwood flooring extends throughout the entire first floor.
The open-concept living spaces are filled with natural light and designed for effortless entertaining. The chef’s kitchen features floor-to-ceiling cabinetry, an oversized pantry and abundant workspace, while the dining room makes a statement with custom wainscoting and built-in shelving. Just off the dining room, a charming hearth room with a fireplace creates the perfect cozy retreat to kick back, unwind or enjoy a quiet cup of coffee. A private office provides the perfect space for working from home.
Across the back of the home, expansive sliding glass doors create a seamless connection between the interior and outdoor living spaces, bringing the beauty of the backyard inside and creating an ideal setting for entertaining. Upstairs, the versatile game room and private ensuite bedroom offer the perfect retreat for guests, a playroom, media space or additional living area.
Every detail has been thoughtfully considered, from the abundance of storage and beautifully appointed finishes to the exceptional floor plan. Located in The Point at Windsong Ranch on a quiet street, residents enjoy access to the community’s incredible amenities, including the iconic lagoon, resort-style pools, fitness center, tennis and pickleball courts, parks, trails and more. Conveniently located close to PGA, Universal, and The Fields shopping, dining and entertainment this home truly has it all! Property taxes are paid to Denton ISD; however, the Educational Fund Agreement provides for attendance at Prosper ISD schools.
#21360467

Prosper

4750 Muleshoe Lane

4 Beds

4 Baths

3,700 Sq.Ft.

$1,090,000

MLS#: 21360467
Price reduced
INCREDIBLE BUYER INCENTIVES: $23,000 MORTGAGE CONCESSION. Opendoor Home Loans will contribute up to $23,000 towards a permanent interest rate buy-down if you finance with Opendoor Home Loans LLC.

Welcome to 820 Hawk Wood Ln, a home that exudes warmth and elegance. The living room is graced with a cozy fireplace, perfect for chilly evenings. The kitchen is a chef's dream. The primary bedroom is a sanctuary, featuring a spacious walk-in closet. The primary bathroom offers a separate tub and shower for a spa-like experience. Outside, a covered patio overlooks a fenced-in backyard, providing privacy and space for outdoor activities. This home is a perfect blend of comfort and style, waiting for you to make it your own. Home comes with a 100-Day Home Warranty
#21268468

Prosper

820 Hawk Wood Lane

5 Beds

5 Baths

5,091 Sq.Ft.

$1,499,000

MLS#: 21268468

RISLAND HOMES DASHIELL floor plan.  READY NOW.  Look no further for that Dream Home One-Story on an oversized lot with all the bells and whistles.  Gorgeous brick and stone elevation with oversized front porch for stunning curb appeal.  Spacious entry hall is ready to decorate and greet your guests with style.  Stunning Hardwood floors are throughout the common first floor areas.  Work from home in your Study with glass French doors just off the entry hall.  Entertain around your massive island with extra storage in the Gourmet Kitchen with Stainless KitchenAid appliances, offering endless inspiration making everyday meals easy and cleanup a breeze.  Relax in the Family Room with 5.1 Surround Sound, and get cozy by the fireplace.  Enjoy the natural light from the eight-foot telescoping sliding glass doors at the Casual Dining area with Cathedral ceiling and wood beam.  Plan your morning coffee and greet the sunrises on the East-facing oversized covered patio, great for lounging and backyard BBQ’s.  Reenergize mind, body, and soul in the Primary Suite Bath, with freestanding tub and rainfall shower.  Dress up or down for your day in the oversized walk-in closet!  All 3 secondary bedrooms have ensuite baths for privacy, with a separate half-bath for visitors.  Where is the popcorn?  Head into your oversized Media room outfitted with 7.1 Surround Sound and enjoy a movie night or game night with family and friends or host a Superbowl party in the media room!  The three-car garage includes 220V to keep your EV charged up for when you’re ready to head out exploring!  Prosper ISD Elementary school is located with the community!  Enjoy amenities with clubhouse, infinity pool, work out room, yoga lawn, playground, pond and walking trails.
#21363703

Prosper

1530 Temple Court

4 Beds

4 Baths

3,938 Sq.Ft.

$1,158,900

MLS#: 21363703

 - property

Send a message

Message successfully sent.

Your message

What is 3 + 4 ?

Reason for contacting?

I agree to receive email communication and understand I can unsubscribe at any time.

I agree to be contacted by Next Level Realty Group via call, email, and text for real estate services. To opt out, you can reply 'stop' at any time or reply 'help' for assistance. You can also click the unsubscribe link in the emails. Message and data rates may apply. Message frequency may vary. Privacy Policy

Sign Out

Virtual Assistant

Would you like to take the next step with this property? We can help you schedule a showing or virtual tour, or send you more details.

Yes, I would like more information.

Thank You for Your Reply, One of Our Agents will contact you as soon as possible

No, maybe later.

Thank you, you can always contact me via email, phone number or through the contact form.

Realhub AI

Lucy - Your AI-Powered Realtor

Update Your Temporary Password

Personalize your search

Enter your email and we'll notify you immediately when new listings match what you're looking for.

or enter email address

Already have an account ? Login here

Continue your home search

I agree to receive communications and understand I can unsubscribe at any time.

I agree to be contacted by Next Level Realty Group via call, email, and text for real estate services. To opt out, you can reply 'stop' at any time or reply 'help' for assistance. You can also click the unsubscribe link in the emails. Message and data rates may apply. Message frequency may vary. Privacy Policy

Already have an account ? Login here

We use cookies

We use cookies primarily for analytics to enhance your experience. By accepting, you agree to our use of these cookies. You can manage your preferences or learn more about our cookies policy.