


Property
Beds
5
Full Baths
4
1/2 Baths
1
Year Built
2024
Sq.Footage
4,819
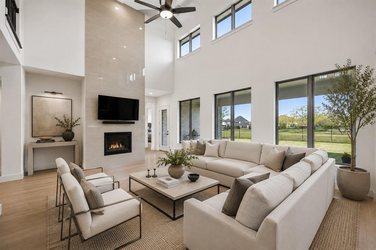
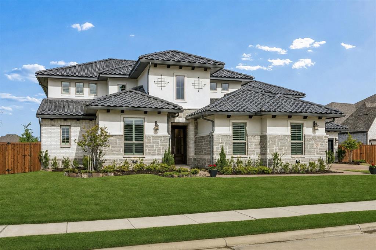
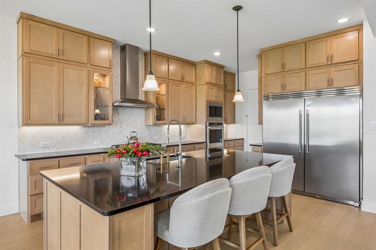
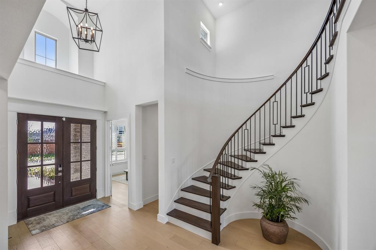
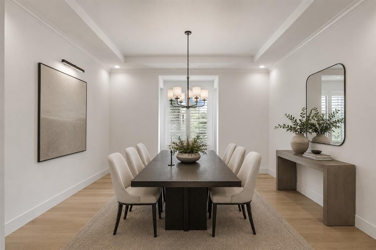
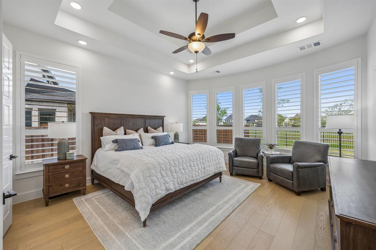
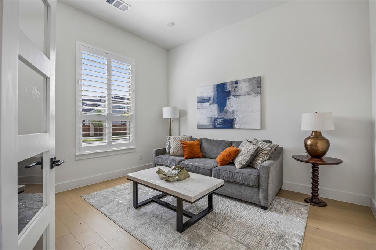
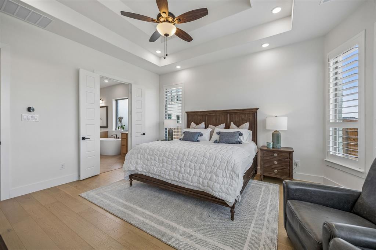
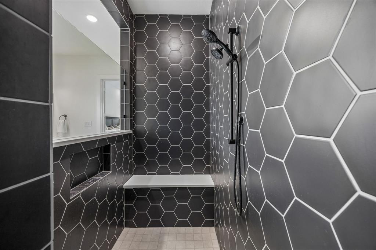
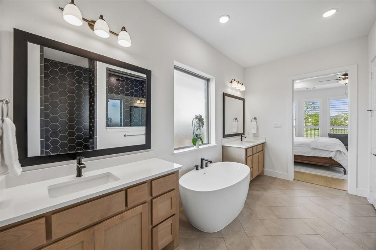
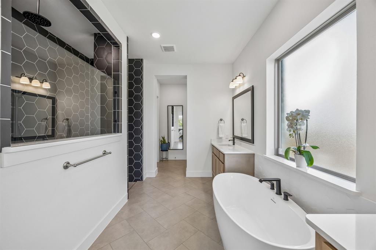
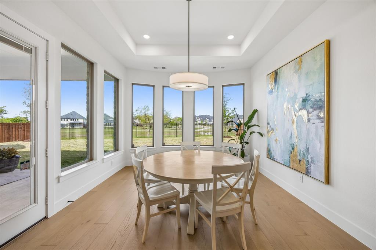
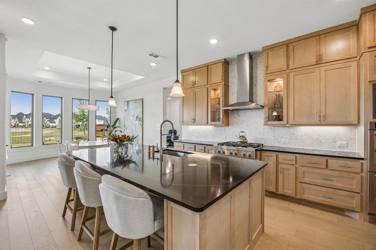
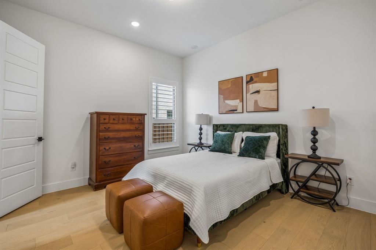
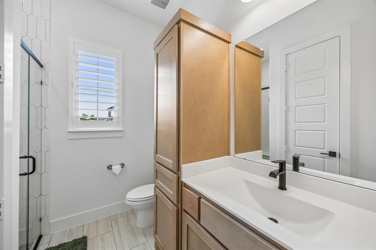
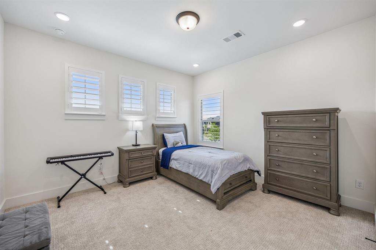
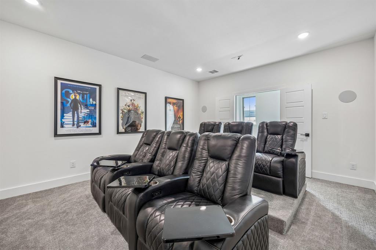
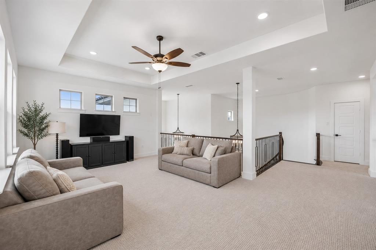
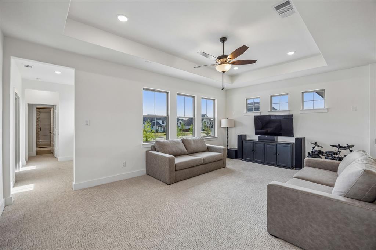
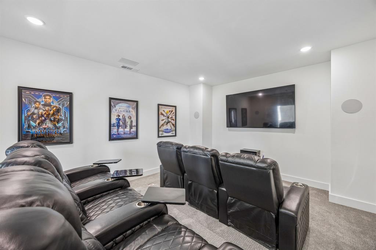
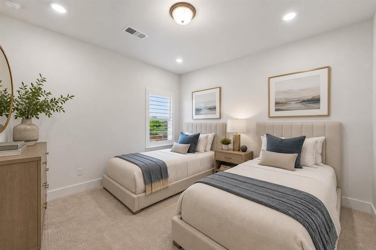
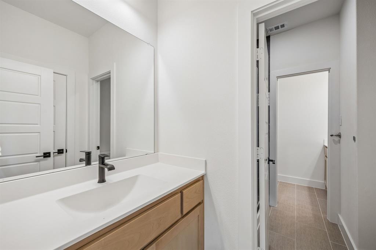
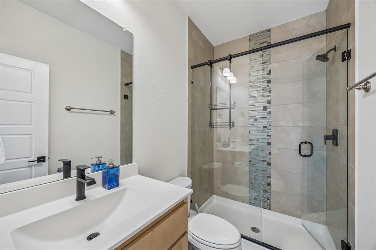
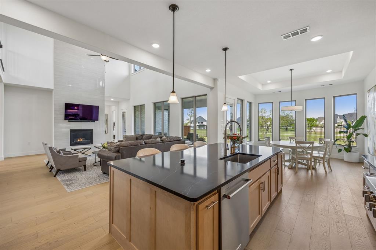
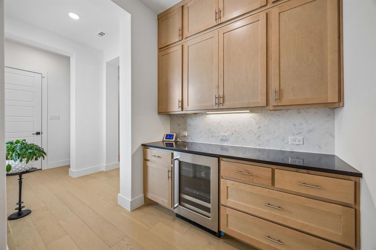
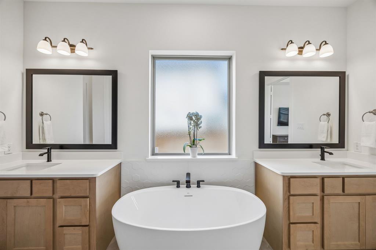
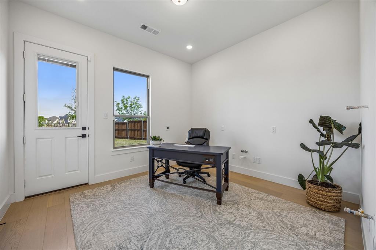
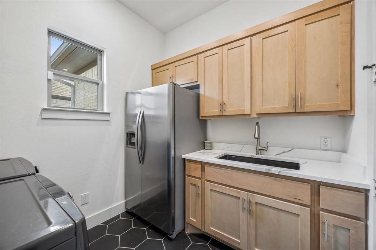
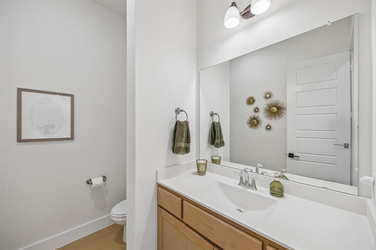
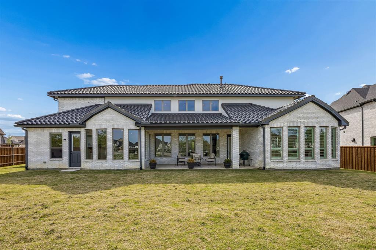
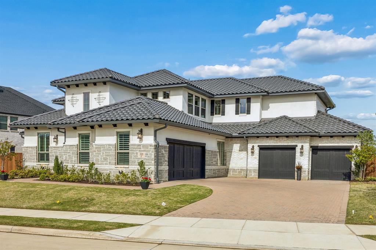
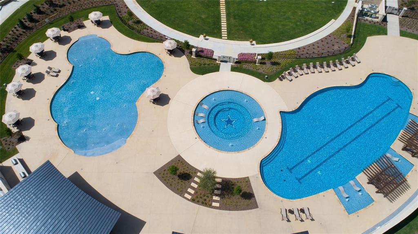
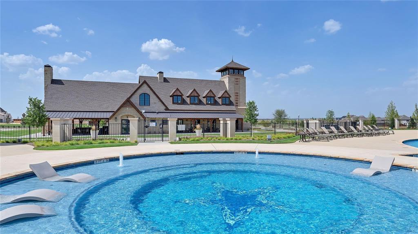
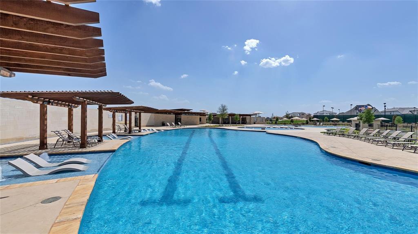
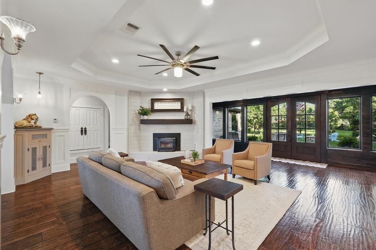
Discover a rare custom Coventry home with a 4-car garage in Star Trail, Prosper, Texas. This beautifully designed cottage-style residence offers 5 bedrooms, 4.5 bathrooms, two first-floor bedrooms, a dedicated media room, game room and flexible living spaces created for everyday comfort and entertaining. This plan is NO LONGER offered! Natural light fills the open-concept interior, highlighting soaring ceilings, wood flooring and plantation shutters throughout. At the center of the home, the chef-inspired kitchen features an oversized island, abundant cabinetry, double ovens, a wine cooler and premium Sub-Zero refrigerator. A secondary kitchen is already plumbed, allowing a future owner to create a prep kitchen, catering space or additional culinary area. The private primary suite provides a relaxing retreat with a spa-inspired bathroom featuring a soaking tub, dual vanities and a walk-in shower finished with floor-to-ceiling marble tile. The custom walk-in closet offers generous organization and additional storage for luggage and seasonal items. A second bedroom on the main level provides excellent flexibility for guests, extended stays or a private home office. Upstairs, spacious secondary bedrooms offer convenient access to full bathrooms, while the game room and media room provide separate spaces for entertainment, recreation or relaxation. Outside, the tile roof, stone accents and cottage-inspired architecture create distinctive curb appeal. The rare 4-car garage provides exceptional parking, storage and workspace options in this neighborhood is WOW. Located in the Star Trail master-planned community and served by Prosper ISD, this Prosper luxury home offers convenient access to community amenities, shopping, dining and major roadways. With two bedrooms downstairs, premium finishes, multiple entertainment spaces and a 4-car garage, this property delivers an outstanding combination of quality, functionality and style.
Features & Amenities
Interior
-
Other Interior Features
Built-in Features, Eat-in Kitchen, Kitchen Island, Open Floorplan, Pantry, Vaulted Ceiling(s), Walk-In Closet(s), High Speed Internet, Smart Home, Wired for Sound, In-Law Floorplan
-
Total Bedrooms
5
-
Bathrooms
4
-
1/2 Bathrooms
1
-
Basement YN
NO
-
Cooling YN
YES
-
Cooling
Attic Fan, Ceiling Fan(s), Central Air, Electric, ENERGY STAR Qualified Equipment
-
Fireplace YN
YES
-
Heating YN
YES
-
Heating
Exhaust Fan, Central, ENERGY STAR Qualified Equipment, ENERGY STAR/ACCA RSI Qualified Installation, Fireplace(s), Natural Gas
-
Pet friendly
N/A
Exterior
-
Garage
Yes
-
Garage spaces
4
-
Construction Materials
Brick
-
Other Exterior Features
Rain Gutters, Lighting, Other
-
Parking
Additional Parking, Driveway, Garage, Garage Door Opener, Garage Faces Front, Garage Faces Side, Kitchen Level, Lighted, On Street, See Remarks, Side By Side, Attached
-
Patio and Porch Features
Covered
-
Pool
No
-
Waterfront YN
NO
Area & Lot
-
Lot Features
Few Trees, Greenbelt, Interior Lot, Landscaped, Subdivided
-
Lot Size(acres)
0.32
-
Lot Size(square feet)
13,939
-
Property Type
Residential
-
Property Sub Type
Single Family Residence
-
Architectural Style
Contemporary/Modern, Traditional
Price
-
Sales Price
$1,384,999
-
Tax Amount
$14,587
-
Sq. Footage
4,819
-
Price/SqFt
$287
HOA
-
Association
YES
-
Association Fee
$380
-
Association Fee Frequency
Quarterly
-
Association Fee Includes
N/A
School District
-
Elementary School
Joyce Hall
-
Middle School
Moseley
-
High School
Prosper
Property Features
-
Sewer
Public Sewer
-
Tax Lot
8
-
Water Source
Public
Schedule a Showing
Showing scheduled successfully.
Mortgage calculator
Estimate your monthly mortgage payment, including the principal and interest, property taxes, and HOA. Adjust the values to generate a more accurate rate.
Your payment
Principal and Interest:
$
Property taxes:
$
HOA fees:
$
Total loan payment:
$
Total interest amount:
$
Location
County
Denton
Elementary School
Joyce Hall
Middle School
Moseley
High School
Prosper
Listing Courtesy of Nikki Hall, Ebby Halliday, REALTORS
RealHub Information is provided exclusively for consumers' personal, non-commercial use, and it may not be used for any purpose other than to identify prospective properties consumers may be interested in purchasing. All information deemed reliable but not guaranteed and should be independently verified. All properties are subject to prior sale, change or withdrawal. RealHub website owner shall not be responsible for any typographical errors, misinformation, misprints and shall be held totally harmless.

AGENT
Joe Boston
Call Joe today to schedule a private showing.

* Listings on this website come from the FMLS IDX Compilation and may be held by brokerage firms other than the owner of this website. The listing brokerage is identified in any listing details. Information is deemed reliable but is not guaranteed. If you believe any FMLS listing contains material that infringes your copyrighted work please click here to review our DMCA policy and learn how to submit a takedown request.© 2024 FMLS.
Related Properties
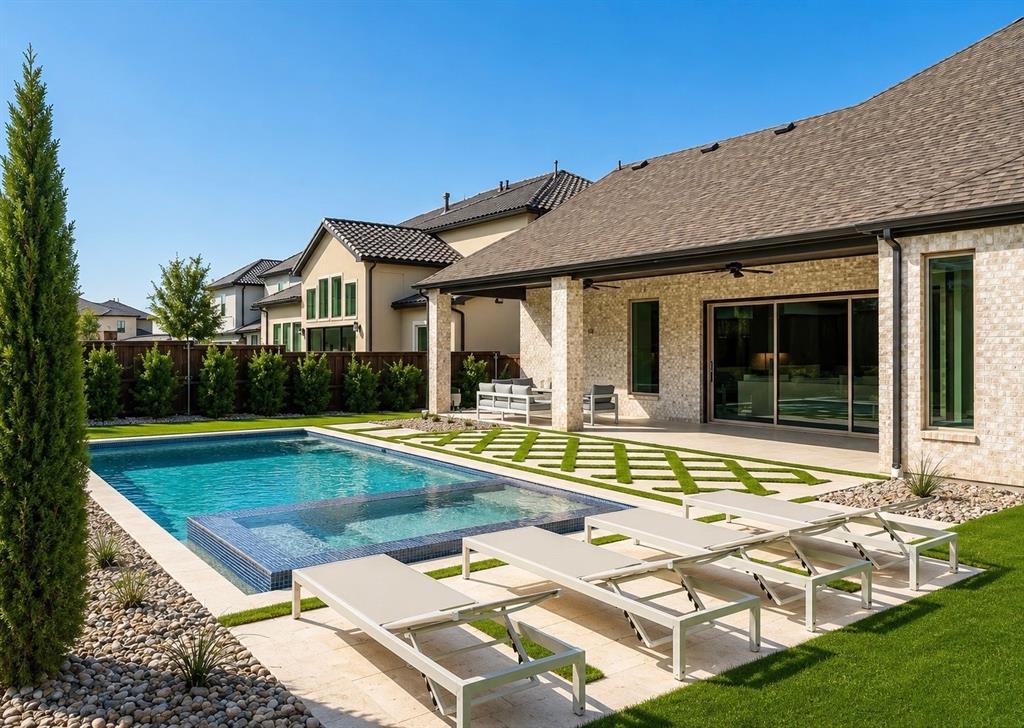
Prosper
2360 Fallsview Court
5 Beds
5 Baths
4,369 Sq.Ft.
$1,595,000
MLS#: 21292763
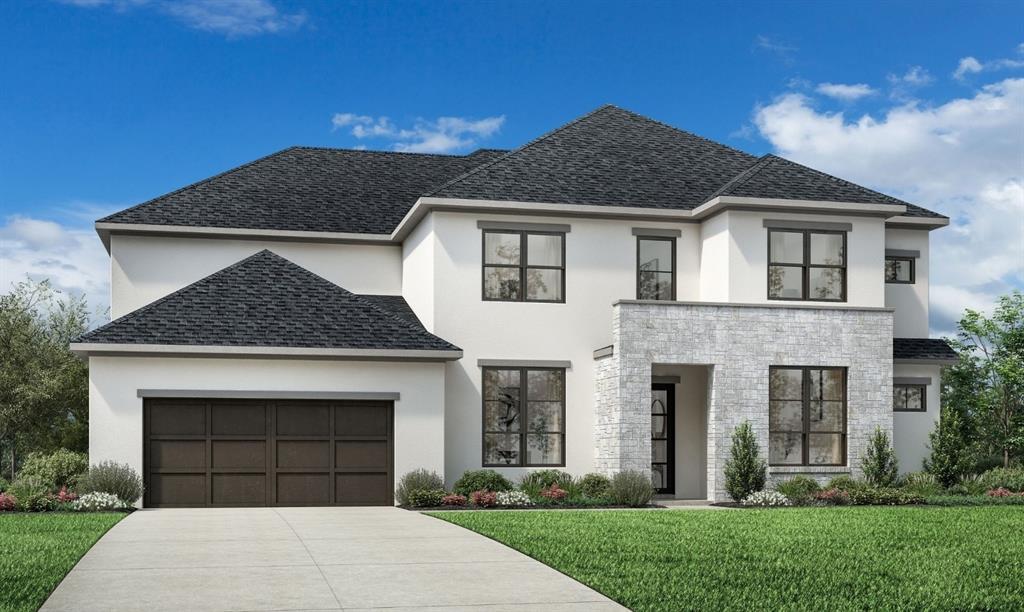
Prosper
551 Harrison Lane
5 Beds
5 Baths
4,411 Sq.Ft.
$1,299,000
MLS#: 21273472

Prosper
1751 Silverleaf Court
4 Beds
4 Baths
5,328 Sq.Ft.
$1,499,000
MLS#: 21218387

Prosper
1761 Elmhurst Court
4 Beds
3 Baths
4,021 Sq.Ft.
$1,150,000
MLS#: 21308026

Prosper
1530 Temple Court
4 Beds
4 Baths
3,938 Sq.Ft.
$1,158,900
MLS#: 21363703

Prosper
1731 Autumnwood Court
5 Beds
5 Baths
4,324 Sq.Ft.
$1,650,000
MLS#: 21316993
Prosper
1208 Chandler Circle
4 Beds
3 Baths
3,316 Sq.Ft.
$1,129,999
MLS#: 21235232

Prosper
1720 Highland Meadows Drive
5 Beds
4 Baths
3,658 Sq.Ft.
$1,275,000
MLS#: 21253730

Prosper
820 Shackleford Lane
4 Beds
4 Baths
3,784 Sq.Ft.
$1,295,000
MLS#: 21313948

Prosper
4831 Lopiano Street
5 Beds
5 Baths
4,220 Sq.Ft.
$1,195,000
MLS#: 21358862
