


Property
Beds
5
Full Baths
5
1/2 Baths
2
Year Built
2020
Sq.Footage
5,116
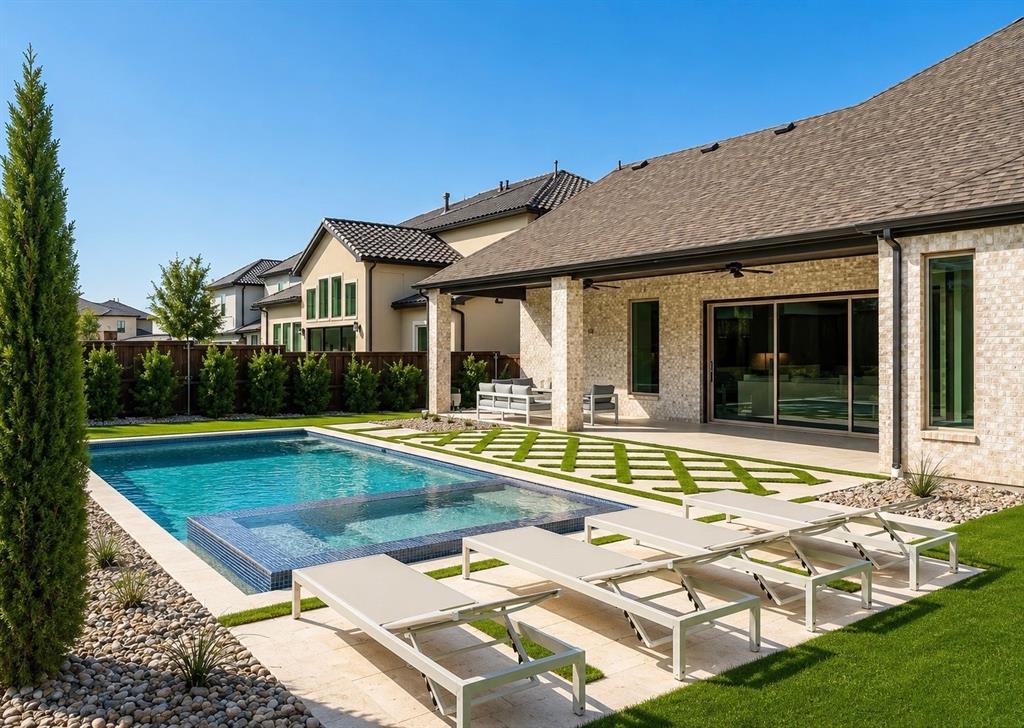
Experience exceptional luxury living at 821 Wright Lane, ideally situated in Parkside, an exclusive gated community in Prosper and highly acclaimed Prosper ISD. This impressive residence showcases sophisticated design, extensive upgrades and an exceptional floor plan for everyday living and entertaining. Beautiful wood floors, designer lighting and elevated finishes welcome you inside, along with a private office and spacious dining area. At the heart of the home is a spectacular gourmet kitchen featuring an oversized center island, abundant cabinetry, generous prep space and upscale appointments. The kitchen opens to the impressive family room, where a fireplace creates a warm focal point and large windows overlook the backyard oasis. The private first-floor primary suite offers a luxurious retreat with a beautifully appointed en-suite bath and spacious walk-in closet that connects directly to the oversized laundry room with built-in cabinetry and a water connection for an additional fridge. A second bedroom and full bath downstairs provide flexibility for guests or multigenerational living. Upstairs features three additional bedrooms, three full baths, a spacious game room and dedicated media room, providing plenty of space for family and entertaining. The backyard rivals a private resort with a sparkling pool and spa, covered patio with motorized screens, removable pool safety fence and convenient pool bath. This home also features a whole home Generac generator and whole home water filtration system. Parkside offers gated living in one of Prosper's most desirable settings. Prosper continues to experience tremendous growth with expanding shopping, dining, recreation and commercial development. Convenient access to the Dallas North Tollway and US 380 connects residents to major employment and entertainment destinations throughout North Texas. Luxury, location, outstanding schools and resort-style outdoor living come together in one extraordinary Prosper home.
Features & Amenities
Interior
-
Other Interior Features
Chandelier, Kitchen Island, Open Floorplan, Pantry, Vaulted Ceiling(s), Walk-In Closet(s), High Speed Internet
-
Total Bedrooms
5
-
Bathrooms
5
-
1/2 Bathrooms
2
-
Basement YN
NO
-
Cooling YN
YES
-
Cooling
Ceiling Fan(s), Central Air, Electric
-
Fireplace YN
YES
-
Heating YN
YES
-
Heating
Central, Natural Gas
-
Pet friendly
N/A
Exterior
-
Garage
Yes
-
Garage spaces
3
-
Construction Materials
Brick, Stone
-
Other Exterior Features
Rain Gutters, Private Yard
-
Parking
Driveway, Garage, Garage Door Opener, Garage Faces Front, Garage Faces Side, Lighted, Oversized, Gated, Attached
-
Patio and Porch Features
Covered, Patio
-
Pool
Yes
-
Pool Features
Fenced, Gunite, Heated, In Ground, Outdoor Pool, Pool/Spa Combo, Private
-
Waterfront YN
NO
Area & Lot
-
Lot Features
Interior Lot, Landscaped, Subdivided
-
Lot Size(acres)
0.289
-
Lot Size(square feet)
12,588
-
Property Type
Residential
-
Property Sub Type
Single Family Residence
-
Architectural Style
Traditional
Price
-
Sales Price
$1,625,873
-
Sq. Footage
5,116
-
Price/SqFt
$317
HOA
-
Association
YES
-
Association Fee
$2,000
-
Association Fee Frequency
Annually
-
Association Fee Includes
N/A
School District
-
Elementary School
Judy Rucker
-
Middle School
Lorene Rogers
-
High School
Walnut Grove
Property Features
-
Foundation Details
Slab
-
Sewer
Public Sewer
-
Tax Lot
18
-
Water Source
Public
Schedule a Showing
Showing scheduled successfully.
Mortgage calculator
Estimate your monthly mortgage payment, including the principal and interest, property taxes, and HOA. Adjust the values to generate a more accurate rate.
Your payment
Principal and Interest:
$
Property taxes:
$
HOA fees:
$
Total loan payment:
$
Total interest amount:
$
Location
County
Collin
Elementary School
Judy Rucker
Middle School
Lorene Rogers
High School
Walnut Grove
Listing Courtesy of Nicholas Nordman, Ebby Halliday, REALTORS
RealHub Information is provided exclusively for consumers' personal, non-commercial use, and it may not be used for any purpose other than to identify prospective properties consumers may be interested in purchasing. All information deemed reliable but not guaranteed and should be independently verified. All properties are subject to prior sale, change or withdrawal. RealHub website owner shall not be responsible for any typographical errors, misinformation, misprints and shall be held totally harmless.

AGENT
Joe Boston
Call Joe today to schedule a private showing.

* Listings on this website come from the FMLS IDX Compilation and may be held by brokerage firms other than the owner of this website. The listing brokerage is identified in any listing details. Information is deemed reliable but is not guaranteed. If you believe any FMLS listing contains material that infringes your copyrighted work please click here to review our DMCA policy and learn how to submit a takedown request.© 2024 FMLS.
Related Properties
Prosper
2360 Fallsview Court
5 Beds
5 Baths
4,369 Sq.Ft.
$1,595,000
MLS#: 21292763

Prosper
1751 Silverleaf Court
4 Beds
4 Baths
5,328 Sq.Ft.
$1,499,000
MLS#: 21218387

Prosper
1521 Latigo Court
5 Beds
5 Baths
4,888 Sq.Ft.
$1,699,000
MLS#: 21223639

Prosper
1731 Autumnwood Court
5 Beds
5 Baths
4,324 Sq.Ft.
$1,650,000
MLS#: 21316993

Prosper
2560 Miles Street
5 Beds
5 Baths
4,340 Sq.Ft.
$1,376,900
MLS#: 21379870
Prosper
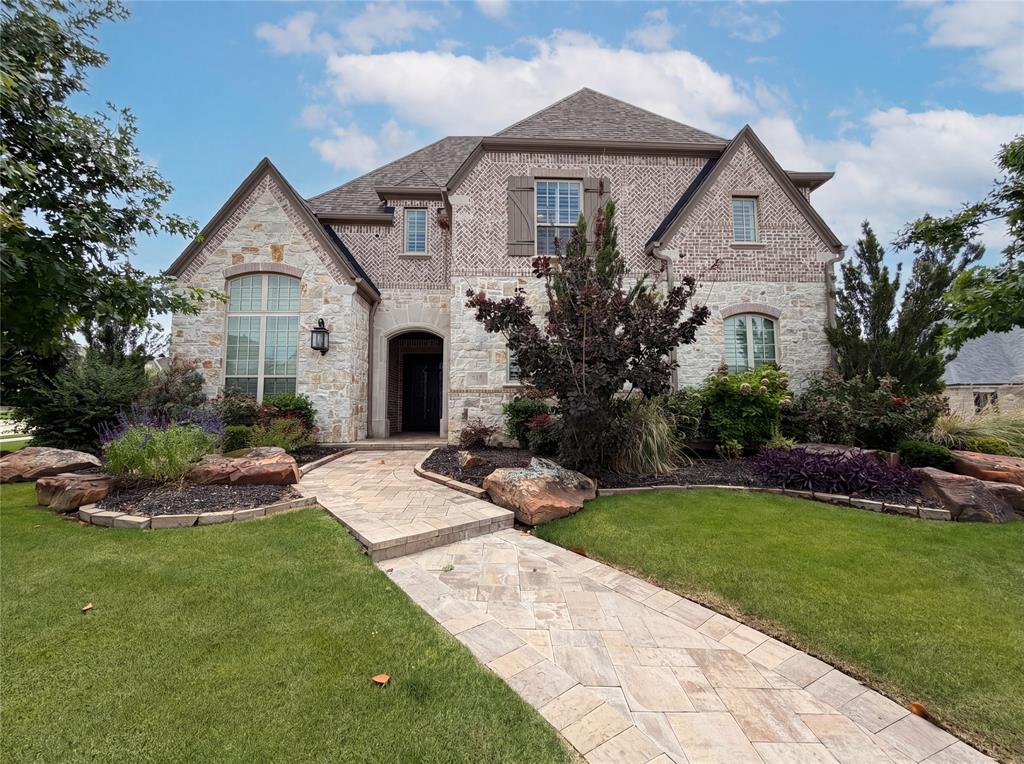
820 Hawk Wood Lane
5 Beds
5 Baths
5,091 Sq.Ft.
$1,469,000
MLS#: 21268468
Prosper
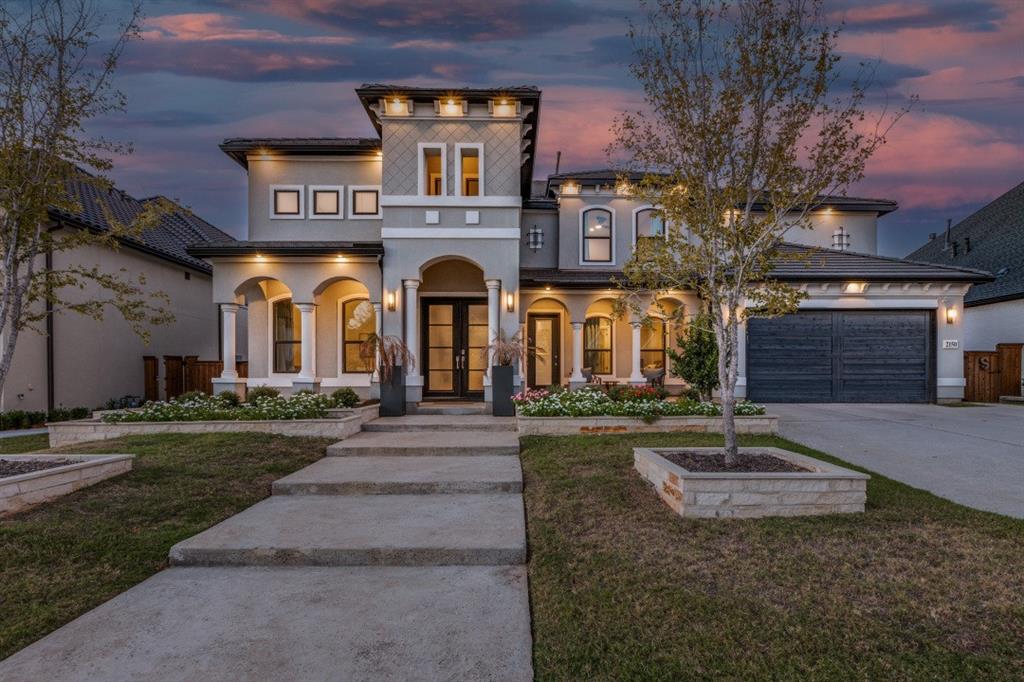
2150 Bryn Mawr Drive
4 Beds
5 Baths
4,492 Sq.Ft.
$1,325,000
MLS#: 21250725

Prosper
1301 Clipston Drive
5 Beds
5 Baths
4,830 Sq.Ft.
$1,399,000
MLS#: 21358495
Prosper
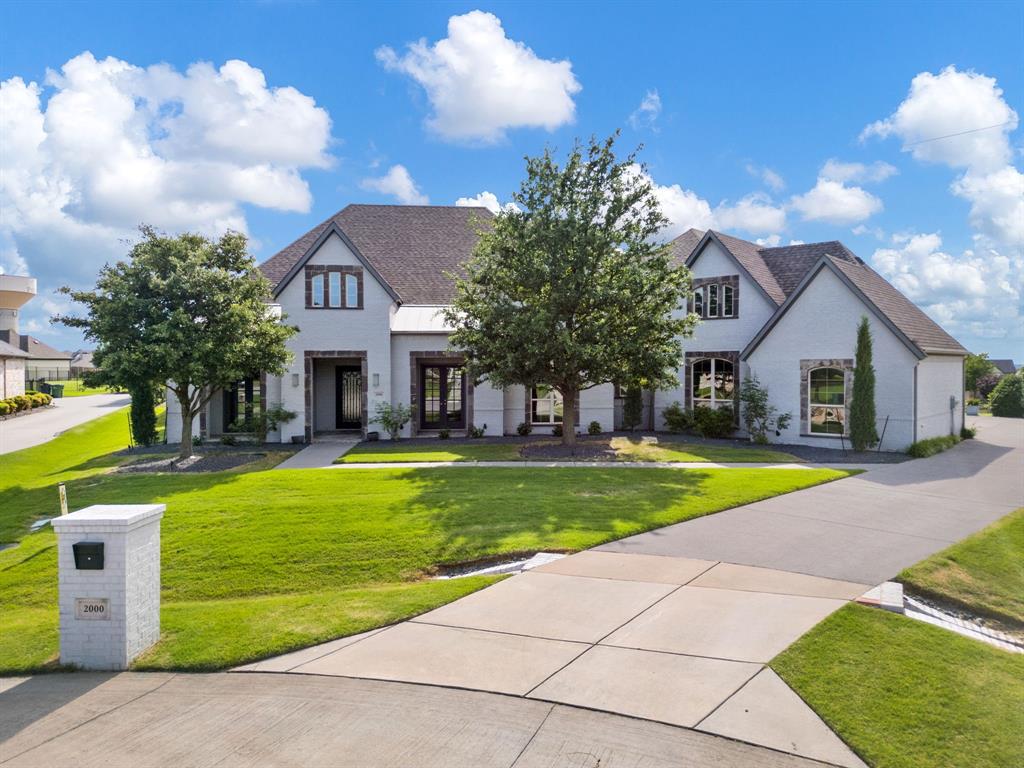
2000 Willow Bend Court
4 Beds
4 Baths
4,636 Sq.Ft.
$1,725,000
MLS#: 21261976

Prosper
520 Rock Barn Drive
4 Beds
4 Baths
4,836 Sq.Ft.
$1,750,000
MLS#: 21352632
