


Property
Beds
4
Full Baths
3
1/2 Baths
None
Year Built
2026
Sq.Footage
2,176
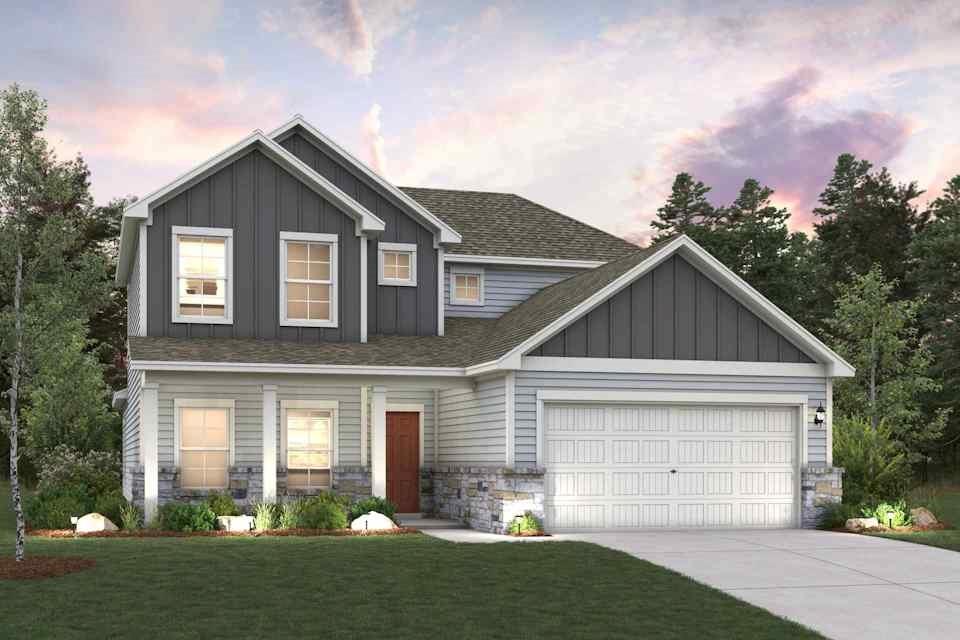
Award-Winning Builder of Highland Homes presenting our Award-Winning Plan, The Matisse! Also our best selling plan at Heritage Ranch, the Matisse under construction offers 4 Bedrooms, 3 Baths, Home Office, Fireplace, Covered Back Patio, and 2 Car Garage! Upgrades to include Luxury Vinyl Floors throughout the first floor, upgraded kitchen countertops, custom countertops, gold hardware in the kitchen, upgraded tile, and so much more! Every Highland Home is backed with our strong warranty for your Peace of Mind! All of this offered within the Master-Planned Development of Heritage Ranch! Heritage Ranch will include a private pool, park, and pickleball courts available just for the homeowners! Heritage Ranch will also include a retail side separated from the residential phase! Our Matisse is a new home under construction that will be available to close by November.
Features & Amenities
Interior
-
Other Interior Features
Double Vanity, Eat-in Kitchen, Kitchen Island, Open Floorplan, Pantry, Vaulted Ceiling(s), Walk-In Closet(s), Wired for Data, High Speed Internet
-
Total Bedrooms
4
-
Bathrooms
3
-
Basement YN
NO
-
Cooling YN
YES
-
Cooling
Ceiling Fan(s), Central Air, Electric, ENERGY STAR Qualified Equipment, Zoned
-
Fireplace YN
YES
-
Heating YN
YES
-
Heating
Exhaust Fan, Central, Fireplace Insert, Fireplace(s), Natural Gas, Zoned
-
Pet friendly
N/A
Exterior
-
Garage
Yes
-
Garage spaces
2
-
Construction Materials
Brick, Fiber Cement
-
Other Exterior Features
Rain Gutters, Lighting, Private Entrance, Private Yard
-
Parking
Driveway, Garage, Garage Door Opener, Garage Faces Front, Oversized, Side By Side, Attached
-
Patio and Porch Features
Covered
-
Pool
No
-
Waterfront YN
NO
Area & Lot
-
Lot Features
Few Trees, Interior Lot, Landscaped, Subdivided
-
Lot Size(acres)
0.138
-
Lot Size(square feet)
6,011
-
Property Type
Residential
-
Property Sub Type
Single Family Residence
-
Architectural Style
Traditional
Price
-
Sales Price
$430,000
-
Sq. Footage
2,176
-
Price/SqFt
$197
HOA
-
Association
YES
-
Association Fee
$804
-
Association Fee Frequency
Annually
-
Association Fee Includes
N/A
School District
-
Elementary School
Percy W Neblett
-
Middle School
Sherman
-
High School
Sherman
Property Features
-
New Construction
YES
-
Foundation Details
Slab
-
Senior Community YN
NO
-
Tax Lot
31
Schedule a Showing
Showing scheduled successfully.
Mortgage calculator
Estimate your monthly mortgage payment, including the principal and interest, property taxes, and HOA. Adjust the values to generate a more accurate rate.
Your payment
Principal and Interest:
$
Property taxes:
$
HOA fees:
$
Total loan payment:
$
Total interest amount:
$
Location
County
Grayson
Elementary School
Percy W Neblett
Middle School
Sherman
High School
Sherman
Listing Courtesy of Dina Verteramo , HIGHLAND HOMES REALTY
RealHub Information is provided exclusively for consumers' personal, non-commercial use, and it may not be used for any purpose other than to identify prospective properties consumers may be interested in purchasing. All information deemed reliable but not guaranteed and should be independently verified. All properties are subject to prior sale, change or withdrawal. RealHub website owner shall not be responsible for any typographical errors, misinformation, misprints and shall be held totally harmless.

AGENT
Joe Boston
Call Joe today to schedule a private showing.

* Listings on this website come from the FMLS IDX Compilation and may be held by brokerage firms other than the owner of this website. The listing brokerage is identified in any listing details. Information is deemed reliable but is not guaranteed. If you believe any FMLS listing contains material that infringes your copyrighted work please click here to review our DMCA policy and learn how to submit a takedown request.© 2024 FMLS.
Related Properties
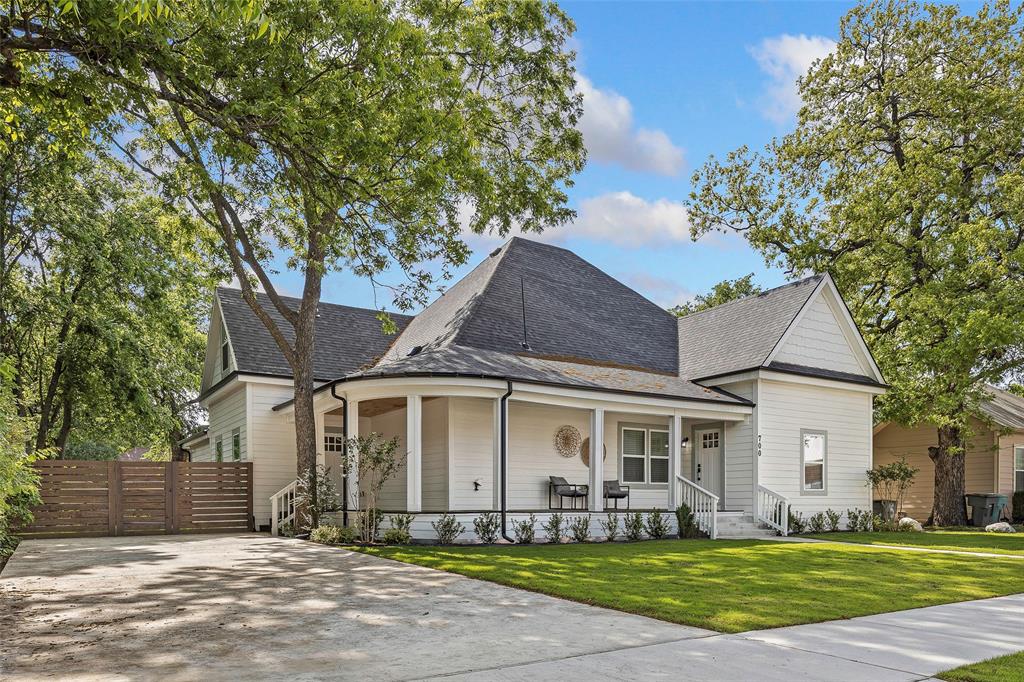
Sherman
700 S Crockett Street
4 Beds
3 Baths
2,600 Sq.Ft.
$399,000
MLS#: 21253787
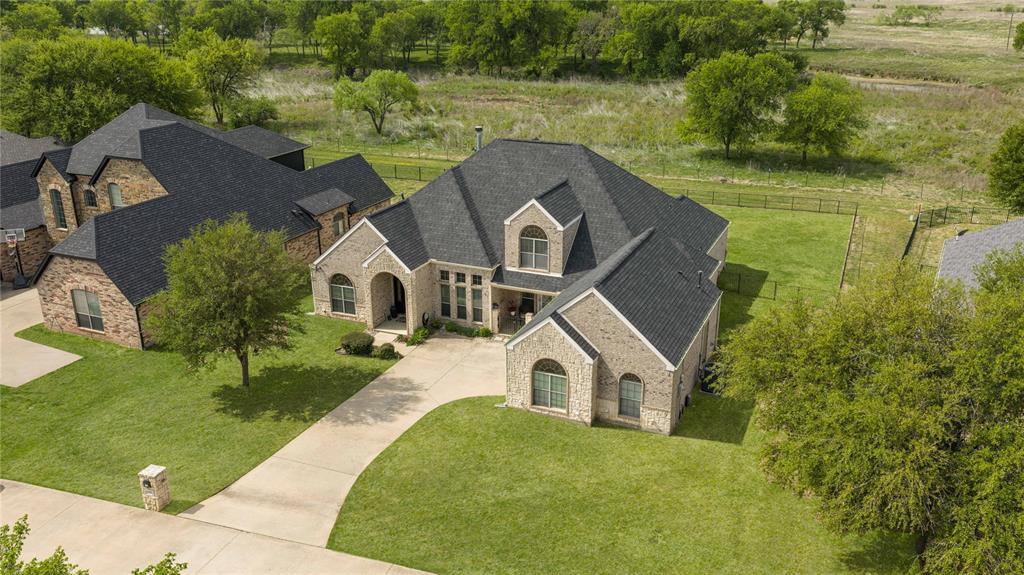
Sherman
3000 Preston Club Drive
4 Beds
2 Baths
3,254 Sq.Ft.
$449,900
MLS#: 21221541

Sherman
2529 Nantucket Drive
4 Beds
3 Baths
2,666 Sq.Ft.
$415,000
MLS#: 21184373

Sherman
1019 Holiday Drive
4 Beds
2 Baths
1,843 Sq.Ft.
$344,500
MLS#: 21233926

Sherman
2417 Westhaven Court
4 Beds
3 Baths
2,413 Sq.Ft.
$459,000
MLS#: 21336256
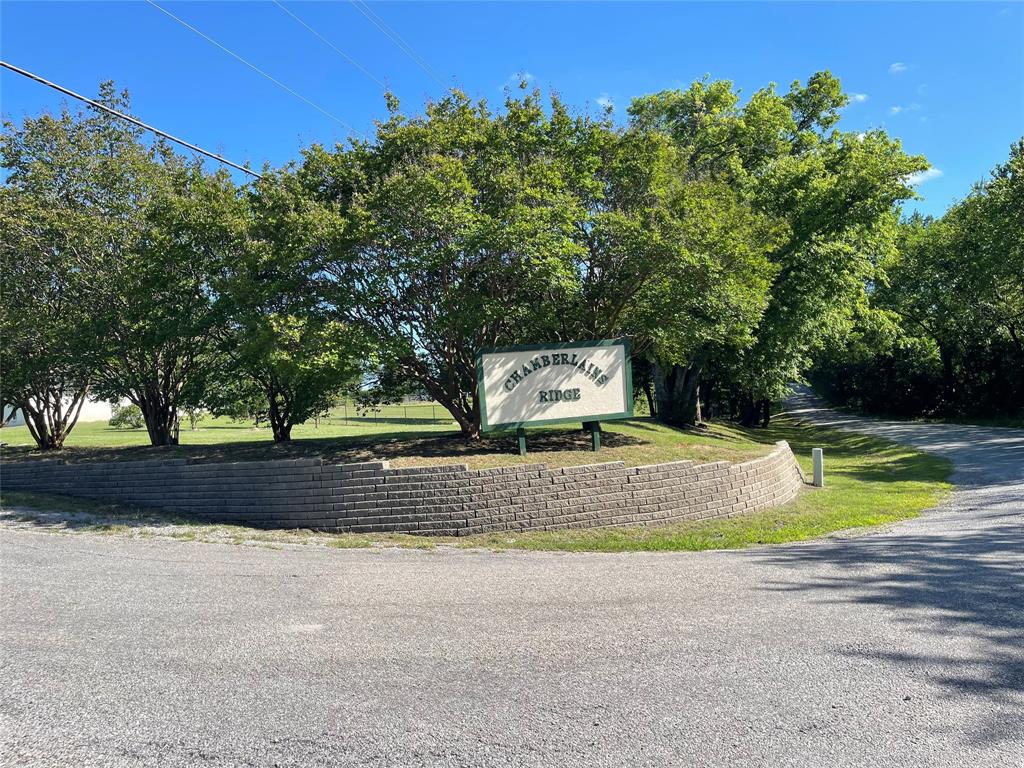
Sherman
52 Quail Run Road
4 Beds
2 Baths
1,557 Sq.Ft.
$429,990
MLS#: 21301194
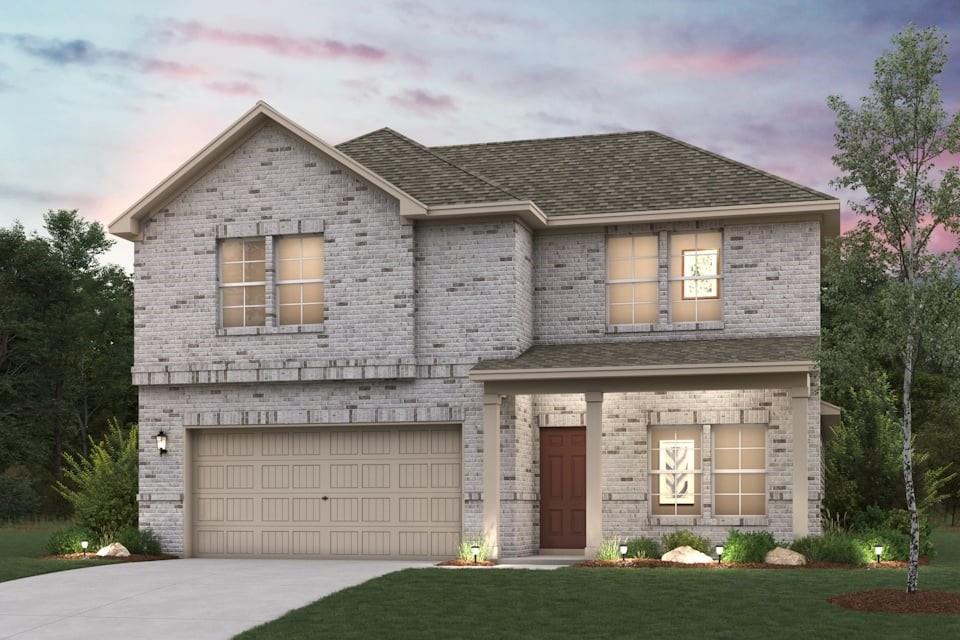
Sherman
2224 Golden Hoof Drive
3 Beds
2 Baths
2,172 Sq.Ft.
$355,900
MLS#: 21286771

Sherman
2208 Trailside Drive
3 Beds
2 Baths
2,172 Sq.Ft.
$349,900
MLS#: 21208515
Sherman
2302 Golden Hoof Drive
3 Beds
2 Baths
2,449 Sq.Ft.
$359,900
MLS#: 21251251

Sherman
3606 River Creek Trail
4 Beds
3 Baths
2,392 Sq.Ft.
$460,000
MLS#: 21324315
