Features & Amenities

Interior

  • Other Interior Features

    Built-in Features, Double Vanity, Eat-in Kitchen, Granite Counters, Kitchen Island, Open Floorplan, Pantry, Walk-In Closet(s), High Speed Internet, Smart Home

  • Total Bedrooms

    3

  • Bathrooms

    2

  • 1/2 Bathrooms

    1

  • Basement YN

    NO

  • Cooling YN

    YES

  • Cooling

    Central Air, Electric, ENERGY STAR Qualified Equipment, Zoned

  • Heating YN

    YES

  • Heating

    Central

  • Pet friendly

    N/A

Exterior

  • Garage

    Yes

  • Garage spaces

    2

  • Construction Materials

    Stone

  • Other Exterior Features

    Lighting, Private Yard

  • Parking

    Covered, Driveway, Garage, Garage Door Opener, Garage Faces Front, Inside Entrance, Attached

  • Patio and Porch Features

    Covered, Front Porch, Patio

  • Pool

    No

  • Waterfront YN

    NO

Area & Lot

  • Lot Features

    Interior Lot, Landscaped, Subdivided

  • Lot Size(acres)

    0.145

  • Lot Size(square feet)

    6,316

  • Property Type

    Residential

  • Property Sub Type

    Single Family Residence

  • Architectural Style

    Traditional

Price

  • Sales Price

    $359,900

  • Sq. Footage

    2,449

  • Price/SqFt

    $146

HOA

  • Association

    YES

  • Association Fee

    $450

  • Association Fee Frequency

    Annually

  • Association Fee Includes

    N/A

School District

  • Elementary School

    S And S

  • Middle School

    S And S

  • High School

    S And S

Property Features

  • New Construction

    YES

  • Foundation Details

    Slab

  • Sewer

    Public Sewer

  • Tax Lot

    7

  • Water Source

    Public

Schedule a Showing

Showing scheduled successfully.

<
>
IN PERSON
VIA CHAT

What is 3 + 4 ?


Change time

Mortgage calculator

Estimate your monthly mortgage payment, including the principal and interest, property taxes, and HOA. Adjust the values to generate a more accurate rate.

Your payment

Principal and Interest:

$

Property taxes:

$

HOA fees:

$

Total loan payment:

$

Total interest amount:

$

Location

County

Grayson

Elementary School

S And S

Middle School

S And S

High School

S And S

Listing Courtesy of William Nelson, Century Communities

RealHub Information is provided exclusively for consumers' personal, non-commercial use, and it may not be used for any purpose other than to identify prospective properties consumers may be interested in purchasing. All information deemed reliable but not guaranteed and should be independently verified. All properties are subject to prior sale, change or withdrawal. RealHub website owner shall not be responsible for any typographical errors, misinformation, misprints and shall be held totally harmless.

Agent Joe Boston

AGENT

Joe Boston

Call Joe today to schedule a private showing.


* Listings on this website come from the FMLS IDX Compilation and may be held by brokerage firms other than the owner of this website. The listing brokerage is identified in any listing details. Information is deemed reliable but is not guaranteed. If you believe any FMLS listing contains material that infringes your copyrighted work please click here to review our DMCA policy and learn how to submit a takedown request.© 2024 FMLS.
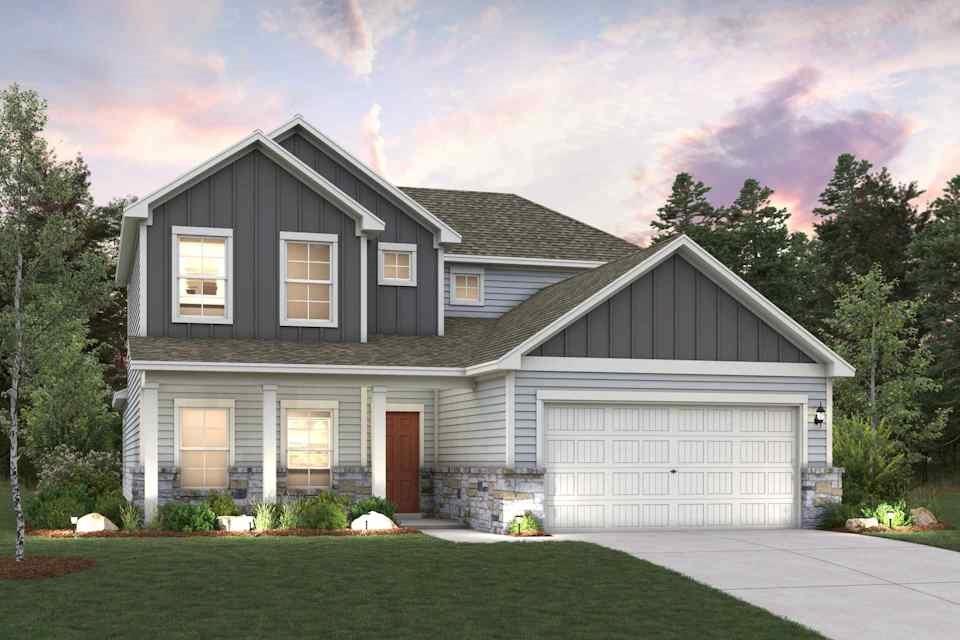
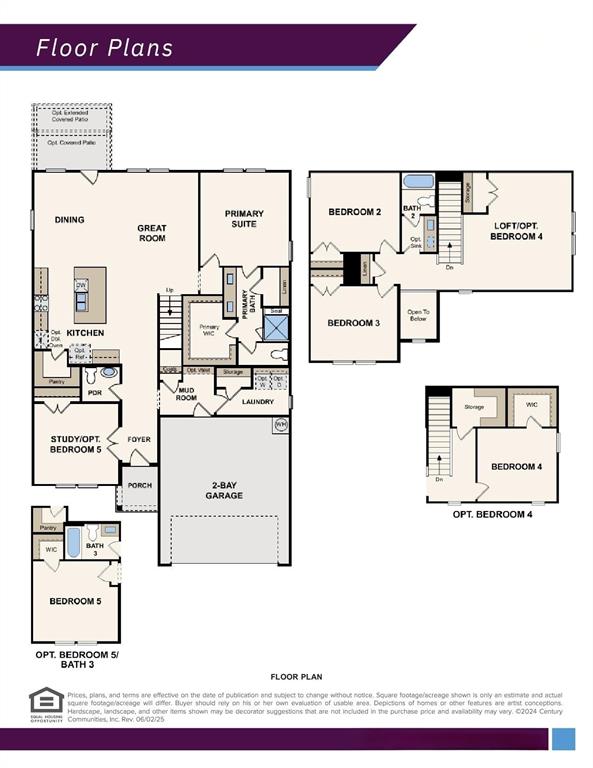
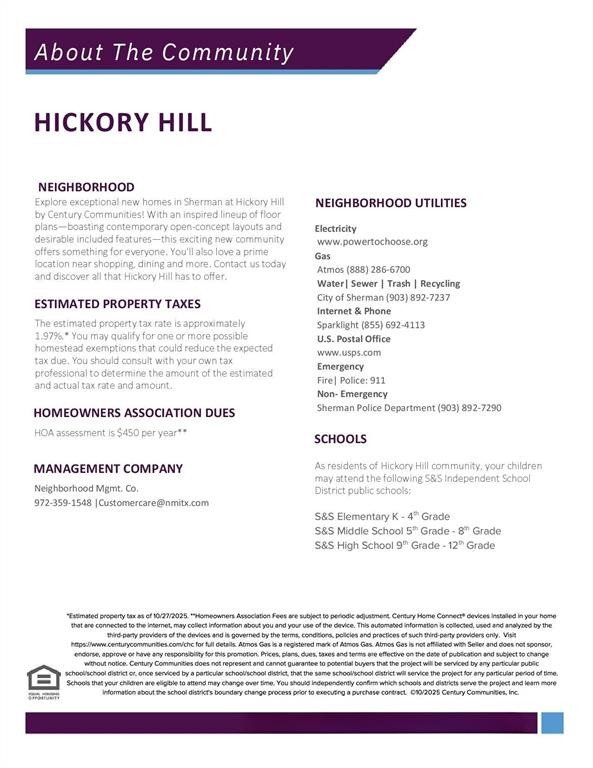
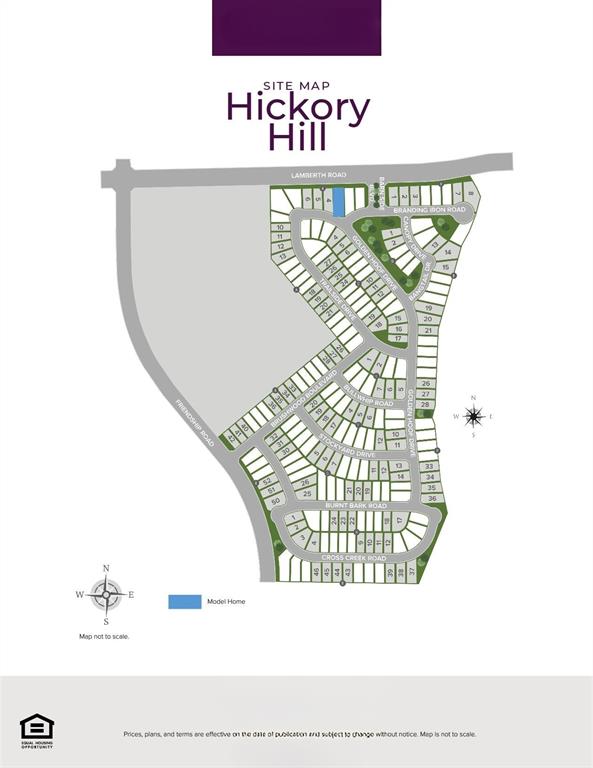
The two-story Lassen floor plan opens with an inviting porch entry that leads past private study and a powder room. An impressive open kitchen with a center island is adjacent and flows into a dining area and an airy great room, creating the perfect space for entertaining and everyday living. The owner’s suite is conveniently located on the main level and offers a walk-in closet and a private bath with dual sinks and a walk-in shower. Upstairs, there are two bedrooms and a full bath, as well as a versatile loft space! Perfectly positioned in a growing area just north of the Dallas-Fort Worth Metroplex, Hickory Hill offers the charm of small-town living with easy access to major employers, shopping, dining, and entertainment. With proximity to local schools, parks, and the beautiful natural surroundings of North Texas, Hickory Hill is a great place to put down roots. Whether you're a first-time buyer, growing household, or looking to right-size, this community has something for everyone! Est. August completion!

2302 Golden Hoof Drive

Message successfully sent.

What would you like to know?

What is 3 + 4 ?

I agree to receive email communication and understand I can unsubscribe at any time.

I agree to be contacted by Next Level Realty Group via call, email, and text for real estate services. To opt out, you can reply 'stop' at any time or reply 'help' for assistance. You can also click the unsubscribe link in the emails. Message and data rates may apply. Message frequency may vary. Privacy Policy

Related Properties

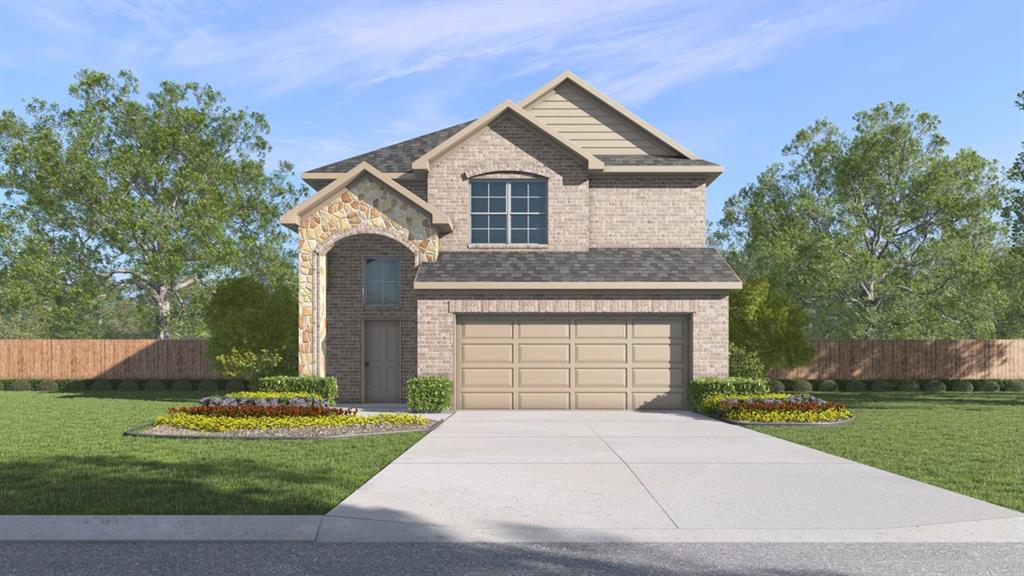
New Construction by Express Homes. This beautiful 1 story home offers 3 Bedrooms, 2 Bathrooms, 2 Car Garage, and Covered Patio. Energy efficient, and smart home features included.
#21316598

Sherman

2430 Burleson Road

3 Beds

2 Baths

1,450 Sq.Ft.

$299,490

MLS#: 21316598
Price reduced
Welcome Home! The Lakehurst plan catches your eyes from the start with it's souring ceilings and abundant natural lighting. You will have a comfortable open concept, where your kitchen, living, and dining areas blend into a space perfect for everyday living. The kitchen features cabinets with hidden hinges and crown molding, granite counters, an island, and stainless-steel dishwasher, microwave, and gas range. Has a nice back patio for outdoor living with family and friends. Come fall in love with your new home and enjoy the amenities of the amazing community of Bel Air Village!
#21166756

Sherman

4236 Zayan Drive

3 Beds

2 Baths

2,223 Sq.Ft.

$295,990

MLS#: 21166756

Price reduced
The Primrose is a stunning two-story home featuring four bedrooms, two-and-a-half bathrooms, and a thoughtfully designed with an open-concept layout. The kitchen, breakfast area, dining room and family room flow seamlessly together, creating a bright and inviting space for everyday living and entertaining. The private downstairs master suite offers a spacious bedroom, en-suite bathroom and a generous walk-in closet, while upstairs features three secondary bedrooms and a versatile loft. With abundant storage throughout and a convenient two-car garage, the Primrose provides the space and flexibility families need to grow.
#21361458

Sherman

3905 Starry Night Cove

4 Beds

2 Baths

1,772 Sq.Ft.

$292,900

MLS#: 21361458
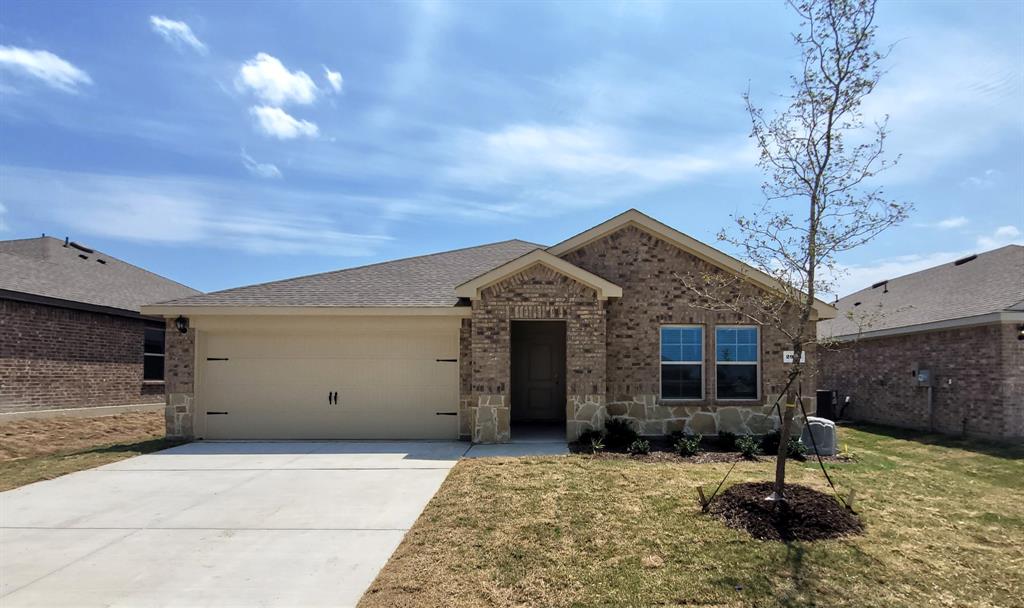
4.99% Assumable Loan Option with low closing costs! Get a Fresh Start with a Modern Like-New Home Covered by the Builders 7yr New Home Construction Warranty.  Located in the Highly Desired area of Sherman just 1 mile from the New Highschool & 2miles from Sory Elementary! Quiet Community with NO MUD, NO PID & NO HOA to Save You Money! Convinient access to HWY 75 & minutes from Shopping, Dining & Recreation! Trips to Majestic Lake Texoma are a Breeze! Open Single Story Floorplan with 4beds 2baths and a Contemporary Kitchen boasting Stainless Appliances, Large Island with Upgraded Quartz Countertops, and Dining area. Luxury Vinyl Wood Flooring throughout with Blinds and Ceiling Fans included. Grout-less Showers for Easy Maintenance! Enjoy outdoor living on the Covered Front & Back Porch with a Fenced Backyard along with a Two-Car Garage. Adorable Brick & Stone Front Elevation for Curb Appeal. Local Parks like Fairview and Herman feature Walking trails, Playgrounds, and Picnic areas. This Home is also a Great Opportunity for an Investment Property! Just ask me for Rental Comps! Sherman is growing fast and has been called the Future Silicon Alley so hurry up and stake your claim today!
#21214810

Sherman

2918 Jasmine Drive

4 Beds

2 Baths

1,891 Sq.Ft.

$314,990

MLS#: 21214810

Stunning in Sherman!!!  Come see this updated 4 bedroom home in West Sherman and fall in love before you even leave the car because of the beautiful landscaping and cute front porch.  The open floor plan is perfect for entertaining and family time around the island, large dining area or fireplace.   The home has been updated to include custom lighting outside, built in cabinets in bathrooms and bedrooms, color drenched primary bathroom, open shelving in the kitchen, and a loft in one of the secondary bedrooms, perfect for a hide-a-way for kids!  The kitchen has ample counter space, high end finishes and extra storage added under the island.  The 4th bedroom is currently used as an office.  The primary bedroom is split from the other bedrooms for privacy and offers an en-suite with dual sinks, soaking tub and separate shower.  Relax in the backyard on the covered porch or around the firepit.  No back neighbors and walking distance to Sheman High School and Charter School.  Easy access to US 75 via FM 1417.  New roof added in 2025.  Kitchen fridge, mud area shoe rack, wireless doorknob and office shelving included with sale,
#21232711

Sherman

2311 Southridge Lane

4 Beds

2 Baths

2,092 Sq.Ft.

$322,000

MLS#: 21232711

New Construction by D.R. Horton. This beautiful 2 story home offers 3 Bedrooms, 2.5 Bathrooms, a Spacious Game Room, 2 Car Garage, and Covered Patio. Energy efficient and smart home features included.
#21255759

Sherman

908 Jefferson Way

3 Beds

2 Baths

1,893 Sq.Ft.

$299,990

MLS#: 21255759

New Construction by D.R. Horton. This beautiful 2 story home offers 3 Bedrooms, 2.5 Bathrooms, a Spacious Game Room, 2 Car Garage, and Covered Patio. Energy efficient and smart home features included.
#21255794

Sherman

928 Jefferson Way

3 Beds

2 Baths

1,893 Sq.Ft.

$299,990

MLS#: 21255794

**SOLD AS IS- Priced Accordingly.  The New Reduced price reflects the cost of anticipated foundation repairs and cosmetic updates. Unlock the potential of this spacious home situated on a large corner lot! Offering an excellent floor plan and solid bones, this property is the perfect opportunity to update a home to your own style while building instant equity. Inside, you will find two generous family rooms, including one featuring a cozy brick fireplace, while the second provides a wetbar and endless possibilites as a game room, media, room, or an additonal entertaining space. The private primary suite is tucked away from the secondary bedrooms and offers one small closet and two walk-ins, dual vanity areas, and a jetted tub to relax and wind down.Three additional bedrooms are located on a separate hallway, providing privacy for family or quest. The oversized three-car garage offers abundant storage, with the third bay easily converted into a workshop or hobby area. Step outside to enjoy the covered back patio, an ideal space for grilling, entertaining, or simply relaxing in the privacy of the wood-fenced backyard.  With solid potential, this property offers outstanding value for investors, flippers, or homeowners ready to make it their own.  The location is in a desirable neighborhood and convenient to shopping, eating, and highways. Call me or your favorite REALTOR today to schedule your private showing.
#21323281

Sherman

1621 Idlewood Drive

4 Beds

3 Baths

3,026 Sq.Ft.

$359,000

MLS#: 21323281
Price reduced
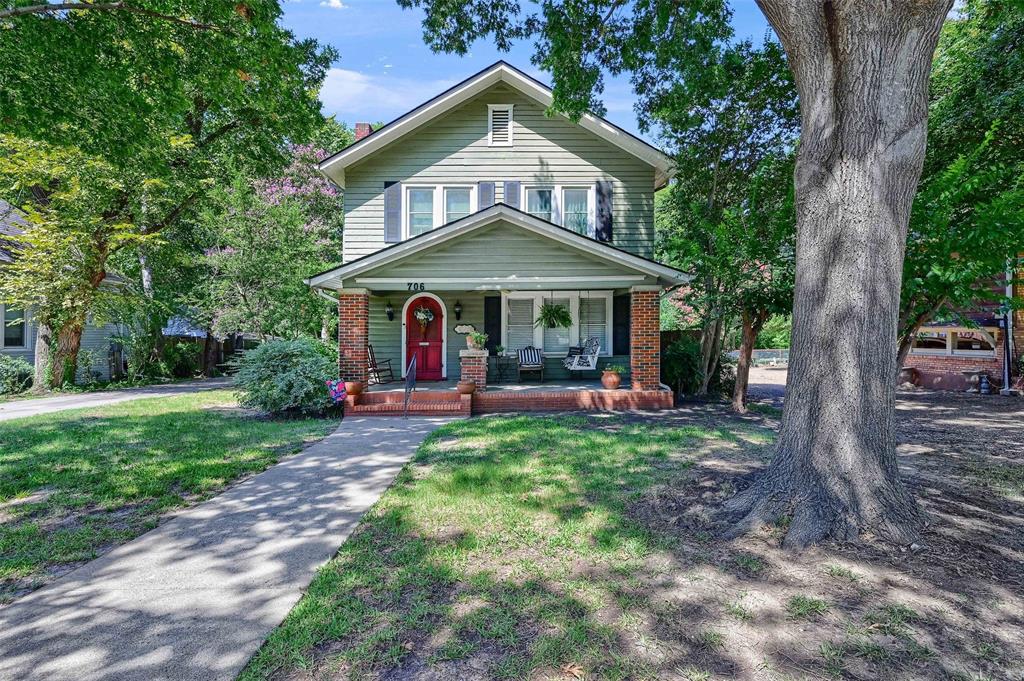
Charming Craftsman with Timeless Character in the Heart of Sherman! This home has not been on the market in over 20 years!!...Don't miss the opportunity to make it yours!!
Welcome to 706 N Woods Street, where classic charm meets everyday comfort. This beautifully preserved two-story Craftsman-style home immediately captures your attention with its inviting covered front porch, striking red front door, and mature shade trees that create a peaceful, established setting.
Inside, you’ll find warm hardwood floors, abundant natural light, and a spacious living area perfect for relaxing or entertaining. The home’s character shines through in its architectural details, while the layout offers flexibility for modern living. Large windows throughout bring in soft natural light, enhancing the home’s cozy yet open feel. Your master suite features an over-sized sitting area perfect for reading or watching your favorite show. The welcoming front porch is ideal for morning coffee or evening unwinding, while the generous yard provides space for outdoor enjoyment, gardening, or future possibilities. Surrounded by mature trees, the property offers both privacy and charm rarely found at this price point.
Located just minutes from downtown Sherman, shopping, dining, and local conveniences, this home blends historic appeal with a highly accessible location. If you’ve been searching for character, warmth, and a true sense of home—this is it.
#21242613

Sherman

706 N Woods Street

3 Beds

2 Baths

2,258 Sq.Ft.

$339,000

MLS#: 21242613

THIS IS IT! Imagine living in a fully renovated home steps from a park and highly rated schools. The curb appeal is amazing with a brightly painted exterior, charming front door, and a front yard with a pear tree and Moonflower bush. Upgrades include newer windows, newer electrical panel, updated plumbing, 4-year-old roof, and GORGEOUS refinished hardwoods. DREAM kitchen has quartz countertops,  slate backsplash, pot filler, custom cabinetry, and SS appliances. The primary bedroom offers views of Hawn Park with an ensuite bath featuring a updated tiled walk-in shower with a built-in bench. Dual vanities and powder area complete the space. The sunroom is the cutest room you have ever seen. Enjoy your morning cup off coffee or an evening glass of wine with friends! Plenty of storage with a 2-car garage and well-maintained shed. Walking distance to Crutchfield Elementary and 1 mile from Sherman Middle School. Over $100,000 in renovations with previous seller! Bring your pickiest buyer! Solar panel lease exists
#21279774

Sherman

925 S Andrews Avenue

3 Beds

2 Baths

1,730 Sq.Ft.

$309,900

MLS#: 21279774

 - property

Send a message

Message successfully sent.

Your message

What is 3 + 4 ?

Reason for contacting?

I agree to receive email communication and understand I can unsubscribe at any time.

I agree to be contacted by Next Level Realty Group via call, email, and text for real estate services. To opt out, you can reply 'stop' at any time or reply 'help' for assistance. You can also click the unsubscribe link in the emails. Message and data rates may apply. Message frequency may vary. Privacy Policy

Sign Out

Virtual Assistant

Would you like to take the next step with this property? We can help you schedule a showing or virtual tour, or send you more details.

Yes, I would like more information.

Thank You for Your Reply, One of Our Agents will contact you as soon as possible

No, maybe later.

Thank you, you can always contact me via email, phone number or through the contact form.

Realhub AI

Lucy - Your AI-Powered Realtor

Update Your Temporary Password

Personalize your search

Enter your email and we'll notify you immediately when new listings match what you're looking for.

or enter email address

Already have an account ? Login here

Continue your home search

I agree to receive communications and understand I can unsubscribe at any time.

I agree to be contacted by Next Level Realty Group via call, email, and text for real estate services. To opt out, you can reply 'stop' at any time or reply 'help' for assistance. You can also click the unsubscribe link in the emails. Message and data rates may apply. Message frequency may vary. Privacy Policy

Already have an account ? Login here

We use cookies

We use cookies primarily for analytics to enhance your experience. By accepting, you agree to our use of these cookies. You can manage your preferences or learn more about our cookies policy.