

Property
Beds
4
Full Baths
3
1/2 Baths
1
Year Built
1975
Sq.Footage
2,666
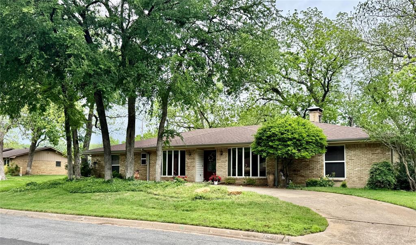
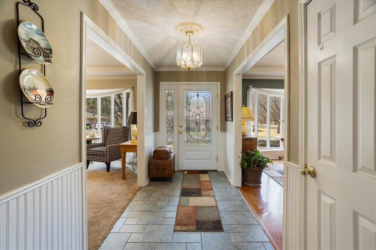
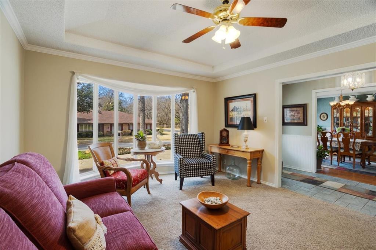
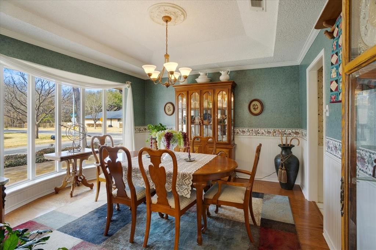
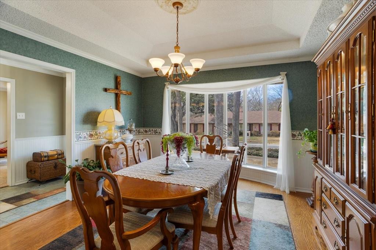
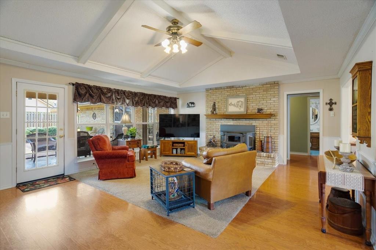
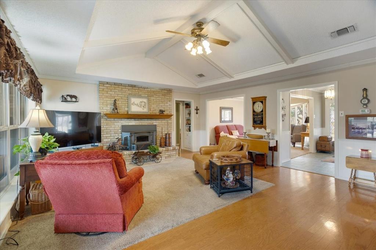
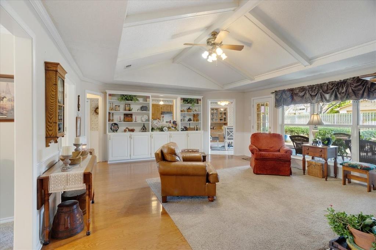
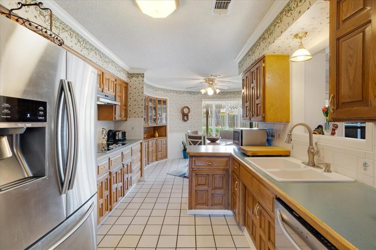
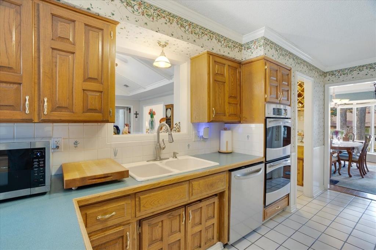
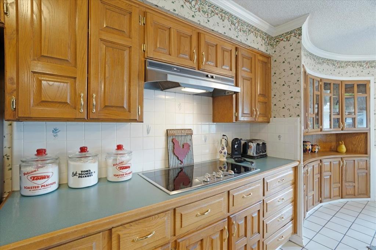
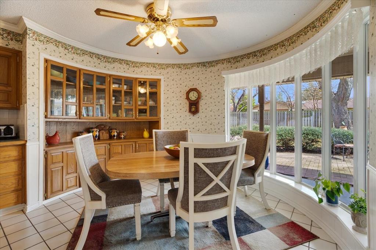
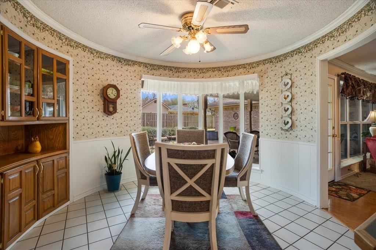
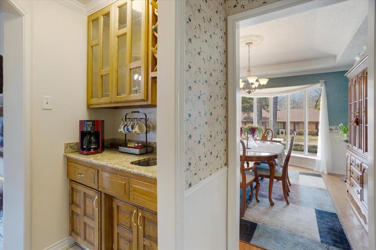
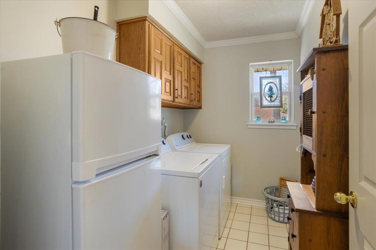
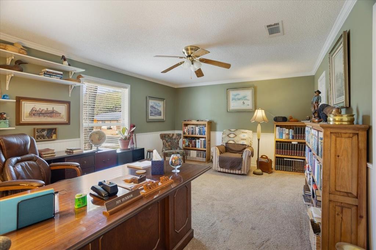
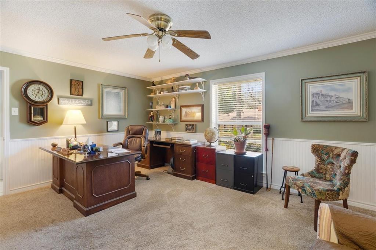
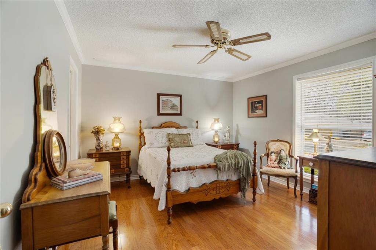
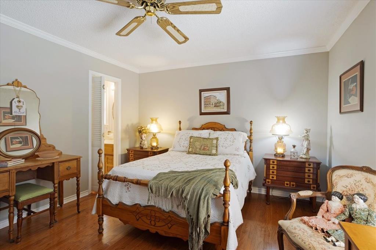
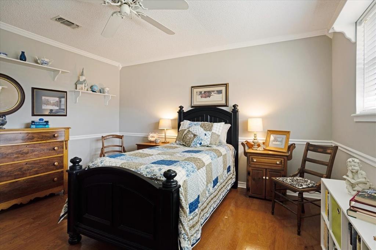
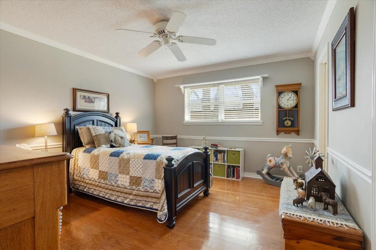
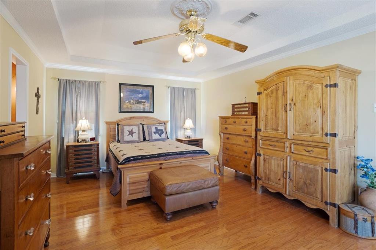
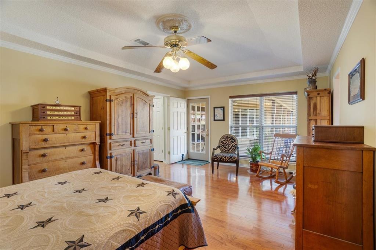
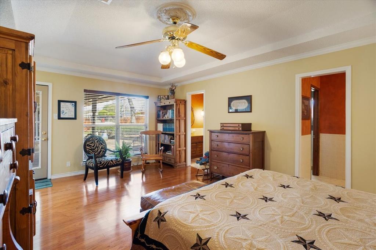
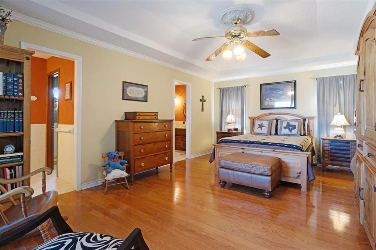
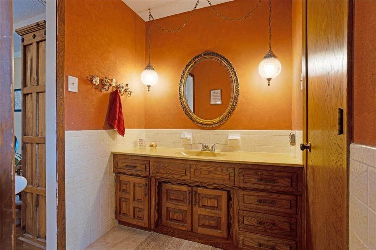
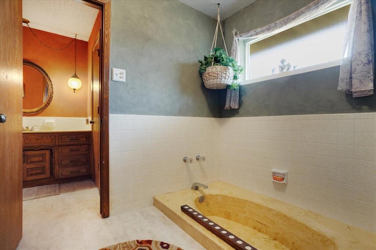
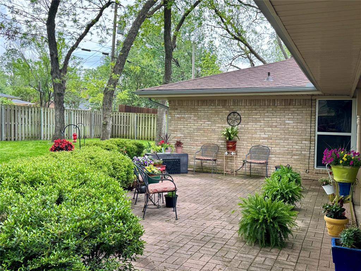
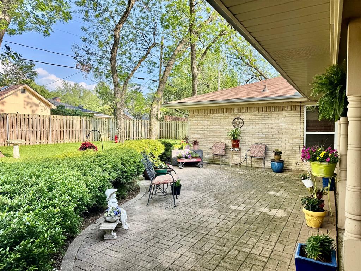
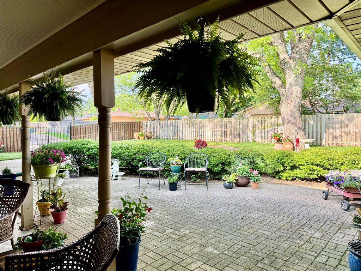
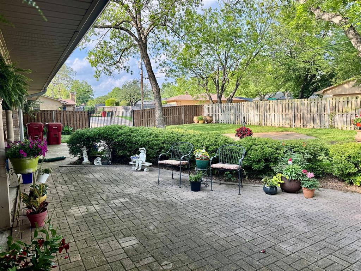
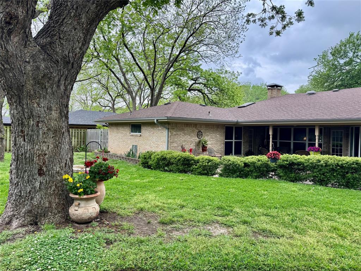
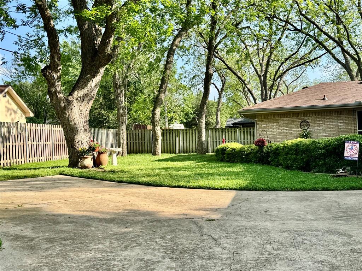
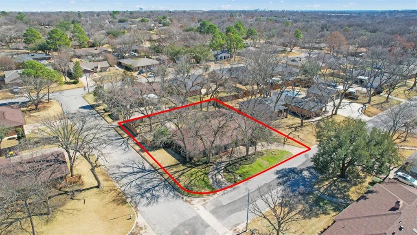
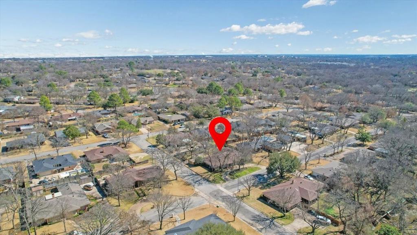
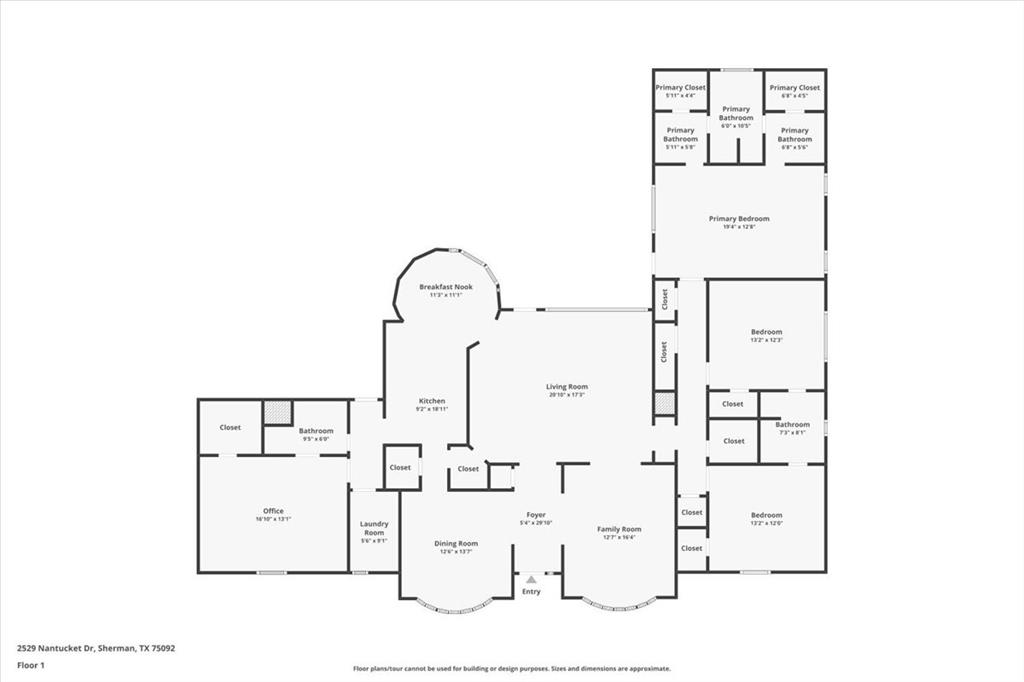
I've Been Waiting for You! Hello... I'm 2529 Nantucket Drive, and I've been quietly waiting for the next chapter of my story. I've watched the seasons change from my corner lot in West Sherman. I've worn the colors of spring, provided shade during warm Texas summers, and welcomed cool autumn evenings beneath my covered patio. Every morning, the backyard comes alive. Birds greet the sunrise with cheerful songs while squirrels race through the trees before stopping for a quick drink of water. It's one of my favorite times of day, especially when someone settles onto the patio with a warm cup of coffee, enjoying the peaceful start to a new day. Inside, I'm filled with spaces that naturally bring people together. My living room fireplace has a way of making conversations linger a little longer, while the kitchen has always been ready for everything from busy weekday breakfasts to holiday meals shared around the table. The built-in bookshelves hold treasured memories, favorite books, and family keepsakes, while the wet bar has been part of countless celebrations with friends and loved ones. I've grown with changing needs over the years. My flexible floor plan offers room for guests, a home office, hobbies, or whatever your next season of life may bring. Whether it's movie nights, game days, or quiet evenings at home, I have space for it all. Outside, my backyard is a peaceful retreat. The mature landscaping creates a private setting where you can relax, entertain, or simply enjoy the beauty of nature. If your weekends are spent on Lake Texoma, you'll appreciate having room for your boat, jet skis, or trailer when it's time to head home. I've been well cared for, thoughtfully maintained, and filled with moments that made this house feel like a home. Now, I'm ready to welcome someone new. Could my next chapter be yours? Your Cornerstone at Nantucket!!!
Features & Amenities
Interior
-
Other Interior Features
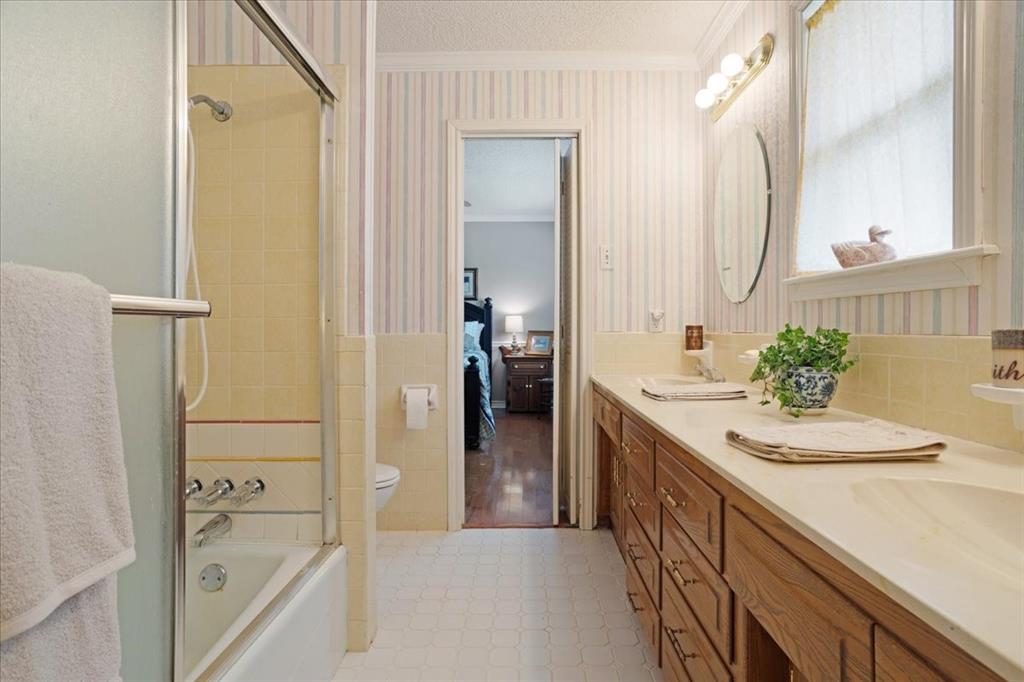
Built-in Features, Double Vanity, Eat-in Kitchen, Open Floorplan, Pantry, Walk-In Closet(s), Wet Bar, High Speed Internet
-
Total Bedrooms
4
-
Bathrooms
3
-
1/2 Bathrooms
1
-
Basement YN
NO
-
Cooling YN
YES
-
Cooling
Ceiling Fan(s), Central Air, Electric
-
Fireplace YN
YES
-
Heating YN
YES
-
Heating
Central, Fireplace(s), Natural Gas
-
Pet friendly
N/A
Exterior
-
Garage
Yes
-
Garage spaces
2
-
Construction Materials
Brick
-
Other Exterior Features
Private Yard
-
Parking
Additional Parking, Circular Driveway, Driveway, Garage Door Opener, Garage Faces Rear, Gated, Attached
-
Patio and Porch Features
Covered
-
Pool
No
-
Waterfront YN
NO
Area & Lot
-
Lot Features
Corner Lot, Landscaped, Many Trees, Subdivided
-
Lot Size(acres)
0.303
-
Lot Size(square feet)
13,198
-
Property Type
Residential
-
Property Sub Type
Single Family Residence
-
Architectural Style
Traditional
Price
-
Sales Price
$415,000
-
Tax Amount
$8,967
-
Sq. Footage
2,666
-
Price/SqFt
$155
HOA
-
Association
No
School District
-
Elementary School
Percy W Neblett
-
Middle School
Piner
-
High School
Sherman
Property Features
-
Foundation Details
Slab
-
Sewer
Public Sewer
-
Tax Lot
7
-
Water Source
Public
Schedule a Showing
Showing scheduled successfully.
Mortgage calculator
Estimate your monthly mortgage payment, including the principal and interest, property taxes, and HOA. Adjust the values to generate a more accurate rate.
Your payment
Principal and Interest:
$
Property taxes:
$
HOA fees:
$
Total loan payment:
$
Total interest amount:
$
Location
County
Grayson
Elementary School
Percy W Neblett
Middle School
Piner
High School
Sherman
Listing Courtesy of Elena Marrufo , Ebby Halliday, REALTORS
RealHub Information is provided exclusively for consumers' personal, non-commercial use, and it may not be used for any purpose other than to identify prospective properties consumers may be interested in purchasing. All information deemed reliable but not guaranteed and should be independently verified. All properties are subject to prior sale, change or withdrawal. RealHub website owner shall not be responsible for any typographical errors, misinformation, misprints and shall be held totally harmless.

AGENT
Joe Boston
Call Joe today to schedule a private showing.

* Listings on this website come from the FMLS IDX Compilation and may be held by brokerage firms other than the owner of this website. The listing brokerage is identified in any listing details. Information is deemed reliable but is not guaranteed. If you believe any FMLS listing contains material that infringes your copyrighted work please click here to review our DMCA policy and learn how to submit a takedown request.© 2024 FMLS.
Related Properties
Sherman
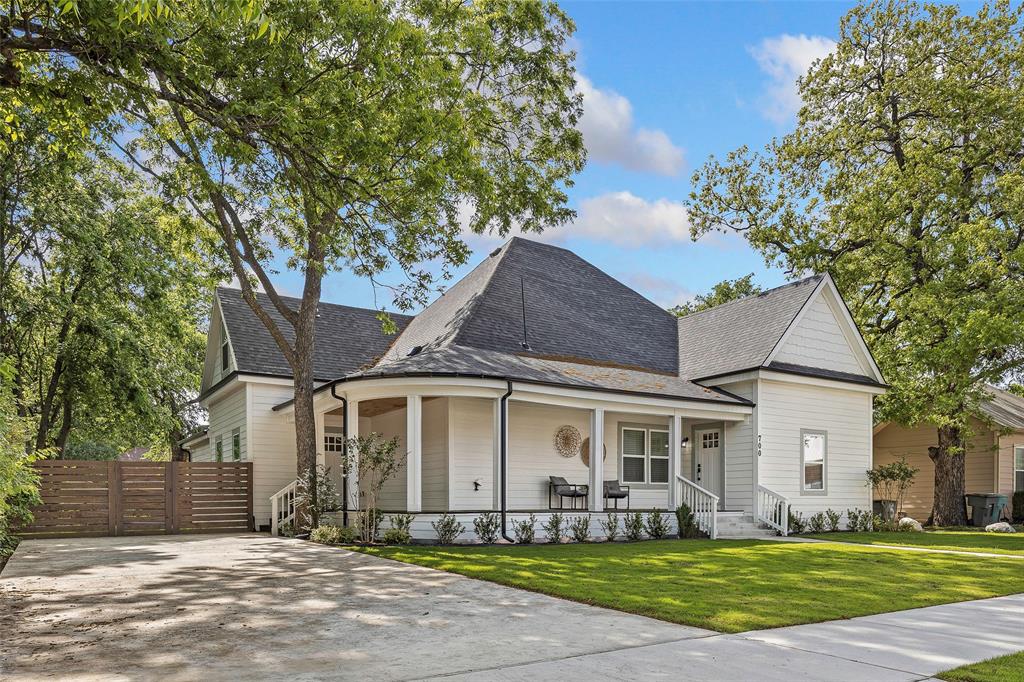
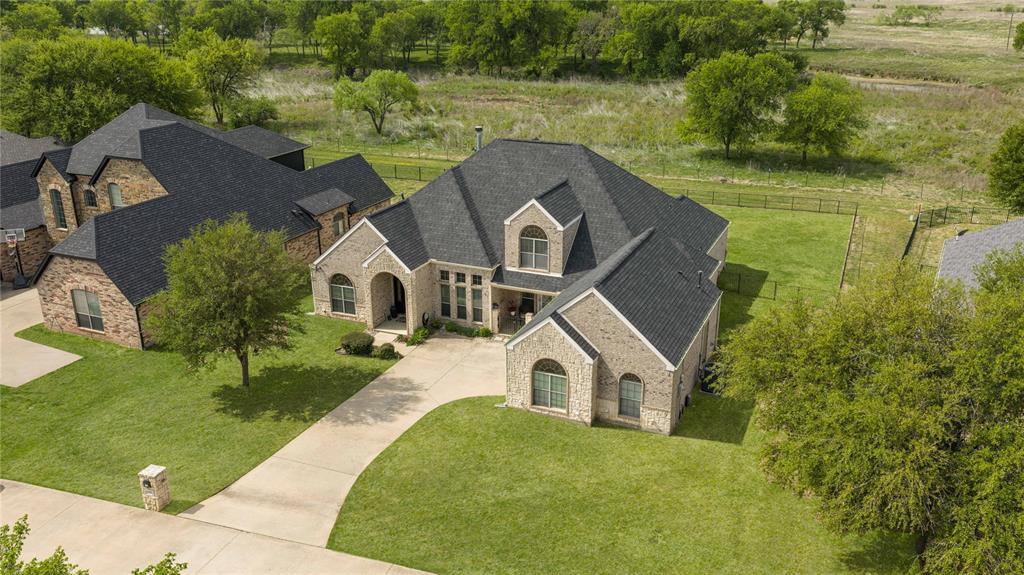
700 S Crockett Street
4 Beds
3 Baths
2,600 Sq.Ft.
$399,000
MLS#: 21253787
Sherman
3000 Preston Club Drive
4 Beds
2 Baths
3,254 Sq.Ft.
$449,900
MLS#: 21221541

Sherman
4119 Coco Lane
4 Beds
3 Baths
2,540 Sq.Ft.
$336,990
MLS#: 21329909
Sherman
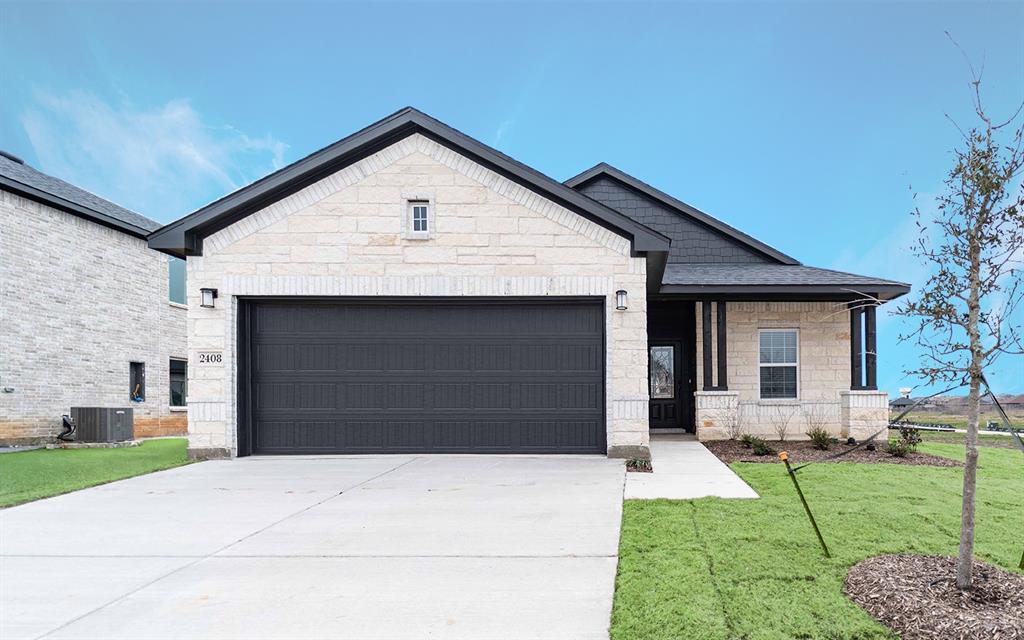
2408 Hollyhill Way
3 Beds
2 Baths
1,604 Sq.Ft.
$339,990
MLS#: 20737259

Sherman
1015 Holiday
4 Beds
2 Baths
1,843 Sq.Ft.
$340,000
MLS#: 21234060

Sherman
1019 Holiday Drive
4 Beds
2 Baths
1,843 Sq.Ft.
$344,500
MLS#: 21233926

Sherman
2417 Westhaven Court
4 Beds
3 Baths
2,413 Sq.Ft.
$459,000
MLS#: 21336256
Sherman
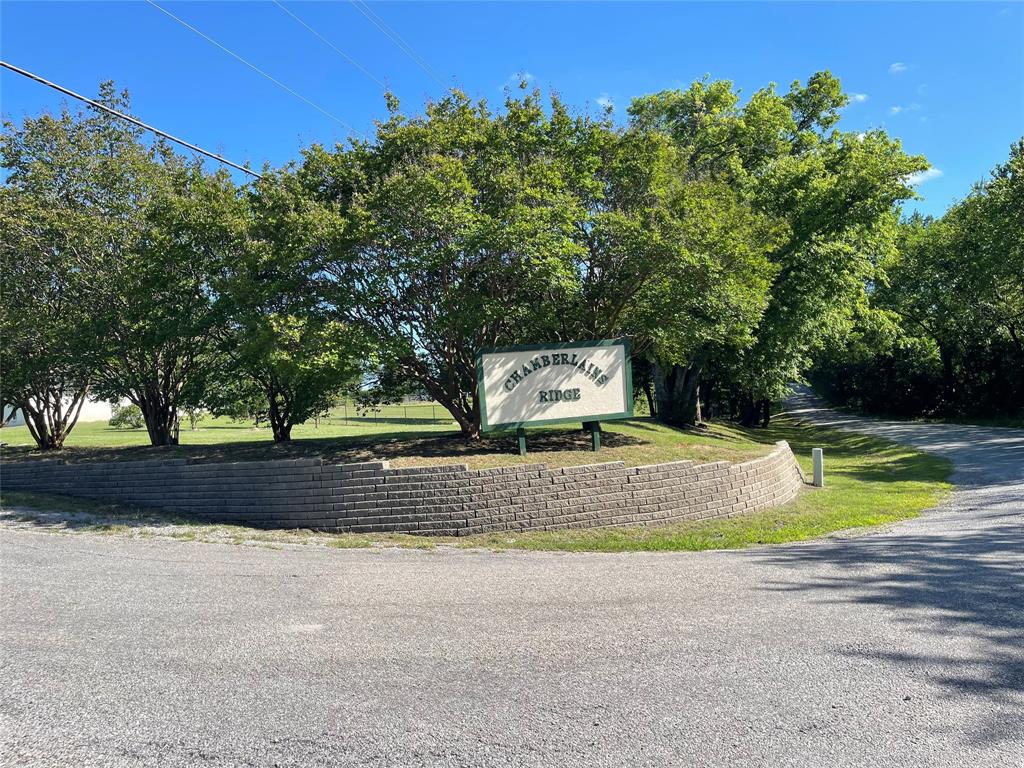
52 Quail Run Road
4 Beds
2 Baths
1,557 Sq.Ft.
$429,990
MLS#: 21301194
Sherman
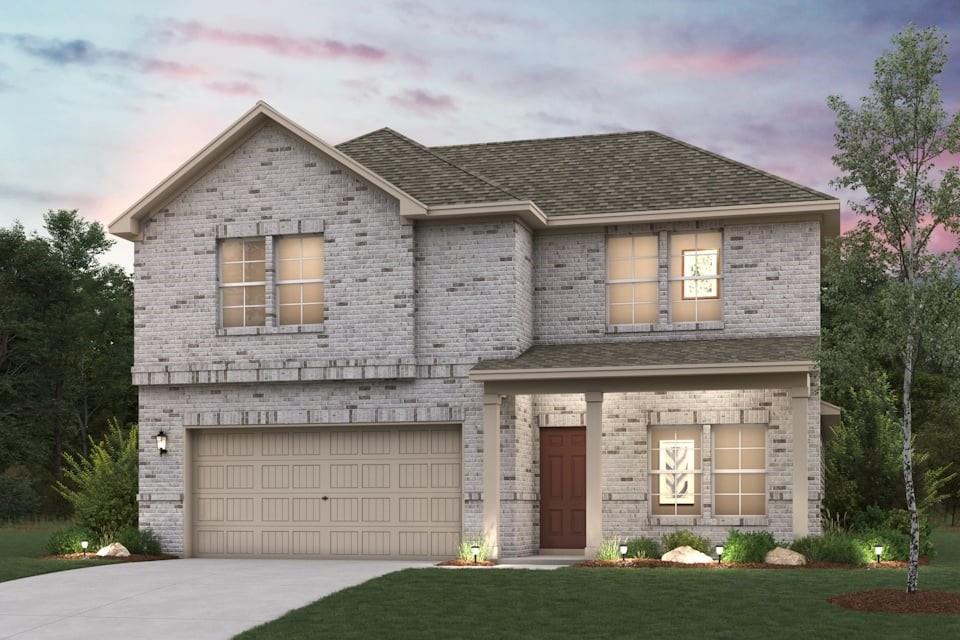
2224 Golden Hoof Drive
3 Beds
2 Baths
2,172 Sq.Ft.
$355,900
MLS#: 21286771
