
Features & Amenities

Interior

  • Other Interior Features

    Built-in Features, Cathedral Ceiling(s), Chandelier, Double Vanity, Granite Counters, Kitchen Island, Open Floorplan, Pantry, Vaulted Ceiling(s), Walk-In Closet(s)

  • Total Bedrooms

    4

  • Bathrooms

    2

  • Basement YN

    NO

  • Cooling YN

    YES

  • Cooling

    Central Air

  • Fireplace YN

    YES

  • Heating YN

    YES

  • Heating

    Central

  • Pet friendly

    N/A

Exterior

  • Garage

    Yes

  • Garage spaces

    2

  • Parking

    Driveway, Garage, Attached

  • Pool

    No

  • Waterfront YN

    NO

Area & Lot

  • Lot Size(acres)

    2.128

  • Lot Size(square feet)

    92,695

  • Property Type

    Residential

  • Property Sub Type

    Single Family Residence

Price

  • Sales Price

    $429,990

  • Tax Amount

    $5,445

  • Sq. Footage

    1,557

  • Price/SqFt

    $276

HOA

  • Association

    YES

  • Association Fee

    $400

  • Association Fee Frequency

    Annually

  • Association Fee Includes

    N/A

School District

  • Elementary School

    Tom Bean

  • Middle School

    Tom Bean

  • High School

    Tom Bean

Property Features

  • Foundation Details

    Slab

  • Sewer

    Septic Tank

  • Tax Lot

    42

  • Water Source

    Public

Schedule a Showing

Showing scheduled successfully.

<
>
IN PERSON
VIA CHAT

What is 3 + 4 ?


Change time

Mortgage calculator

Estimate your monthly mortgage payment, including the principal and interest, property taxes, and HOA. Adjust the values to generate a more accurate rate.

Your payment

Principal and Interest:

$

Property taxes:

$

HOA fees:

$

Total loan payment:

$

Total interest amount:

$

Location

County

Grayson

Elementary School

Tom Bean

Middle School

Tom Bean

High School

Tom Bean

Listing Courtesy of Jeffrey Smith, York & York, Inc.

RealHub Information is provided exclusively for consumers' personal, non-commercial use, and it may not be used for any purpose other than to identify prospective properties consumers may be interested in purchasing. All information deemed reliable but not guaranteed and should be independently verified. All properties are subject to prior sale, change or withdrawal. RealHub website owner shall not be responsible for any typographical errors, misinformation, misprints and shall be held totally harmless.

Agent Joe Boston

AGENT

Joe Boston

Call Joe today to schedule a private showing.


* Listings on this website come from the FMLS IDX Compilation and may be held by brokerage firms other than the owner of this website. The listing brokerage is identified in any listing details. Information is deemed reliable but is not guaranteed. If you believe any FMLS listing contains material that infringes your copyrighted work please click here to review our DMCA policy and learn how to submit a takedown request.© 2024 FMLS.
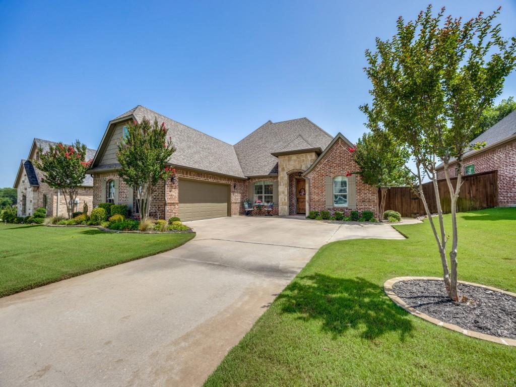
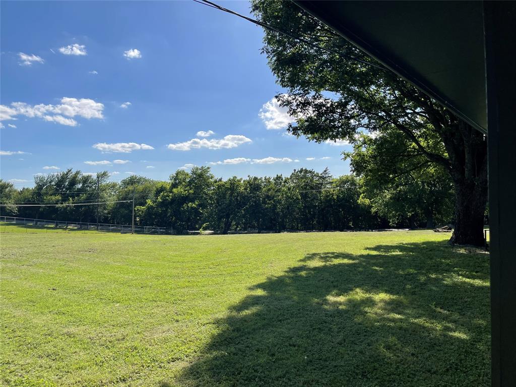
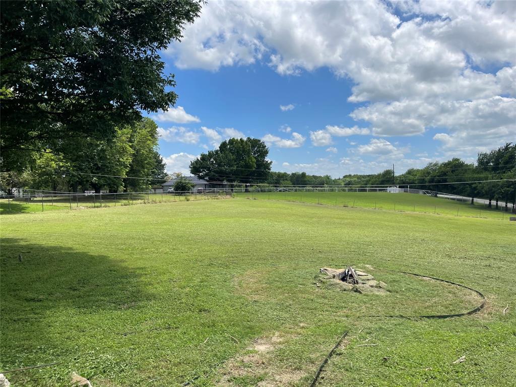
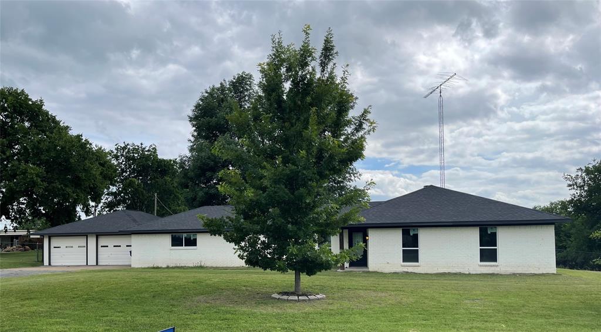
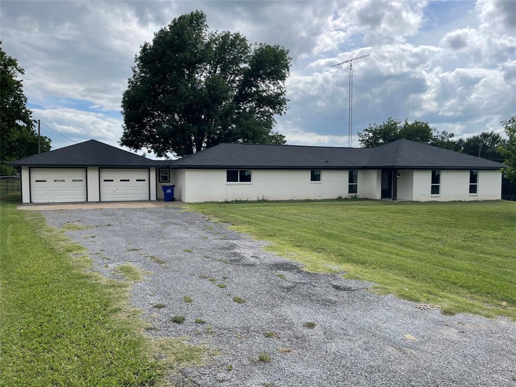
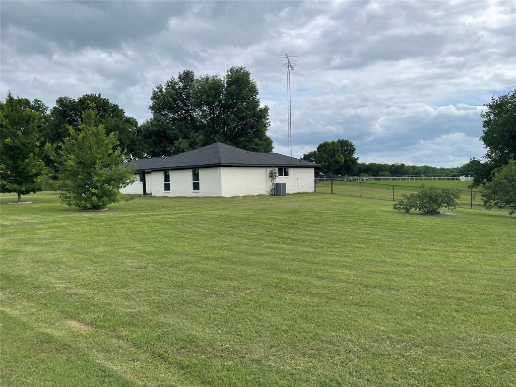
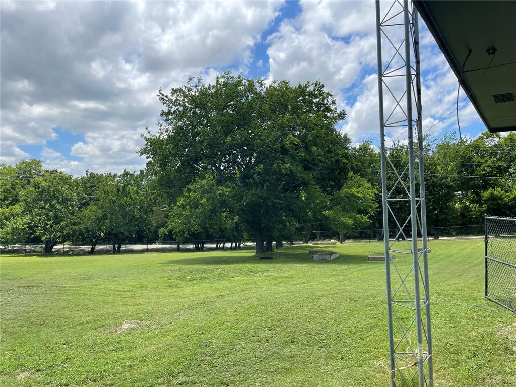
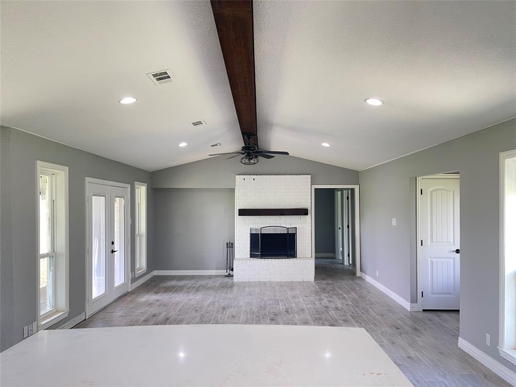
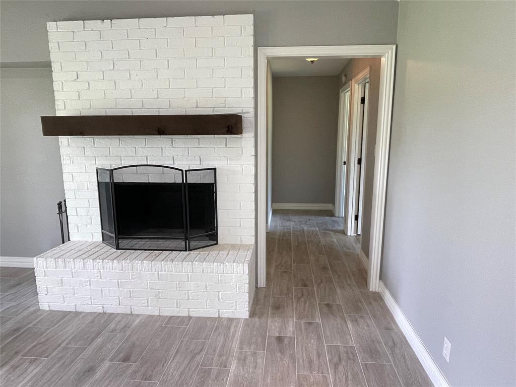
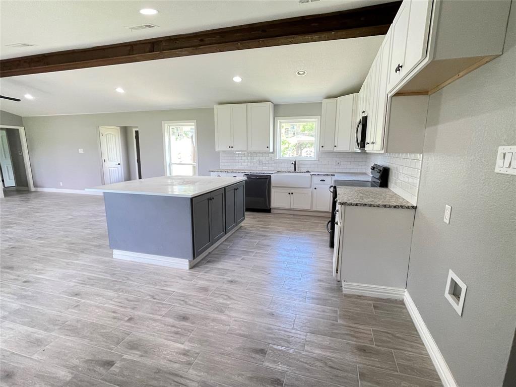
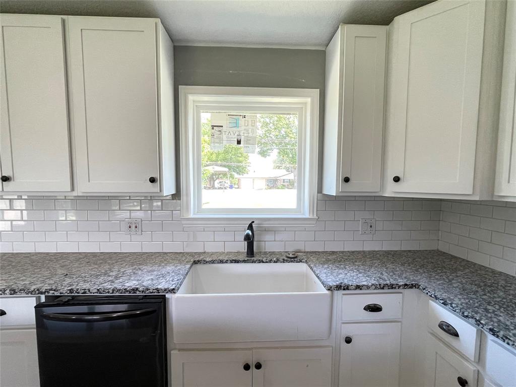
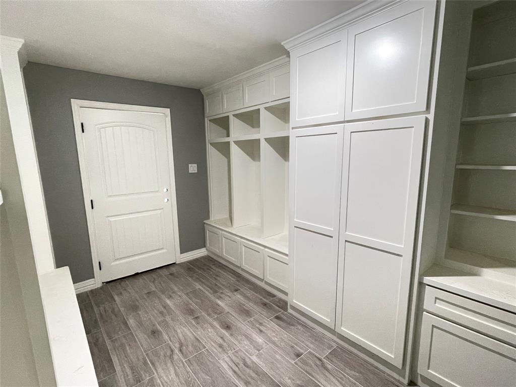
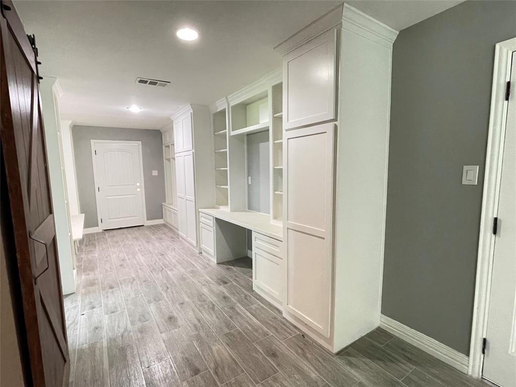
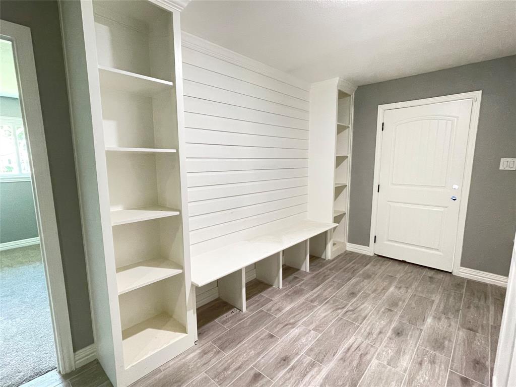
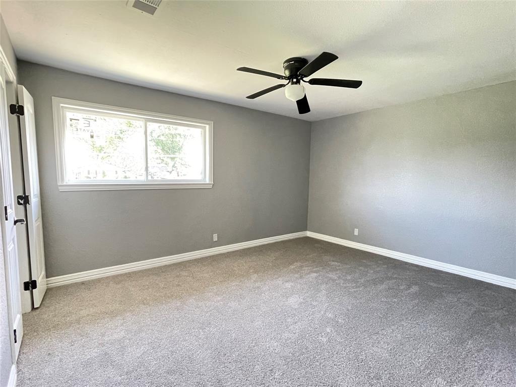
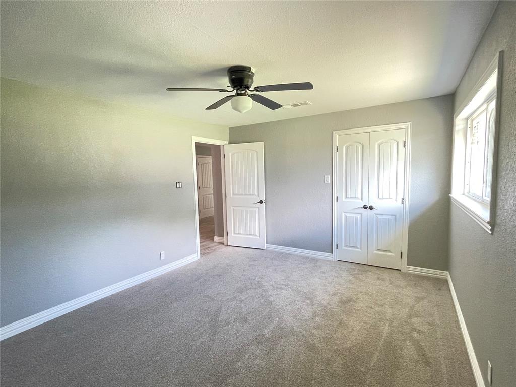
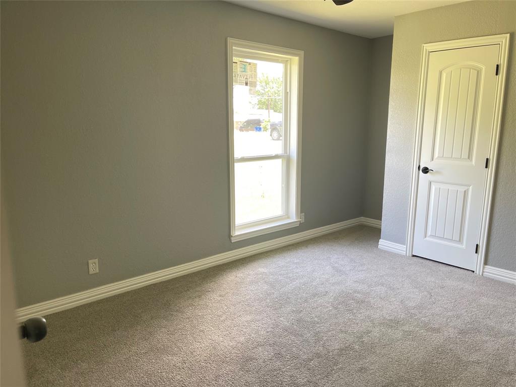
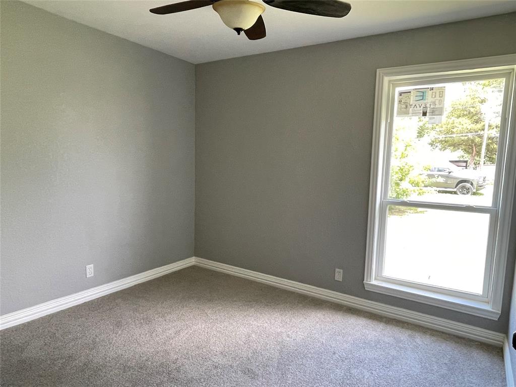
Incredible opportunity to have a beautiful updated home on 2 acres giving you the unique ability to enjoy the beautiful and peaceful country living with quick access to the highway and shopping in Sherman Texas. This setting is perfect for those who want to escape to easy living everyday. This is an extremely nice updated open concept 4 bedroom home. You will find great natural light in every room with all brand new energy efficient windows. All new floors & paint throughout the home. Granite tops in the chef inspired kitchen with upgraded cabinets, a great island, and a huge pantry adjoined to the laundry room with space to add a second frig. A great place for daily living & entertaining as the kitchen is open to the family room where you will find a wood burning fireplace with great views into the backyard and access through the French doors. Primary suite is updated with French doors out to the porch, new carpet, and an incredible fully renovated bathroom boasting two separate vanities and separate closets. Enjoy relaxing in the large custom walk-in shower. This home also has the perfect area with a built in desk, shelves & cubbies, and hanging space with benches for the entire family. The home boasts a great 2.5 car garage with a separate hobby workshop storage room with cabinets in the garage.  This home is in the FINISHING STAGES of the renovation inside with a new vanity top ordered for secondary bathroom, baseboards for primary, and door hardware in Primary bath. New concrete porch and clean up happening outside, so this is the time to make this your new home in the country with lots of land to enjoy before a price adjustment when the renovation is complete.
MORE PICTURES TO BE ADDED IN THE COMING DAYS.

52 Quail Run Road

Message successfully sent.

What would you like to know?

What is 3 + 4 ?

I agree to receive email communication and understand I can unsubscribe at any time.

I agree to be contacted by Next Level Realty Group via call, email, and text for real estate services. To opt out, you can reply 'stop' at any time or reply 'help' for assistance. You can also click the unsubscribe link in the emails. Message and data rates may apply. Message frequency may vary. Privacy Policy

Related Properties

Price reduced
From the moment you walk inside this luxurious home you will be taken by the craftsmanship and character it provides. Beautiful hardwood floors lead the way into this very open floor plan where you’ll see lots of upgrades.  From the crown molding, the plantation shutters, all the way to the soft cornered walls, these features are just the beginning.  The family room is built for comfort and provides entertaining opportunities with access to the kitchen’s enlarged island.  It also provides a magnificent view of the cedar covered back porch and privacy wth no homes to view from the rear entrance.  The master bedroom is very spacious and accented with tray ceilings and crown molding.  You will notice lots of storage options starting with the very large walk-in closet and extra closets in the hallways.  The overhead storage in the garage remains for additional options.  The recently purchased refrigerator remains with the house.  Upstairs you’ll find a very spacious area that could be used for a media room, a fourth bedroom, office, etc. 
See list of upgrades in Transaction Desk.

Owner is related to Listing Agent.
#21301624

Sherman

2924 Overland Trail

3 Beds

2 Baths

2,662 Sq.Ft.

$499,900

MLS#: 21301624

Price reduced
MLS# 21314215 - Built by Preston Trail Homes - Ready Now! ~ NO HOA, MUD OR PID and move-in ready! Your Sherman sanctuary in upscale Laurel Creek provides easy access to US-75, nearby shopping, dining, schools, churches and located in a beautiful quiet cul-de-sac neighborhood. Carefully crafted for connection and inspired by buyers who want luxury without wasted space, this impressive Preston Trail Homes Brazos plan energy efficient smart home combines elegant finishes with flexible living in one of Sherman's most desirable upscale safe and quiet neighborhoods with a spacious 4-bedroom, 2.5-bathroom home designed with an open-concept layout that will grow along with the family includes upgraded modern finishes, the home offers exceptional livability and versatility. Welcomed by a covered front porch, the bright interior features recessed lighting throughout. The living room is anchored by a sophisticated linear electric fireplace with tile surround extending to the ceiling. The gourmet kitchen impresses with a large center island, expansive quartz countertops, abundant cabinetry, and a generous walk-in pantry. The primary suite provides a private retreat with an ensuite bathroom featuring dual vanities, a spacious walk-in shower, and an oversized walk-in closet. A flexible downstairs bedroom, complete with two closets, offers excellent versatility. Upstairs, a generous family room living area includes two storage closets, while two secondary bedrooms each provide walk-in closets. The full bathroom features dual sinks and a tub-shower combination. Additional highlights include a well-equipped laundry room with full-size stackable washer-dryer space, cabinets, and quartz countertop; a covered rear patio with gas stub-out for outdoor cooking enjoyment; and a split 3-car garage with driveway parking. This home features upgraded finishes throughout, a 1-2-10 warranty and is fully landscaped including a mobile app controlled sprinkler system.
#21314215

Sherman

2520 Honor Court

4 Beds

2 Baths

2,559 Sq.Ft.

$488,900

MLS#: 21314215

New Construction on a Green Belt Lot offered by Award-Winning builder of Highland Homes presents the Renoir Plan! This two-story plan under construction offers 4 Bedrooms, 3.5 Baths, Loft, 2 Car Garage, Covered Front Porch and Covered Back Patio! This professionally designed plan is set to complete in October 2026. Upgrades to include Luxury Vinyl floors in the common areas, Fireplace with Designer Tile, Quartz Kitchen countertops, and upgraded floor and wall tile throughout! The Renoir Plan is built by Highland Homes and backed with a 1-2-6 warranty! Constructed in Sherman's first Master Planned Development of Heritage Ranch! This beautiful and convenient neighborhood includes plans for a pool, park, and pickleball courts as well as a retail phase for shopping! Located next to Highways 82 and 75 for added convenience!
#21324315

Sherman

3606 River Creek Trail

4 Beds

3 Baths

2,392 Sq.Ft.

$460,000

MLS#: 21324315

**SOLD AS IS- Priced Accordingly.  The New Reduced price reflects the cost of anticipated foundation repairs and cosmetic updates. Unlock the potential of this spacious home situated on a large corner lot! Offering an excellent floor plan and solid bones, this property is the perfect opportunity to update a home to your own style while building instant equity. Inside, you will find two generous family rooms, including one featuring a cozy brick fireplace, while the second provides a wetbar and endless possibilites as a game room, media, room, or an additonal entertaining space. The private primary suite is tucked away from the secondary bedrooms and offers one small closet and two walk-ins, dual vanity areas, and a jetted tub to relax and wind down.Three additional bedrooms are located on a separate hallway, providing privacy for family or quest. The oversized three-car garage offers abundant storage, with the third bay easily converted into a workshop or hobby area. Step outside to enjoy the covered back patio, an ideal space for grilling, entertaining, or simply relaxing in the privacy of the wood-fenced backyard.  With solid potential, this property offers outstanding value for investors, flippers, or homeowners ready to make it their own.  The location is in a desirable neighborhood and convenient to shopping, eating, and highways. Call me or your favorite REALTOR today to schedule your private showing.
#21323281

Sherman

1621 Idlewood Drive

4 Beds

3 Baths

3,026 Sq.Ft.

$359,000

MLS#: 21323281

Price reduced
Nestled in the heart of Sherman's vibrant and revitalized downtown, 416 S Elm St is a stunning newly constructed home that perfectly blends modern design with thoughtful functionality. With two primary suites and three additional rooms, this home offers an abundance of space for both comfortable living and entertaining. The kitchen is a showstopper, designed for culinary enthusiasts and home entertainers alike. Picture yourself around the expansive quartz-topped island, surrounded by sleek floor-to-ceiling cabinetry, a gas cooktop, and plenty of storage to keep everything organized and within reach. The open-concept living area flows effortlessly, featuring large windows that frame serene backyard views and create an inviting indoor-outdoor connection. The first-floor primary suite is a true retreat, offering a spa-inspired ensuite bath with a separate shower and a large walk-in closet. Upstairs, you'll find a second living area that elevates the home’s entertainment potential—complete with a wet bar and walk-out balcony for enjoying sunsets or hosting guests. The second-floor primary suite also delivers luxury, featuring its own private bath and walk-in closet. Step outside to discover a sprawling backyard shaded by mature trees, a peaceful oasis perfect for relaxation, play, or future outdoor projects. Unbeatable location within walking distance to downtown Sherman’s shops, restaurants, and entertainment, plus quick access to highway for easy commutes. This home offers the best of both convenience and lifestyle. Schedule your showing today!
#21246284

Sherman

416 S Elm Street

5 Beds

4 Baths

3,190 Sq.Ft.

$499,000

MLS#: 21246284
Price reduced
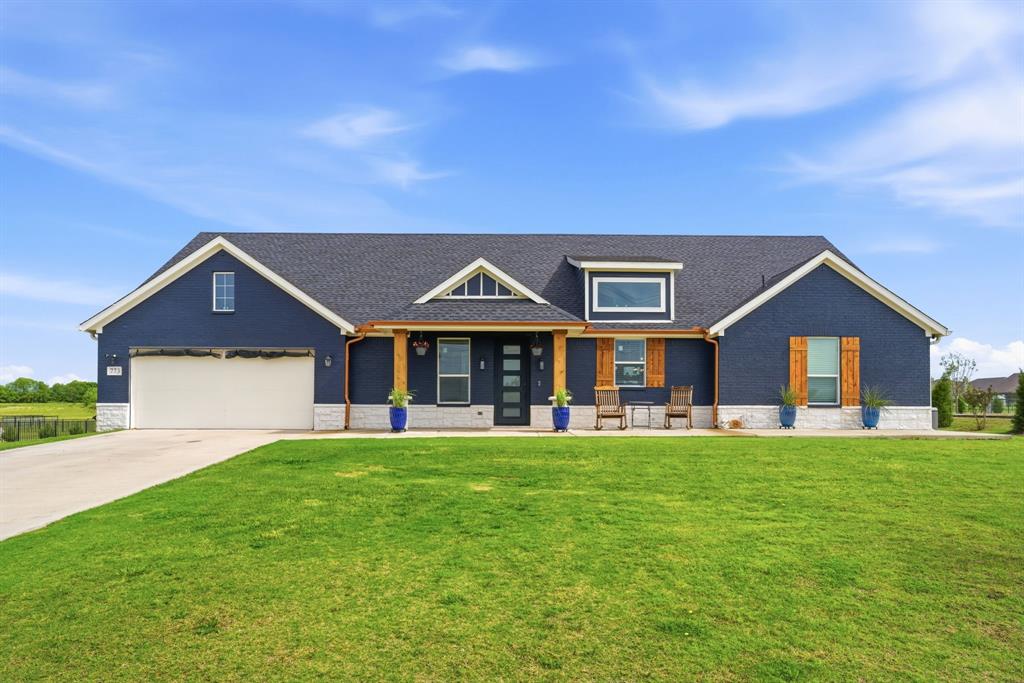
Wow, now $450k, move-in ready, fabulous buy on 1 Tranquil Acre for this Single-Story Home with Designer Touches! No neighbors behind! Timeless curb appeal showcases a painted exterior, welcoming front porch with cedar accents...a relaxing place to enjoy country living. Thoughtfully planned split 4-bedroom floorplan has upgraded finishes throughout. The very large living room features a cozy corner wood-burning fireplace, creating an inviting space for everyday living. Fourth bedroom with a closet, can be a dedicated office, providing flexibility for those working from home, a game room, or study space. Dramatic & impressive describes the gourmet kitchen boasting quartz countertops, pendant lights over the large center island, abundant cabinet storage & counter workspace + an open flow to the living-dining areas. Decorator details throughout the home include plantation shutters, upgraded lighting, luxury vinyl flooring everywhere, beautiful board & batten accent walls that add warmth & character.  The sellers created a screened-in dog porch for your beloved pets. An upgraded Class 4 hail-resistant roof + foam insulation in the attic make this home super energy-efficient! Unlimited possibilities beyond the home into the backyard. Add a future pool, workshop-out building, guest house. With a balance of charm, comfort & modern style, this home offers the ideal blend of indoor & outdoor living on a deep 1-acre lot. FHA Assumable financing for those who qualify. Make Your Move To This Enviable Country Retreat Today!
#21262454

Sherman

773 Pennell Road

4 Beds

2 Baths

2,307 Sq.Ft.

$450,000

MLS#: 21262454

Luxury awaits in this brand new custom home boasting 4 bedrooms, 2.5 baths, and a beautifully designed open-concept layout. Enjoy high ceilings, premium finishes, and a split-bedroom arrangement for added privacy. The quiet-close cabinetry, granite countertops, and high-end fixtures throughout elevate every room. Outside, the fully fenced backyard with wooden privacy fence and accent lighting creates the perfect setting for evening gatherings. Conveniently located with easy access to major highways, this home seamlessly combines style and comfort. Buyers and buyers agent to verify all measurements. Ask About Lender Credits.
#21233926

Sherman

1019 Holiday Drive

4 Beds

2 Baths

1,843 Sq.Ft.

$344,500

MLS#: 21233926
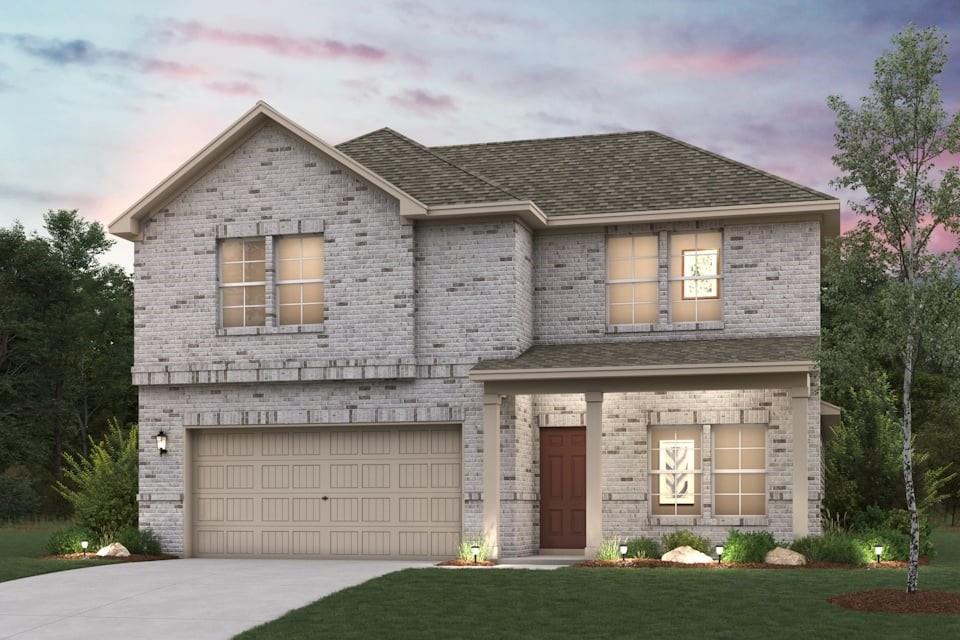
This two-story Norman plan offers an open kitchen with island and pantry that flows into the dining and great room, plus easy access to an optional covered patio. The main level features a private primary suite with a walk-in closet and spa-inspired bath, along with a study, powder room, and convenient laundry. Upstairs includes two secondary bedrooms, a full bath, and a versatile loft that can be used as a lounge or optional fourth bedroom! Perfectly positioned in a growing area just north of the Dallas-Fort Worth Metroplex, Hickory Hill offers the charm of small-town living with easy access to major employers, shopping, dining, and entertainment. With proximity to local schools, parks, and the beautiful natural surroundings of North Texas, Hickory Hill is a great place to put down roots. Whether you're a first-time buyer, growing household, or looking to right-size, this community has something for everyone! Est. October completion!
#21286771

Sherman

2224 Golden Hoof Drive

3 Beds

2 Baths

2,172 Sq.Ft.

$355,900

MLS#: 21286771

This two-story Norman plan offers an open kitchen with island and pantry that flows into the dining and great room, plus easy access to an optional covered patio. The main level features a private primary suite with a walk-in closet and spa-inspired bath, along with a study, powder room, and convenient laundry. Upstairs includes two secondary bedrooms, a full bath, and a versatile loft that can be used as a lounge or optional fourth bedroom! Perfectly positioned in a growing area just north of the Dallas-Fort Worth Metroplex, Hickory Hill offers the charm of small-town living with easy access to major employers, shopping, dining, and entertainment. With proximity to local schools, parks, and the beautiful natural surroundings of North Texas, Hickory Hill is a great place to put down roots. Whether you're a first-time buyer, growing household, or looking to right-size, this community has something for everyone! Est. August completion!
#21208515

Sherman

2208 Trailside Drive

3 Beds

2 Baths

2,172 Sq.Ft.

$349,900

MLS#: 21208515

 - property

Send a message

Message successfully sent.

Your message

What is 3 + 4 ?

Reason for contacting?

I agree to receive email communication and understand I can unsubscribe at any time.

I agree to be contacted by Next Level Realty Group via call, email, and text for real estate services. To opt out, you can reply 'stop' at any time or reply 'help' for assistance. You can also click the unsubscribe link in the emails. Message and data rates may apply. Message frequency may vary. Privacy Policy

Sign Out

Virtual Assistant

Would you like to take the next step with this property? We can help you schedule a showing or virtual tour, or send you more details.

Yes, I would like more information.

Thank You for Your Reply, One of Our Agents will contact you as soon as possible

No, maybe later.

Thank you, you can always contact me via email, phone number or through the contact form.

Realhub AI

Lucy - Your AI-Powered Realtor

Update Your Temporary Password

Personalize your search

Enter your email and we'll notify you immediately when new listings match what you're looking for.

or enter email address

Already have an account ? Login here

Continue your home search

I agree to receive communications and understand I can unsubscribe at any time.

I agree to be contacted by Next Level Realty Group via call, email, and text for real estate services. To opt out, you can reply 'stop' at any time or reply 'help' for assistance. You can also click the unsubscribe link in the emails. Message and data rates may apply. Message frequency may vary. Privacy Policy

Already have an account ? Login here

We use cookies

We use cookies primarily for analytics to enhance your experience. By accepting, you agree to our use of these cookies. You can manage your preferences or learn more about our cookies policy.