


Property
Beds
4
Full Baths
2
1/2 Baths
1
Year Built
2026
Sq.Footage
2,559
MLS# 21314215 - Built by Preston Trail Homes - Ready Now! ~ NO HOA, MUD OR PID and move-in ready! Your Sherman sanctuary in upscale Laurel Creek provides easy access to US-75, nearby shopping, dining, schools, churches and located in a beautiful quiet cul-de-sac neighborhood. Carefully crafted for connection and inspired by buyers who want luxury without wasted space, this impressive Preston Trail Homes Brazos plan energy efficient smart home combines elegant finishes with flexible living in one of Sherman's most desirable upscale safe and quiet neighborhoods with a spacious 4-bedroom, 2.5-bathroom home designed with an open-concept layout that will grow along with the family includes upgraded modern finishes, the home offers exceptional livability and versatility. Welcomed by a covered front porch, the bright interior features recessed lighting throughout. The living room is anchored by a sophisticated linear electric fireplace with tile surround extending to the ceiling. The gourmet kitchen impresses with a large center island, expansive quartz countertops, abundant cabinetry, and a generous walk-in pantry. The primary suite provides a private retreat with an ensuite bathroom featuring dual vanities, a spacious walk-in shower, and an oversized walk-in closet. A flexible downstairs bedroom, complete with two closets, offers excellent versatility. Upstairs, a generous family room living area includes two storage closets, while two secondary bedrooms each provide walk-in closets. The full bathroom features dual sinks and a tub-shower combination. Additional highlights include a well-equipped laundry room with full-size stackable washer-dryer space, cabinets, and quartz countertop; a covered rear patio with gas stub-out for outdoor cooking enjoyment; and a split 3-car garage with driveway parking. This home features upgraded finishes throughout, a 1-2-10 warranty and is fully landscaped including a mobile app controlled sprinkler system.
Features & Amenities
Interior
-
Other Interior Features
Kitchen Island, Open Floorplan, Walk-In Closet(s), High Speed Internet
-
Total Bedrooms
4
-
Bathrooms
2
-
1/2 Bathrooms
1
-
Basement YN
NO
-
Cooling YN
YES
-
Cooling
Central Air, Electric, Zoned
-
Fireplace YN
YES
-
Heating YN
YES
-
Heating
Central, Fireplace(s), Natural Gas, Zoned
-
Pet friendly
N/A
Exterior
-
Garage
Yes
-
Garage spaces
3
-
Construction Materials
Brick
-
Other Exterior Features
Rain Gutters, Lighting
-
Parking
Garage Door Opener, Garage Faces Front, Side By Side, Attached
-
Patio and Porch Features
Covered
-
Pool
No
-
Waterfront YN
NO
Area & Lot
-
Lot Features
Corner Lot, Few Trees, Subdivided
-
Lot Size(acres)
0.1865
-
Lot Size(square feet)
8,123
-
Property Type
Residential
-
Property Sub Type
Single Family Residence
-
Architectural Style
Contemporary/Modern
Price
-
Sales Price
$488,900
-
Sq. Footage
2,559
-
Price/SqFt
$191
HOA
-
Association
YES
-
Association Fee Frequency
Annually
-
Association Fee Includes
N/A
School District
-
Elementary School
Washington
-
Middle School
Sherman
-
High School
Sherman
Property Features
-
New Construction
YES
-
Foundation Details
Slab
-
Senior Community YN
NO
-
Sewer
Public Sewer
-
Water Source
Public
Schedule a Showing
Showing scheduled successfully.
Mortgage calculator
Estimate your monthly mortgage payment, including the principal and interest, property taxes, and HOA. Adjust the values to generate a more accurate rate.
Your payment
Principal and Interest:
$
Property taxes:
$
HOA fees:
$
Total loan payment:
$
Total interest amount:
$
Location
County
Grayson
Elementary School
Washington
Middle School
Sherman
High School
Sherman
Listing Courtesy of Ben Caballero, HomesUSA.com
RealHub Information is provided exclusively for consumers' personal, non-commercial use, and it may not be used for any purpose other than to identify prospective properties consumers may be interested in purchasing. All information deemed reliable but not guaranteed and should be independently verified. All properties are subject to prior sale, change or withdrawal. RealHub website owner shall not be responsible for any typographical errors, misinformation, misprints and shall be held totally harmless.

AGENT
Joe Boston
Call Joe today to schedule a private showing.

* Listings on this website come from the FMLS IDX Compilation and may be held by brokerage firms other than the owner of this website. The listing brokerage is identified in any listing details. Information is deemed reliable but is not guaranteed. If you believe any FMLS listing contains material that infringes your copyrighted work please click here to review our DMCA policy and learn how to submit a takedown request.© 2024 FMLS.
Related Properties

Sherman
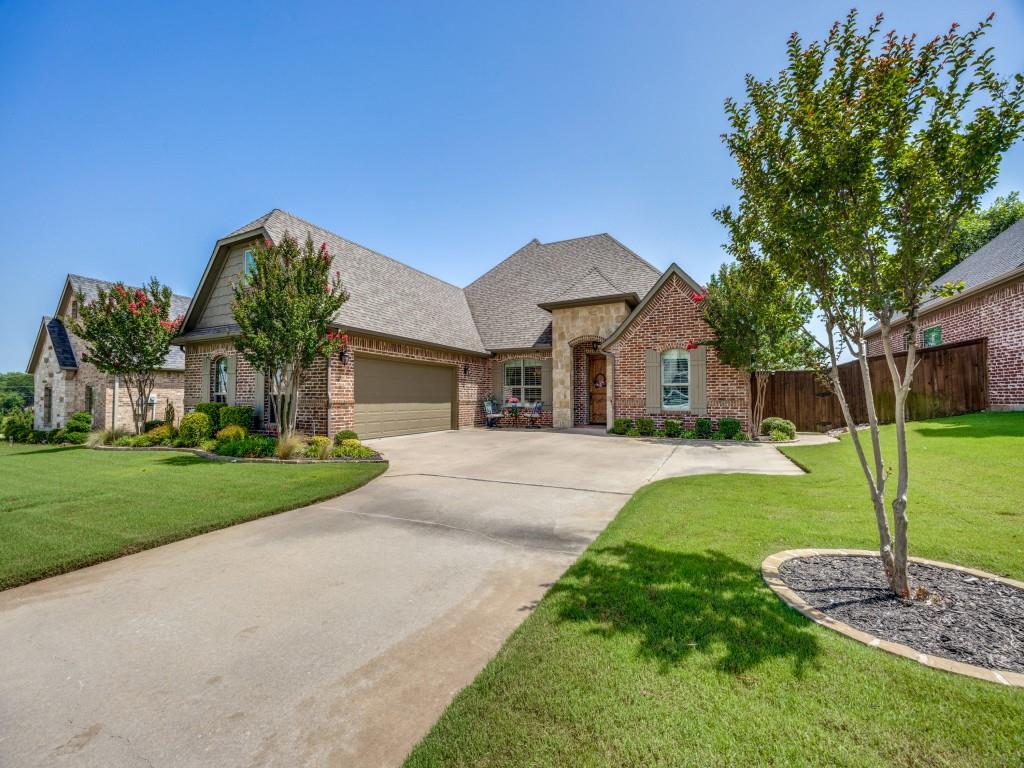
2701 Valley Ridge Lane
3 Beds
2 Baths
1,748 Sq.Ft.
$399,000
MLS#: 21380816
Sherman
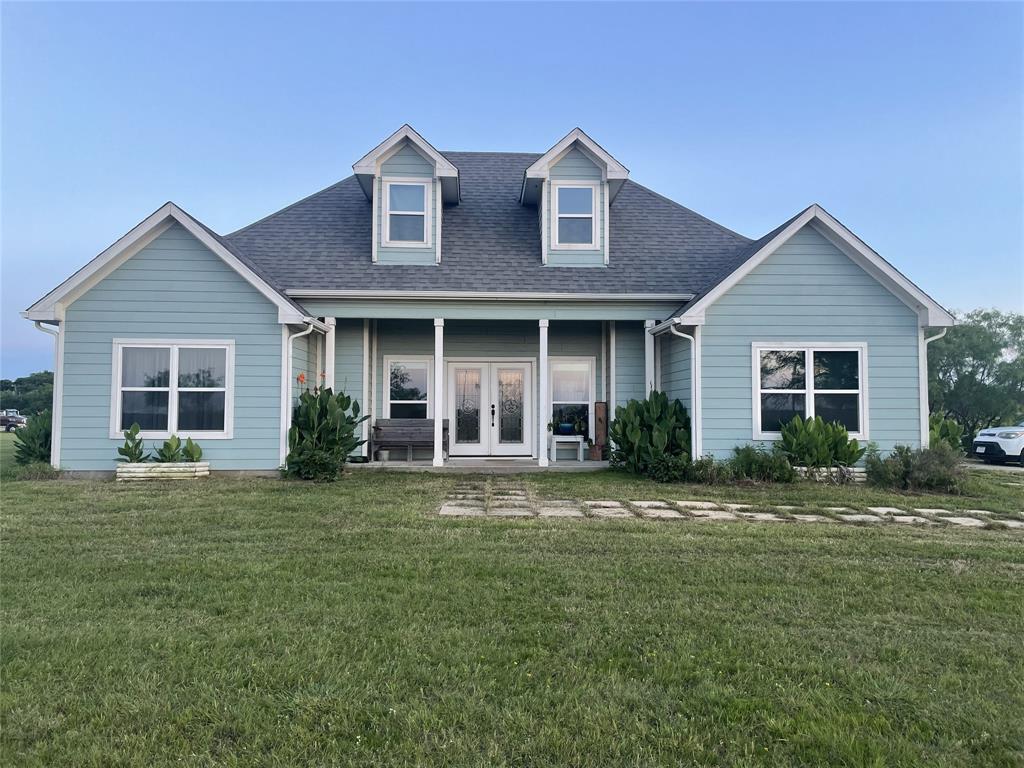
2924 Overland Trail
3 Beds
2 Baths
2,662 Sq.Ft.
$499,900
MLS#: 21301624

Sherman
3606 River Creek Trail
4 Beds
3 Baths
2,392 Sq.Ft.
$460,000
MLS#: 21324315
Sherman
2622 Refuge Road
3 Beds
2 Baths
1,687 Sq.Ft.
$575,000
MLS#: 21288895

Sherman
416 S Elm Street
5 Beds
4 Baths
3,190 Sq.Ft.
$499,000
MLS#: 21246284

Sherman
3705 Arrowhead Lane
4 Beds
3 Baths
2,176 Sq.Ft.
$430,000
MLS#: 21354966

Sherman
511 Obsidian Drive
4 Beds
3 Baths
2,617 Sq.Ft.
$517,710
MLS#: 21338497
Sherman
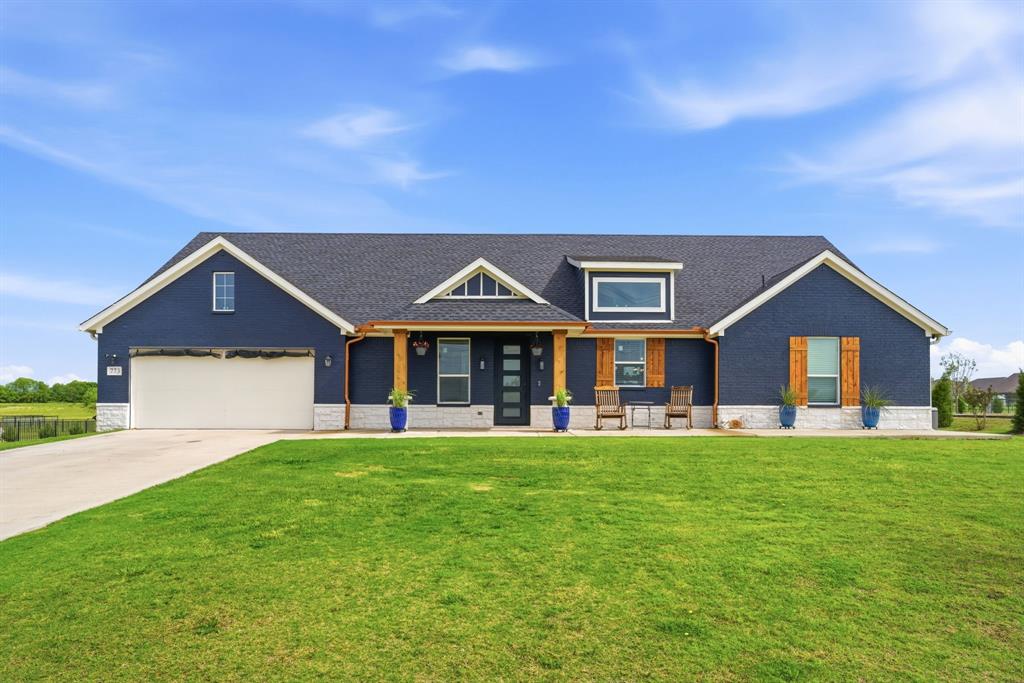
773 Pennell Road
4 Beds
2 Baths
2,307 Sq.Ft.
$450,000
MLS#: 21262454

Sherman
505 S Glacier Drive
4 Beds
2 Baths
3,283 Sq.Ft.
$550,000
MLS#: 21366995
