


Property
Beds
4
Full Baths
3
1/2 Baths
None
Year Built
2014
Sq.Footage
2,840
From the moment you step through the front door, this home invites you in. Located in Hidden Vistas, an exclusive gated community, the foyer opens into a bright living room, anchored by a striking corner fireplace, with the open concept kitchen and dining room close behind, ideal for gathering. New wood flooring runs throughout the home, with no carpet anywhere. A private guest bedroom and a dedicated home office sit just off the entry, offering flexibility for work, guests, or quiet time. Upstairs, a spacious loft creates a second living area, alongside two additional bedrooms and a full bath, giving everyone room to spread out. Back on the main level, the primary suite is tucked privately off the living room, complete with an ensuite bath and a generous walk in closet. A dedicated laundry room and mudroom lead out to an oversized garage. Step outside to the covered patio and a backyard with a drive through gate for easy access. A hot tub is present on the property; it does not convey with the sale but is available for separate negotiation. Recent updates, including a new roof in 2023 and a new HVAC unit, mean this home is as move in ready as it is inviting. This home offers a functional layout, thoughtful updates, and space for however you choose to live in it.
Features & Amenities
Interior
-
Other Interior Features
Built-in Features, Eat-in Kitchen, Granite Counters, Kitchen Island, Open Floorplan, Pantry, Walk-In Closet(s), High Speed Internet
-
Total Bedrooms
4
-
Bathrooms
3
-
Basement YN
NO
-
Cooling YN
YES
-
Cooling
Central Air
-
Fireplace YN
YES
-
Heating YN
YES
-
Heating
Central
-
Pet friendly
N/A
Exterior
-
Garage
Yes
-
Garage spaces
2
-
Construction Materials
Stone, Brick, Stone Veneer
-
Other Exterior Features
Lighting, Private Yard
-
Parking
Additional Parking, Covered, Driveway, Garage, Garage Door Opener, Garage Faces Side, Off Street, On Street, Attached
-
Patio and Porch Features
Covered
-
Pool
Yes
-
Pool Features
In Ground
-
Waterfront YN
NO
Area & Lot
-
Lot Features
Few Trees, Interior Lot, Landscaped, Subdivided
-
Lot Size(acres)
0.606
-
Lot Size(square feet)
26,397
-
Property Type
Residential
-
Property Sub Type
Single Family Residence
-
Architectural Style
Traditional
Price
-
Sales Price
$650,000
-
Tax Amount
$11,196
-
Sq. Footage
2,840
-
Price/SqFt
$228
HOA
-
Association
YES
-
Association Fee
$799
-
Association Fee Frequency
Annually
-
Association Fee Includes
N/A
School District
-
Elementary School
Norwood
-
Middle School
Kerr
-
High School
Burleson
Property Features
-
Foundation Details
Slab
-
Senior Community YN
NO
-
Sewer
Public Sewer
-
Tax Lot
8
-
Water Source
Public
Schedule a Showing
Showing scheduled successfully.
Mortgage calculator
Estimate your monthly mortgage payment, including the principal and interest, property taxes, and HOA. Adjust the values to generate a more accurate rate.
Your payment
Principal and Interest:
$
Property taxes:
$
HOA fees:
$
Total loan payment:
$
Total interest amount:
$
Location
County
Johnson
Elementary School
Norwood
Middle School
Kerr
High School
Burleson
Listing Courtesy of Holly Torri , Torri Realty
RealHub Information is provided exclusively for consumers' personal, non-commercial use, and it may not be used for any purpose other than to identify prospective properties consumers may be interested in purchasing. All information deemed reliable but not guaranteed and should be independently verified. All properties are subject to prior sale, change or withdrawal. RealHub website owner shall not be responsible for any typographical errors, misinformation, misprints and shall be held totally harmless.

AGENT
Joe Boston
Call Joe today to schedule a private showing.

* Listings on this website come from the FMLS IDX Compilation and may be held by brokerage firms other than the owner of this website. The listing brokerage is identified in any listing details. Information is deemed reliable but is not guaranteed. If you believe any FMLS listing contains material that infringes your copyrighted work please click here to review our DMCA policy and learn how to submit a takedown request.© 2024 FMLS.
Related Properties
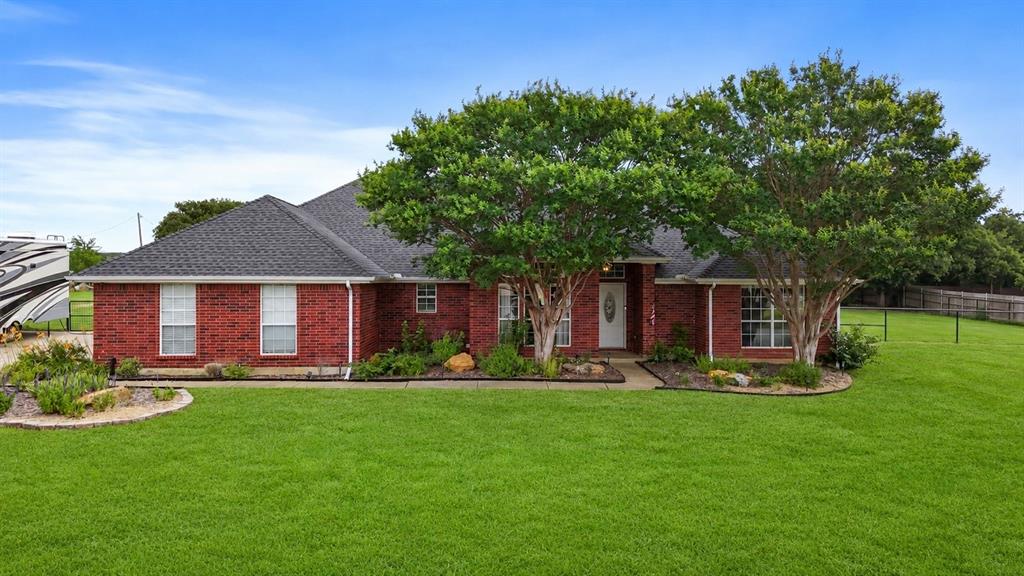
Burleson
3909 Timbercrest Drive E
3 Beds
2 Baths
1,900 Sq.Ft.
$525,000
MLS#: 21298039
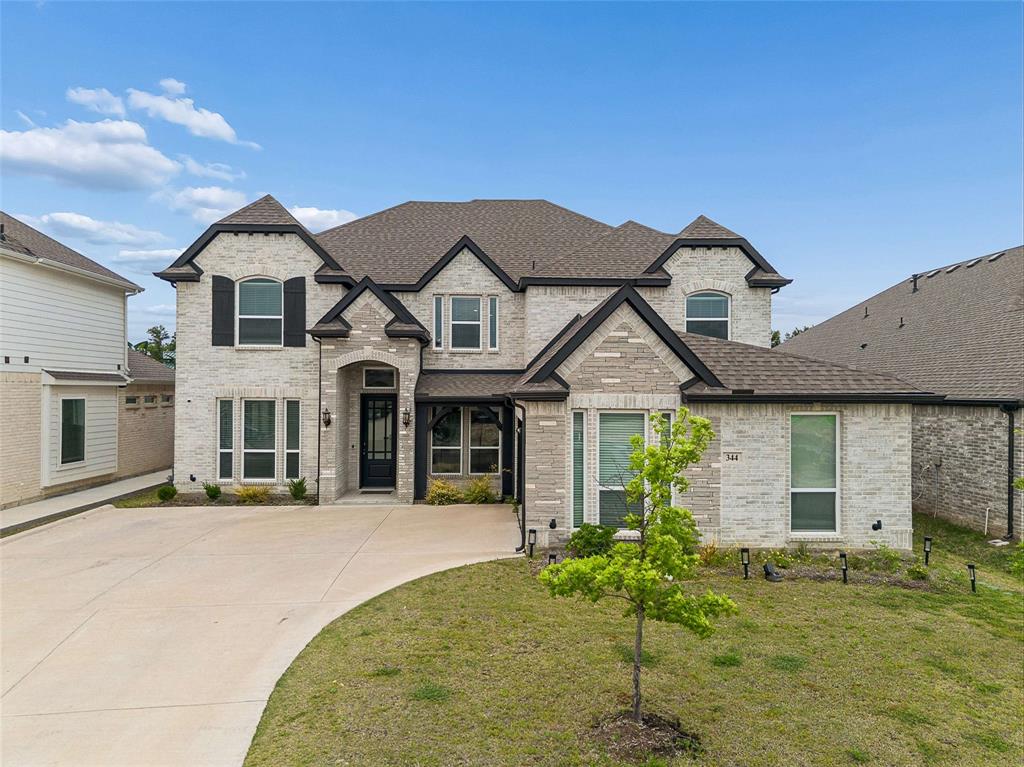
Burleson
344 Willie Way
6 Beds
4 Baths
4,738 Sq.Ft.
$720,000
MLS#: 21245359
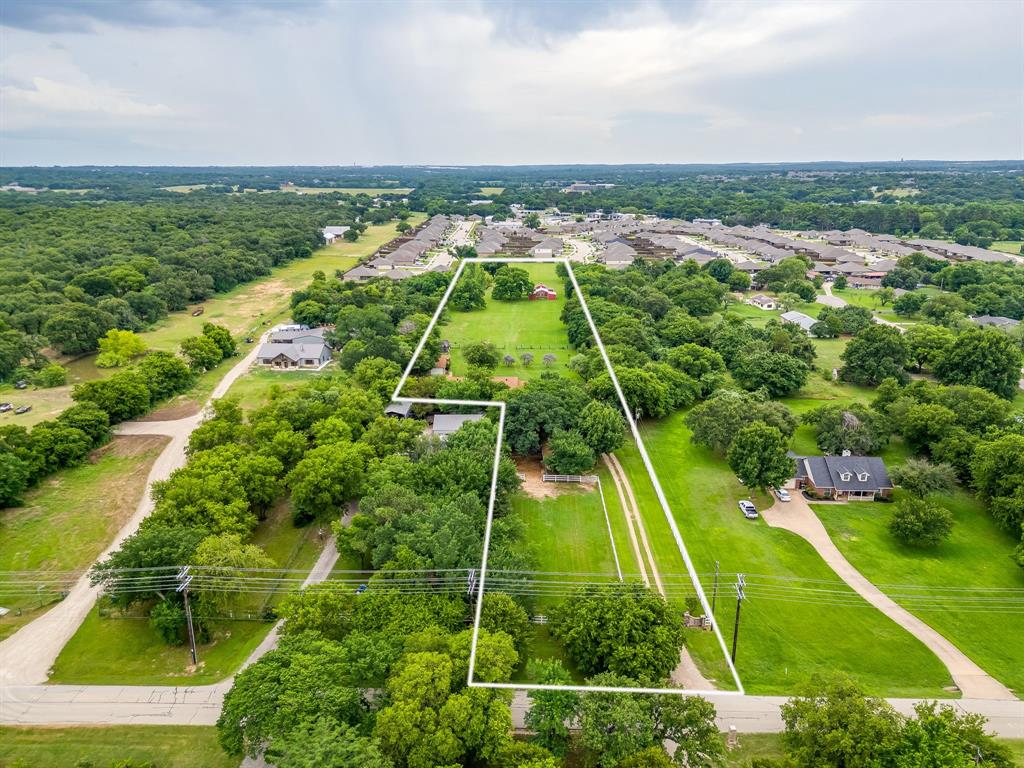
Burleson
1480 Fox Lane
2 Beds
2 Baths
2,429 Sq.Ft.
$759,000
MLS#: 21280025
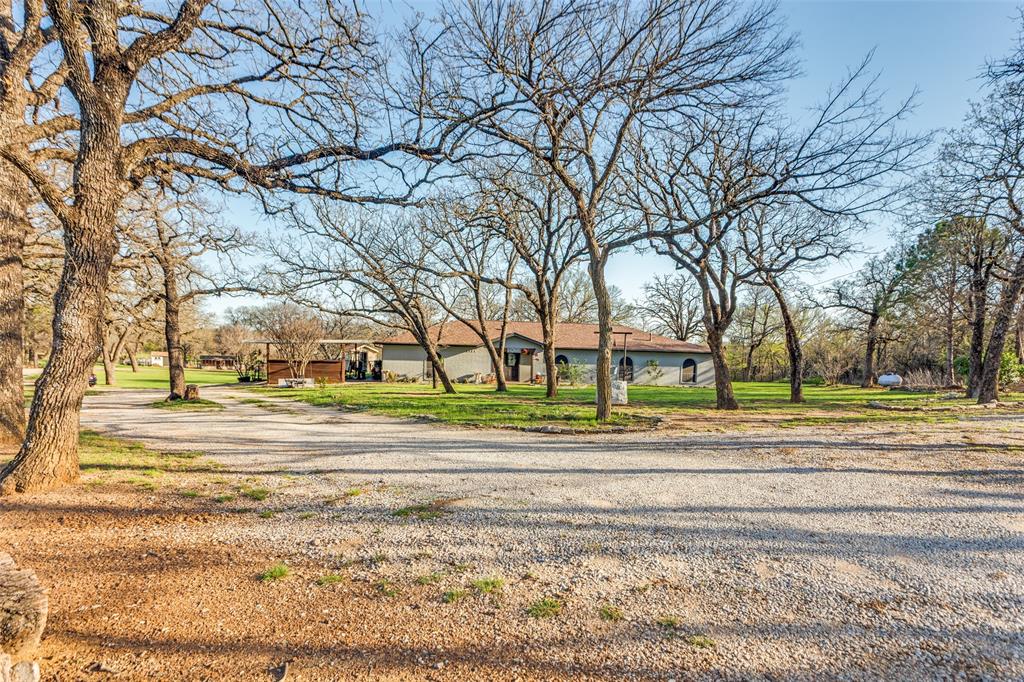
Burleson
6525 Fm 2738
4 Beds
3 Baths
3,008 Sq.Ft.
$645,000
MLS#: 21211637
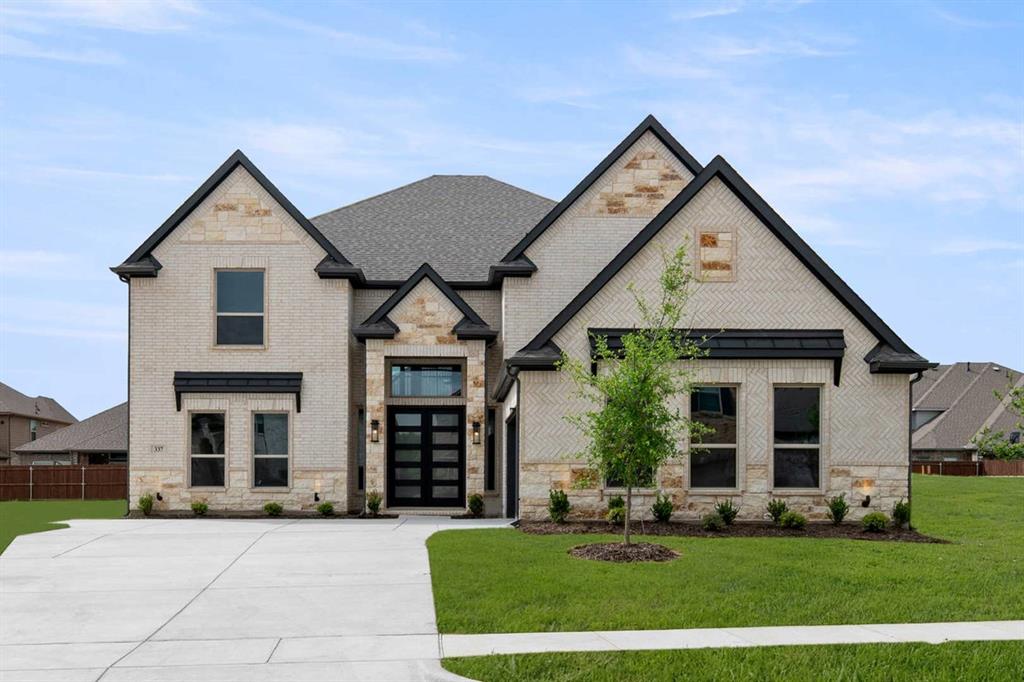
Burleson
337 Willie Way
5 Beds
4 Baths
4,498 Sq.Ft.
$738,950
MLS#: 21284054
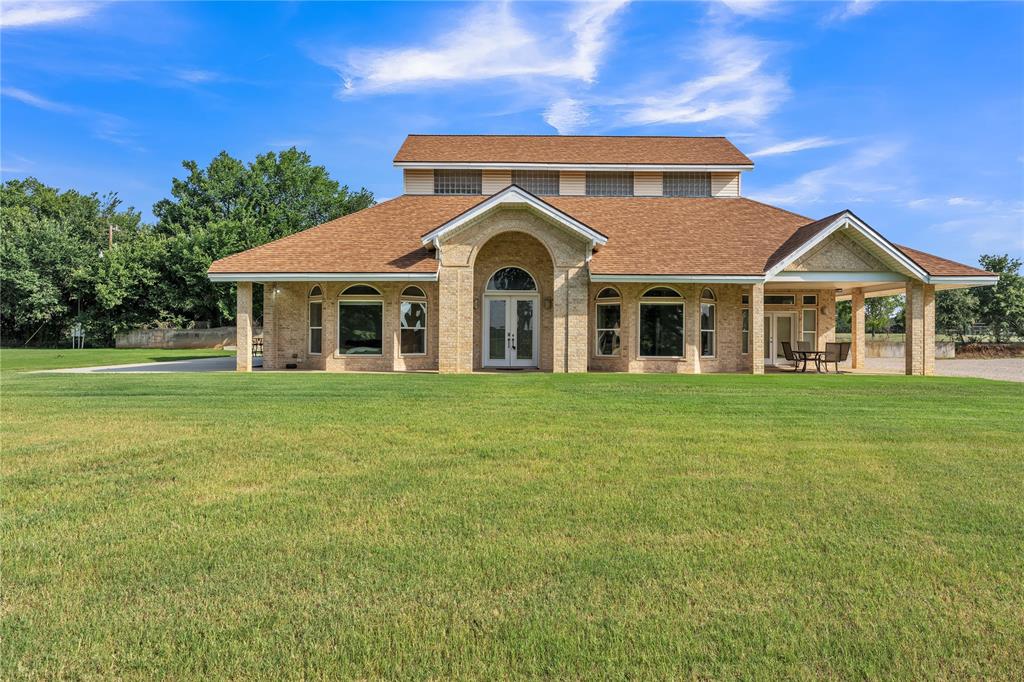
Burleson
9805 Eldorado Drive
3 Beds
1 Baths
2,830 Sq.Ft.
$749,000
MLS#: 21211453
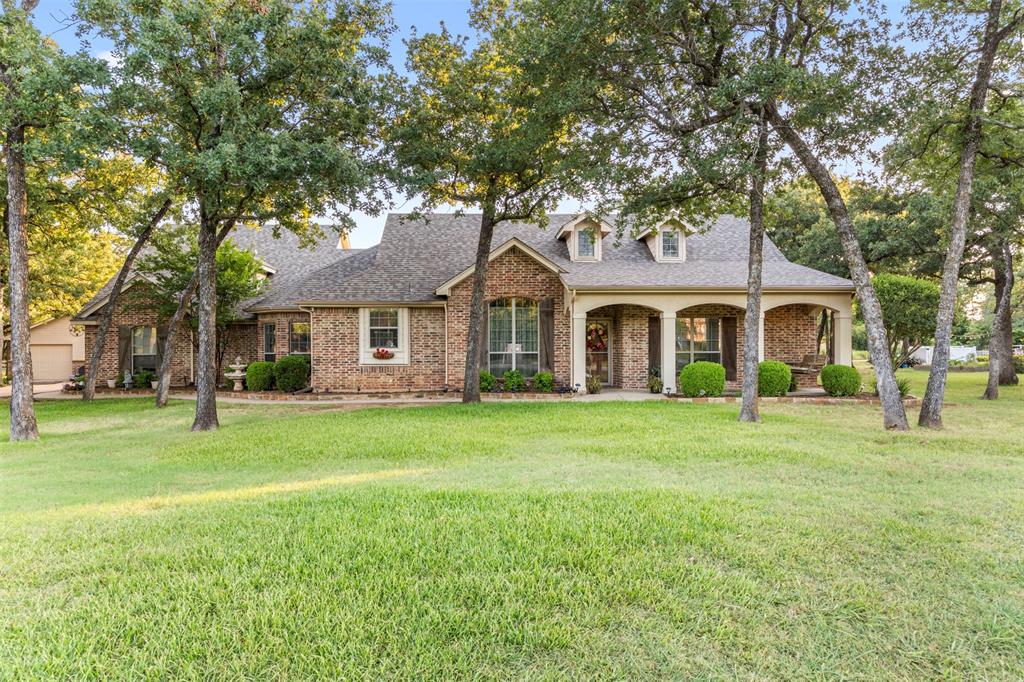
Burleson
3900 Creekside Court
4 Beds
3 Baths
2,698 Sq.Ft.
$620,000
MLS#: 21314585
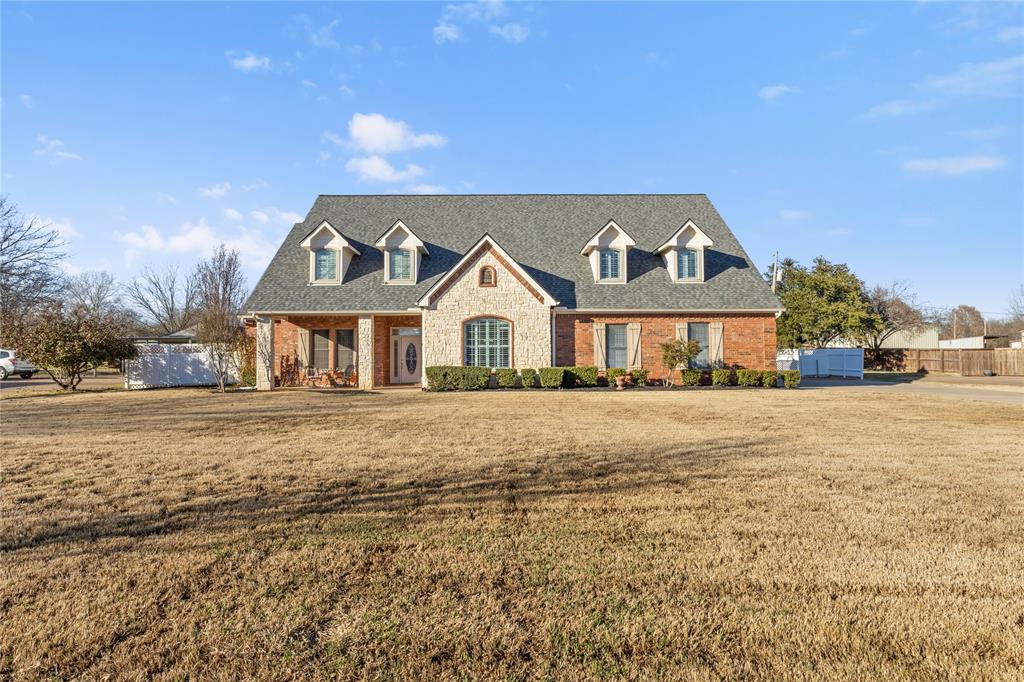
Burleson
143 Southwood Drive
4 Beds
4 Baths
4,193 Sq.Ft.
$700,000
MLS#: 21180948
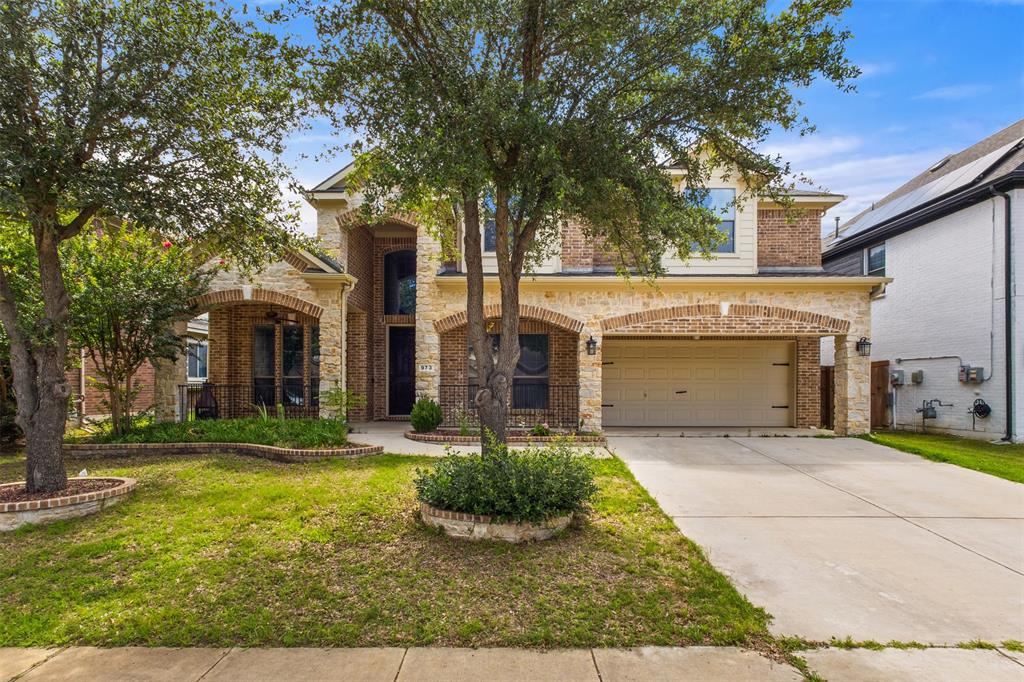
Burleson
973 Tara Drive
4 Beds
2 Baths
3,346 Sq.Ft.
$599,000
MLS#: 21233590
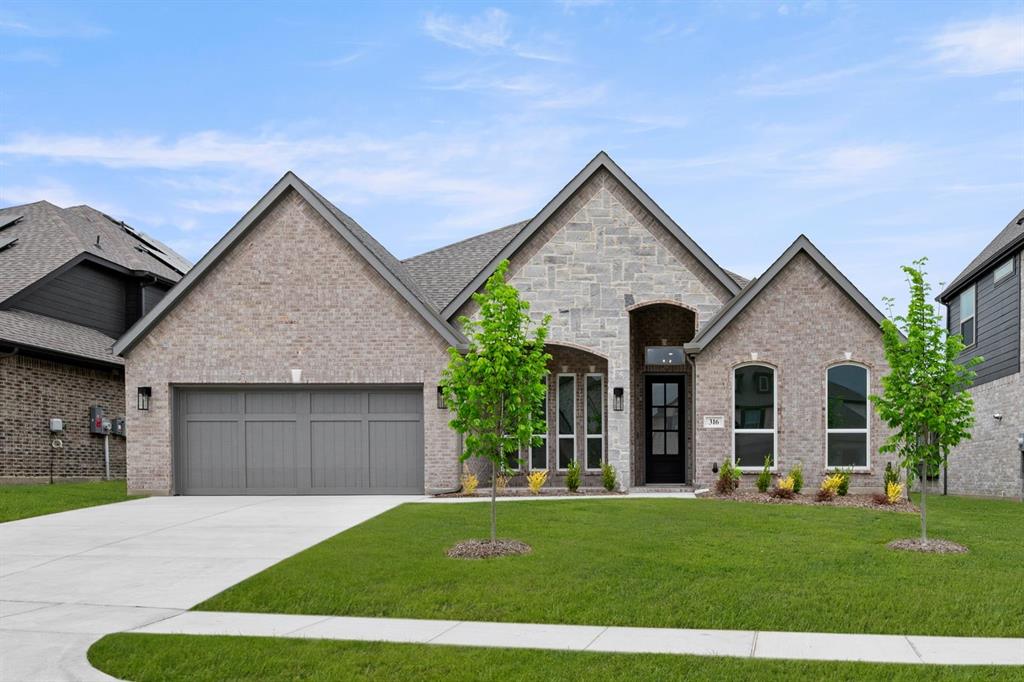
Burleson
316 Autry Drive
4 Beds
3 Baths
3,016 Sq.Ft.
$599,950
MLS#: 21254303
