


Property
Beds
4
Full Baths
3
1/2 Baths
1
Year Built
2011
Sq.Footage
3,564
Welcome to 3108 Stonefield in the highly sought-after master-planned community of The Tribute! This beautifully maintained 4-bedroom, 3.5-bath home offers timeless curb appeal with a stunning brick and stone elevation, lush professional landscaping, and an inviting front entry. Inside, soaring two-story ceilings, rich wood floors, and a sweeping staircase with wrought iron balusters create a grand first impression. The open-concept layout is designed for everyday living and entertaining, featuring an elegant dining room, dedicated office with glass French doors, and a spacious living room anchored by a floor-to-ceiling stone fireplace with a raised hearth, wood mantel, and custom wood accent wall. The freshly updated kitchen showcases white cabinetry with new hardware, new stainless steel appliances, granite countertops, a 4-burner gas cooktop, oversized island with sink and seating, and a sunny breakfast nook. The private primary suite offers a tray ceiling, wall of bay windows, and a spa-inspired bath with dual vanities, soaking tub, separate walk-in shower, and oversized walk-in closet. Upstairs you'll find generously sized secondary bedrooms, a game room, and an impressive media room perfect for movie nights. Step outside to your own backyard oasis featuring a sparkling pool with raised spa, water features, premium travertine decking, low-maintenance turf, and a spacious covered patio complete with a mounted TV, ceiling fan, and cozy lounge area for year-round entertaining. Located in The Tribute, residents enjoy resort-style pools, golf, pickleball, tennis, parks, miles of scenic trails, and lakeside living just minutes from shopping, dining, and top-rated schools. This exceptional home truly offers luxury, comfort, and the ultimate lifestyle. Buyer incentive! Preferred lender is offering a lender credit to qualified buyers. Contact listing agent for lender details and additional information.
Features & Amenities
Interior
-
Other Interior Features
Built-in Features, Chandelier, Eat-in Kitchen, Granite Counters, Kitchen Island, Natural Woodwork, Open Floorplan, Pantry, Vaulted Ceiling(s), Walk-In Closet(s), High Speed Internet, Wired for Sound
-
Total Bedrooms
4
-
Bathrooms
3
-
1/2 Bathrooms
1
-
Basement YN
NO
-
Cooling YN
YES
-
Cooling
Attic Fan, Ceiling Fan(s), Central Air, Electric
-
Fireplace YN
YES
-
Heating YN
YES
-
Heating
Central, Natural Gas
-
Pet friendly
N/A
Exterior
-
Garage
Yes
-
Garage spaces
2
-
Construction Materials
Brick, Stone
-
Other Exterior Features
Rain Gutters, Lighting, Private Yard
-
Parking
Covered, Direct Access, Driveway, Enclosed, Garage, Garage Door Opener, Garage Faces Front, Kitchen Level, Side By Side, Attached
-
Patio and Porch Features
Covered, Rear Porch
-
Pool
Yes
-
Pool Features
Gunite, In Ground, Pool Sweep, Pool/Spa Combo, Waterfall
-
Waterfront YN
NO
Area & Lot
-
Lot Features
Interior Lot, Landscaped, Subdivided
-
Lot Size(acres)
0.126
-
Lot Size(square feet)
5,488
-
Property Type
Residential
-
Property Sub Type
Single Family Residence
-
Architectural Style
Traditional
Price
-
Sales Price
$795,000
-
Tax Amount
$13,866
-
Sq. Footage
3,564
-
Price/SqFt
$223
HOA
-
Association
YES
-
Association Fee
$726
-
Association Fee Frequency
Semi-Annually
-
Association Fee Includes
N/A
School District
-
Elementary School
Prestwick
-
Middle School
Lowell Strike
-
High School
Little Elm
Property Features
-
Foundation Details
Slab
-
Sewer
Public Sewer
-
Tax Lot
14
-
Water Source
Public
Schedule a Showing
Showing scheduled successfully.
Mortgage calculator
Estimate your monthly mortgage payment, including the principal and interest, property taxes, and HOA. Adjust the values to generate a more accurate rate.
Your payment
Principal and Interest:
$
Property taxes:
$
HOA fees:
$
Total loan payment:
$
Total interest amount:
$
Location
County
Denton
Elementary School
Prestwick
Middle School
Lowell Strike
High School
Little Elm
Listing Courtesy of Stacey Leslie, EXP REALTY
RealHub Information is provided exclusively for consumers' personal, non-commercial use, and it may not be used for any purpose other than to identify prospective properties consumers may be interested in purchasing. All information deemed reliable but not guaranteed and should be independently verified. All properties are subject to prior sale, change or withdrawal. RealHub website owner shall not be responsible for any typographical errors, misinformation, misprints and shall be held totally harmless.

AGENT
Joe Boston
Call Joe today to schedule a private showing.

* Listings on this website come from the FMLS IDX Compilation and may be held by brokerage firms other than the owner of this website. The listing brokerage is identified in any listing details. Information is deemed reliable but is not guaranteed. If you believe any FMLS listing contains material that infringes your copyrighted work please click here to review our DMCA policy and learn how to submit a takedown request.© 2024 FMLS.
Related Properties

The Colony
2700 Castlebridge
3 Beds
3 Baths
3,220 Sq.Ft.
$895,000
MLS#: 21353818

The Colony
7821 Rosebank
4 Beds
4 Baths
3,766 Sq.Ft.
$750,000
MLS#: 21321767
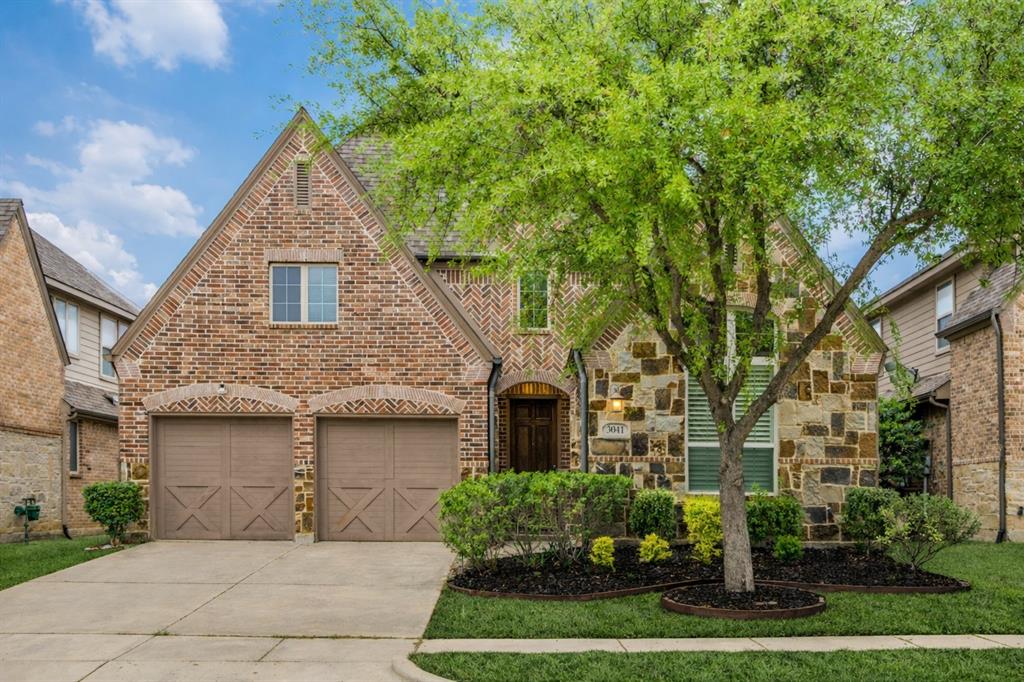
The Colony
3041 Dunverny
4 Beds
3 Baths
2,708 Sq.Ft.
$665,000
MLS#: 21219658

The Colony
8225 Bonny Bank
4 Beds
4 Baths
3,450 Sq.Ft.
$785,000
MLS#: 21375074

The Colony
3737 Nottingham Drive
5 Beds
3 Baths
4,324 Sq.Ft.
$839,000
MLS#: 21318945

The Colony
2825 Braemar
4 Beds
3 Baths
3,286 Sq.Ft.
$790,000
MLS#: 21364325
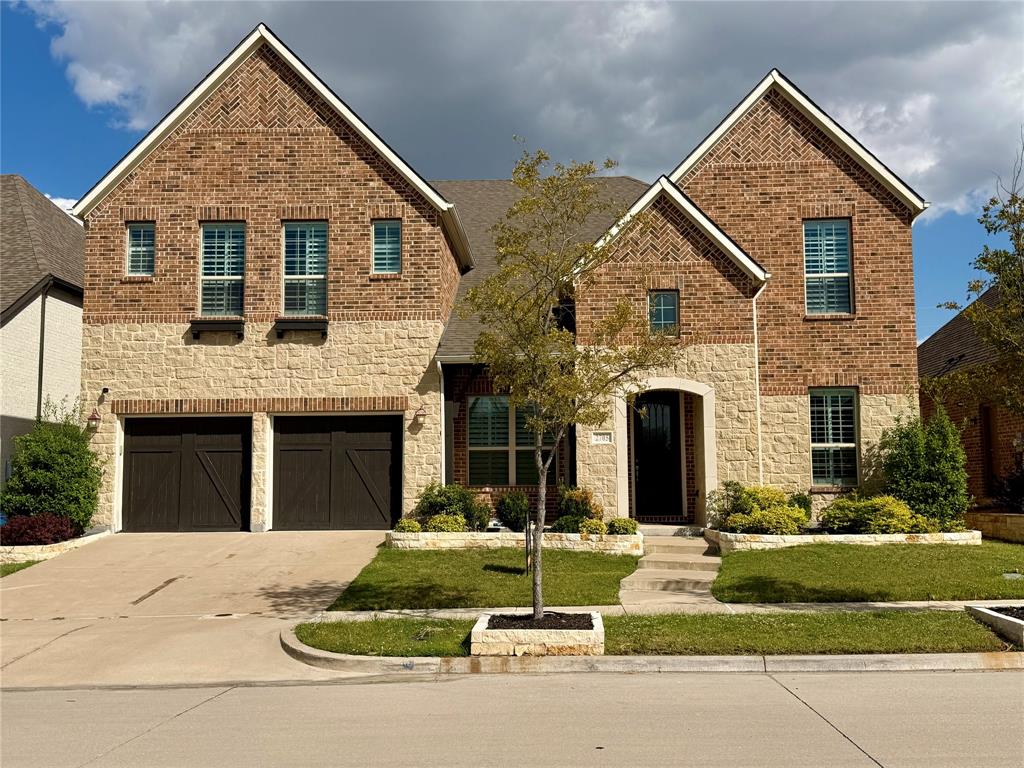
The Colony
2705 Walnut Creek Lane
6 Beds
4 Baths
5,461 Sq.Ft.
$950,000
MLS#: 21066853

The Colony
2825 London
4 Beds
4 Baths
3,123 Sq.Ft.
$675,000
MLS#: 21249500

The Colony
4601 Willow Court
3 Beds
3 Baths
2,446 Sq.Ft.
$720,000
MLS#: 21319261

The Colony
3404 Millbank
4 Beds
3 Baths
3,648 Sq.Ft.
$950,000
MLS#: 21378279
