Features & Amenities

Interior

  • Other Interior Features

    Built-in Features, Cedar Closet(s), Chandelier, Double Vanity, Eat-in Kitchen, Kitchen Island, Pantry, Vaulted Ceiling(s), Walk-In Closet(s), Wet Bar, High Speed Internet, Smart Home, Wired for Sound, In-Law Floorplan

  • Total Bedrooms

    5

  • Bathrooms

    5

  • 1/2 Bathrooms

    2

  • Basement YN

    NO

  • Cooling YN

    YES

  • Cooling

    Central Air

  • Fireplace YN

    YES

  • Heating YN

    YES

  • Heating

    Exhaust Fan, Natural Gas

  • Pet friendly

    N/A

Exterior

  • Garage

    Yes

  • Garage spaces

    4

  • Construction Materials

    Brick

  • Other Exterior Features

    Balcony, Built-in Barbecue, Courtyard, Gas Grill, Rain Gutters, Lighting, Outdoor Grill, Outdoor Kitchen, Private Entrance, Private Yard, Garden

  • Parking

    Additional Parking, Circular Driveway, Garage, Gated, Lighted, Secured, Attached

  • Patio and Porch Features

    Covered

  • Pool

    No

  • Waterfront YN

    NO

Area & Lot

  • Lot Features

    Wooded, Few Trees, Landscaped, Subdivided

  • Lot Size(acres)

    1.02

  • Lot Size(square feet)

    44,431

  • Property Type

    Residential

  • Property Sub Type

    Single Family Residence

  • Architectural Style

    Traditional

Price

  • Sales Price

    $8,499,000

  • Sq. Footage

    8,000

  • Price/SqFt

    $1,062

HOA

  • Association

    YES

  • Association Fee

    $1,105

  • Association Fee Frequency

    Monthly

  • Association Fee Includes

    N/A

School District

  • Elementary School

    Pershing

  • Middle School

    Benjamin Franklin

  • High School

    Hillcrest

Property Features

  • Foundation Details

    Pillar/Post/Pier

  • Sewer

    Public Sewer

  • Tax Lot

    1

  • Water Source

    Public

Schedule a Showing

Showing scheduled successfully.

<
>
IN PERSON
VIA CHAT

What is 3 + 4 ?


Change time

Mortgage calculator

Estimate your monthly mortgage payment, including the principal and interest, property taxes, and HOA. Adjust the values to generate a more accurate rate.

Your payment

Principal and Interest:

$

Property taxes:

$

HOA fees:

$

Total loan payment:

$

Total interest amount:

$

Location

County

Dallas

Elementary School

Pershing

Middle School

Benjamin Franklin

High School

Hillcrest

Listing Courtesy of Melissa Oates, Allie Beth Allman & Assoc.

RealHub Information is provided exclusively for consumers' personal, non-commercial use, and it may not be used for any purpose other than to identify prospective properties consumers may be interested in purchasing. All information deemed reliable but not guaranteed and should be independently verified. All properties are subject to prior sale, change or withdrawal. RealHub website owner shall not be responsible for any typographical errors, misinformation, misprints and shall be held totally harmless.

Agent Joe Boston

AGENT

Joe Boston

Call Joe today to schedule a private showing.


* Listings on this website come from the FMLS IDX Compilation and may be held by brokerage firms other than the owner of this website. The listing brokerage is identified in any listing details. Information is deemed reliable but is not guaranteed. If you believe any FMLS listing contains material that infringes your copyrighted work please click here to review our DMCA policy and learn how to submit a takedown request.© 2024 FMLS.
Gorgeous 1.02 acre estate in the gated and guarded community of Los Arboles. Completely reimagined by legendary builder and developer, Nickey Oates Company Custom Homes. Stunning drive up with circular driveway and pond with fountain create the perfect setting. This opulent estate is one of the largest in Los Arboles and features a luxurious 5 bedroom home with multiple living areas, dramatic ceiling heights and top of the line finish out. Spacious rooms throughout the home make it effortless for entertaining and everyday living. Large chef’s custom kitchen with Subzero and Wolf appliances. Oversized dining room with wetbar. Luxurious first floor primary suite. The second level features four ensuite bedrooms, game room, cedar closet and landings. Antique slate roof with copper gutters. 5 antique fireplaces and chandeliers. Outside enjoy the screened in porch with fireplace and gorgeous pool with water wall of fountains and separate spa. Large backyard with established oak trees create the perfect setting.

31 Robledo Drive

Message successfully sent.

What would you like to know?

What is 3 + 4 ?

I agree to receive email communication and understand I can unsubscribe at any time.

I agree to be contacted by Next Level Realty Group via call, email, and text for real estate services. To opt out, you can reply 'stop' at any time or reply 'help' for assistance. You can also click the unsubscribe link in the emails. Message and data rates may apply. Message frequency may vary. Privacy Policy

Related Properties

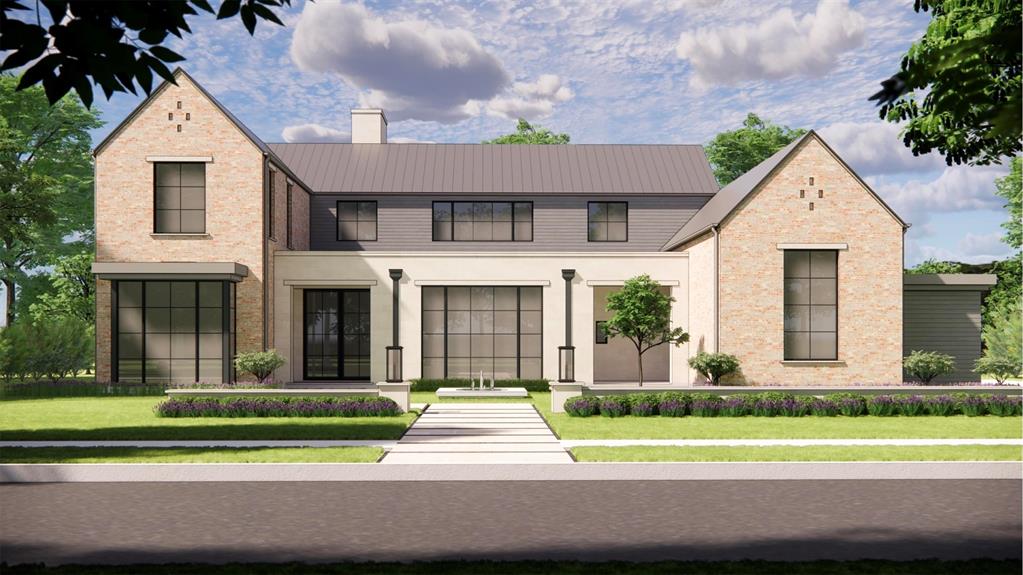
Currently under construction by premier builder Danes Custom Homes, 4620 Melissa Lane is a thoughtfully designed estate that blends timeless architecture w modern luxury. Collaboration w Enrique Montenegro of SHM Architects & Erin Sander Design, the residence reflects a refined aesthetic w exceptional attention to detail. Spanning 7,888 SF on a .53-acre lot (125 x 175) the home offers 5 bedrms, 6 full baths & 2 half baths, incl a downstairs primary suite & guest suite. The floor plan is designed for both everyday living & entertaining with generous living spaces, a dedicated study, playroom & seamless transitions btwn indoor & outdoor environments. The exterior showcases a sophisticated combination of Old Texas Brick & limestone, accented by a standing seam metal roof, custom gas lanterns & clean-lined architecture. Oversized windows provide abundant natural light, while expansive La Cantina sliding doors create a true indoor-outdoor experience opening the great rm, kitchen & bfast area to the covered loggia w Infratech heaters, overlooking the pool, spa & landscaped yard. Inside, elevated finishes define every space, incl wide-plank white oak floors, custom cabinetry, & culinary kitchen equipped w Sub-Zero, Wolf, & Miele appl. Luxurious plumbing fixtures by Watermark, Waterstone, Rohl, Toto & Franke further enhance home’s curated design. Primary suite offers serene retreat w 2 boutique-style closets & a spa-inspired bath. Designed w wellness & comfort in mind, home feat dedicated space for rejuvenation w fitness room, sauna & pool bath w walk-in shower.  Modern conveniences incl 2 Isokern FP, pre-wiring for surround sound, security w cameras (Cat 5 & 6) & motorized shades. Addl' highlights incl a 3-car garage w epoxy flooring, integrated exterior lighting, extensive landscaping & abundant storage. Exceptional new construction offers rare opportunity to own a meticulously crafted, design-forward home in one of Dallas’ most sought-after neighborhoods.
#21207770

Dallas

4620 Melissa Lane

5 Beds

6 Baths

7,888 Sq.Ft.

$7,950,000

MLS#: 21207770
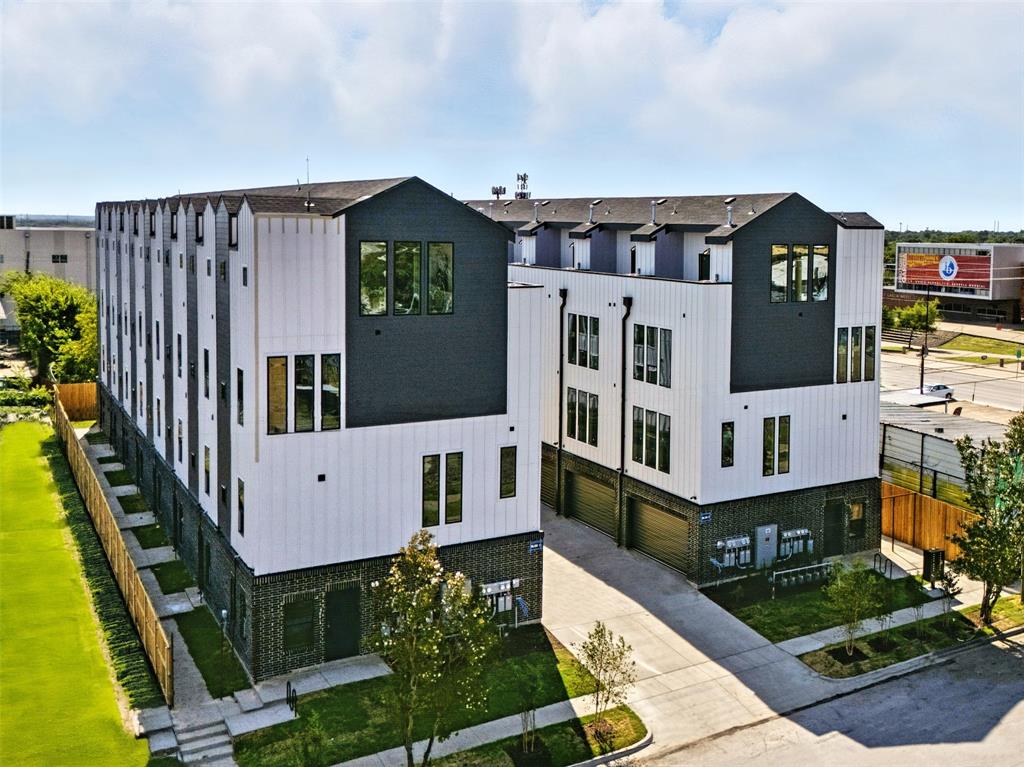
UNIT PRICE 450K FOR 3 BEDS, 3.5 BATHS , 1941 SQF TOWNHOMES.UNBEATABLE PRICE POINT, 16 TOWNHOMES IN DESIRABLE BISHOP AREA , EACH AROUND 1941 SQF , EACH UNITS HAS DEDICATED OFFICE SPACE IN THE FIRST FLOOR , ROOFTOP , 3 BEDS AND 3.5 BATHS.Lancaster Townhomes offers a 1,941 sq ft, 3-bedroom, 3.5-bathroom residence with a private office and rooftop deck. Features include engineered wood flooring throughout, custom built-in cabinets in the bedrooms, European-style kitchen cabinetry, quartz countertops, and a living room accent wall. The open floor plan includes tall doors and large windows for natural light. The home has a 2-car garage, large closets, and low-maintenance finishes. Located near Bishop Arts District, Downtown Dallas, Farmers Market, and Deep Ellum.
#21306548

Dallas

312 N Lancaster Avenue

3 Beds

3 Baths

31,000 Sq.Ft.

$7,200,000

MLS#: 21306548
Price reduced
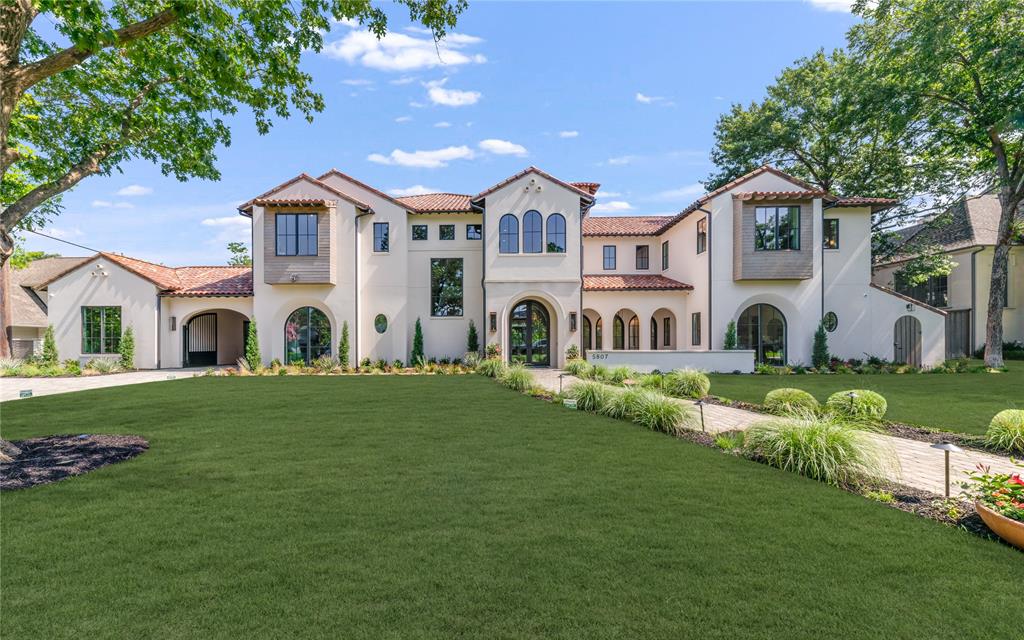
Masterfully crafted Santa Barbara-inspired modern estate, architected by Covert & Associates, designed by Julie Parrent Design Studio, and built by ICB Ildrbrando Custom Builders, located in the coveted Devonshire neighborhood. Situated on a beautifully landscaped .51-acre lot, this exceptional 9,118 SF residence offers 5 spacious bedRs, 6 full baths, 2 powder baths, 4 living areas, 2 dining areas, private office, gym, elevator, whole-home generator capable, and a 3-car garage w lift capability. Designed for elevated living and effortless entertaining, the home showcases soaring ceilings, expansive windows, and impeccable craftsmanship throughout. A luminous foyer w barrel-vaulted plaster ceilings, artisan finishes, and designer lighting creates a striking first impression. The formal dining room is highlighted by a dramatic glass-enclosed wine display, while the stately front office features a floor-to-ceiling arched window and an Isokern fireplace. The open-concept living spaces flow seamlessly into a chef’s kitchen appointed w Sub-Zero and Wolf appliances, bespoke rift cut white oak cabinetry, and carefully curated fixtures sourced from around the world. Complementing the main kitchen is an exceptional fully equipped caterer’s pantry featuring a 36-inch Wolf range, extensive prep space, custom storage, and premium appliances, offering the ideal setting for entertaining, and seamless daily living. The private primary suite serves as a luxurious retreat, complete w a fireplace, serene backyard views, dual custom closets, spa-inspired bath, and an infrared sauna. The first level also includes guest quarters and a media room. Outdoor living is equally impressive, featuring a resort-style pool and spa, covered patio, summer kitchen, maintenance-free turfed lawn, and beautifully landscaped grounds designed for year-round enjoyment. A rare opportunity to own a residence of exceptional scale, design, and craftsmanship in one of Dallas’ most prestigious neighborhoods.
#21286351

Dallas

5807 Glen Falls Lane

5 Beds

6 Baths

9,118 Sq.Ft.

$8,875,000

MLS#: 21286351

New on site 3 days ago
Located in Dallas’ prestigious Preston Hollow neighborhood, this exceptional new construction by NB Custom Homes offers approximately 8,200 SF of thoughtfully designed living space on a beautifully landscaped half acre lot. With 5 bedrooms, 5 full baths + 3 powder baths, the home delivers a rare balance of grand-scale entertaining areas and intimate, everyday living spaces. An elegant floor plan was intentionally designed to center around stunning pool views, creating a seamless connection between indoors + out. Outdoor living is elevated with an expansive covered veranda featuring an outdoor kitchen, motorized shades + a separate cabana overlooking manicured grounds and artificial turf. The primary suite serves as a private retreat, highlighted by a stone fireplace, spa-inspired bath + incredibly generous his-and-hers closets. A 2nd guest suite on the NW wing offers tremendous privacy with its own en-suite bath. Designed for both entertaining + functionality, the chef’s kitchen is outfitted with Sub-Zero Wolf appliances, an oversized pantry + a separate catering kitchen. An elegant dining room is complemented by an impressive wet bar and climate-controlled wine storage, while the vaulted family room with gas fireplace is bathed in natural light. A 1st floor media room located just off the veranda enhances the home’s effortless hosting flow. Additional main-level spaces include a refined study with custom built-ins + a dedicated home management office off the kitchen. Upstairs, 3 spacious BR suites, each with walk-in closets + private baths, are joined by a large gym + secondary living area, creating a versatile upper level. Additional highlights include elevator-ready closets, laundry rooms on both floors + a 3-car garage with abundant storage which all underscore the home’s thoughtful planning. Set in one of Dallas’ most coveted neighborhoods, this home offers sophisticated new construction, exceptional livability, and a highly sought-after location.
#21386771

Dallas

6207 Joyce Way

5 Beds

6 Baths

8,145 Sq.Ft.

$6,999,000

MLS#: 21386771
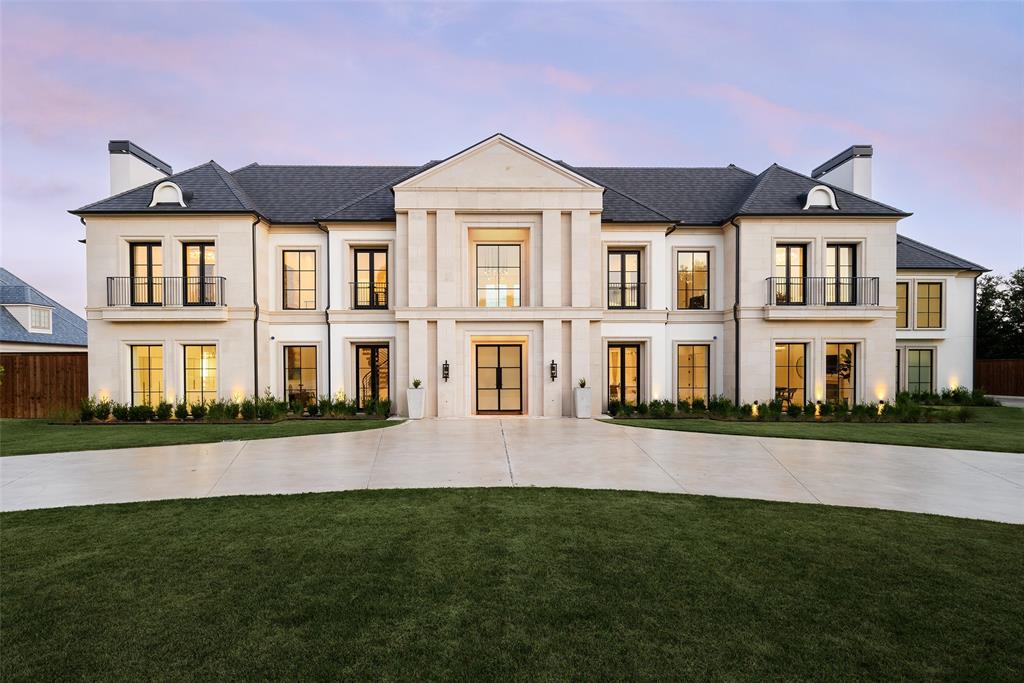
Regal custom estate situated on over 1.13 acres in prestigious Lobello Estates of Preston Hollow. This exceptional six-bedroom residence showcases stunning architecture, a dramatic two-story glass foyer, library, formal living, and a luxurious first-floor primary suite with spa-inspired bath, dual custom closets, private gym, laundry, and coffee bar. The chef's kitchen features custom European cabinetry, Miele appliances, dual dishwashers, and a built-in coffee system. Upstairs offers five ensuite bedrooms, including a junior primary suite, media room, and additional laundry. A commercial-grade elevator, multiple staircases, smart-home features, Caesarstone countertops, wine room, and butler's pantry elevate the home's thoughtful design. The epoxy-finished four-car garage with hydraulic glass doors doubles as an incredible flex space overlooking the expansive backyard with pool, turf, mature trees, and room for a future sport court or pool house. Experience exceptional luxury in one of Dallas' most coveted neighborhoods.
#21329572

Dallas

5216 Palomar Lane

6 Beds

7 Baths

9,446 Sq.Ft.

$9,250,000

MLS#: 21329572

Commanding one half of the top floor of Museum Tower, Residence 4202 is a singular Dallas residence where exceptional scale, architectural presence and uncompromising craftsmanship converge.

A private elevator arrival opens to a soaring 22-foot glass atrium, introducing interiors conceived with remarkable attention to proportion, material and light. Beyond, 12-foot walls of glass frame sweeping views across the city, creating an ever-changing backdrop from sunrise through evening.

The residence is distinguished by an extraordinary collection of bespoke finishes and natural materials. Exotic walnut, maple and figured eucalyptus are complemented by custom cast and acid-etched architectural glass by Nathan Glass Studio, richly textured Philip Jeffries wallcoverings and a curated selection of distinctive quartzites. Each element has been considered as part of a cohesive architectural composition rather than simply an interior finish.

At the heart of the residence, the kitchen pairs refined design with exceptional functionality, anchored by a custom La Cornue range and fully integrated Scanomat coffee system. Expansive living and entertaining spaces unfold with a sense of openness and restraint, equally suited to intimate evenings or significant gatherings.

Private quarters are equally considered, with beautifully appointed primary accommodations featuring separate baths and dressing areas. A substantial private office provides an elegant retreat for work or study.  This elegant space can also be used as a third bedroom.

Two additional storage rooms and three premier parking spaces further distinguish the offering.

Rare in scale, position and execution, Residence 4202 is more than a penthouse. It is an exceptional private residence at the pinnacle of Museum Tower—an opportunity of singular distinction in the heart of the Dallas Arts District.
#21381065

Dallas

1918 Olive Street 4202

2 Beds

3 Baths

4,678 Sq.Ft.

$9,995,000

MLS#: 21381065

The Bluffview estate that discerning buyers rarely encounter; a private, architecturally significant retreat on 3 secluded acres along Bachman Creek in the heart of Dallas. Completed in 2008 & designed by renowned architect William Briggs for the current owners, the estate reflects a collaboration with builders Manning Snelling & McIlyar, Bonick Landscape Architects, & Southern Botanical resulting in a timeless residence of more than 8,600 square feet. The main residence offers 5 ensuite bedrooms, including the downstairs primary suite with vaulted ceiling, fireplace, & views of the grounds. Primary bath features a double-sized copper tub, heated floors, steam shower, & custom closet. Enjoy formal & family spaces on the main level or retire to the lower level, featuring billiards room, tasting area, fireplace, & refrigerated wine cellar for 2,000+ bottles. Gourmet kitchen is seamless with the family room & breakfast nook, featuring a generous center island, butler’s & walk-in pantries, dual Sub-Zeros, 2 sinks, pot-filler, 2 dishwashers, & six-burner Wolf range. Detached cabana overlooks the pool-spa & includes a kitchenette & full bath. Mosaic-tile pool is a true centerpiece, featuring dual tanning ledges, infinity edge, spa, expansive deck, & in-floor cleaning jets. Distinctive pergola designed by Christy Blumenfeld provides an intimate setting for al fresco gatherings & the grounds unfold toward Bachman Creek, creating privacy & immersion in nature. Covered outdoor living area is equipped with a fireplace, generous seating, & outdoor kitchen; ideal for entertaining in every season. A 4-car garage anchors the motor court with abundant additional parking, plus an air-conditioned flex space that makes for a perfect art studio. Conveniences include dual EV chargers, backup generator, whole-home water filtration, 18,000-gallon rainwater irrigation cistern, Control4 home automation, & ample space for a future sport court. This is a truly extraordinary Dallas estate.
#21352594

Dallas

4120 Cochran Chapel Road

5 Beds

5 Baths

8,044 Sq.Ft.

$7,995,000

MLS#: 21352594

New Construction to be completed September 2026. Experience timeless elegance in this extraordinary French-inspired estate, offering  8000 square feet of luxurious living space with over 10,000 square feet under roof.  Designed for grand-scale entertaining and everyday comfort.  This exceptional residence features 6 spacious bedrooms and 8 bathrooms. Two bedrooms downstairs includes primary with ensuite bath features soaking tub and double shower.  The dramatic gated circular drive with a centerpiece 10 foot fountain creates a stunning first impression.  Refined finishes throughout with soaring ceilings.  The open floor plan family room, chef's kitchen and breakfast room open to an enclosed screened- in porch overlooking the resort style pool and spa. Spacious separate side yard . The utility area has a huge pantry room, laundry combination mudroom and kennel.  Additional amenities include an elevator, wine cellar, whole-home surround sound system, comprehensive security system, a whole house generator plus a sound proof media room.  Combining architectural sophistication with exceptional functionality, this remarkable Preston Hollow estate offers luxury living at its finest.
#21342954

Dallas

4205 Manning Lane

6 Beds

7 Baths

8,000 Sq.Ft.

$7,200,000

MLS#: 21342954
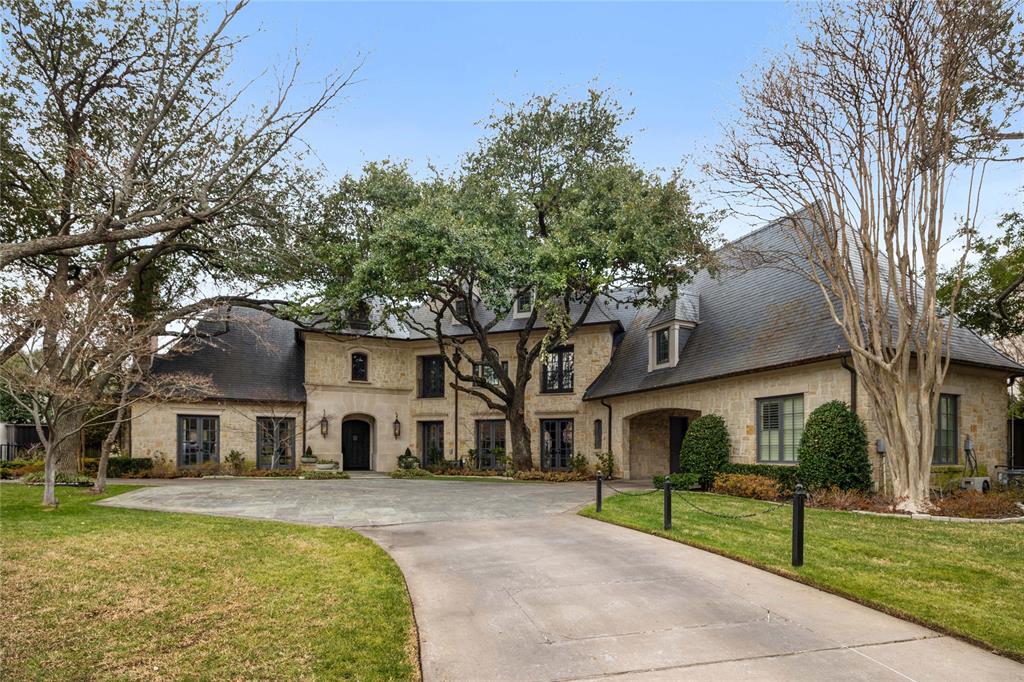
Located in the heart of Old Preston Hollow, this gated French-inspired estate sits on beautifully landscaped grounds just under an acre, offering privacy, scale, and timeless architecture. Originally built in 2002 and extensively renovated approximately ten years ago under the direction of renowned designer Gonzalo Bueno, the home blends classic design with refined, updated interiors. Spanning over 11,000 square feet, the residence features expansive living areas, a vaulted formal entry, private study, and a chef’s kitchen that opens to the family and keeping rooms—creating an ideal setting for both everyday living and large-scale entertaining. The first-floor primary suite offers a private retreat, with additional ensuite bedrooms, media room, and game room providing flexible living spaces throughout.The outdoor environment is designed for recreation and relaxation, featuring a resort-style pool, manicured grounds, and a newly added private pickleball court. A separate guest house, located across the pool, includes a bedroom, living area, and office—perfect for extended stays, work-from-home needs, or private accommodations. A gated motor court with four garage bays completes this exceptional offering.
#21267763

Dallas

9525 Alva Court

6 Beds

6 Baths

11,037 Sq.Ft.

$9,600,000

MLS#: 21267763

New on site 3 days ago
Rising 37 stories above the Dallas Arts District, this 4,681-square-foot Museum Tower sanctuary bridges the gap between grand estate living and high-rise ease. The entry gallery welcomes you with hand-painted Gracie wallpaper, setting a refined artistic tone. Designed for those who refuse to compromise on space, the home centers around a primary suite unlike anything on the market, featuring a private dressing room and custom closet sitting area rivaling the finest suburban estates. Morning routines transform into moments of indulgence, complete with custom Glenwick seating, a tailored mirrored desk, and warm fireplace light. Floor-to-ceiling glass equipped with UV solar treatments frames panoramic vistas stretching north, west, and south across Klyde Warren Park, Uptown, and the skyline while protecting interior furnishings and fine art. Two deep private balconies invite sunset cocktails high above the city. A comprehensive $2M architectural overhaul by Susan Newell with interior curation by Allen Kirsch achieved the ultimate high-rise engineering feat: raising ceiling heights nearly a full foot throughout by ingeniously re-routing mechanicals. The dramatic vertical volume elevates every room, from a jewel-box powder bath clad almost entirely in deep green malachite stone to the marble-clad fireplace in the main living space and chef-caliber gourmet kitchen outfitted with high-gloss cabinetry, Miele appliances, and a marble waterfall island. The entire residence can be acquired fully turnkey, featuring a bespoke furniture collection composed of custom Glenwick upholstery, hand-selected luxury rugs, and artisan accent pieces crafted specifically for the home's scale. Beyond the front door, Museum Tower delivers a full-service lifestyle anchored by 24-hour concierge service, resort pool, fitness center, electric vehicle charging, four prime self-parking spaces on Level 1, and two private storage units. Contact the listing agent to schedule your showing.
#21377170

Dallas

1918 Olive Street 3701

3 Beds

3 Baths

4,681 Sq.Ft.

$6,995,000

MLS#: 21377170

 - property

Send a message

Message successfully sent.

Your message

What is 3 + 4 ?

Reason for contacting?

I agree to receive email communication and understand I can unsubscribe at any time.

I agree to be contacted by Next Level Realty Group via call, email, and text for real estate services. To opt out, you can reply 'stop' at any time or reply 'help' for assistance. You can also click the unsubscribe link in the emails. Message and data rates may apply. Message frequency may vary. Privacy Policy

Sign Out

Virtual Assistant

Would you like to take the next step with this property? We can help you schedule a showing or virtual tour, or send you more details.

Yes, I would like more information.

Thank You for Your Reply, One of Our Agents will contact you as soon as possible

No, maybe later.

Thank you, you can always contact me via email, phone number or through the contact form.

Realhub AI

Lucy - Your AI-Powered Realtor

Update Your Temporary Password

Personalize your search

Enter your email and we'll notify you immediately when new listings match what you're looking for.

or enter email address

Already have an account ? Login here

Continue your home search

I agree to receive communications and understand I can unsubscribe at any time.

I agree to be contacted by Next Level Realty Group via call, email, and text for real estate services. To opt out, you can reply 'stop' at any time or reply 'help' for assistance. You can also click the unsubscribe link in the emails. Message and data rates may apply. Message frequency may vary. Privacy Policy

Already have an account ? Login here

We use cookies

We use cookies primarily for analytics to enhance your experience. By accepting, you agree to our use of these cookies. You can manage your preferences or learn more about our cookies policy.