Features & Amenities

Interior

  • Other Interior Features

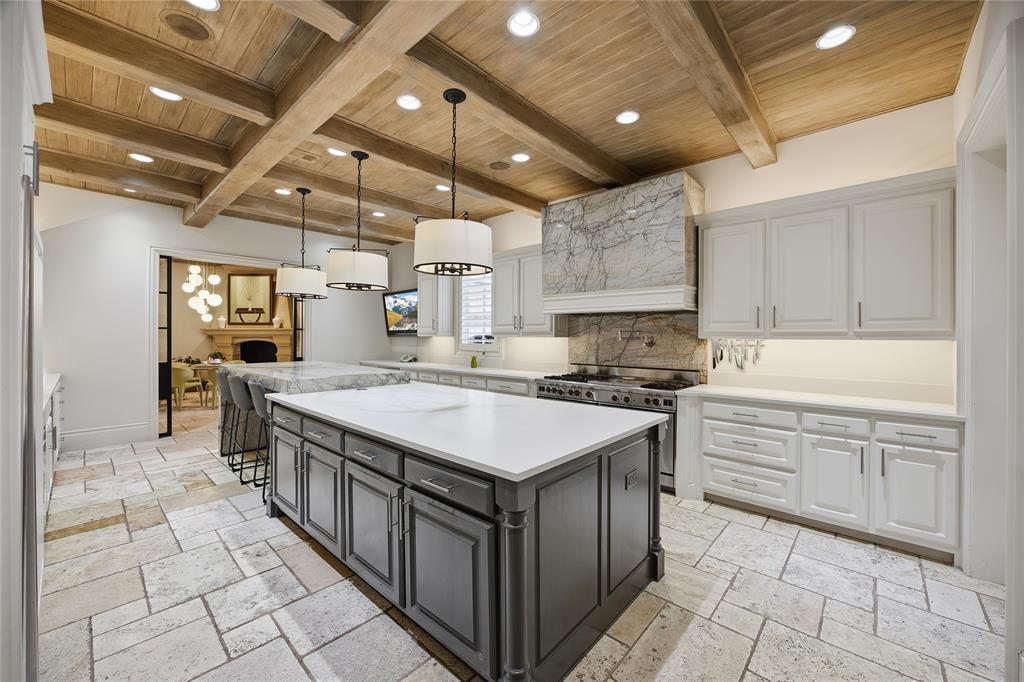
    Cathedral Ceiling(s), Chandelier, Eat-in Kitchen, Granite Counters, Kitchen Island, Pantry, Vaulted Ceiling(s), Walk-In Closet(s), High Speed Internet

  • Total Bedrooms

    6

  • Bathrooms

    6

  • 1/2 Bathrooms

    3

  • Basement YN

    NO

  • Cooling YN

    YES

  • Cooling

    Ceiling Fan(s), Central Air

  • Fireplace YN

    YES

  • Heating YN

    YES

  • Heating

    Exhaust Fan, Central, Fireplace(s)

  • Pet friendly

    N/A

Exterior

  • Garage

    Yes

  • Garage spaces

    4

  • Construction Materials

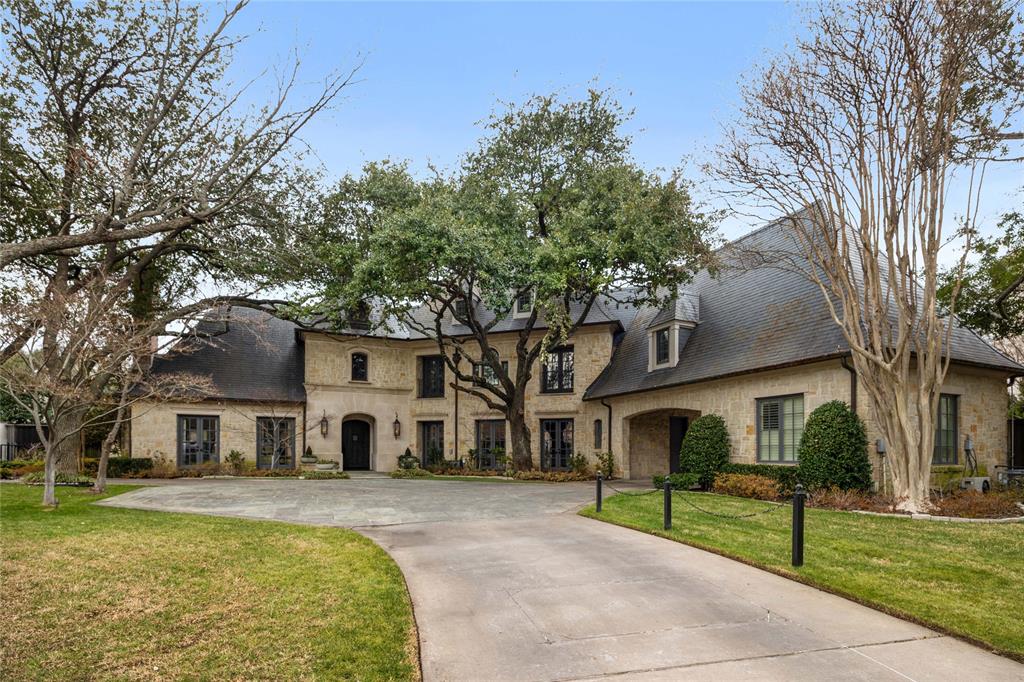
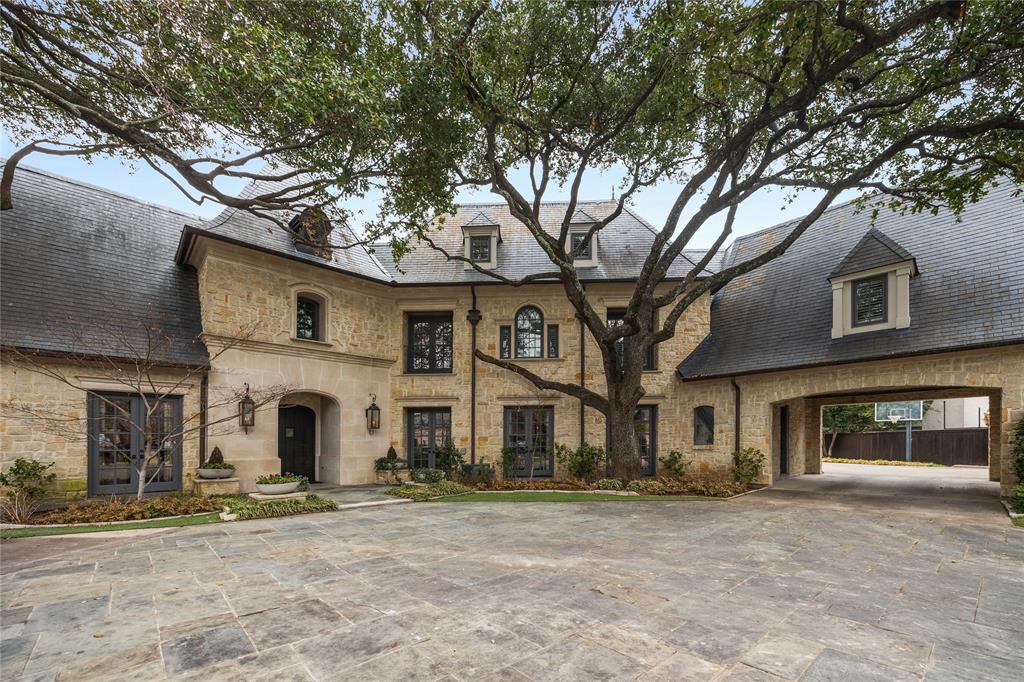
    Stone

  • Other Exterior Features

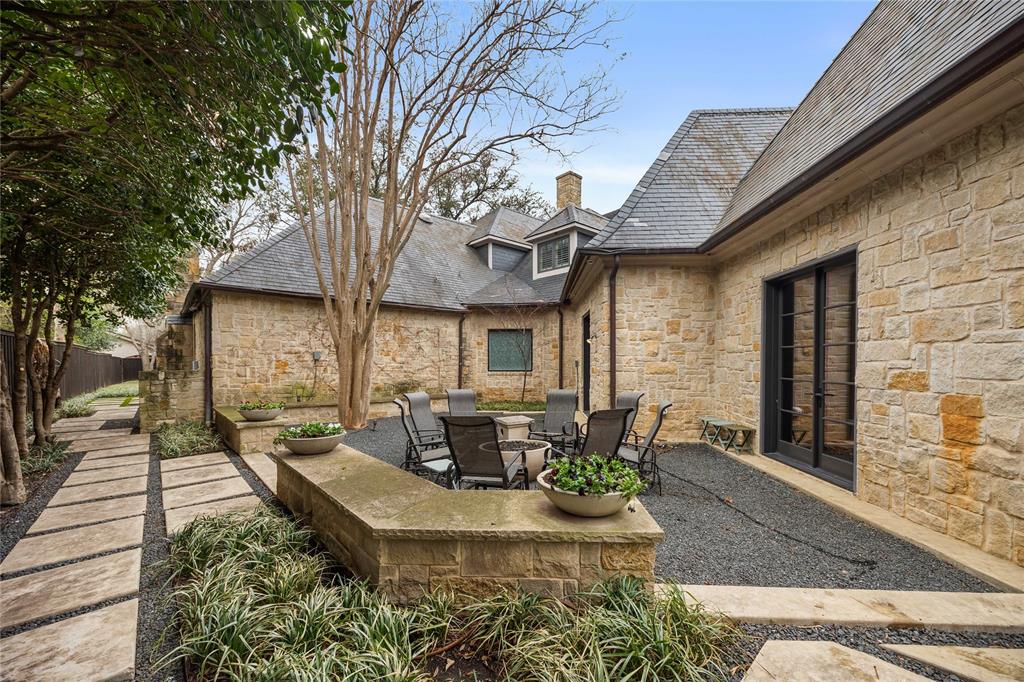
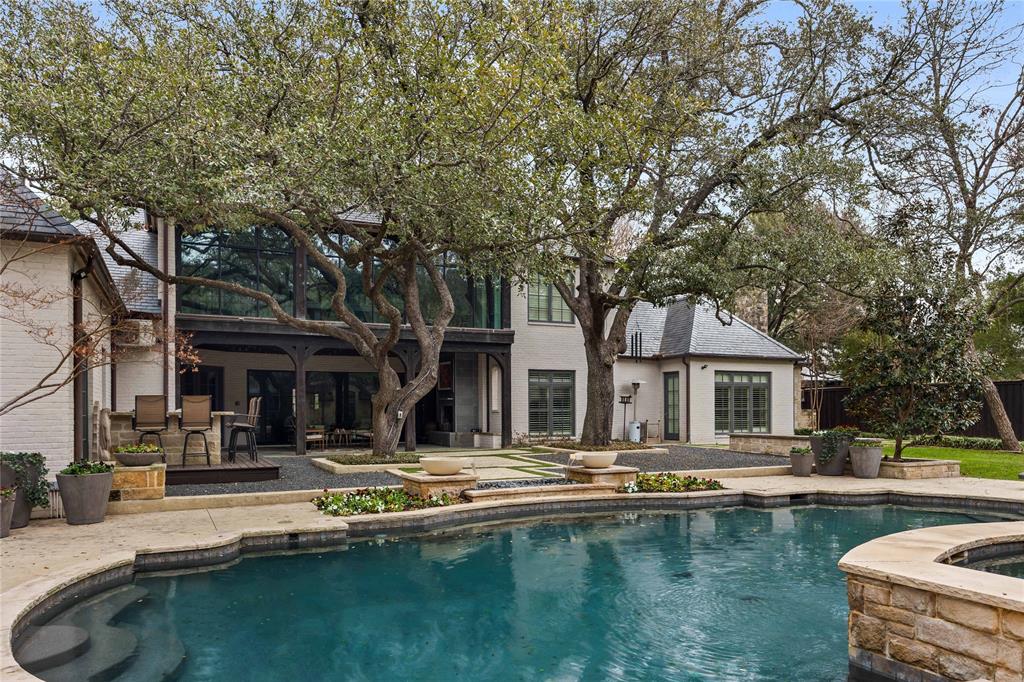
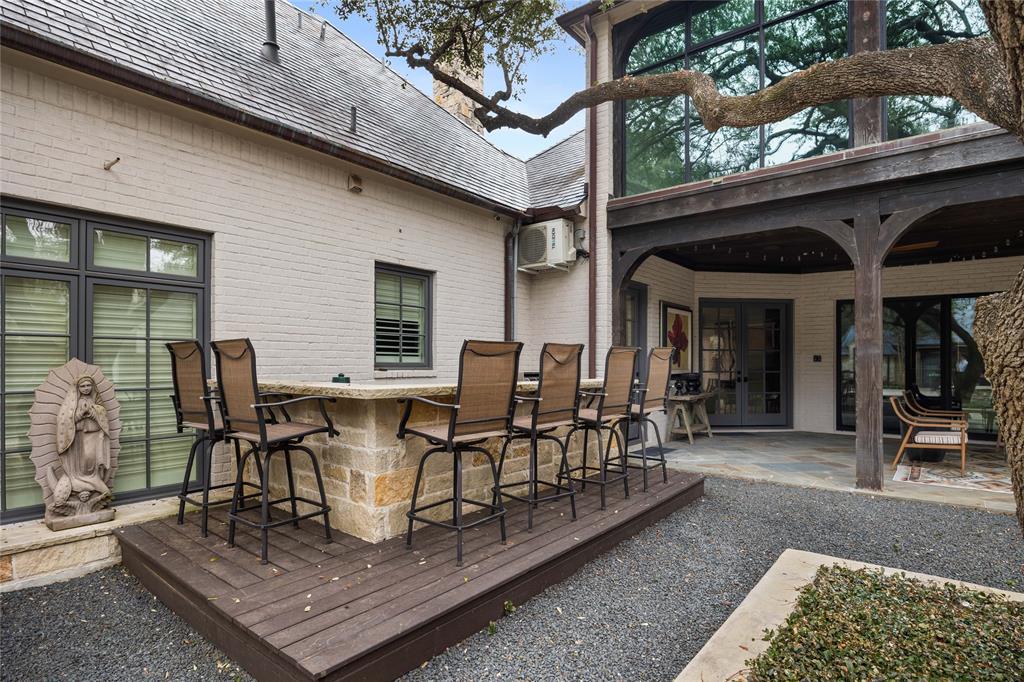
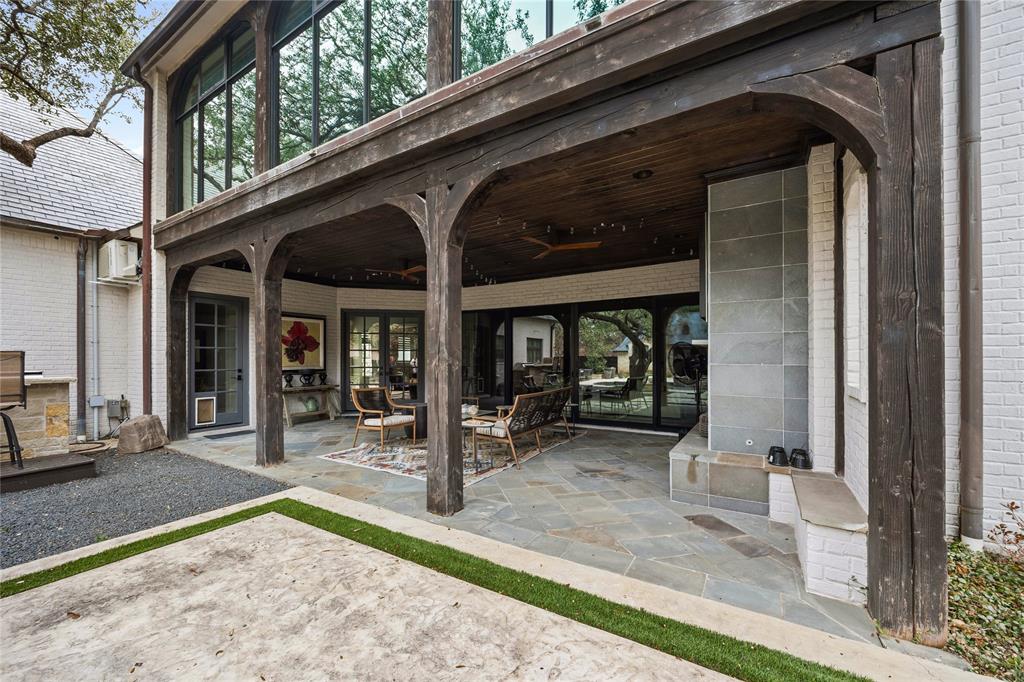
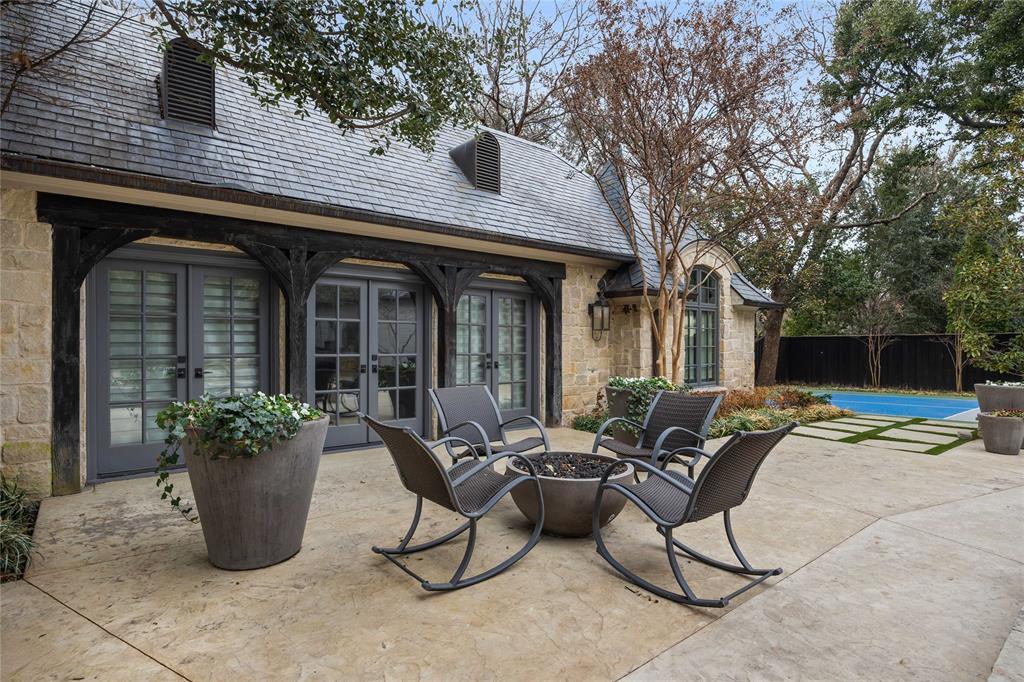
    Balcony, Built-in Barbecue, Fire Pit, Rain Gutters, Lighting, Outdoor Kitchen, Outdoor Grill

  • Parking

    Circular Driveway, Electric Gate, Garage, Garage Door Opener, Attached

  • Patio and Porch Features

    Covered

  • Pool

    Yes

  • Pool Features

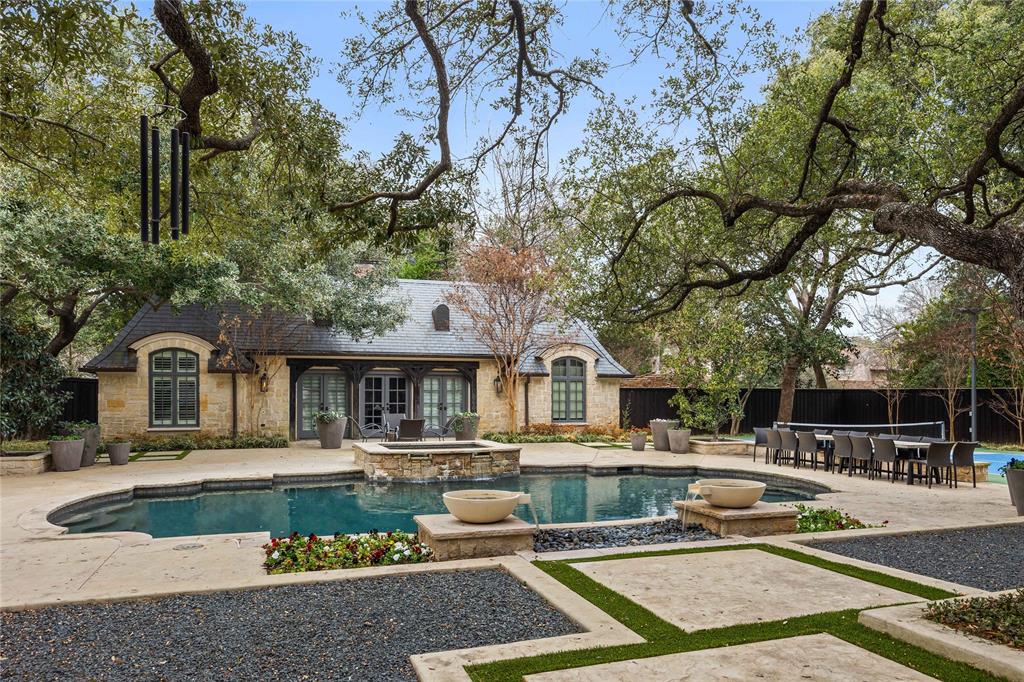
    Gunite, Heated, In Ground, Pool Sweep, Pool/Spa Combo, Private

  • Waterfront YN

    NO

Area & Lot

  • Lot Features

    Interior Lot, Landscaped, Many Trees

  • Lot Size(acres)

    0.844

  • Lot Size(square feet)

    36,764

  • Property Type

    Residential

  • Property Sub Type

    Single Family Residence

  • Architectural Style

    French

Price

  • Sales Price

    $9,600,000

  • Tax Amount

    $155,870

  • Sq. Footage

    11,037

  • Price/SqFt

    $869

HOA

  • Association

    No

Property Resources

  • Horse Property

    NO

School District

  • Elementary School

    Pershing

  • Middle School

    Benjamin Franklin

  • High School

    Hillcrest

Property Features

  • Foundation Details

    Slab

  • Senior Community YN

    NO

  • Sewer

    Public Sewer

  • Tax Lot

    6B

  • Water Source

    Public

Schedule a Showing

Showing scheduled successfully.

<
>
IN PERSON
VIA CHAT

What is 3 + 4 ?


Change time

Mortgage calculator

Estimate your monthly mortgage payment, including the principal and interest, property taxes, and HOA. Adjust the values to generate a more accurate rate.

Your payment

Principal and Interest:

$

Property taxes:

$

HOA fees:

$

Total loan payment:

$

Total interest amount:

$

Location

County

Dallas

Elementary School

Pershing

Middle School

Benjamin Franklin

High School

Hillcrest

Listing Courtesy of Michael Mccray, Allie Beth Allman & Assoc.

RealHub Information is provided exclusively for consumers' personal, non-commercial use, and it may not be used for any purpose other than to identify prospective properties consumers may be interested in purchasing. All information deemed reliable but not guaranteed and should be independently verified. All properties are subject to prior sale, change or withdrawal. RealHub website owner shall not be responsible for any typographical errors, misinformation, misprints and shall be held totally harmless.

Agent Joe Boston

AGENT

Joe Boston

Call Joe today to schedule a private showing.


* Listings on this website come from the FMLS IDX Compilation and may be held by brokerage firms other than the owner of this website. The listing brokerage is identified in any listing details. Information is deemed reliable but is not guaranteed. If you believe any FMLS listing contains material that infringes your copyrighted work please click here to review our DMCA policy and learn how to submit a takedown request.© 2024 FMLS.
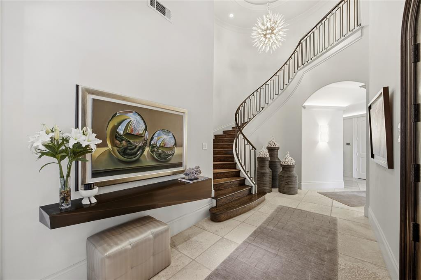
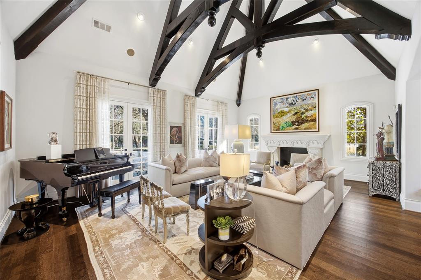
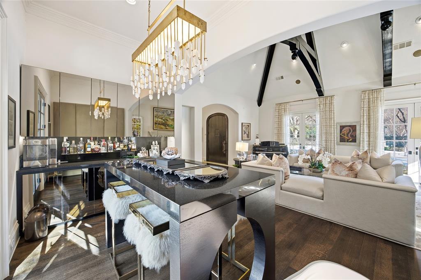
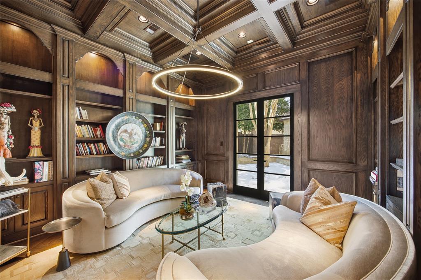
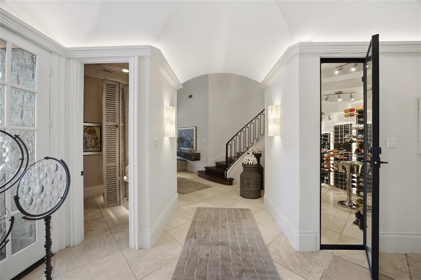
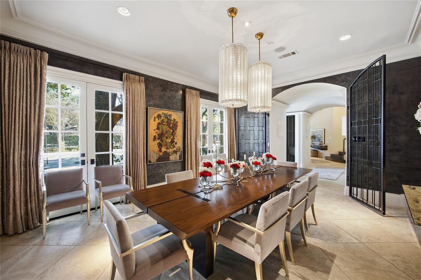
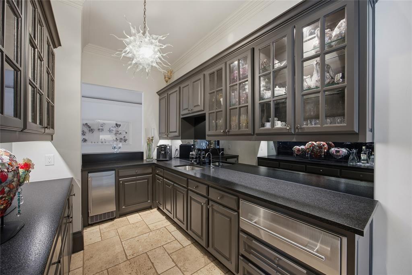
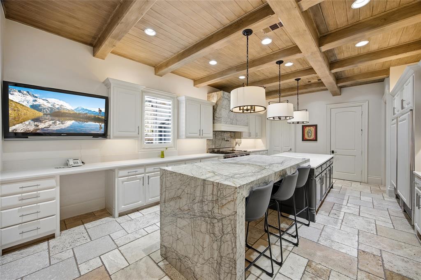
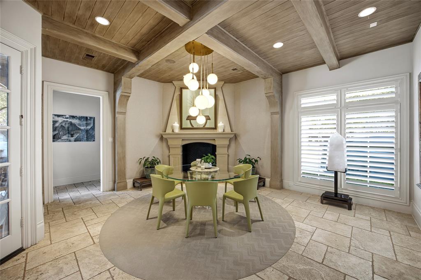
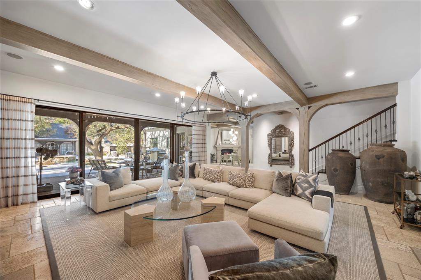
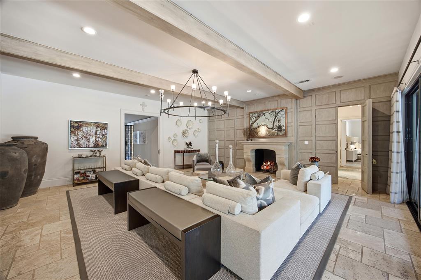
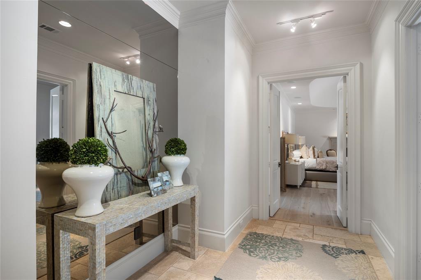
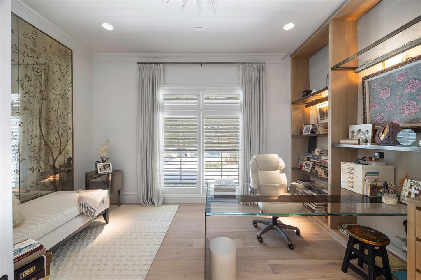
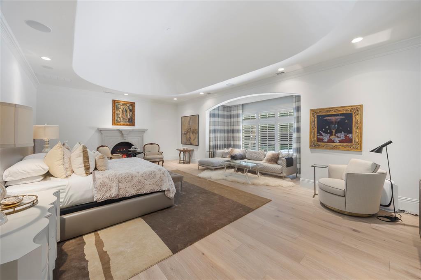
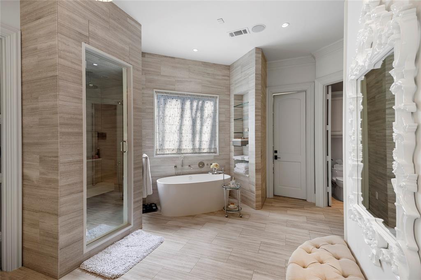
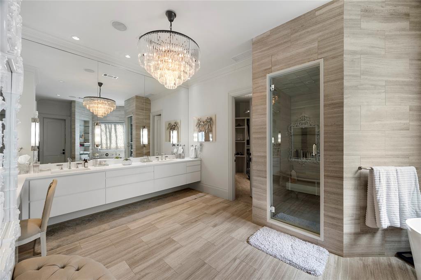
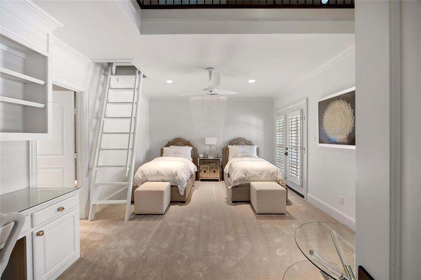
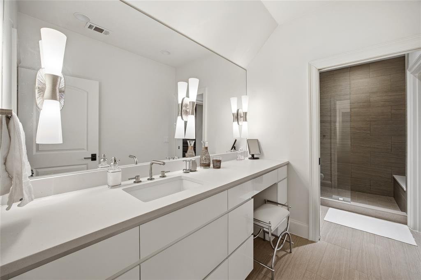
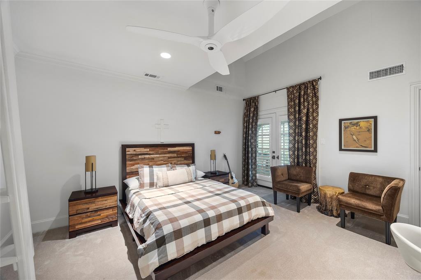
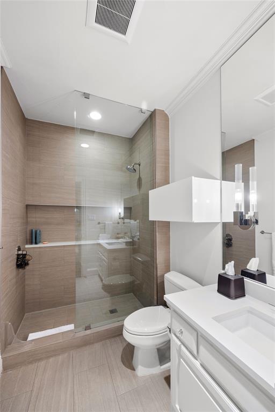
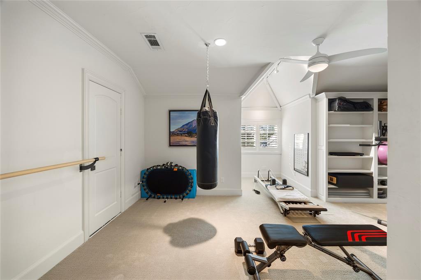
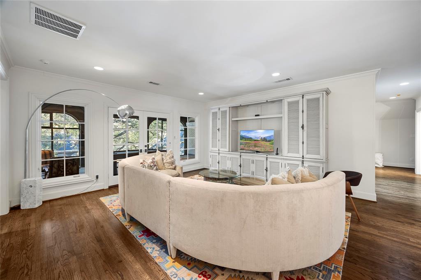
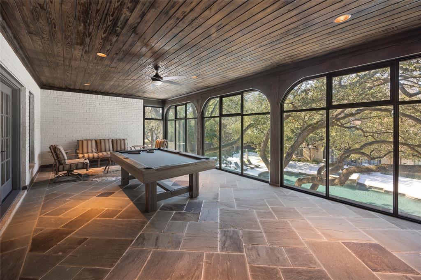
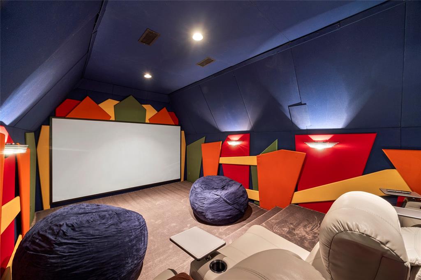
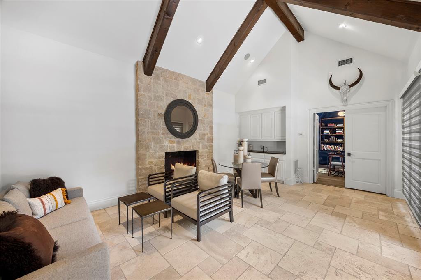
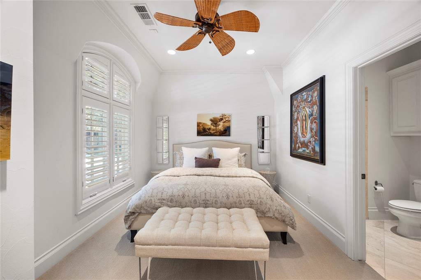
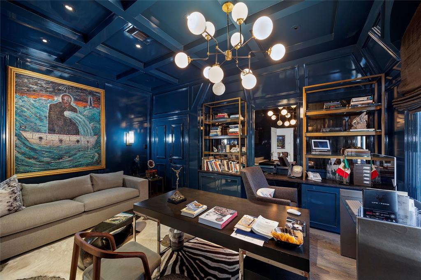
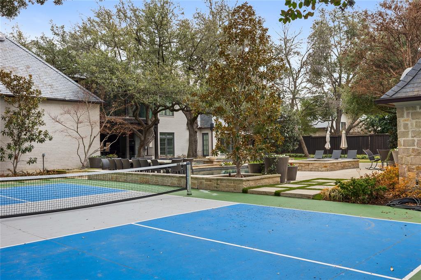
Located in the heart of Old Preston Hollow, this gated French-inspired estate sits on beautifully landscaped grounds just under an acre, offering privacy, scale, and timeless architecture. Originally built in 2002 and extensively renovated approximately ten years ago under the direction of renowned designer Gonzalo Bueno, the home blends classic design with refined, updated interiors. Spanning over 11,000 square feet, the residence features expansive living areas, a vaulted formal entry, private study, and a chef’s kitchen that opens to the family and keeping rooms—creating an ideal setting for both everyday living and large-scale entertaining. The first-floor primary suite offers a private retreat, with additional ensuite bedrooms, media room, and game room providing flexible living spaces throughout.The outdoor environment is designed for recreation and relaxation, featuring a resort-style pool, manicured grounds, and a newly added private pickleball court. A separate guest house, located across the pool, includes a bedroom, living area, and office—perfect for extended stays, work-from-home needs, or private accommodations. A gated motor court with four garage bays completes this exceptional offering.

9525 Alva Court

Message successfully sent.

What would you like to know?

What is 3 + 4 ?

I agree to receive email communication and understand I can unsubscribe at any time.

I agree to be contacted by Next Level Realty Group via call, email, and text for real estate services. To opt out, you can reply 'stop' at any time or reply 'help' for assistance. You can also click the unsubscribe link in the emails. Message and data rates may apply. Message frequency may vary. Privacy Policy

Related Properties

Currently under construction by premier builder Danes Custom Homes, 4620 Melissa Lane is a thoughtfully designed estate that blends timeless architecture w modern luxury. Collaboration w Enrique Montenegro of SHM Architects & Erin Sander Design, the residence reflects a refined aesthetic w exceptional attention to detail. Spanning 7,888 SF on a .53-acre lot (125 x 175) the home offers 5 bedrms, 6 full baths & 2 half baths, incl a downstairs primary suite & guest suite. The floor plan is designed for both everyday living & entertaining with generous living spaces, a dedicated study, playroom & seamless transitions btwn indoor & outdoor environments. The exterior showcases a sophisticated combination of Old Texas Brick & limestone, accented by a standing seam metal roof, custom gas lanterns & clean-lined architecture. Oversized windows provide abundant natural light, while expansive La Cantina sliding doors create a true indoor-outdoor experience opening the great rm, kitchen & bfast area to the covered loggia w Infratech heaters, overlooking the pool, spa & landscaped yard. Inside, elevated finishes define every space, incl wide-plank white oak floors, custom cabinetry, & culinary kitchen equipped w Sub-Zero, Wolf, & Miele appl. Luxurious plumbing fixtures by Watermark, Waterstone, Rohl, Toto & Franke further enhance home’s curated design. Primary suite offers serene retreat w 2 boutique-style closets & a spa-inspired bath. Designed w wellness & comfort in mind, home feat dedicated space for rejuvenation w fitness room, sauna & pool bath w walk-in shower.  Modern conveniences incl 2 Isokern FP, pre-wiring for surround sound, security w cameras (Cat 5 & 6) & motorized shades. Addl' highlights incl a 3-car garage w epoxy flooring, integrated exterior lighting, extensive landscaping & abundant storage. Exceptional new construction offers rare opportunity to own a meticulously crafted, design-forward home in one of Dallas’ most sought-after neighborhoods.
#21207770

Dallas

4620 Melissa Lane

5 Beds

6 Baths

7,888 Sq.Ft.

$7,950,000

MLS#: 21207770
Price reduced
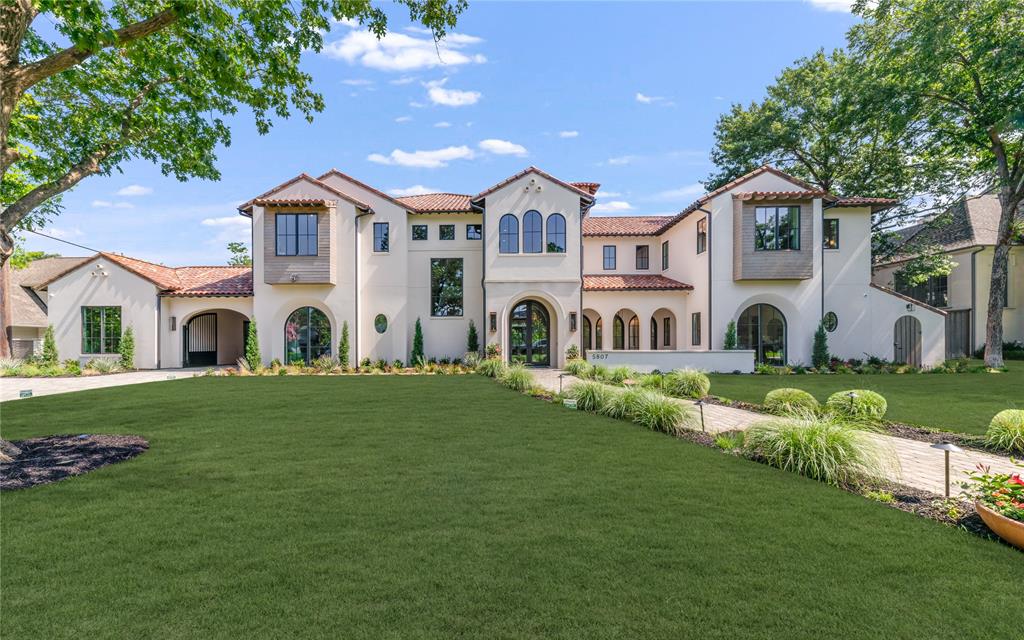
Masterfully crafted Santa Barbara-inspired modern estate, architected by Covert & Associates, designed by Julie Parrent Design Studio, and built by ICB Ildrbrando Custom Builders, located in the coveted Devonshire neighborhood. Situated on a beautifully landscaped .51-acre lot, this exceptional 9,118 SF residence offers 5 spacious bedRs, 6 full baths, 2 powder baths, 4 living areas, 2 dining areas, private office, gym, elevator, whole-home generator capable, and a 3-car garage w lift capability. Designed for elevated living and effortless entertaining, the home showcases soaring ceilings, expansive windows, and impeccable craftsmanship throughout. A luminous foyer w barrel-vaulted plaster ceilings, artisan finishes, and designer lighting creates a striking first impression. The formal dining room is highlighted by a dramatic glass-enclosed wine display, while the stately front office features a floor-to-ceiling arched window and an Isokern fireplace. The open-concept living spaces flow seamlessly into a chef’s kitchen appointed w Sub-Zero and Wolf appliances, bespoke rift cut white oak cabinetry, and carefully curated fixtures sourced from around the world. Complementing the main kitchen is an exceptional fully equipped caterer’s pantry featuring a 36-inch Wolf range, extensive prep space, custom storage, and premium appliances, offering the ideal setting for entertaining, and seamless daily living. The private primary suite serves as a luxurious retreat, complete w a fireplace, serene backyard views, dual custom closets, spa-inspired bath, and an infrared sauna. The first level also includes guest quarters and a media room. Outdoor living is equally impressive, featuring a resort-style pool and spa, covered patio, summer kitchen, maintenance-free turfed lawn, and beautifully landscaped grounds designed for year-round enjoyment. A rare opportunity to own a residence of exceptional scale, design, and craftsmanship in one of Dallas’ most prestigious neighborhoods.
#21286351

Dallas

5807 Glen Falls Lane

5 Beds

6 Baths

9,118 Sq.Ft.

$8,875,000

MLS#: 21286351
Price reduced
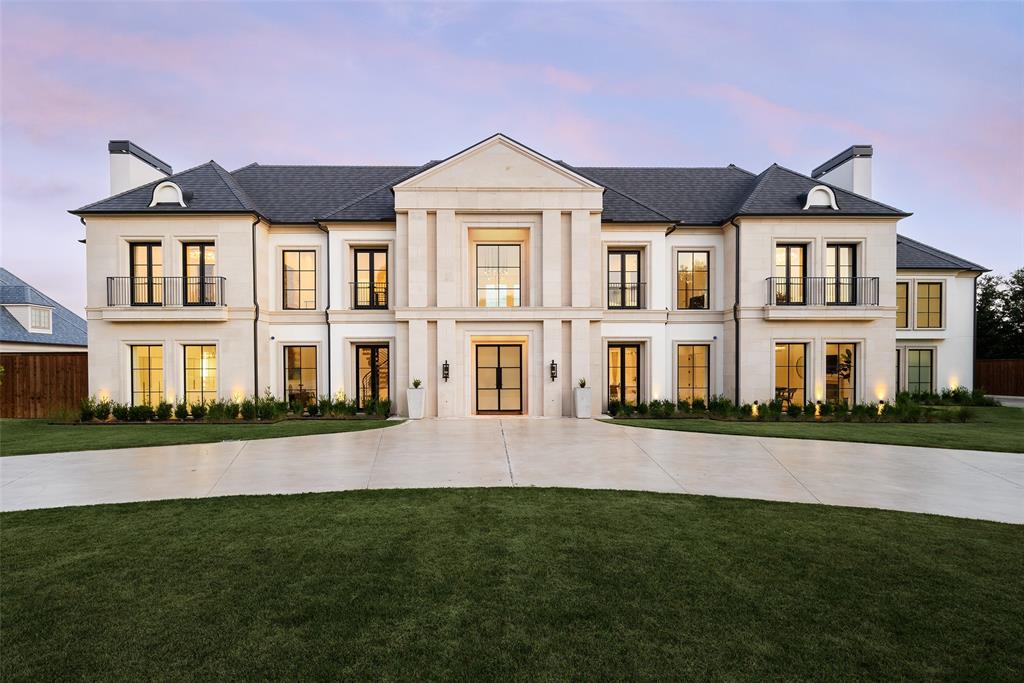
Regal custom estate situated on over 1.13 acres in prestigious Lobello Estates of Preston Hollow. This exceptional six-bedroom residence showcases stunning architecture, a dramatic two-story glass foyer, library, formal living, and a luxurious first-floor primary suite with spa-inspired bath, dual custom closets, private gym, laundry, and coffee bar. The chef's kitchen features custom European cabinetry, Miele appliances, dual dishwashers, and a built-in coffee system. Upstairs offers five ensuite bedrooms, including a junior primary suite, media room, and additional laundry. A commercial-grade elevator, multiple staircases, smart-home features, Caesarstone countertops, wine room, and butler's pantry elevate the home's thoughtful design. The epoxy-finished four-car garage with hydraulic glass doors doubles as an incredible flex space overlooking the expansive backyard with pool, turf, mature trees, and room for a future sport court or pool house. Experience exceptional luxury in one of Dallas' most coveted neighborhoods.
#21329572

Dallas

5216 Palomar Lane

6 Beds

7 Baths

9,446 Sq.Ft.

$9,250,000

MLS#: 21329572

Commanding one half of the top floor of Museum Tower, Residence 4202 is a singular Dallas residence where exceptional scale, architectural presence and uncompromising craftsmanship converge.

A private elevator arrival opens to a soaring 22-foot glass atrium, introducing interiors conceived with remarkable attention to proportion, material and light. Beyond, 12-foot walls of glass frame sweeping views across the city, creating an ever-changing backdrop from sunrise through evening.

The residence is distinguished by an extraordinary collection of bespoke finishes and natural materials. Exotic walnut, maple and figured eucalyptus are complemented by custom cast and acid-etched architectural glass by Nathan Glass Studio, richly textured Philip Jeffries wallcoverings and a curated selection of distinctive quartzites. Each element has been considered as part of a cohesive architectural composition rather than simply an interior finish.

At the heart of the residence, the kitchen pairs refined design with exceptional functionality, anchored by a custom La Cornue range and fully integrated Scanomat coffee system. Expansive living and entertaining spaces unfold with a sense of openness and restraint, equally suited to intimate evenings or significant gatherings.

Private quarters are equally considered, with beautifully appointed primary accommodations featuring separate baths and dressing areas. A substantial private office provides an elegant retreat for work or study.  This elegant space can also be used as a third bedroom.

Two additional storage rooms and three premier parking spaces further distinguish the offering.

Rare in scale, position and execution, Residence 4202 is more than a penthouse. It is an exceptional private residence at the pinnacle of Museum Tower—an opportunity of singular distinction in the heart of the Dallas Arts District.
#21381065

Dallas

1918 Olive Street 4202

2 Beds

3 Baths

4,678 Sq.Ft.

$9,995,000

MLS#: 21381065

The Bluffview estate that discerning buyers rarely encounter; a private, architecturally significant retreat on 3 secluded acres along Bachman Creek in the heart of Dallas. Completed in 2008 & designed by renowned architect William Briggs for the current owners, the estate reflects a collaboration with builders Manning Snelling & McIlyar, Bonick Landscape Architects, & Southern Botanical resulting in a timeless residence of more than 8,600 square feet. The main residence offers 5 ensuite bedrooms, including the downstairs primary suite with vaulted ceiling, fireplace, & views of the grounds. Primary bath features a double-sized copper tub, heated floors, steam shower, & custom closet. Enjoy formal & family spaces on the main level or retire to the lower level, featuring billiards room, tasting area, fireplace, & refrigerated wine cellar for 2,000+ bottles. Gourmet kitchen is seamless with the family room & breakfast nook, featuring a generous center island, butler’s & walk-in pantries, dual Sub-Zeros, 2 sinks, pot-filler, 2 dishwashers, & six-burner Wolf range. Detached cabana overlooks the pool-spa & includes a kitchenette & full bath. Mosaic-tile pool is a true centerpiece, featuring dual tanning ledges, infinity edge, spa, expansive deck, & in-floor cleaning jets. Distinctive pergola designed by Christy Blumenfeld provides an intimate setting for al fresco gatherings & the grounds unfold toward Bachman Creek, creating privacy & immersion in nature. Covered outdoor living area is equipped with a fireplace, generous seating, & outdoor kitchen; ideal for entertaining in every season. A 4-car garage anchors the motor court with abundant additional parking, plus an air-conditioned flex space that makes for a perfect art studio. Conveniences include dual EV chargers, backup generator, whole-home water filtration, 18,000-gallon rainwater irrigation cistern, Control4 home automation, & ample space for a future sport court. This is a truly extraordinary Dallas estate.
#21352594

Dallas

4120 Cochran Chapel Road

5 Beds

5 Baths

8,044 Sq.Ft.

$7,995,000

MLS#: 21352594

Nestled in prestigious Preston Hollow, 4745 Crooked Lane is a stunning one-story estate seamlessly blending modern luxury w timeless elegance. Spanning 6,928 SF on a sprawling 0.83-acre lot, this custom-built masterpiece by renowned builder John Huffman was built as his personal home. Expansive home feat 5 ensuite bedrms, 6 full bathrms & 2 half baths, thoughtfully designed for comfort & convenience. Open-concept layout boasts a family rm w sliding doors leading to a covered outdr loggia, formal dining rm w gas FP overlooking lush gardens & gourmet kitchen equipped w top-of-the-line appliances, incl Sub-Zero refrigerators, 60-inch Wolf range & Miele built-in coffee maker. Oversized center island, butler’s pantry & walk-in pantry provide ample storage & functionality for everyday living & entertaining. Primary suite is a private retreat w sitting area, luxurious bath, oversized walk-in closet w secondary washer and dryer hookups & direct access to the beautifully landscaped backyard. Addl highlights incl formal study w custom built-ins, media rm w backyard access & separate gym w mirrored walls & padded floors. Outdr spaces are equally impressive, featuring a covered loggia w gas FP, electric heaters & retractable Phantom Screens, plus cabana w pool bath, built-in grill, ice maker, beverage refrigerator & addl storage. Chlorine pool & spa, turfed backyard & separate fenced dog run create a serene, low-maintenance outdoor oasis. Built in 2018 w meticulous attention to detail, home boasts a stucco, brick & stone exterior, standing seam metal roof & hardwood & stone flooring throughout. Modern conveniences incl Control4 Smart Home System, Lutron lighting, whole-house generator & 3 Rinnai tankless water heaters w recirculating pump. W 4-car garage, separate gym or office, storage rm, private courtyard & extensive landscape lighting, 4745 Crooked Lane offers the perfect combination of luxury, functionality & sophistication.
#21378855

Dallas

4745 Crooked Lane

5 Beds

6 Baths

6,928 Sq.Ft.

$7,950,000

MLS#: 21378855

Inspired by the grand villas of the Tuscan countryside, this commanding, completely gated estate at 5335 Meaders Lane rests on a lot and a half.  Its expansive presence stretching nearly a block along one of Preston Hollow’s most admired neighborhoods in Mayflower Estates. Designed by noted architect Elby Martin and built by Bob Thompson, one of Dallas’ most respected high-end builders, this residence captures the soul of a Tuscan mansion with modern livability. From the Italian-barrel tile roof to stately stone exteriors, every detail feels authentic. Lush grounds unfold over 1.1 acres, enhanced by moonlit mature trees, two courtyards—including a private meditation garden—and four hand-crafted fountains. Multiple verandas, terraces, and six balconies—all with beautiful sweeping views—create effortless indoor-outdoor living. A resort-style pool with cascading spouts, a just-completed sport court, and a fully appointed cabana with kitchen, fireplace, and dome ceiling set the stage for year-round entertaining. The property also offers a 1,159 sq. ft. attached guest or au pair house with its own private exterior staircase and convenient parking pads. Inside, artistry and craftsmanship abound: a 24-ft ceiling entry with custom Solara iron stair, a 70-ft groin-vaulted gallery with hand-painted Italian frescoes, wine cellar and tasting room, billiard and game rooms, and a media room with motorized recliners. Clerestory windows frame sweeping estate views, underscoring the home’s connection to its surroundings. With geothermal HVAC, a recently installed whole-house generator, and thoughtful design, this is an extraordinary Tuscan-inspired retreat—expansive in scale, commanding in presence, and unrivaled in its Dallas setting.
#21362112

Dallas

5335 Meaders Lane

5 Beds

7 Baths

12,421 Sq.Ft.

$10,900,000

MLS#: 21362112

Welcome to 10617 Bridge Hollow — a masterwork of architecture, integrity + serenity. Tucked in the exclusive Creeks of Preston Hollow, this residence rests on a private lot where 2 creeks wind through lush, tree-lined banks. It stands as a rare union of natural beauty + enduring craftsmanship. This 2018 custom home spans 1.44 AC + is framed entirely in steel — a $500K investment ensuring lifelong stability. 130+ piers run deep into Austin chalk, forming a foundation that’s a feat of engineering. The timeless design features a Syrian limestone façade + slate roof built for a century of endurance. Hand-carved fireplaces, steel gutters + integrated drainage reveal an obsession w permanence + precision. Step through the 20-ft African mahogany door + the home unfolds in a play of light + volume. Ceilings soar to 25 ft in the entry + 17 in the living room, framed by windows overlooking nature. Each space exudes quiet grandeur — oak + limestone floors, bespoke chandeliers + refined proportions. The kitchen is a sculptural statement in quartzite, onyx + brass, backed by a scullery for effortless entertaining. The Control4 system unites lighting, sound + security. The 1st-flr owner’s suite is a private sanctuary w heated marble floors, automated shades, massive closets + a massage-exercise room open to a serene backyard. A library w built-ins + a custom fish tank adds sophistication + warmth. A spacious guest suite rounds out the main level. Upstairs, 4 guest suites w private baths overlook treetops + water views, while a glass staircase from Australia arcs through the home like sculpture. A game room offers flexible space for entertaining + a basement wine cellar provides abundant storage for collectors. A resort-style backyard, inspired by Palm Springs, features a tranquil pool, turfed lawn + elegant lighting — a landscape of privacy + peace. This residence is a testament to enduring design — built for those who value substance, beauty + permanence in equal measure.
#21359093

Dallas

10617 Bridge Hollow Court

6 Beds

6 Baths

14,653 Sq.Ft.

$11,500,000

MLS#: 21359093

Refreshed and a magnificent opportunity to own an architecturally significant landmark on rare 3.38 tranquil acres in the coveted Bluffview area of Dallas. Featuring hard to find ONE STORY footprint skillfully designed by renowned architect Guy Courtney and fashioned after Richard Meier's work on the Getty museum in LA, giving enormous scale and lifestyle to every striking expanse. The approx 9,000sqft of iconic living has been the backdrop for countless movies, TV series, national commercials and publications, and the gathering spot for many large community events in addition to their everyday fun family living. The front entrance gives off a quiet, private approach that was key to the location selection, while the interior and backyard's distinctive modern design showcases the more than 6,000sqft of glass, 71,000lbs of steel giving the most gorgeous unobstructed views of the spectacular nature, tranquil creek setting and the indoor-outdoor lifestyle. At night the home becomes a piece of art all on it's own. Intentionally designed to host the perfect backdrop for the seller's extensive art collection, large scale entertaining needs and resort relaxation that takes in all the privacy and beauty year round. The open concept gourmet kitchen enjoys 4 ovens, 3 sinks and a silver cloth lined pantry for optimal entertaining needs. Lighting consultants evaluated every inch to ensure the perfect scene and zone control, acoustically pure media room, and over engineered construction throughout, 3 ventilation systems protecting crawlspace, living area and roof, extra large limestone flooring blend inside and out seamlessly, and steel to hold the large 20 ft glass panes without mullions or columns in the corners for unobstructed views. A rare opportunity to own a celebrated, well-loved Bluffview landmark on the serene tree-lined street within minuets of downtown, Highland Park village and all the coveted private schools. Spectacular!
#21380226

Dallas

4130 Cochran Chapel

5 Beds

6 Baths

8,984 Sq.Ft.

$9,200,000

MLS#: 21380226

 - property

Send a message

Message successfully sent.

Your message

What is 3 + 4 ?

Reason for contacting?

I agree to receive email communication and understand I can unsubscribe at any time.

I agree to be contacted by Next Level Realty Group via call, email, and text for real estate services. To opt out, you can reply 'stop' at any time or reply 'help' for assistance. You can also click the unsubscribe link in the emails. Message and data rates may apply. Message frequency may vary. Privacy Policy

Sign Out

Virtual Assistant

Would you like to take the next step with this property? We can help you schedule a showing or virtual tour, or send you more details.

Yes, I would like more information.

Thank You for Your Reply, One of Our Agents will contact you as soon as possible

No, maybe later.

Thank you, you can always contact me via email, phone number or through the contact form.

Realhub AI

Lucy - Your AI-Powered Realtor

Update Your Temporary Password

Personalize your search

Enter your email and we'll notify you immediately when new listings match what you're looking for.

or enter email address

Already have an account ? Login here

Continue your home search

I agree to receive communications and understand I can unsubscribe at any time.

I agree to be contacted by Next Level Realty Group via call, email, and text for real estate services. To opt out, you can reply 'stop' at any time or reply 'help' for assistance. You can also click the unsubscribe link in the emails. Message and data rates may apply. Message frequency may vary. Privacy Policy

Already have an account ? Login here

We use cookies

We use cookies primarily for analytics to enhance your experience. By accepting, you agree to our use of these cookies. You can manage your preferences or learn more about our cookies policy.