
Property
Beds
4
Full Baths
4
1/2 Baths
1
Year Built
2026
Sq.Footage
3,363
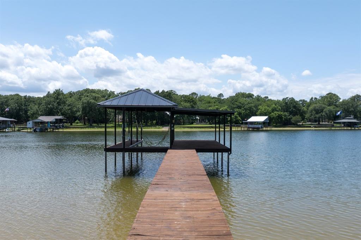
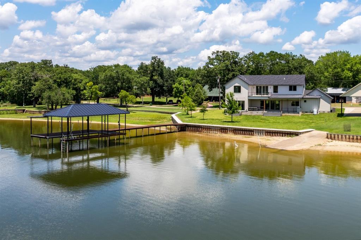
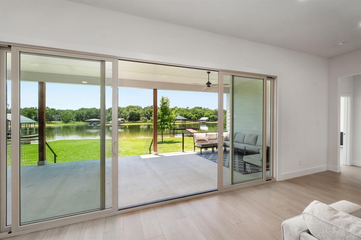
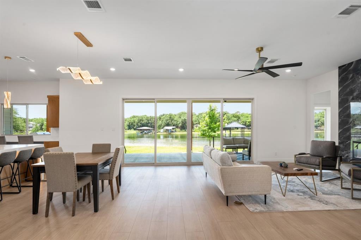
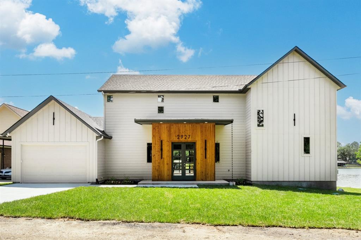
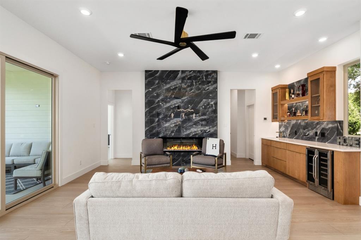
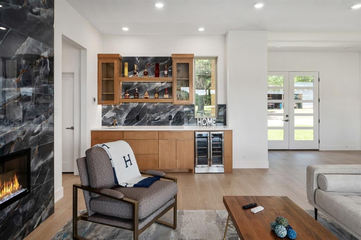
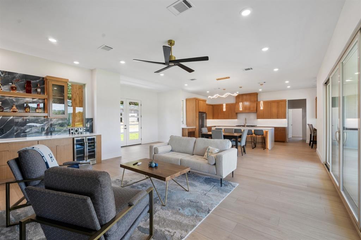
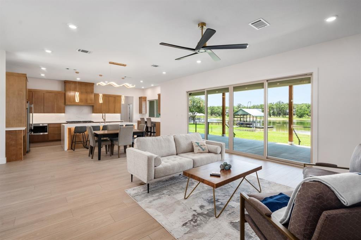
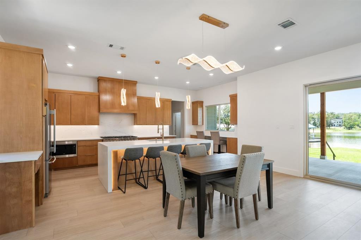
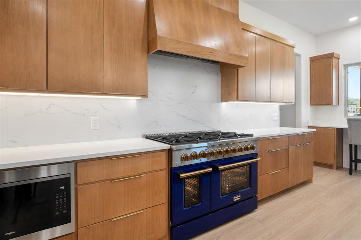
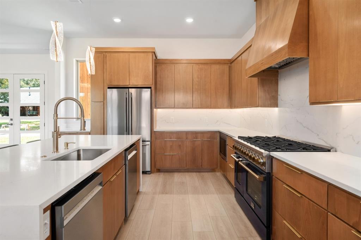
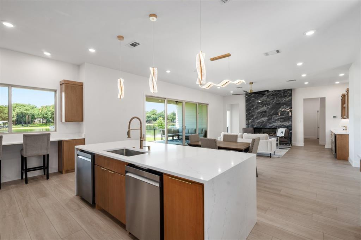
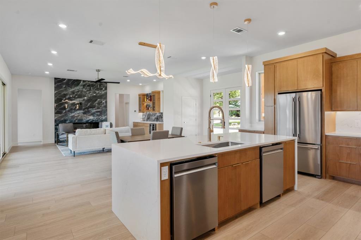
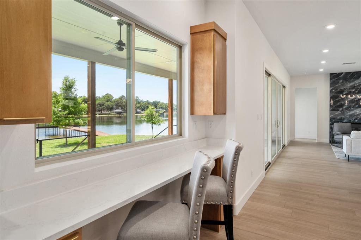
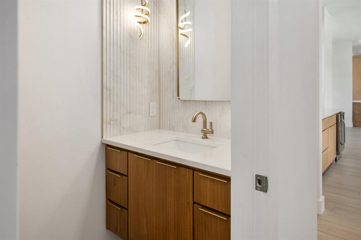
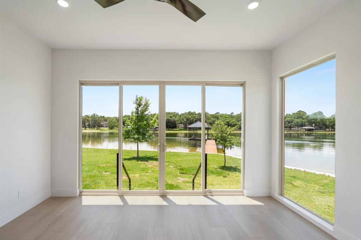
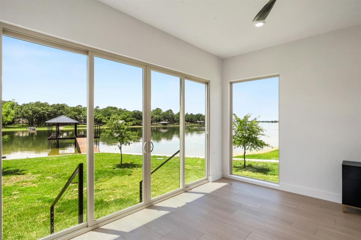
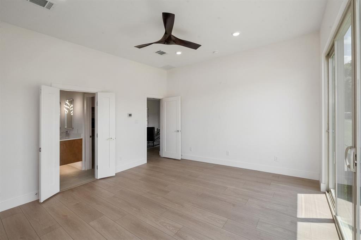
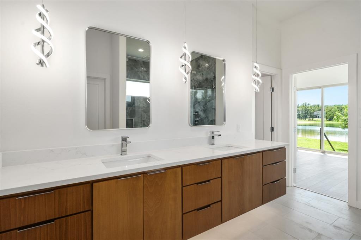
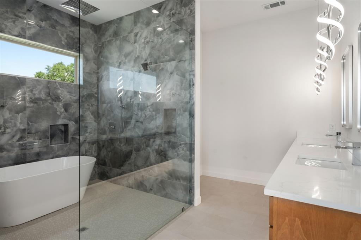
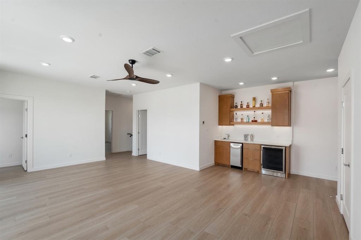
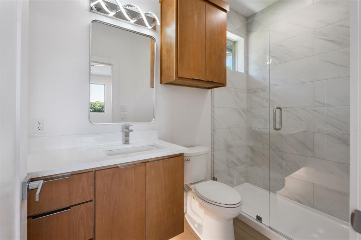
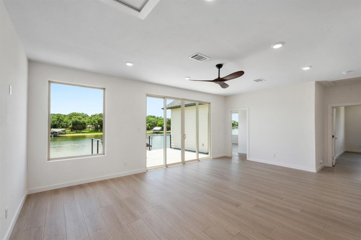
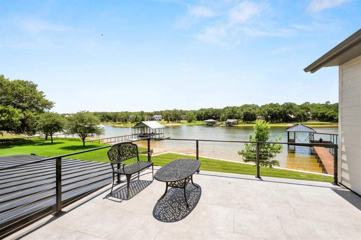
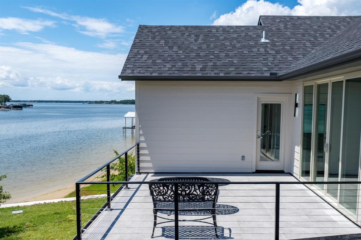
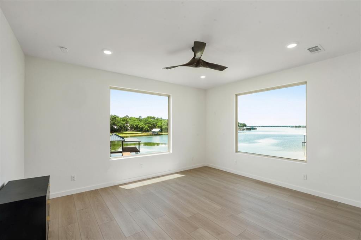
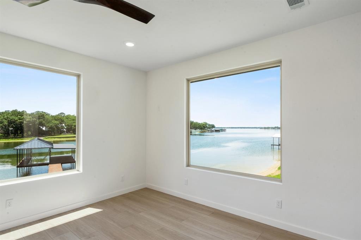
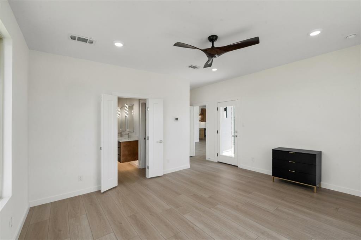
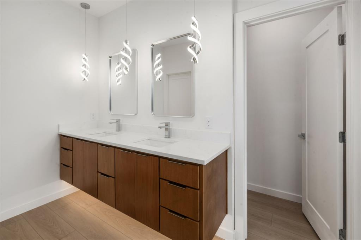
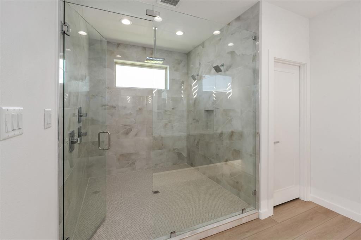
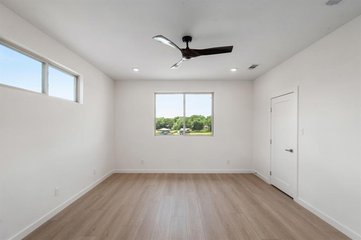
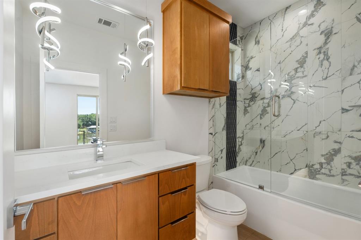
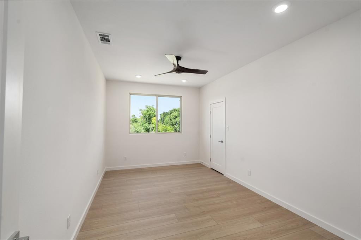
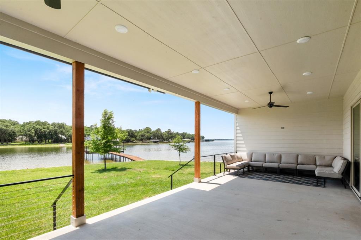
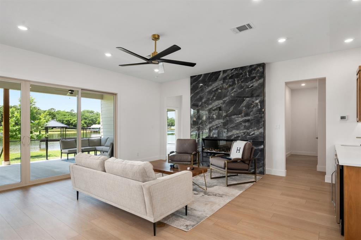
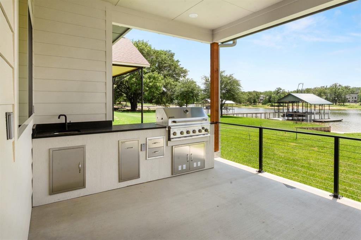
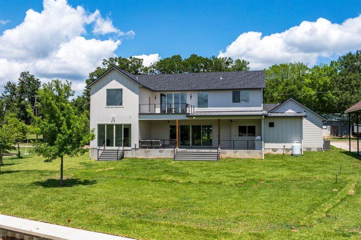
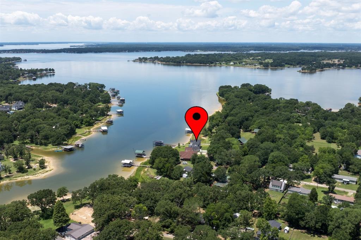
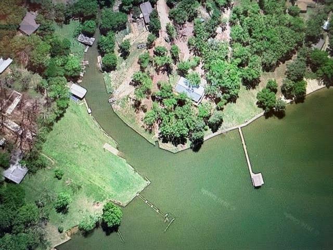
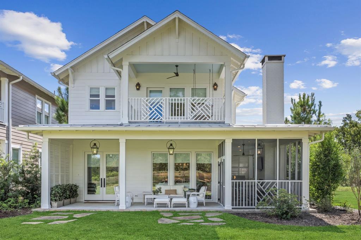
COME SEE & ENJOY DEEP WATER! New Build 2026, by Dad & Daughter Custom Homes, offers a spacious & meticulously designed living space on 220' open deep water frontage with a beach area. This home is ideal for single or multi-generational living, featuring two separate primary suites & two distinct living areas. First floor, bright open-concept living, dining, & kitchen designed to maximize natural light & showcase panoramic water views, anchored by elevated 10-foot ceilings, 60-inch linear electric fireplace & 16’x8’ slider door creating an option for indoor-outdoor living. Large kitchen features abundant custom cabinetry, widespread selegant Savona Quartz countertops, large center island, Janska Professional 48” 8 Burner Swedish gas range, touchless range vent, premium KitchenAid stainless steel appliances - two dishwashers - microwave - refrigerator, & spacious walk-in pantry. Positioned aside living room, sizable wet bar with custom cabinetry, sink, wine-beverage fridge, ice maker, & glass rinse station. Half bath, mud room, utility room, & electrical-storage room off first-floor living room. The downstairs primary suite serves as a private retreat with serene panoramic waterfront views - lake accessible through 12’ x 8’ slider door; the large primary bathroom offering dual sinks, glass inclosure oversized walk-in shower and tub, & generous walk-in closet. Upstairs, offers a second primary suite showcasing stunning water views and access to 16’x14’ upper balcony, additional family room with 12’x8’ slider door for access to upper balcony, 2 secondary bedrooms (one with ensuite offering water views), two full bathrooms, & storage closet. Outdoor living, equally impressive with a massive covered waterfront patio. Year-round enjoyment, the outdoor living & kitchen area includes built-in 36” propane BBQ grill, sink, trash, storage drawers, large yard & amazing water views. Buyer & Buyer’s agent to verify all information. A full list of new home amenities are available.
Features & Amenities
Interior
-
Other Interior Features
Built-in Features, Granite Counters, Kitchen Island, Open Floorplan, Pantry, Walk-In Closet(s)
-
Total Bedrooms
4
-
Bathrooms
4
-
1/2 Bathrooms
1
-
Basement YN
NO
-
Cooling YN
YES
-
Cooling
Ceiling Fan(s), Central Air, Electric, Heat Pump
-
Fireplace YN
YES
-
Heating YN
YES
-
Heating
Exhaust Fan, Central, Electric, Fireplace Insert, Heat Pump, Propane
-
Pet friendly
N/A
Exterior
-
Garage
Yes
-
Garage spaces
2
-
Construction Materials
Board & Batten Siding
-
Other Exterior Features
Balcony, Boat Slip, Dock, Rain Gutters, Lighting, Outdoor Grill, Outdoor Kitchen
-
Parking
Driveway, Boat, Attached
-
Patio and Porch Features
Deck
-
Pool
No
-
Waterfront YN
YES
Area & Lot
-
Lot Features
Irregular Lot, Waterfront
-
Lot Size(acres)
0.18
-
Lot Size(square feet)
7,840
-
Property Type
Residential
-
Property Sub Type
Single Family Residence
-
Architectural Style
Contemporary/Modern
Price
-
Sales Price
$1,587,000
-
Tax Amount
$3,650
-
Sq. Footage
3,363
-
Price/SqFt
$471
HOA
-
Association
No
Property Resources
-
Horse Property
NO
School District
-
Elementary School
Malakoff
-
Middle School
Malakoff
-
High School
Malakoff
Property Features
-
New Construction
YES
-
Foundation Details
Slab
-
Senior Community YN
NO
-
Sewer
Septic Tank
-
Water Source
Well
Schedule a Showing
Showing scheduled successfully.
Mortgage calculator
Estimate your monthly mortgage payment, including the principal and interest, property taxes, and HOA. Adjust the values to generate a more accurate rate.
Your payment
Principal and Interest:
$
Property taxes:
$
HOA fees:
$
Total loan payment:
$
Total interest amount:
$
Location
County
Henderson
Elementary School
Malakoff
Middle School
Malakoff
High School
Malakoff
Listing Courtesy of Derik Hendrix, HENDRIX Real Estate
RealHub Information is provided exclusively for consumers' personal, non-commercial use, and it may not be used for any purpose other than to identify prospective properties consumers may be interested in purchasing. All information deemed reliable but not guaranteed and should be independently verified. All properties are subject to prior sale, change or withdrawal. RealHub website owner shall not be responsible for any typographical errors, misinformation, misprints and shall be held totally harmless.

AGENT
Joe Boston
Call Joe today to schedule a private showing.

* Listings on this website come from the FMLS IDX Compilation and may be held by brokerage firms other than the owner of this website. The listing brokerage is identified in any listing details. Information is deemed reliable but is not guaranteed. If you believe any FMLS listing contains material that infringes your copyrighted work please click here to review our DMCA policy and learn how to submit a takedown request.© 2024 FMLS.
Related Properties
Malakoff
13740 Waterside Drive
4 Beds
4 Baths
2,954 Sq.Ft.
$1,845,000
MLS#: 21100170

Malakoff
229 N Beverly Drive
5 Beds
4 Baths
3,374 Sq.Ft.
$1,750,000
MLS#: 21299542

Malakoff
229 Lakeside Drive
5 Beds
3 Baths
3,928 Sq.Ft.
$1,790,000
MLS#: 21378569

Malakoff
13770 Waterside Drive
3 Beds
3 Baths
2,188 Sq.Ft.
$1,450,000
MLS#: 21353806
Malakoff
6033 Gowan Drive
6 Beds
4 Baths
4,560 Sq.Ft.
$1,750,000
MLS#: 21275945
Malakoff
13450 Shumate Way
4 Beds
3 Baths
2,409 Sq.Ft.
$1,525,000
MLS#: 21217502
