Features & Amenities

Interior

  • Other Interior Features

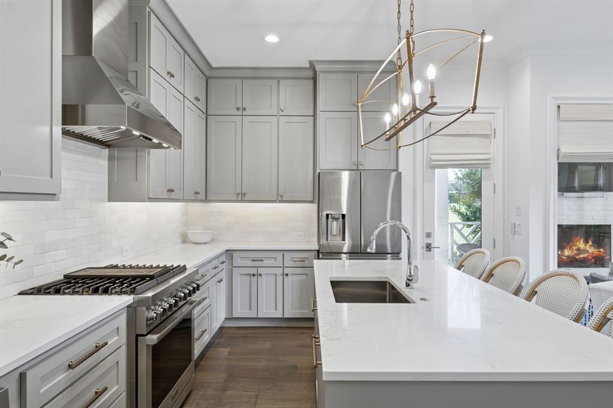
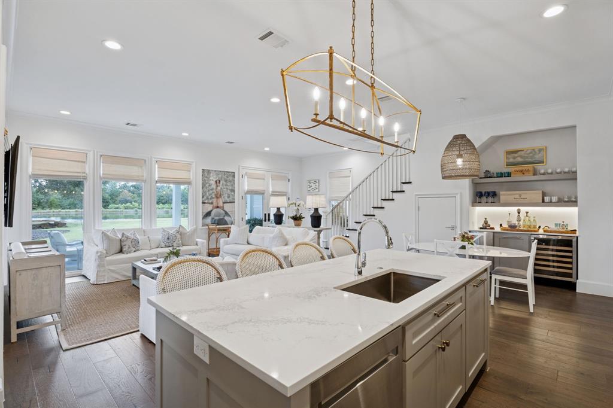
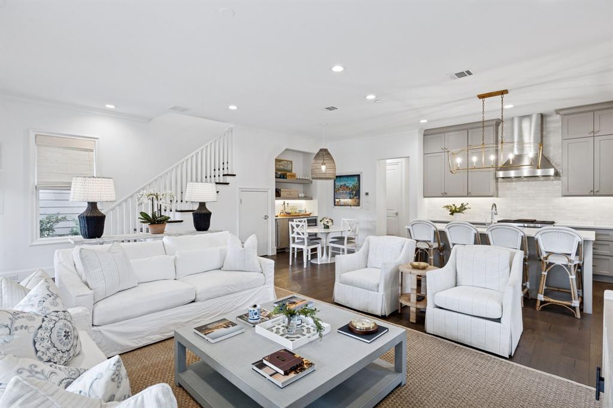
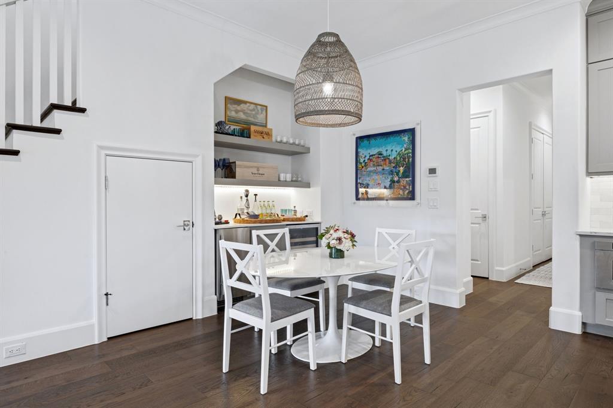
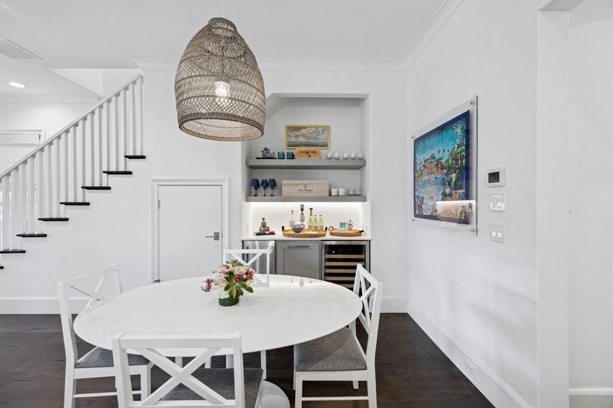
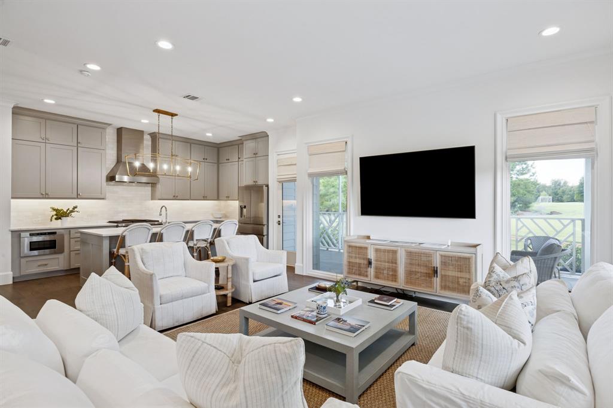
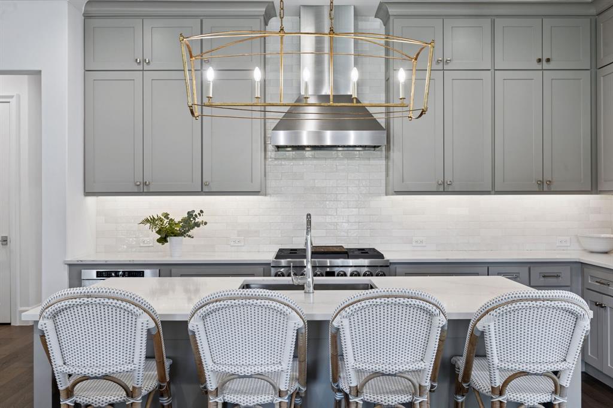
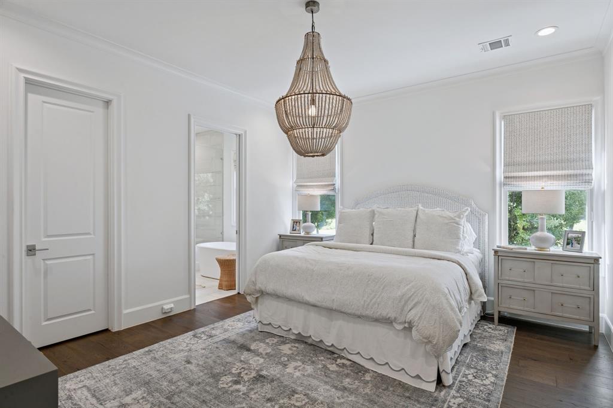
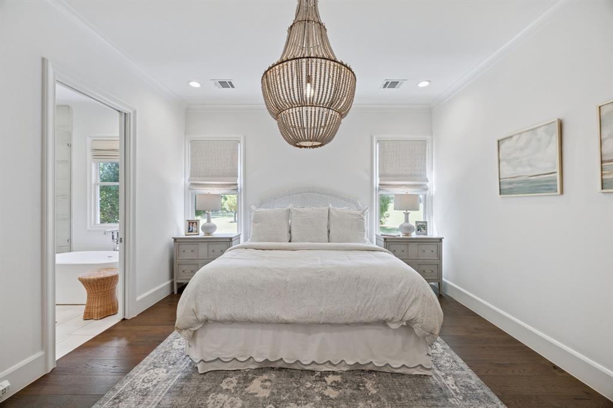
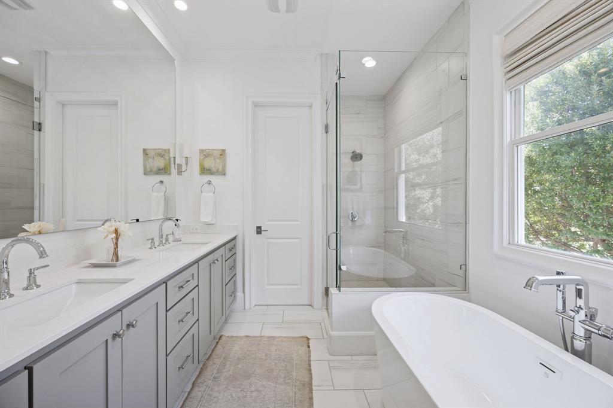
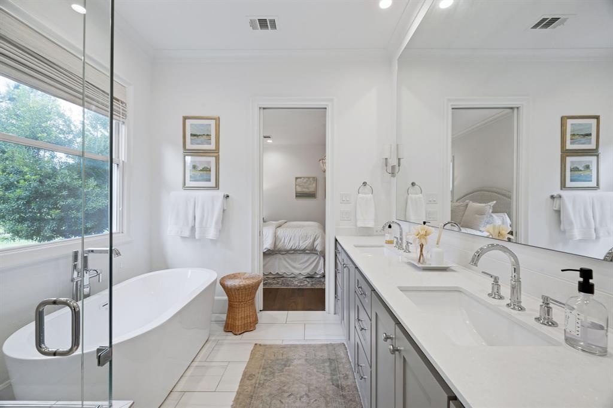
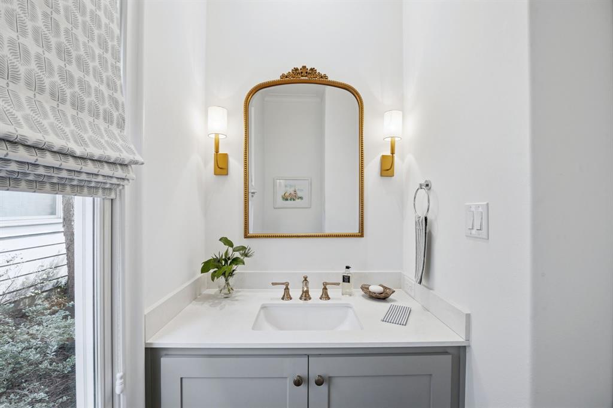
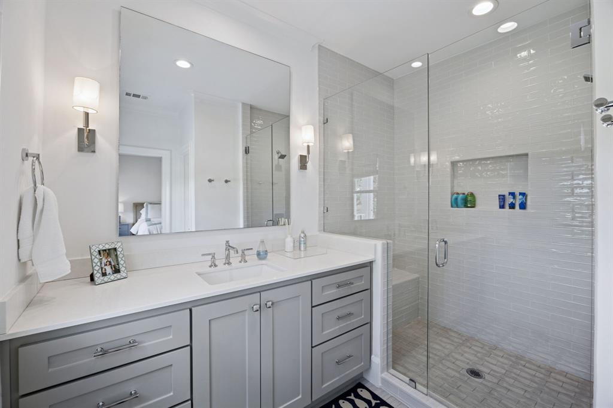
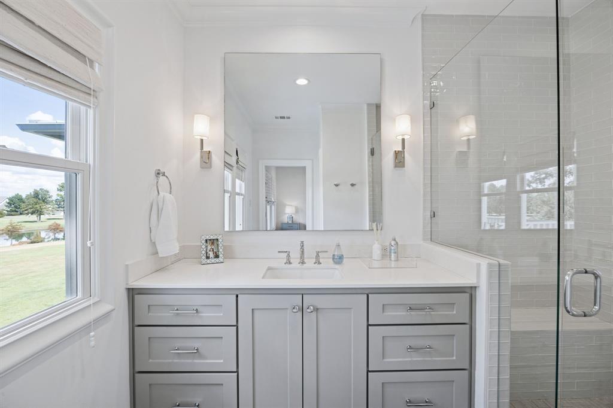
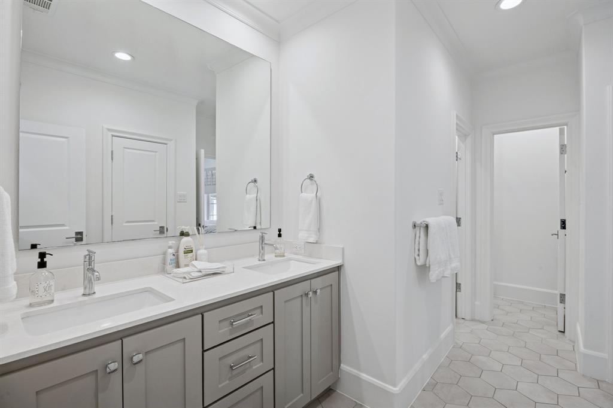
    Built-in Features, Chandelier, Double Vanity, Eat-in Kitchen, Kitchen Island, Open Floorplan, Other, Pantry, Walk-In Closet(s)

  • Total Bedrooms

    4

  • Bathrooms

    3

  • 1/2 Bathrooms

    1

  • Basement YN

    NO

  • Cooling YN

    YES

  • Cooling

    Central Air

  • Fireplace YN

    YES

  • Heating YN

    YES

  • Heating

    Central

  • Pet friendly

    N/A

Exterior

  • Garage

    Yes

  • Garage spaces

    2

  • Other Exterior Features

    Rain Gutters, Outdoor Grill

  • Parking

    Additional Parking, Gated, Attached

  • Patio and Porch Features

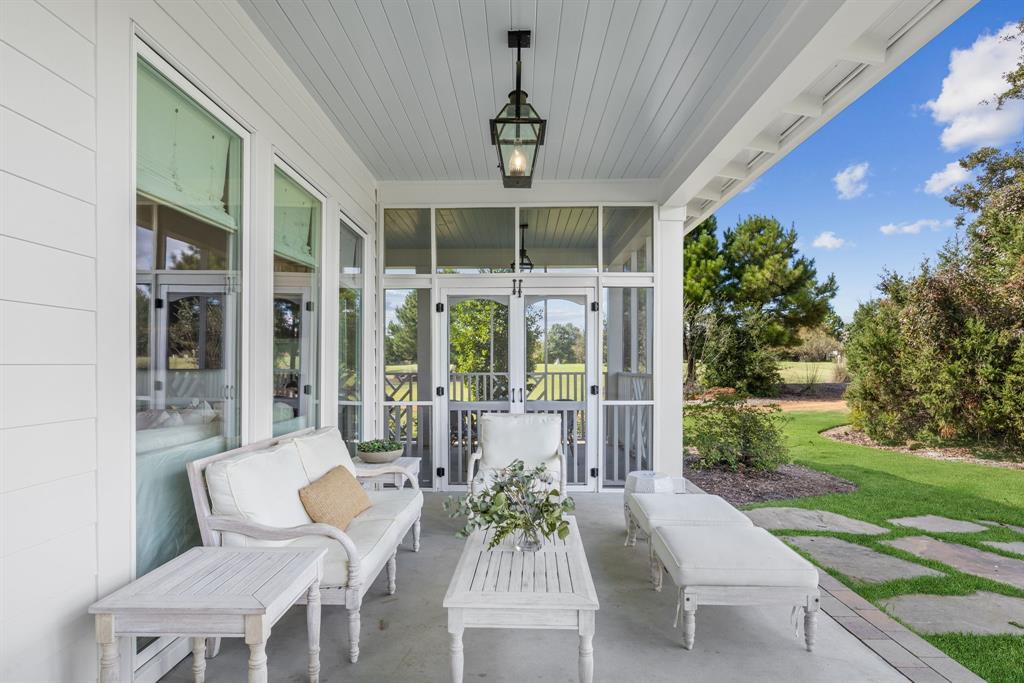
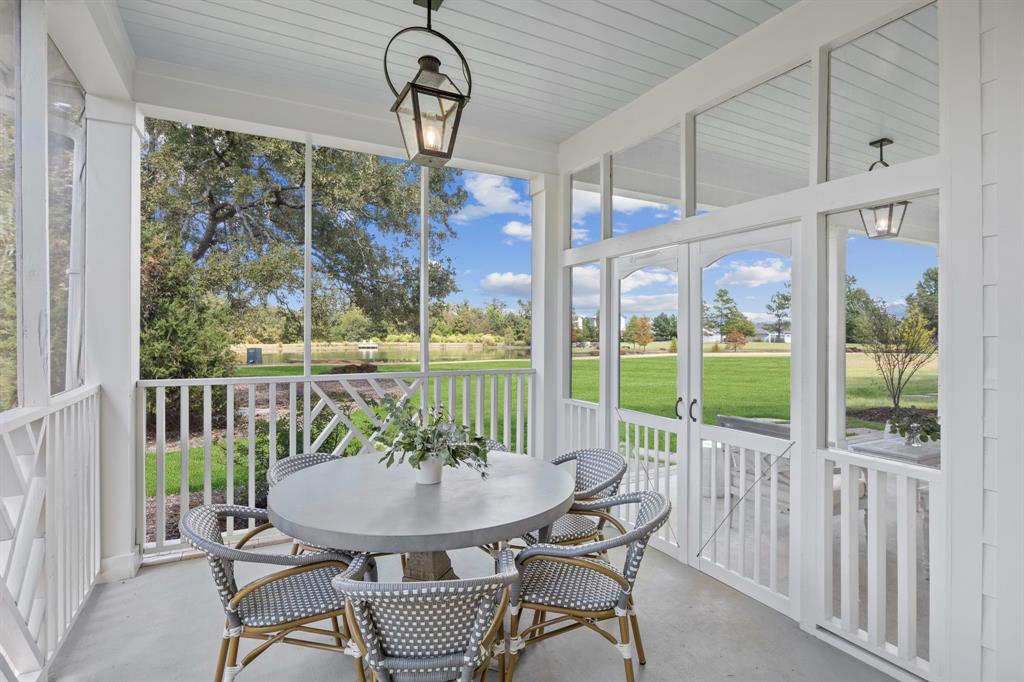
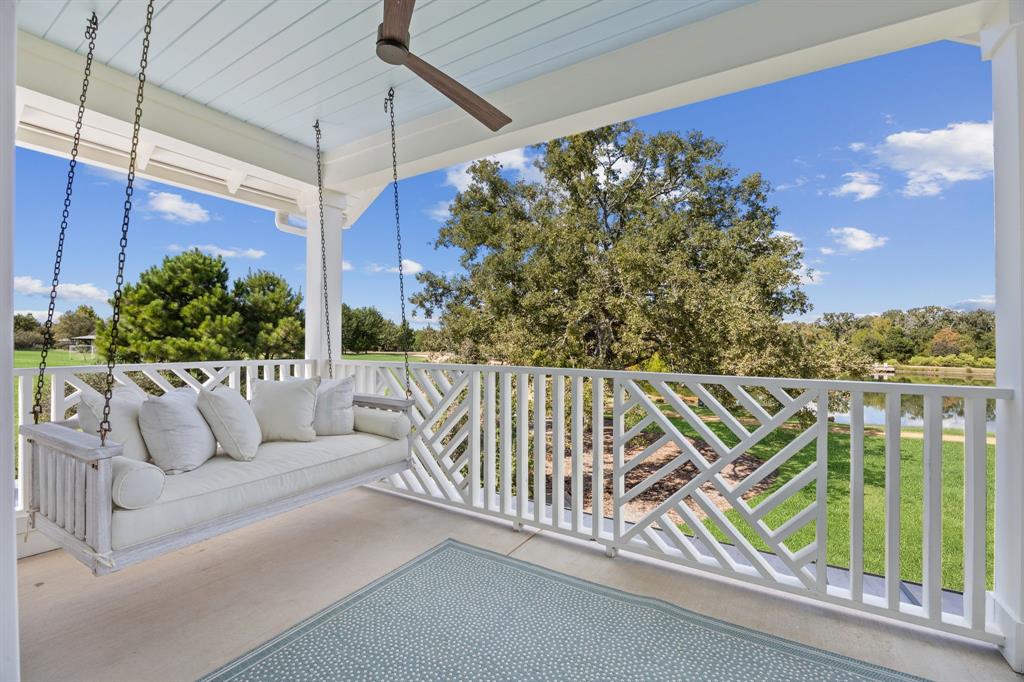
    Covered, Enclosed, Screened

  • Pool

    No

  • Waterfront YN

    NO

Area & Lot

  • Lot Size(acres)

    0.25

  • Lot Size(square feet)

    10,890

  • Property Type

    Residential

  • Property Sub Type

    Single Family Residence

Price

  • Sales Price

    $1,525,000

  • Sq. Footage

    2,409

  • Price/SqFt

    $633

HOA

  • Association

    YES

  • Association Fee

    $575

  • Association Fee Frequency

    Monthly

  • Association Fee Includes

    N/A

Property Resources

  • Horse Property

    NO

School District

  • Elementary School

    Malakoff

  • Middle School

    Malakoff

  • High School

    Malakoff

Property Features

  • Foundation Details

    Pillar/Post/Pier

  • Senior Community YN

    NO

  • Tax Lot

    7

Schedule a Showing

Showing scheduled successfully.

<
>
IN PERSON
VIA CHAT

What is 3 + 4 ?


Change time

Mortgage calculator

Estimate your monthly mortgage payment, including the principal and interest, property taxes, and HOA. Adjust the values to generate a more accurate rate.

Your payment

Principal and Interest:

$

Property taxes:

$

HOA fees:

$

Total loan payment:

$

Total interest amount:

$

Location

County

Henderson

Elementary School

Malakoff

Middle School

Malakoff

High School

Malakoff

Listing Courtesy of Thomas Mcnamara, Long Cove Realty, LLC

RealHub Information is provided exclusively for consumers' personal, non-commercial use, and it may not be used for any purpose other than to identify prospective properties consumers may be interested in purchasing. All information deemed reliable but not guaranteed and should be independently verified. All properties are subject to prior sale, change or withdrawal. RealHub website owner shall not be responsible for any typographical errors, misinformation, misprints and shall be held totally harmless.

Agent Joe Boston

AGENT

Joe Boston

Call Joe today to schedule a private showing.


* Listings on this website come from the FMLS IDX Compilation and may be held by brokerage firms other than the owner of this website. The listing brokerage is identified in any listing details. Information is deemed reliable but is not guaranteed. If you believe any FMLS listing contains material that infringes your copyrighted work please click here to review our DMCA policy and learn how to submit a takedown request.© 2024 FMLS.
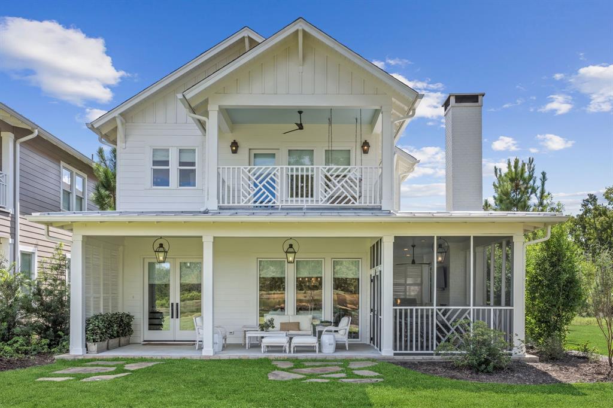
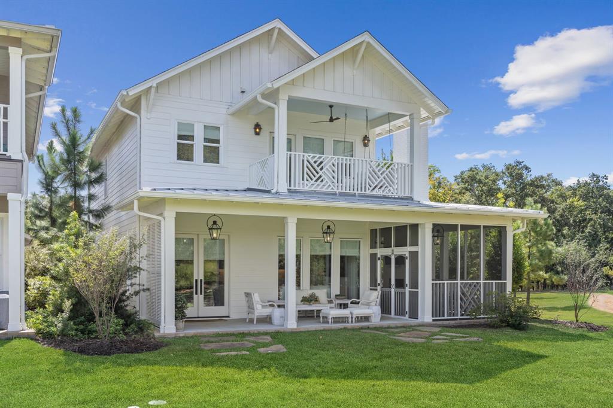
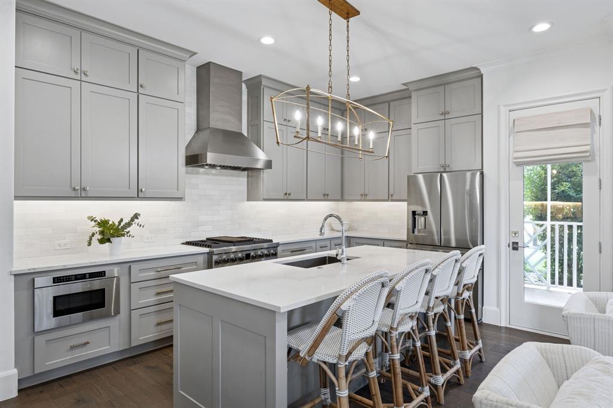
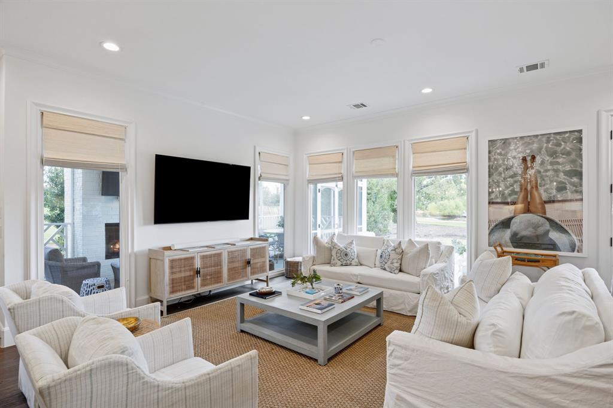
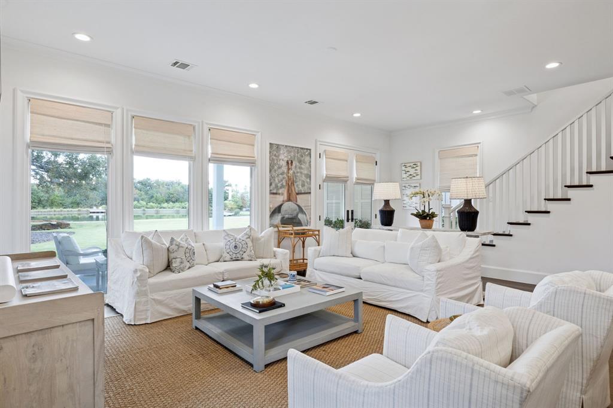
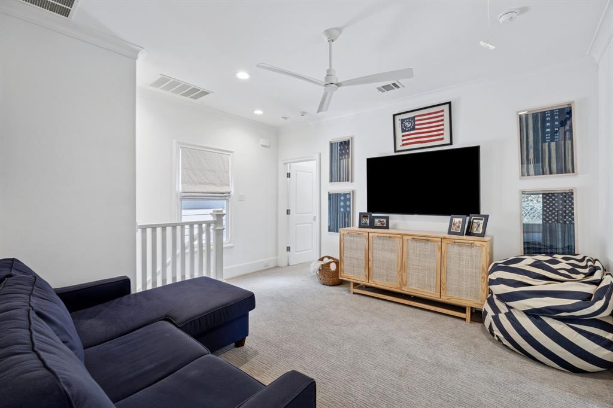
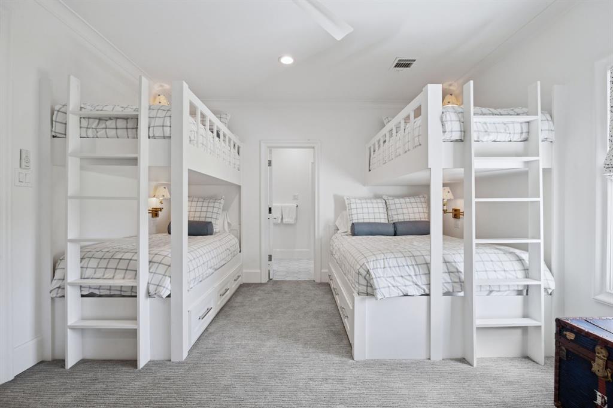
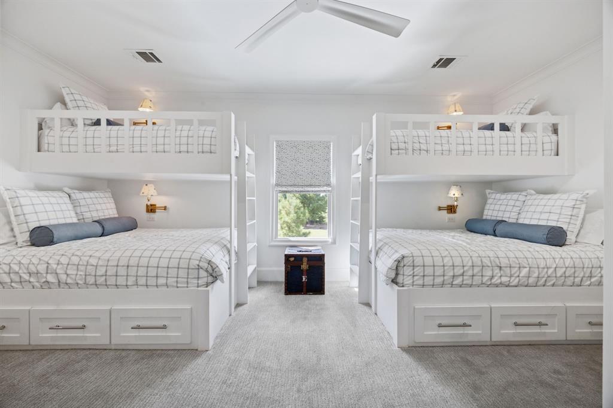
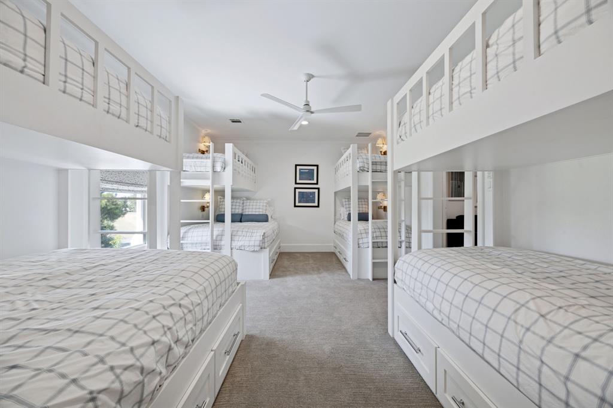
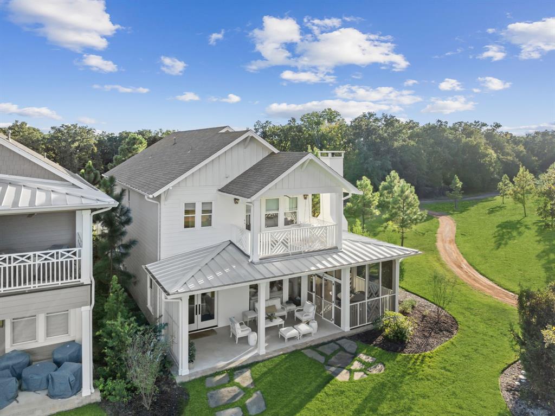
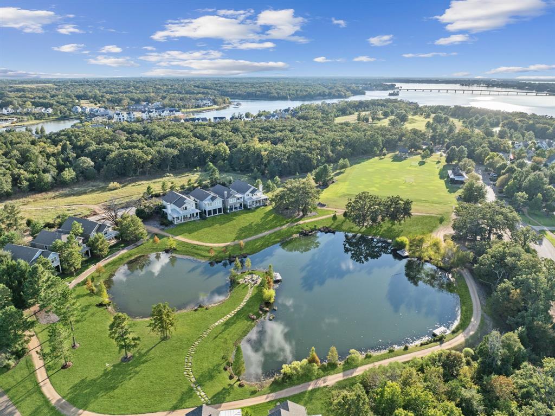
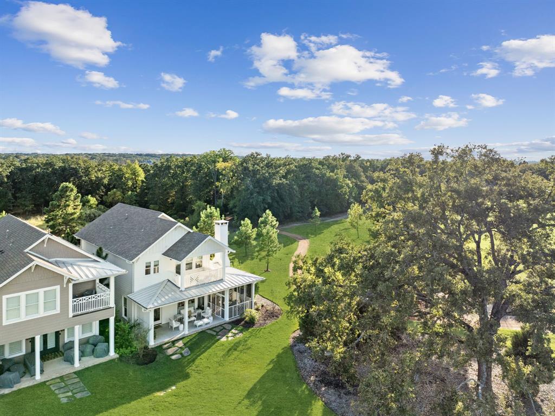
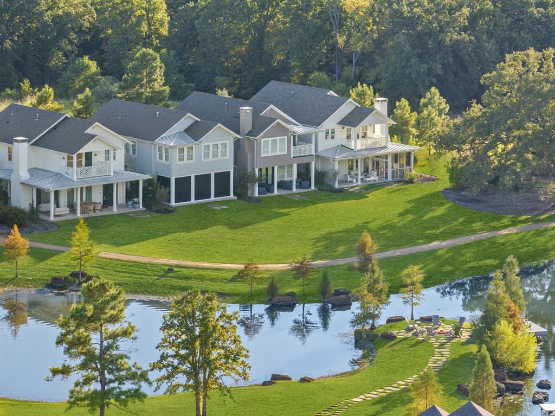
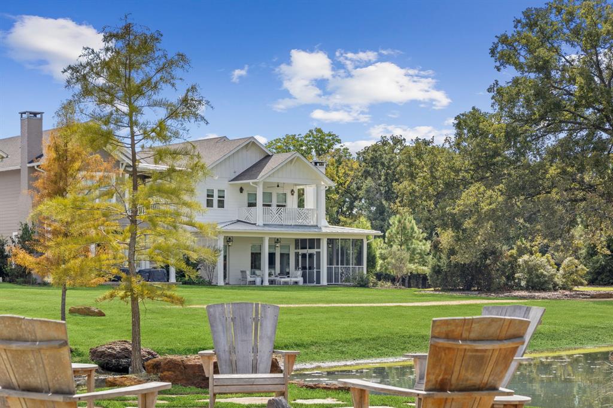
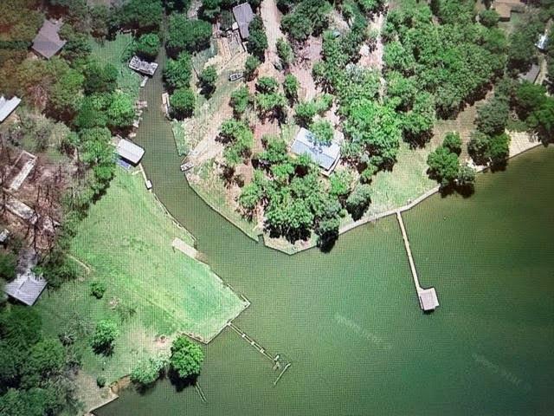
Nestled along Shumate Pond and just steps from the Play Field, this charming Low Country–style Porch Home captures the essence of lakefront living. Thoughtfully designed by John Boyd & Associates and built by Robert Elliott Custom Homes, the open-concept layout flows seamlessly from the kitchen to the dining and living areas, creating a warm and welcoming space for gatherings.

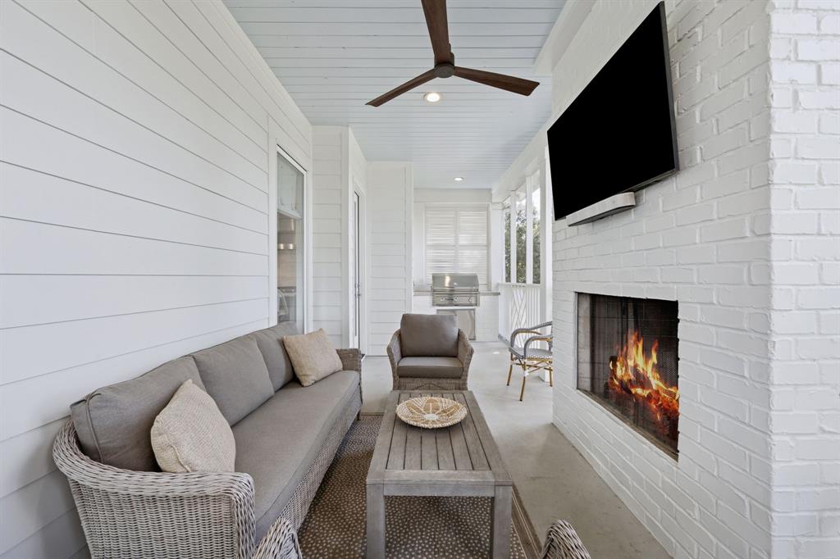
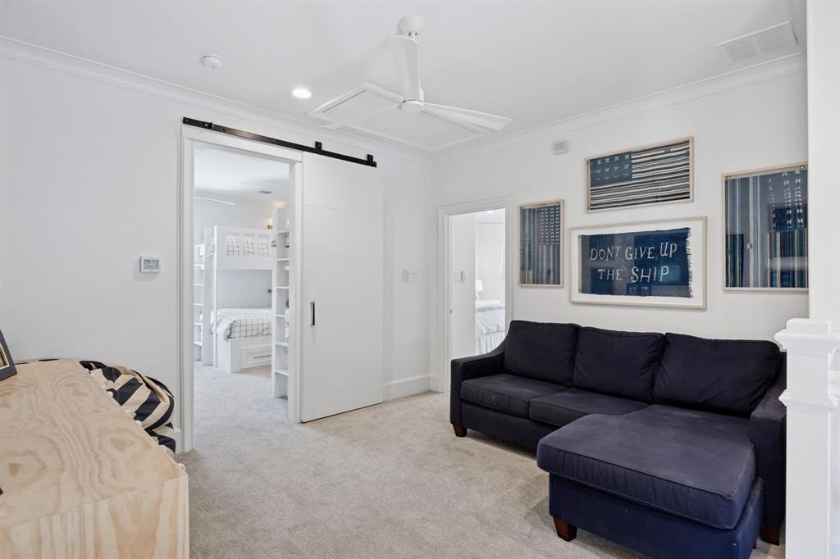
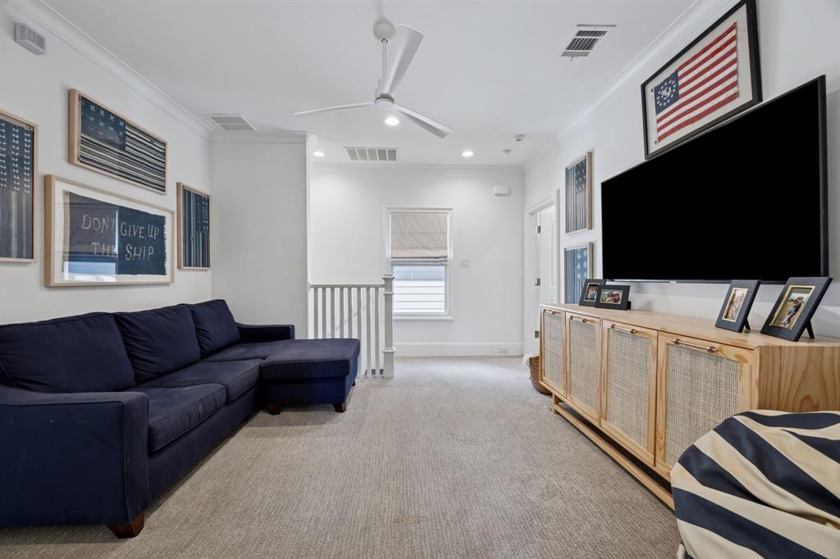
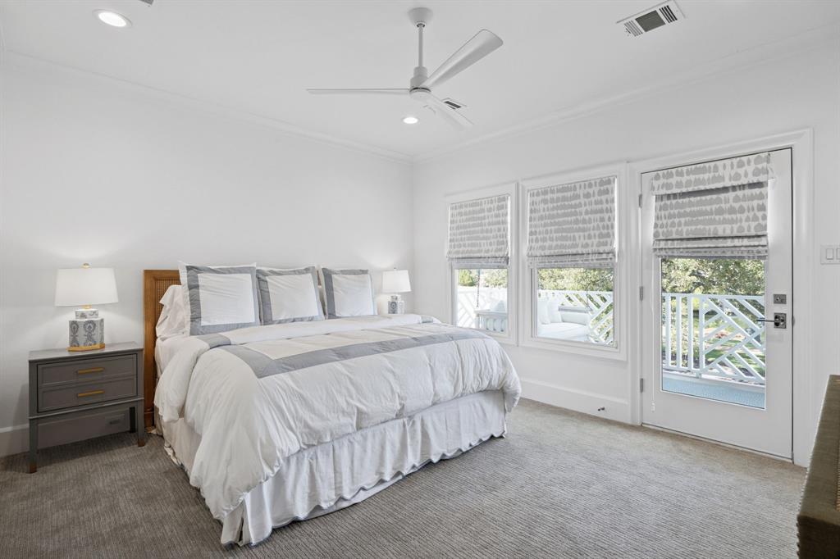
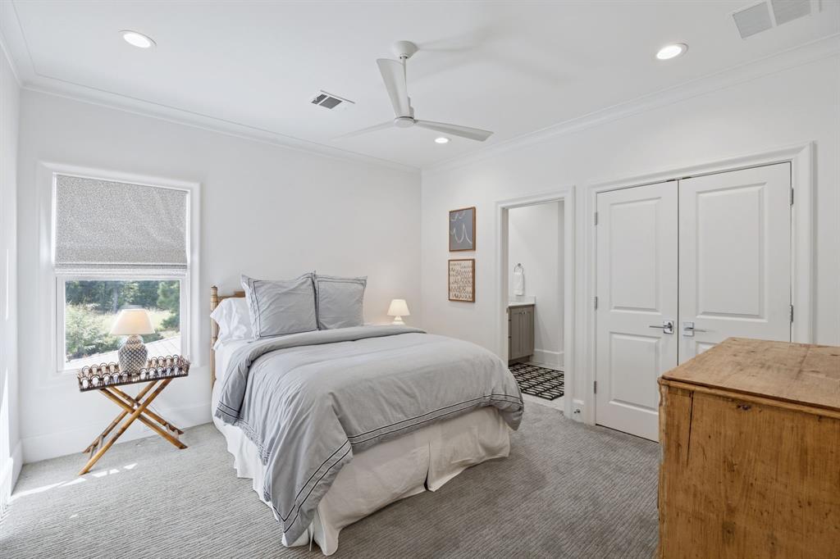
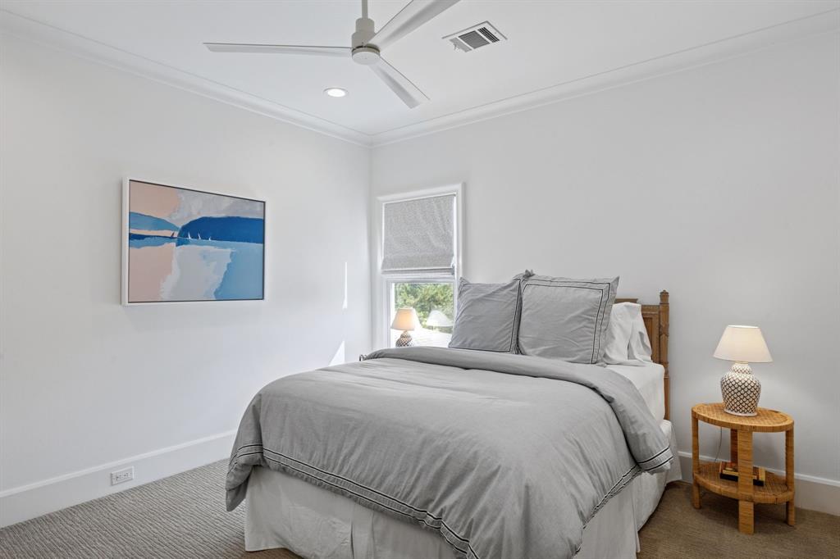
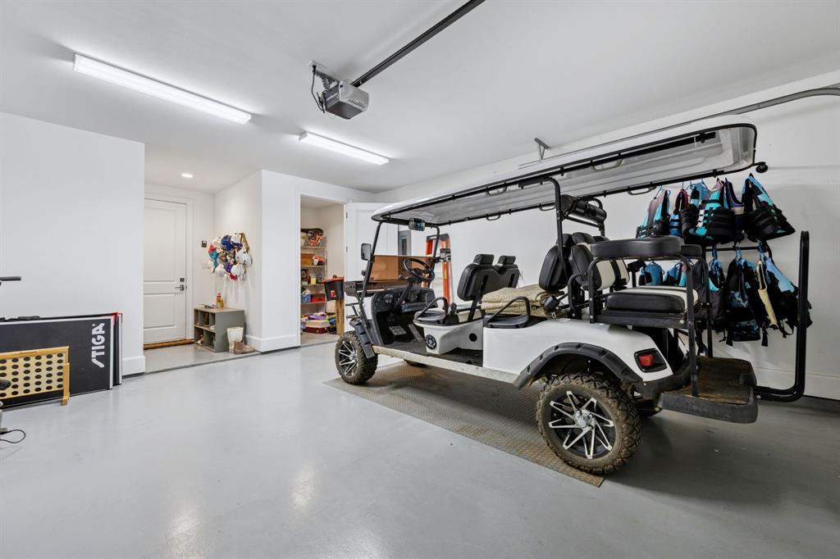
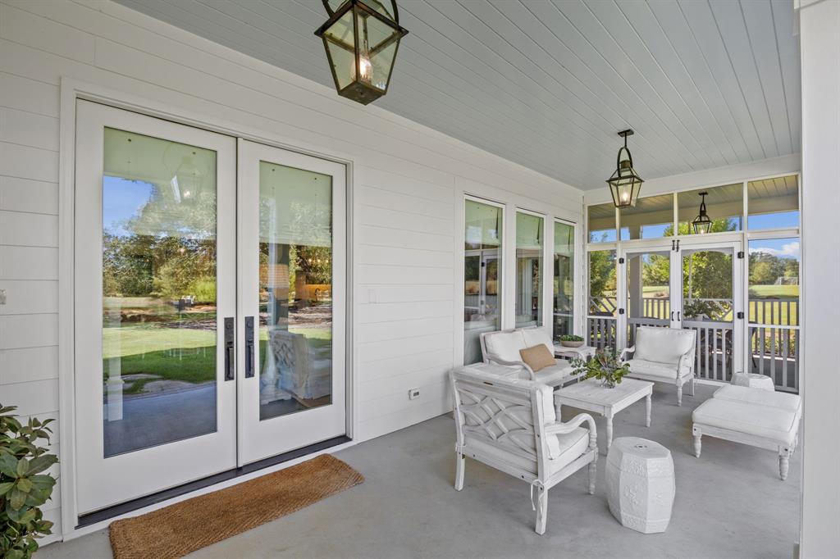
Enjoy tranquil pond views from the screened-in porch or host friends around the outdoor fireplace and built-in grill. With a downstairs primary suite, inviting guest rooms, and a two-car garage, this fully furnished home is move-in ready including a golf cart for exploring all that Long Cove has to offer.

13450 Shumate Way

Message successfully sent.

What would you like to know?

What is 3 + 4 ?

I agree to receive email communication and understand I can unsubscribe at any time.

I agree to be contacted by Next Level Realty Group via call, email, and text for real estate services. To opt out, you can reply 'stop' at any time or reply 'help' for assistance. You can also click the unsubscribe link in the emails. Message and data rates may apply. Message frequency may vary. Privacy Policy

Related Properties

Hill Country-inspired waterfront home just off open water offering expansive lake views from a protected waterfront setting in one of Cedar Creek Lake's most desirable neighborhoods. Enjoy evenings by the pool and spa accented by fire features, added in 2022, with generous composite deck space and an elevated covered patio spanning the waterside of the home and designed for outdoor living. Meticulously maintained with recent improvements including a Class 3 impact-resistant roof (2025), new windows (2024), new water heaters (2025), and epoxy garage flooring. Mature oak trees and extensive landscaping complement the home's stone and wood exterior, enhancing its lakehouse charm on a spacious .38-acre lot.

At the water's edge, the boathouse includes a covered sitting area, boat cradle lift, dual personal watercraft cradle lifts, decorative below-deck LED lighting, and a waterside stone firepit—the perfect place to unwind after a day on the water.

Walls of windows fill the open-concept living, kitchen, and dining areas with natural light while showcasing the water views. Interior features include hand-scraped wood floors, exposed wood beams, and soaring ceilings. The cook's kitchen offers a gas cooktop, stainless steel appliances, island with bar seating, built-in ice machine, and pantry.

The main level includes a waterside primary suite with patio access, lake views, dual vanities, walk-in shower, and walk-in closet, along with a secondary bedroom and full bath. Upstairs offers a second living area with built in bar with beverage fridges and walks out to a balcony with open-water views, three additional bedrooms, plus an additional built-in bunk room. Seller is offering the property furnished, providing a convenient opportunity to begin enjoying lake life right away.  A long driveway provides ample parking for family and guests. Conveniently located near The Dock, The Whistlestop, and Historic Downtown Malakoff with coffee shops, boutiques, and more.
#21299542

Malakoff

229 N Beverly Drive

5 Beds

4 Baths

3,374 Sq.Ft.

$1,750,000

MLS#: 21299542

Positioned on nearly a full acre across two combined lots (HCAD IDs 237356 & 308425), this custom-built 3,928 sq. ft. residence offers 360 feet of shoreline along a sheltered, deep-water cove with breathtaking sunset views. It consists of an expansive primary suite on the main level, featuring water views, a sitting area, soaking tub, walk-in shower, double vanity, and generous walk-in closet. Also on the main level are 3 additional bedrooms, with one having its own private bathroom and the other two sharing a Jack-and-Jill bathroom. Upstairs is a game room with a wet bar or could be a 5th bedroom. A dedicated office space off the main entry allows ample room and privacy for those working from home. The gourmet kitchen is finished out with beautiful granite counters, center island, breakfast bar, walk-in pantry, built-in oven and microwave and cozy breakfast nook. The architectural details include real wood flooring, wood beamed ceilings, crown molding and custom plantation shutters. Step out the back door to a spacious covered outdoor living area with a TV setup and outdoor kitchen with a built-in grill. A private boathouse offers two full boat slips, a PWC slip, electric boat lift, an automatic cover, and a covered sitting area. End of dock water depth is 8 to 9 feet per owner at full pool.  An oversized 3-car garage complemented by a recently expanded concrete circle driveway allows for ample parking. Pontoon and jet skis negotiable.
#21378569

Malakoff

229 Lakeside Drive

5 Beds

3 Baths

3,928 Sq.Ft.

$1,790,000

MLS#: 21378569

Overlooking Henderson Bay and just steps from Long Cove’s newly completed 15-hole short course, this rare lock-and-leave townhome offers an effortless way to enjoy the very best of Long Cove. One of only eight townhomes in the entire community, it combines exceptional views, low-maintenance living, and an ideal location with easy access to the amenities that make Long Cove so special.

The thoughtfully designed floor plan places the primary suite and bunk room on the first floor, while the second-floor living spaces take full advantage of beautiful Henderson Bay views. Fully furnished and ready to enjoy from day one, this is an easy weekend escape where time at the lake is spent making memories—not maintaining a home.
#21353806

Malakoff

13770 Waterside Drive

3 Beds

3 Baths

2,188 Sq.Ft.

$1,450,000

MLS#: 21353806

COME SEE & ENJOY DEEP WATER! New Build 2026, by Dad & Daughter Custom Homes, offers a spacious & meticulously designed living space on 220' open deep water frontage with a beach area. This home is ideal for single or multi-generational living, featuring two separate primary suites & two distinct living areas. First floor, bright open-concept living, dining, & kitchen designed to maximize natural light & showcase panoramic water views, anchored by elevated 10-foot ceilings, 60-inch linear electric fireplace & 16’x8’ slider door creating an option for indoor-outdoor living. Large kitchen features abundant custom cabinetry, widespread selegant Savona Quartz countertops, large center island, Janska Professional 48” 8 Burner Swedish gas range, touchless range vent, premium KitchenAid stainless steel appliances - two dishwashers - microwave - refrigerator, & spacious walk-in pantry. Positioned aside living room, sizable wet bar with custom cabinetry, sink, wine-beverage fridge, ice maker, & glass rinse station. Half bath, mud room, utility room, & electrical-storage room off first-floor living room. The downstairs primary suite serves as a private retreat with serene panoramic waterfront views - lake accessible through 12’ x 8’ slider door; the large primary bathroom offering dual sinks, glass inclosure oversized walk-in shower and tub, & generous walk-in closet. Upstairs, offers a second primary suite showcasing stunning water views and access to 16’x14’ upper balcony, additional family room with 12’x8’ slider door for access to upper balcony, 2 secondary bedrooms (one with ensuite offering water views), two full bathrooms, & storage closet. Outdoor living, equally impressive with a massive covered waterfront patio. Year-round enjoyment, the outdoor living & kitchen area includes built-in 36” propane BBQ grill, sink, trash, storage drawers, large yard & amazing water views. Buyer & Buyer’s agent to verify all information. A full list of new home amenities are available.
#21284733

Malakoff

2927 County Road 1708

4 Beds

4 Baths

3,363 Sq.Ft.

$1,587,000

MLS#: 21284733
Prime 10-Acre Waterfront Development Opportunity on Cedar Creek Lake. Attention investors and developers: a premier waterfront commercial opportunity awaits. This exceptional 10-acre hilltop property boasts commanding, elevated views of Cedar Creek Lake and comes fully equipped with two houses, a cabin, and a private boat ramp. Covered in beautiful oak trees, the rolling topography is uniquely suited for high-yield income generation. The flexible acreage is an ideal canvas for a luxury RV park, a trendy tiny-home village, or a premium vacation rental resort. Capitalize on the booming lakefront market with a versatile property that offers an easy transition into a lucrative investment.
#21275945

Malakoff

6033 Gowan Drive

6 Beds

4 Baths

4,560 Sq.Ft.

$1,750,000

MLS#: 21275945

 - property

Send a message

Message successfully sent.

Your message

What is 3 + 4 ?

Reason for contacting?

I agree to receive email communication and understand I can unsubscribe at any time.

I agree to be contacted by Next Level Realty Group via call, email, and text for real estate services. To opt out, you can reply 'stop' at any time or reply 'help' for assistance. You can also click the unsubscribe link in the emails. Message and data rates may apply. Message frequency may vary. Privacy Policy

Sign Out

Virtual Assistant

Would you like to take the next step with this property? We can help you schedule a showing or virtual tour, or send you more details.

Yes, I would like more information.

Thank You for Your Reply, One of Our Agents will contact you as soon as possible

No, maybe later.

Thank you, you can always contact me via email, phone number or through the contact form.

Realhub AI

Lucy - Your AI-Powered Realtor

Update Your Temporary Password

Personalize your search

Enter your email and we'll notify you immediately when new listings match what you're looking for.

or enter email address

Already have an account ? Login here

Continue your home search

I agree to receive communications and understand I can unsubscribe at any time.

I agree to be contacted by Next Level Realty Group via call, email, and text for real estate services. To opt out, you can reply 'stop' at any time or reply 'help' for assistance. You can also click the unsubscribe link in the emails. Message and data rates may apply. Message frequency may vary. Privacy Policy

Already have an account ? Login here

We use cookies

We use cookies primarily for analytics to enhance your experience. By accepting, you agree to our use of these cookies. You can manage your preferences or learn more about our cookies policy.