Features & Amenities

Interior

  • Other Interior Features

    Built-in Features, Kitchen Island, Open Floorplan, Pantry

  • Total Bedrooms

    3

  • Bathrooms

    3

  • 1/2 Bathrooms

    1

  • Basement YN

    NO

  • Cooling YN

    YES

  • Cooling

    Central Air

  • Fireplace YN

    YES

  • Heating YN

    YES

  • Heating

    Exhaust Fan, Central

  • Pet friendly

    N/A

Exterior

  • Garage

    Yes

  • Garage spaces

    1

  • Construction Materials

    Brick

  • Other Exterior Features

    Balcony, Rain Gutters

  • Parking

    Additional Parking, Assigned, Gated, Attached

  • Patio and Porch Features

    Covered

  • Pool

    No

  • Waterfront YN

    YES

  • View

    Water

Area & Lot

  • Lot Features

    Landscaped, Waterfront

  • Lot Size(acres)

    0.094

  • Lot Size(square feet)

    4,094

  • Property Type

    Residential

  • Property Sub Type

    Townhouse

  • Architectural Style

    Contemporary/Modern

Price

  • Sales Price

    $1,450,000

  • Sq. Footage

    2,188

  • Price/SqFt

    $662

HOA

  • Association

    YES

  • Association Fee

    $760

  • Association Fee Frequency

    Monthly

  • Association Fee Includes

    N/A

Property Resources

  • Horse Property

    NO

School District

  • Elementary School

    Malakoff

  • Middle School

    Malakoff

  • High School

    Malakoff

Property Features

  • Foundation Details

    Slab

  • Senior Community YN

    NO

  • Tax Lot

    13

Schedule a Showing

Showing scheduled successfully.

<
>
IN PERSON
VIA CHAT

What is 3 + 4 ?


Change time

Mortgage calculator

Estimate your monthly mortgage payment, including the principal and interest, property taxes, and HOA. Adjust the values to generate a more accurate rate.

Your payment

Principal and Interest:

$

Property taxes:

$

HOA fees:

$

Total loan payment:

$

Total interest amount:

$

Location

County

Henderson

Elementary School

Malakoff

Middle School

Malakoff

High School

Malakoff

Listing Courtesy of Thomas McNamara, Long Cove Realty, LLC

RealHub Information is provided exclusively for consumers' personal, non-commercial use, and it may not be used for any purpose other than to identify prospective properties consumers may be interested in purchasing. All information deemed reliable but not guaranteed and should be independently verified. All properties are subject to prior sale, change or withdrawal. RealHub website owner shall not be responsible for any typographical errors, misinformation, misprints and shall be held totally harmless.

Agent Joe Boston

AGENT

Joe Boston

Call Joe today to schedule a private showing.


* Listings on this website come from the FMLS IDX Compilation and may be held by brokerage firms other than the owner of this website. The listing brokerage is identified in any listing details. Information is deemed reliable but is not guaranteed. If you believe any FMLS listing contains material that infringes your copyrighted work please click here to review our DMCA policy and learn how to submit a takedown request.© 2024 FMLS.
Overlooking Henderson Bay and just steps from Long Cove’s newly completed 15-hole short course, this rare lock-and-leave townhome offers an effortless way to enjoy the very best of Long Cove. One of only eight townhomes in the entire community, it combines exceptional views, low-maintenance living, and an ideal location with easy access to the amenities that make Long Cove so special.

The thoughtfully designed floor plan places the primary suite and bunk room on the first floor, while the second-floor living spaces take full advantage of beautiful Henderson Bay views. Fully furnished and ready to enjoy from day one, this is an easy weekend escape where time at the lake is spent making memories—not maintaining a home.

13770 Waterside Drive

Message successfully sent.

What would you like to know?

What is 3 + 4 ?

I agree to receive email communication and understand I can unsubscribe at any time.

I agree to be contacted by Next Level Realty Group via call, email, and text for real estate services. To opt out, you can reply 'stop' at any time or reply 'help' for assistance. You can also click the unsubscribe link in the emails. Message and data rates may apply. Message frequency may vary. Privacy Policy

Related Properties

COME SEE & ENJOY DEEP WATER! New Build 2026, by Dad & Daughter Custom Homes, offers a spacious & meticulously designed living space on 220' open deep water frontage with a beach area. This home is ideal for single or multi-generational living, featuring two separate primary suites & two distinct living areas. First floor, bright open-concept living, dining, & kitchen designed to maximize natural light & showcase panoramic water views, anchored by elevated 10-foot ceilings, 60-inch linear electric fireplace & 16’x8’ slider door creating an option for indoor-outdoor living. Large kitchen features abundant custom cabinetry, widespread selegant Savona Quartz countertops, large center island, Janska Professional 48” 8 Burner Swedish gas range, touchless range vent, premium KitchenAid stainless steel appliances - two dishwashers - microwave - refrigerator, & spacious walk-in pantry. Positioned aside living room, sizable wet bar with custom cabinetry, sink, wine-beverage fridge, ice maker, & glass rinse station. Half bath, mud room, utility room, & electrical-storage room off first-floor living room. The downstairs primary suite serves as a private retreat with serene panoramic waterfront views - lake accessible through 12’ x 8’ slider door; the large primary bathroom offering dual sinks, glass inclosure oversized walk-in shower and tub, & generous walk-in closet. Upstairs, offers a second primary suite showcasing stunning water views and access to 16’x14’ upper balcony, additional family room with 12’x8’ slider door for access to upper balcony, 2 secondary bedrooms (one with ensuite offering water views), two full bathrooms, & storage closet. Outdoor living, equally impressive with a massive covered waterfront patio. Year-round enjoyment, the outdoor living & kitchen area includes built-in 36” propane BBQ grill, sink, trash, storage drawers, large yard & amazing water views. Buyer & Buyer’s agent to verify all information. A full list of new home amenities are available.
#21284733

Malakoff

2927 County Road 1708

4 Beds

4 Baths

3,363 Sq.Ft.

$1,587,000

MLS#: 21284733
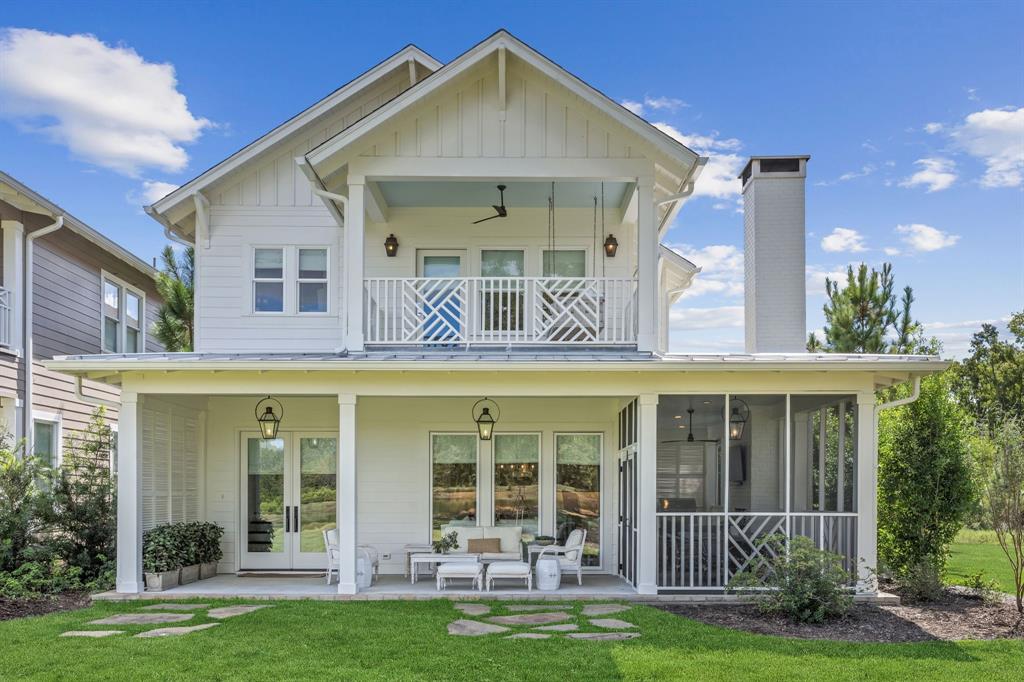
Nestled along Shumate Pond and just steps from the Play Field, this charming Low Country–style Porch Home captures the essence of lakefront living. Thoughtfully designed by John Boyd & Associates and built by Robert Elliott Custom Homes, the open-concept layout flows seamlessly from the kitchen to the dining and living areas, creating a warm and welcoming space for gatherings.

Enjoy tranquil pond views from the screened-in porch or host friends around the outdoor fireplace and built-in grill. With a downstairs primary suite, inviting guest rooms, and a two-car garage, this fully furnished home is move-in ready including a golf cart for exploring all that Long Cove has to offer.
#21217502

Malakoff

13450 Shumate Way

4 Beds

3 Baths

2,409 Sq.Ft.

$1,525,000

MLS#: 21217502

 - property

Send a message

Message successfully sent.

Your message

What is 3 + 4 ?

Reason for contacting?

I agree to receive email communication and understand I can unsubscribe at any time.

I agree to be contacted by Next Level Realty Group via call, email, and text for real estate services. To opt out, you can reply 'stop' at any time or reply 'help' for assistance. You can also click the unsubscribe link in the emails. Message and data rates may apply. Message frequency may vary. Privacy Policy

Sign Out

Virtual Assistant

Would you like to take the next step with this property? We can help you schedule a showing or virtual tour, or send you more details.

Yes, I would like more information.

Thank You for Your Reply, One of Our Agents will contact you as soon as possible

No, maybe later.

Thank you, you can always contact me via email, phone number or through the contact form.

Realhub AI

Lucy - Your AI-Powered Realtor

Update Your Temporary Password

Personalize your search

Enter your email and we'll notify you immediately when new listings match what you're looking for.

or enter email address

Already have an account ? Login here

Continue your home search

I agree to receive communications and understand I can unsubscribe at any time.

I agree to be contacted by Next Level Realty Group via call, email, and text for real estate services. To opt out, you can reply 'stop' at any time or reply 'help' for assistance. You can also click the unsubscribe link in the emails. Message and data rates may apply. Message frequency may vary. Privacy Policy

Already have an account ? Login here

We use cookies

We use cookies primarily for analytics to enhance your experience. By accepting, you agree to our use of these cookies. You can manage your preferences or learn more about our cookies policy.