


Property
Beds
5
Full Baths
3
1/2 Baths
1
Year Built
2008
Sq.Footage
3,928
Positioned on nearly a full acre across two combined lots (HCAD IDs 237356 & 308425), this custom-built 3,928 sq. ft. residence offers 360 feet of shoreline along a sheltered, deep-water cove with breathtaking sunset views. It consists of an expansive primary suite on the main level, featuring water views, a sitting area, soaking tub, walk-in shower, double vanity, and generous walk-in closet. Also on the main level are 3 additional bedrooms, with one having its own private bathroom and the other two sharing a Jack-and-Jill bathroom. Upstairs is a game room with a wet bar or could be a 5th bedroom. A dedicated office space off the main entry allows ample room and privacy for those working from home. The gourmet kitchen is finished out with beautiful granite counters, center island, breakfast bar, walk-in pantry, built-in oven and microwave and cozy breakfast nook. The architectural details include real wood flooring, wood beamed ceilings, crown molding and custom plantation shutters. Step out the back door to a spacious covered outdoor living area with a TV setup and outdoor kitchen with a built-in grill. A private boathouse offers two full boat slips, a PWC slip, electric boat lift, an automatic cover, and a covered sitting area. End of dock water depth is 8 to 9 feet per owner at full pool. An oversized 3-car garage complemented by a recently expanded concrete circle driveway allows for ample parking. Pontoon and jet skis negotiable.
Features & Amenities
Interior
-
Other Interior Features
Built-in Features, Double Vanity, Eat-in Kitchen, Granite Counters, Kitchen Island, Vaulted Ceiling(s), Walk-In Closet(s), Wet Bar, High Speed Internet
-
Total Bedrooms
5
-
Bathrooms
3
-
1/2 Bathrooms
1
-
Basement YN
NO
-
Cooling YN
YES
-
Cooling
Ceiling Fan(s), Central Air
-
Fireplace YN
YES
-
Heating YN
YES
-
Heating
Central
-
Pet friendly
N/A
Exterior
-
Garage
Yes
-
Garage spaces
3
-
Construction Materials
Brick
-
Other Exterior Features
Boat Slip, Dock, Fire Pit, Gas Grill, Rain Gutters, Lighting, Outdoor Grill, Outdoor Kitchen
-
Parking
Circular Driveway, Concrete, Driveway, Garage, Garage Door Opener, Garage Faces Side, Oversized, Boat, Attached
-
Patio and Porch Features
Covered, Front Porch, Patio, Rear Porch, Deck
-
Pool
No
-
Waterfront YN
YES
Area & Lot
-
Lot Features
Few Trees, Irregular Lot, Landscaped, Waterfront, Subdivided
-
Lot Size(acres)
0.92
-
Lot Size(square feet)
40,075
-
Property Type
Residential
-
Property Sub Type
Single Family Residence
-
Architectural Style
Traditional
Price
-
Sales Price
$1,790,000
-
Tax Amount
$21,449
-
Sq. Footage
3,928
-
Price/SqFt
$455
HOA
-
Association
YES
-
Association Fee
$1,000
-
Association Fee Frequency
Annually
-
Association Fee Includes
N/A
School District
-
Elementary School
Malakoff
-
Middle School
Malakoff
-
High School
Malakoff
Property Features
-
Foundation Details
Slab
-
Senior Community YN
NO
-
Sewer
Public Sewer
-
Tax Lot
15
-
Water Source
Public
Schedule a Showing
Showing scheduled successfully.
Mortgage calculator
Estimate your monthly mortgage payment, including the principal and interest, property taxes, and HOA. Adjust the values to generate a more accurate rate.
Your payment
Principal and Interest:
$
Property taxes:
$
HOA fees:
$
Total loan payment:
$
Total interest amount:
$
Location
County
Henderson
Elementary School
Malakoff
Middle School
Malakoff
High School
Malakoff
Listing Courtesy of Amy Weatheread, Weatheread Johnson Realty LLC
RealHub Information is provided exclusively for consumers' personal, non-commercial use, and it may not be used for any purpose other than to identify prospective properties consumers may be interested in purchasing. All information deemed reliable but not guaranteed and should be independently verified. All properties are subject to prior sale, change or withdrawal. RealHub website owner shall not be responsible for any typographical errors, misinformation, misprints and shall be held totally harmless.

AGENT
Joe Boston
Call Joe today to schedule a private showing.

* Listings on this website come from the FMLS IDX Compilation and may be held by brokerage firms other than the owner of this website. The listing brokerage is identified in any listing details. Information is deemed reliable but is not guaranteed. If you believe any FMLS listing contains material that infringes your copyrighted work please click here to review our DMCA policy and learn how to submit a takedown request.© 2024 FMLS.
Related Properties
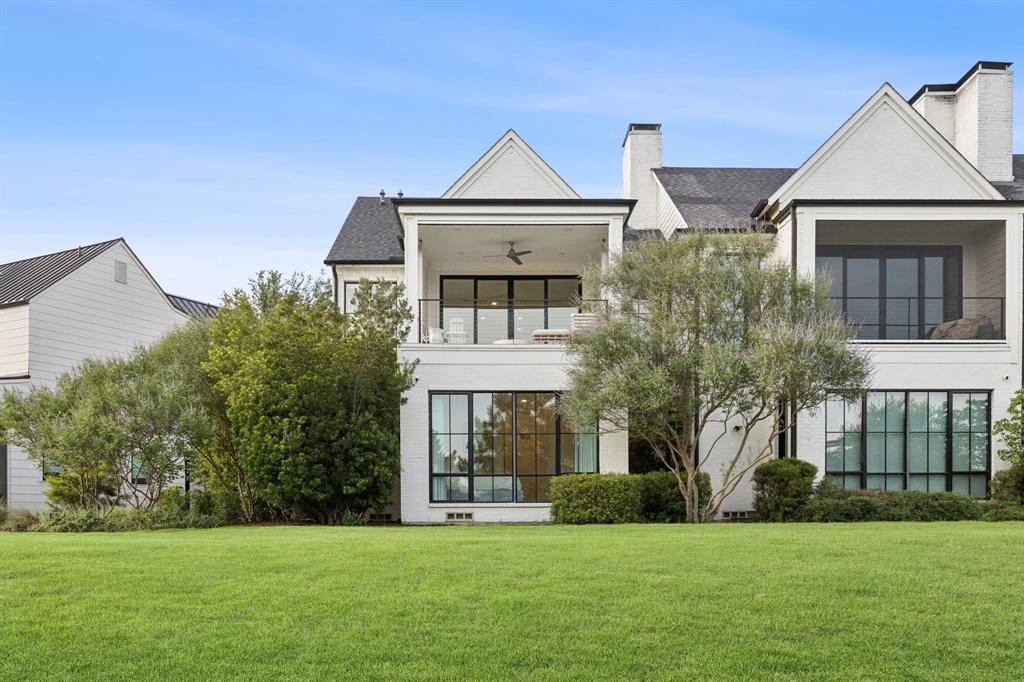
Malakoff
13740 Waterside Drive
4 Beds
4 Baths
2,954 Sq.Ft.
$1,845,000
MLS#: 21100170

Malakoff
229 N Beverly Drive
5 Beds
4 Baths
3,374 Sq.Ft.
$1,750,000
MLS#: 21299542

Malakoff
13770 Waterside Drive
3 Beds
3 Baths
2,188 Sq.Ft.
$1,450,000
MLS#: 21353806
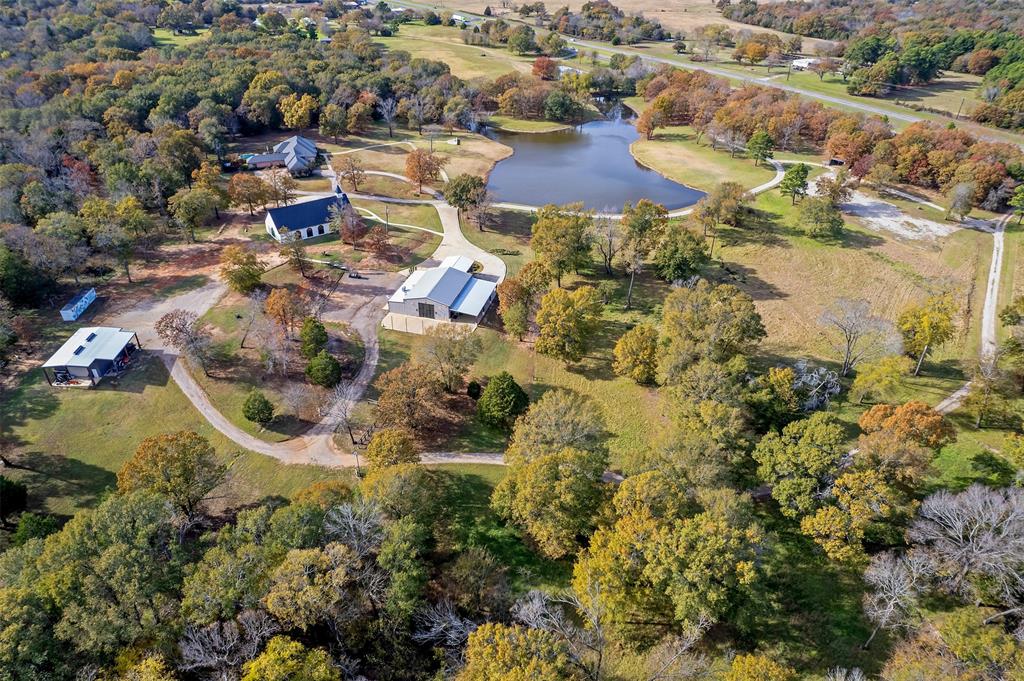
Malakoff
12001 St Hwy 31
3 Beds
3 Baths
3,579 Sq.Ft.
$1,999,000
MLS#: 21153501

Malakoff
2927 County Road 1708
4 Beds
4 Baths
3,363 Sq.Ft.
$1,587,000
MLS#: 21284733
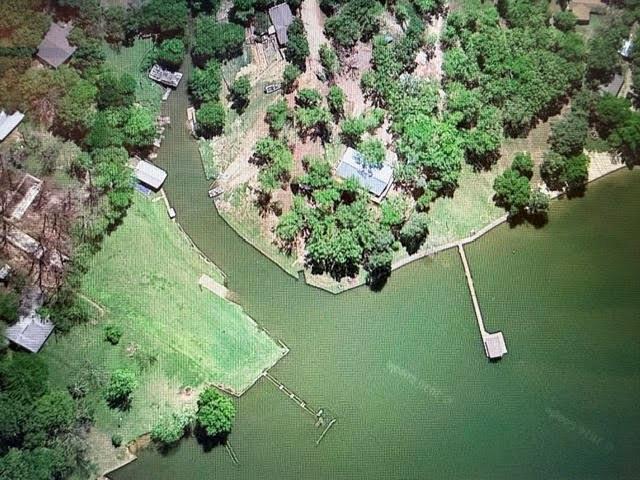
Malakoff
6033 Gowan Drive
6 Beds
4 Baths
4,560 Sq.Ft.
$1,750,000
MLS#: 21275945
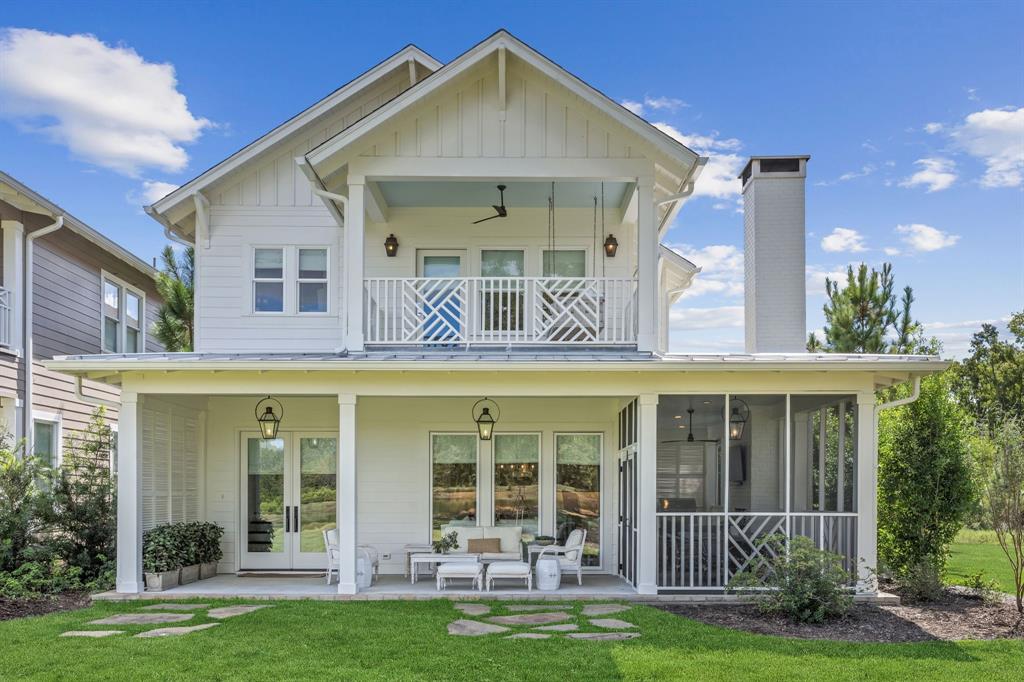
Malakoff
13450 Shumate Way
4 Beds
3 Baths
2,409 Sq.Ft.
$1,525,000
MLS#: 21217502
