Features & Amenities

Interior

  • Other Interior Features

    Eat-in Kitchen, Kitchen Island, Open Floorplan, Pantry, Walk-In Closet(s)

  • Total Bedrooms

    4

  • Bathrooms

    3

  • 1/2 Bathrooms

    1

  • Basement YN

    NO

  • Cooling YN

    YES

  • Cooling

    Ceiling Fan(s), Central Air

  • Fireplace YN

    YES

  • Heating YN

    YES

  • Heating

    Central, Electric, Fireplace(s)

  • Pet friendly

    N/A

Exterior

  • Garage

    Yes

  • Garage spaces

    3

  • Construction Materials

    Brick

  • Other Exterior Features

    Lighting

  • Parking

    Garage Door Opener, Garage Faces Front, Side By Side, Attached

  • Patio and Porch Features

    Covered

  • Pool

    No

Area & Lot

  • Lot Features

    Greenbelt, Landscaped

  • Lot Size(acres)

    0.2

  • Lot Size(square feet)

    8,712

  • Property Type

    Residential

  • Property Sub Type

    Single Family Residence

  • Architectural Style

    Traditional

Price

  • Sales Price

    $800,000

  • Sq. Footage

    3,050

  • Price/SqFt

    $262

HOA

  • Association

    YES

  • Association Fee

    $770

  • Association Fee Frequency

    Annually

  • Association Fee Includes

    N/A

School District

  • Elementary School

    Harry Mckillop

  • Middle School

    Melissa

  • High School

    Melissa

Property Features

  • Foundation Details

    Slab

  • Sewer

    Public Sewer

Schedule a Showing

Showing scheduled successfully.

<
>
IN PERSON
VIA CHAT

What is 3 + 4 ?


Change time

Mortgage calculator

Estimate your monthly mortgage payment, including the principal and interest, property taxes, and HOA. Adjust the values to generate a more accurate rate.

Your payment

Principal and Interest:

$

Property taxes:

$

HOA fees:

$

Total loan payment:

$

Total interest amount:

$

Location

County

Collin

Elementary School

Harry Mckillop

Middle School

Melissa

High School

Melissa

Listing Courtesy of Ben Caballero, Highland Homes Realty

RealHub Information is provided exclusively for consumers' personal, non-commercial use, and it may not be used for any purpose other than to identify prospective properties consumers may be interested in purchasing. All information deemed reliable but not guaranteed and should be independently verified. All properties are subject to prior sale, change or withdrawal. RealHub website owner shall not be responsible for any typographical errors, misinformation, misprints and shall be held totally harmless.

Agent Joe Boston

AGENT

Joe Boston

Call Joe today to schedule a private showing.


* Listings on this website come from the FMLS IDX Compilation and may be held by brokerage firms other than the owner of this website. The listing brokerage is identified in any listing details. Information is deemed reliable but is not guaranteed. If you believe any FMLS listing contains material that infringes your copyrighted work please click here to review our DMCA policy and learn how to submit a takedown request.© 2024 FMLS.
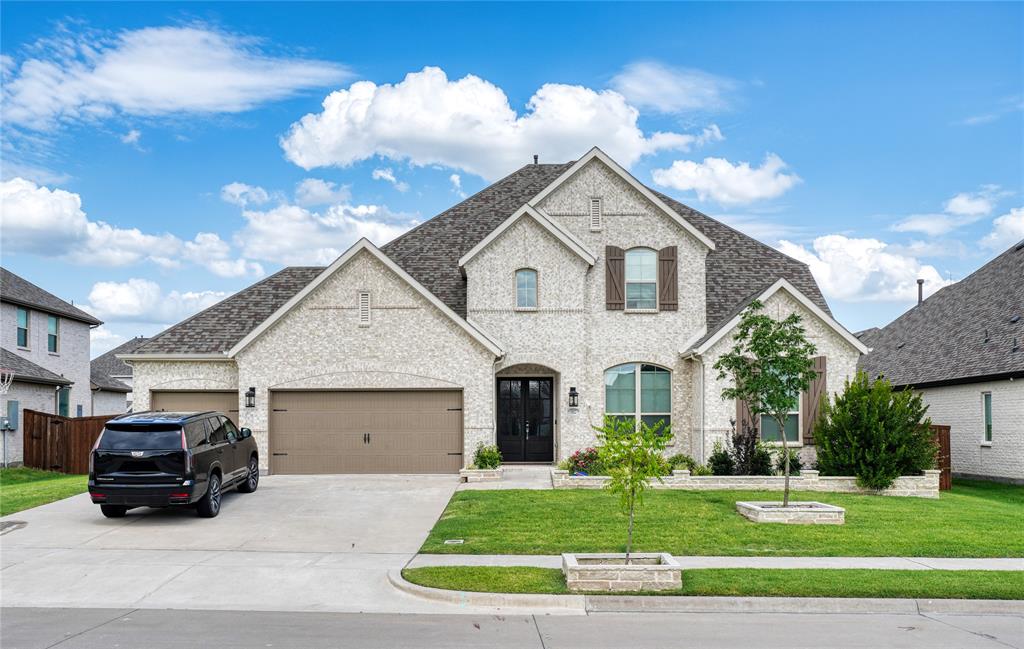
MLS# 20353422 - Built by Highland Homes - Ready Now! ~ This is one of our most popular and beautiful open floorplans which offers  double door entry, double island in the kitchen, 13ft high ceilings throughout the home & 8ft solid wood doors. This home is located on our 70's lot  with 3 car garage across! The home features many beautiful upgrades including double ovens in kitchen, quartz countertops, fabulous double islands, fireplace located at keeping room, upgraded wood floors throughout the main areas, primary bedroom extension, spa like bath with freestanding tub.  Luxury features throughout. Call us or email us today to see the final selections we have selected for this home! It is now available to walk and see  the selections inside the home!

2703 Potomac Drive

Message successfully sent.

What would you like to know?

What is 3 + 4 ?

I agree to receive email communication and understand I can unsubscribe at any time.

I agree to be contacted by Next Level Realty Group via call, email, and text for real estate services. To opt out, you can reply 'stop' at any time or reply 'help' for assistance. You can also click the unsubscribe link in the emails. Message and data rates may apply. Message frequency may vary. Privacy Policy

Related Properties

Beautiful Highland Home on Spacious Lot!

Welcome to this stunning Highland Home situated on a generous lot of around 11,000 sq ft. This spacious and meticulously maintained two-story residence offers the perfect blend of elegance, comfort, and functionality—ideal for any growing family.

Boasting one of Highland’s most sought-after floor plans (Plan 222-A), this home features 5 bedrooms, 5 full bathrooms, and a half bath, providing ample space and privacy for everyone. The layout includes an expanded third bedroom with a cozy sitting area, a formal dining room, and a grand double-door entry. The open-concept design is complemented by high ceilings, an abundance of natural light, and refined finishes throughout.

The kitchen is a chef’s dream with quartz countertops, a built-in hutch for added storage, beautiful tile, and wood flooring. The spacious primary suite has been extended for added comfort, and the expanded outdoor living space is perfect for entertaining or relaxing year-round.

Additional highlights include a rare 4-car garage, light brick exterior, and professional landscaping. Lightly lived in and exceptionally cared for over the past two years, this home truly shows like new.

Don’t miss the opportunity to own this exceptional Highland Home—schedule your showing today!
#21279838

Melissa

3522 Eisenhower Avenue

5 Beds

5 Baths

3,915 Sq.Ft.

$820,000

MLS#: 21279838

Location, Lifestyle and Exceptional Outdoor Living on a premier lot overlooking a tranquil pond area, this stunning single-story offers the perfect blend of thoughtful design, everyday comfort, & effortless entertainment in Liberty, one of Melissa’s most desirable master-planned communities. Featuring 4 bedrooms, 3.5 baths, and a dedicated private office, this beautifully appointed home was designed to live as beautifully as it entertains. The open-concept floor plan creates an inviting sense of space, with abundant natural light & an exceptional flow between the home’s living spaces and outdoors. At the heart of it all is the spacious main living room, thoughtfully positioned as the central gathering space with easy access to the dining area, chef-inspired kitchen, media room, and expansive covered patio. When fully open, a large slider door creates additional square footage for living seamlessly indoors & out. The kitchen is both stylish and functional, featuring a massive island, stainless steel appliances, abundant cabinetry, and expansive sightlines into the main living areas. Unloading groceries is easy with direct access to the 3 car garage; complete with an EV charger. It provides ample storage space with 5 heavy duty overhead storage racks. Every owner deserves a space to retreat to, and the private primary suite delivers just that. The spa-inspired bath features dual vanities, a soaking tub, separate shower, and separate upgraded walk-in closets. Thoughtfully designed secondary bedrooms offer flexibility for family, guests, or additional living needs, while the dedicated office provides a quiet and convenient space for working from home. The expansive covered patio overlooks the serene pond area, creating a beautiful backdrop for morning coffee, alfresco dining, or relaxing evenings with family and friends. The peaceful water view, exceptional homesite, and seamless connection between indoor and outdoor living make this a truly special place to call home.
#21351304

Melissa

2721 Delta Drive

4 Beds

3 Baths

3,331 Sq.Ft.

$774,375

MLS#: 21351304

Price reduced
Brand New! Never Lived In! This Spring Cress II by Bloomfield Homes offers 5 bedrooms, 4 bathrooms, game room, media room, study, and formal dining. Situated in the desirable Liberty community, this stunning two-story home showcases an open-concept layout with elegant finishes and spacious living areas throughout, featuring a private study with French doors and a formal dining room perfectly positioned for working from home and hosting gatherings. The expansive family room is highlighted by soaring vaulted ceilings and a dramatic floor-to-ceiling stone fireplace with a cedar mantel that creates a warm and inviting focal point, while beautiful wood-look flooring extends through the main areas of the first floor. The thoughtfully designed layout includes a secondary bedroom and full bath downstairs, ideal for guests or multigenerational living, along with a luxurious primary suite featuring a spacious bedroom, ensuite bath with dual sinks, separate shower and soaking tub, and a large walk-in closet. Upstairs offers exceptional flexibility with three additional bedrooms, two full bathrooms, a spacious game room, dedicated media room, and a large storage closet. Outdoor living is enhanced by a covered front porch and covered patio, while curb appeal shines with a beautiful brick and stone exterior, gutters, and quality craftsmanship throughout. Visit Bloomfield Homes today at Liberty to tour this gorgeous Spring Cress II.
#21365300

Melissa

3409 Abingdon Drive

5 Beds

4 Baths

3,696 Sq.Ft.

$649,547

MLS#: 21365300

Price reduced
Built in 2023, this beautifully designed 4-bedroom, 3.5-bath home offers 3,426 square feet of thoughtfully planned living space on a landscaped corner lot in Milrany Ranch. The open-concept interior features luxury vinyl plank flooring, decorative lighting, wainscoting, and a spacious living room centered around an electric fireplace. The kitchen is equipped with granite countertops, a large island, breakfast bar, gas cooktop, walk-in pantry, built-in cabinetry, and adjoining breakfast and formal dining areas. The main-level primary suite includes a sitting area, walk-in closet, garden tub, separate shower, and dual sinks, while a second downstairs bedroom with an ensuite bath provides an ideal in-law or guest suite. A private office, separate utility room, and built-in mudroom add everyday convenience. Upstairs, two additional bedrooms are joined by a game room and dedicated media room. Outside, enjoy covered front and rear porches, a large grassy backyard, park views, and both wood and wrought-iron fencing. Residents also have access to a community pool, playground, sidewalks, and jogging and biking paths, all within Melissa ISD.
#21364964

Melissa

3204 Malcolm Road

4 Beds

3 Baths

3,426 Sq.Ft.

$640,000

MLS#: 21364964

Price reduced
Morivated Seller! Come and experience the premium acreage lifestyle on 1.64 acres in the private gated community of Country Ridge. As you enter the home, you are welcomed by a large living rm with a wood burning fireplace, a formal dining rm & a large office with a storage closet. Engineered hardwood floors carry you through-out the entire home. Large private kitchen with a large butcher block island, walk-in pantry, coffee bar, gas range with air fryer -convection & breakfast nook. Retreat to your large Primary bedroom with a en-suite bath featuring a large shower, jetted tub, double sinks, quartz counters and his-and-her's closets. Enjoy a beverage on the newly screened-in porch which you can access from the Primary and living rm. The downstairs bdrm featuring a murphy bed, a walk-in closet and quick access to a large full bath is perfect for guests, a nursery or as a mother-in-law suite. Head upstairs where you will find 3 bedrooms with ample closet space as well as a full bath with double vanities. The flex-space upstairs can be used as a playroom, study area or work-out room and has a large storage closet. Oversized 2 car garage has large side area with a storage closet. Enjoy the expansive patio overlooking the peaceful backyard featuring a firepit, wood rail fence with a gate and a herb garden. The plantation shutters through-out the entire home are the icing on the cake. Tons of flexibility with this home. Add a workshop or extra garage. Home is wired for a generator that can stay with the home. Country Ridge is a great community that has many activities for all to enjoy.

*****Information deemed reliable but not guaranteed. Listing broker and MLS make no warranties as to accuracy of information, including but not limited to measurements, schools, HOA, taxes, utilities, condition, or features. 2 hot water heaters (garage and upstairs attic closet in back bedroom)
#21267902

Melissa

15 Brookhollow Circle

5 Beds

3 Baths

3,439 Sq.Ft.

$745,000

MLS#: 21267902
Price reduced
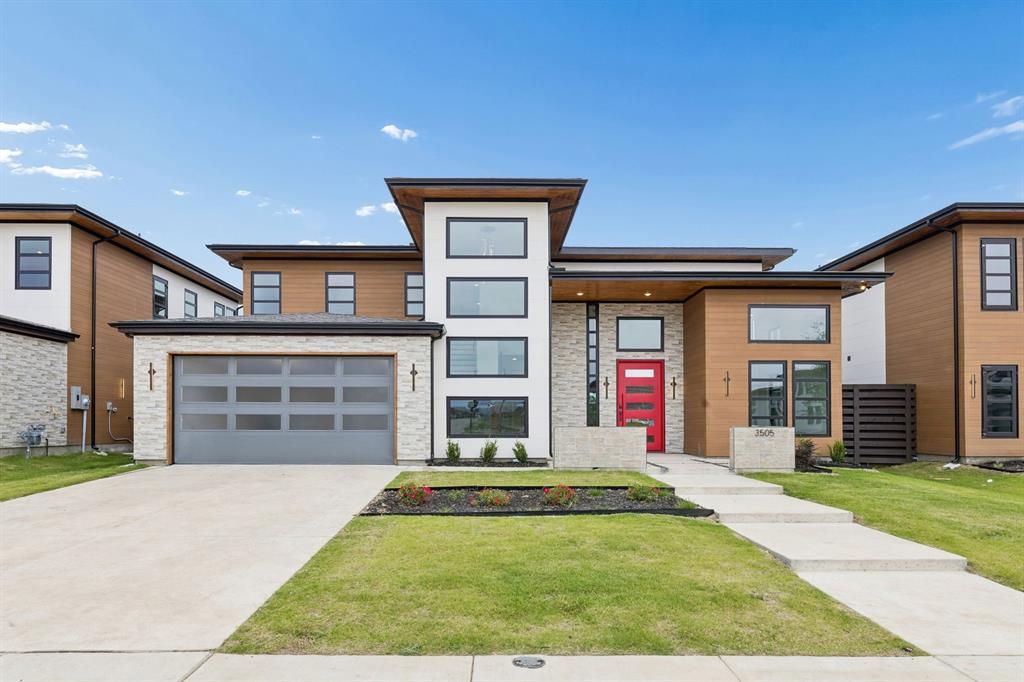
MOVE-IN READY  STEEL-FRAMED LUXURY IN MELISSA ISD - $30,000 in builder incentives!  Welcome home to 3505 Sky Ridge Lane, a stunning 5-bedroom, 5-bathroom, 3,729 sq ft residence in The Dawn at Sky Ridge - where modern design meets engineered resilience. Built different from the ground up: professionally engineered cold-formed steel framing. This home is 41% more energy efficient than conventional construction, plus mold, termite, catastrophic wind & fire resistant, with zero-VOC finishes throughout. The chef's kitchen shines with KitchenAid appliances, a 36in five-burner gas cooktop, stacked built-in oven-microwave, and a 4' quartz waterfall island with undermount sink & dishwasher. Soft-close, flat paneled, concealed-hinge cabinetry throughout. Retreat to the primary suite which features another electric fireplace and the primary bathroom oasis features a 60in freestanding soaking tub and frameless glass shower with tile surround, plus a modern floating quartz vanity. The first floor features a bright and airy home office and a guest room with ensuite bathroom. The upstairs features a flex room area to use as a game room or loft. Two more bedrooms and another ensuite bedroom round out the upstairs. The fenced in backyard features a covered patio for grilling out and entertaining. Additional features: 18 SEER 2-zone Lennox HVAC with dehumidifier, tankless water heater, custom 4'x8' iron front door with keypad entry, Wi-Fi garage opener, electric fireplaces, tempered glass stair balcony, and a fully sodded, irrigated yard with 8' privacy fence.
#20632195

Melissa

3505 Sky Ridge Lane

5 Beds

5 Baths

3,730 Sq.Ft.

$874,000

MLS#: 20632195
Price reduced
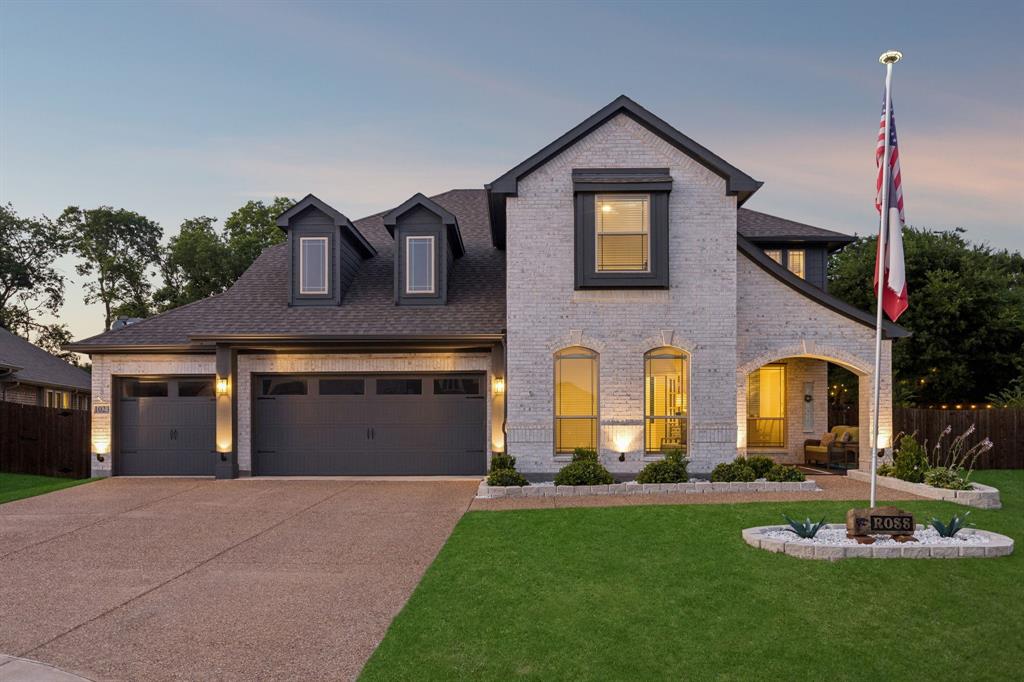
MOTIVATED Seller BRING OFFERS!  Welcome to Legacy Ranch in the heart of Melissa! This beautifully maintained home sits on an oversized corner lot and offers the perfect blend of comfort, functionality, and entertaining space. The backyard is designed for gatherings and relaxation, featuring a large covered porch with wood decking, cozy fire pit area, outdoor lighting, built-in storage room, and plenty of room for a trampoline, play space, or hosting family and friends. Enjoy peaceful mornings and evenings surrounded by mature trees and birdsong.  Inside, this spacious home offers a versatile floor plan with 4 bedrooms, 4 bathrooms, a dedicated office, formal dining room, media room, and a large game room. Soaring ceilings and light oak wood flooring create a bright and inviting atmosphere throughout. The open-concept kitchen showcases beautiful backsplash details, quartz countertops, stainless steel appliances, and a large walk-in pantry, making it ideal for everyday living and entertaining alike.  Upstairs features 3 additional bedrooms, including a private ensuite bedroom perfect for guests or multi-generational living. The oversized 3-car extended garage includes a workshop area, while the extended driveway provides ample parking.  Conveniently located near award-winning Melissa ISD schools with easy access to Hwy 75, this home is just minutes from major shopping, dining, and everyday conveniences. This exceptional property truly offers space, style, and functionality in one of Melissa’s most desirable communities.
#21276537

Melissa

1023 Ridgehurst Road

4 Beds

3 Baths

3,464 Sq.Ft.

$699,900

MLS#: 21276537

Price reduced
$15,000 BUYER CREDIT FOR RATE BUY-DOWN ON THIS EXCEPTIONAL PERRY HOME in the highly desirable Liberty community of Melissa! From the moment you step in this home feels elevated. From the high ceilings, oversized doors and abundance of natural light to the seem-less access to the outdoor living with folding glass doors and retractable screen. This home is thoughtfully designed and a MUST SEE! The four bedroom and 3.5-baths are separated and the private office & media room offer additional spaces for work and play all on the same level. The gorgeous chef-inspired kitchen features a large island, tons of cabinetry all open to the main living room, flowing to the outdoor living or formal dining.The private primary suite offers a spa-like bath with dual vanities, a soaking tub, separate shower, and two walk-in closets. Down it's own hall is the guest suite with an ensuite bath for comfort and privacy. Two other bedrooms with shared bath are at the front of the house. Outside is a show stopper with the expansive covered patio with outdoor kitchen, modern fireplace, low-maintenance turf and gorgeous builtin planters all backing to trees and Melissa Lake Park beyond.   Additional highlights include mudroom, upgraded bathroom and flooring tile and so much more! Enjoy Liberty's exceptional amenities, including a resort-style pool, parks, playgrounds, walking trails, and top-rated Melissa ISD schools. Liberty is known for it's trails, resort style pool and excellent schools. This home is MOVE IN READY AND GORGEOUS! Come see for yourself!
#21348251

Melissa

2505 Oxford Street

4 Beds

3 Baths

3,004 Sq.Ft.

$679,000

MLS#: 21348251

New on site 3 days ago
Beautiful country Victorian home on nearly 2 acres in a highly sought-after gated community in Melissa. Approved for horses, this unique property offers the rare combination of acreage, equestrian and hobby-farm potential, privacy, and modern updates just outside the city.
A charming wrap-around porch welcomes you into a home surrounded by mature trees & wide-open space, creating an inviting country setting. Recent improvements include a roof, smart siding, gutters, garage doors, luxury vinyl plank flooring, carpet, and fresh interior and exterior paint, making this character-filled home move-in ready.
The remodeled kitchen features stainless steel KitchenAid appliances, butcher-block countertops, and updated cabinetry, providing a warm and functional space for everyday living, cooking, and entertaining. The primary suite offers a peaceful retreat with a fully remodeled bathroom featuring a walk-in spa tub.
A covered breezeway connects the home to an oversized two-car garage with its own full bathroom. Above the garage is approximately 550 sqft of versatile finished space that can serve as a guest suite, home office, classroom, playroom, gym, or art studio.
The nearly 2-acre property is well suited for hobby farming, gardening, and equestrian living. Outdoor features include a chicken coop, a workshop with electricity, and nearly 2 acres of usable land well suited for gardening, small-scale farming, and outdoor projects. With horse approval and ample usable acreage, there is room to create outdoor gathering areas, or simply enjoy peaceful country living.
Located in Melissa Texas, this property offers a small-town atmosphere, highly regarded schools, & convenient access to Dallas and the surrounding Collin County communities. If you're searching for a gated acreage property with horse potential, a chicken coop, workshop, oversized garage, guest or flex space, & classic Victorian charm, this rare property offers country living with modern convenience.
#21376045

Melissa

2 Trailridge Drive

3 Beds

3 Baths

3,268 Sq.Ft.

$794,000

MLS#: 21376045

Price reduced
Offered nearly $50k below recent appraisal and nestled within the prestigious, gated enclave of Country Ridge Estates, this home offers a refined blend of classic Colonial charm and peaceful country living. Set on a serene 1.5-acre hilltop lot just minutes from North Dallas, this well maintained home welcomes you with mature trees, lush landscaping.
A sparkling diving pool with cascading waterfall anchors the backyard, creating an inviting centerpiece for summer gatherings, quiet mornings, or effortless entertaining. Inside, the 4,019sq residence unfolds with warmth and flexibility. Hand-scraped hardwood floors guide you through a vaulted entry into sun-filled living spaces that flow naturally for both everyday comfort and memorable occasions. Separate living areas, dual dining spaces, and a wet bar provide ample room for family connection or hosting friends with ease.
The heart of the home is a bright, expansive kitchen featuring beamed ceilings, crisp white custom cabinetry, and substantial bullnose granite countertops. Designed with the cook in mind and generous workspace while remaining perfectly connected to the surrounding rooms.
The primary suite is a haven, spacious enough for oversized furnishings and offering peaceful views of the pool and wooded rear yard. The luxurious ensuite bath boasts dual closets, dual vanities, a freestanding tub installed recently, and a beautifully updated shower. A flexible main-level office, currently configured as a large custom closet, provides additional versatility for work, hobbies, or storage.
The grand staircase leads to four generously sized guest bedrooms and three updated bathrooms, two of which are ensuite. Throughout the home, thoughtful upgrades reflect a commitment to comfort and efficiency: all windows were replaced in 2022, foam insulation was added, and a solar power system was installed in 2025. Kitchen fridge, washer & dryer will convey with an acceptable offer. Ask about the loan assumption at 2.875%
#21251602

Melissa

11 Country Ridge Road

5 Beds

4 Baths

4,019 Sq.Ft.

$850,000

MLS#: 21251602

 - property

Send a message

Message successfully sent.

Your message

What is 3 + 4 ?

Reason for contacting?

I agree to receive email communication and understand I can unsubscribe at any time.

I agree to be contacted by Next Level Realty Group via call, email, and text for real estate services. To opt out, you can reply 'stop' at any time or reply 'help' for assistance. You can also click the unsubscribe link in the emails. Message and data rates may apply. Message frequency may vary. Privacy Policy

Sign Out

Virtual Assistant

Would you like to take the next step with this property? We can help you schedule a showing or virtual tour, or send you more details.

Yes, I would like more information.

Thank You for Your Reply, One of Our Agents will contact you as soon as possible

No, maybe later.

Thank you, you can always contact me via email, phone number or through the contact form.

Realhub AI

Lucy - Your AI-Powered Realtor

Update Your Temporary Password

Personalize your search

Enter your email and we'll notify you immediately when new listings match what you're looking for.

or enter email address

Already have an account ? Login here

Continue your home search

I agree to receive communications and understand I can unsubscribe at any time.

I agree to be contacted by Next Level Realty Group via call, email, and text for real estate services. To opt out, you can reply 'stop' at any time or reply 'help' for assistance. You can also click the unsubscribe link in the emails. Message and data rates may apply. Message frequency may vary. Privacy Policy

Already have an account ? Login here

We use cookies

We use cookies primarily for analytics to enhance your experience. By accepting, you agree to our use of these cookies. You can manage your preferences or learn more about our cookies policy.