


Property
Beds
3
Full Baths
3
1/2 Baths
1
Year Built
1986
Sq.Footage
3,984
Rare courtyard-style estate offering true privacy, architectural presence, and a resort-style pool courtyard that’s difficult to find in Sherman. The floor plan is engineered for separation: 3 bedrooms, including two oversized primary-style suites on opposite wings, plus a flex room ideal for an office, studio, or optional fourth sleeping space. Grand-scale living areas with signature arches and dramatic volume create a high-impact entertaining environment, with the courtyard and pool as the visual anchor. Circle drive and a 2-car garage support an easy arrival and guest-friendly parking. Priced at $125-SF to reflect current condition and provide a clear modernization path, allowing the next owner to create equity through design rather than paying retail for someone else’s finishes. Concept renderings are available to help visualize layout potential and end-state aesthetics. Property is offered as-is. Buyer and-or buyer’s agent to verify all information, including measurements, schools, taxes, condition, and any material facts.
Features & Amenities
Interior
-
Other Interior Features
Chandelier, Kitchen Island, Walk-In Closet(s), Wet Bar
-
Total Bedrooms
3
-
Bathrooms
3
-
1/2 Bathrooms
1
-
Basement YN
NO
-
Cooling YN
YES
-
Cooling
Central Air, Electric
-
Heating YN
YES
-
Heating
Natural Gas
-
Pet friendly
N/A
Exterior
-
Garage
Yes
-
Garage spaces
2
-
Construction Materials
Stucco
-
Other Exterior Features
Courtyard, Dog Run, Kennel, Private Yard, Uncovered Courtyard
-
Parking
Circular Driveway, Concrete, Driveway, Garage, Garage Faces Side, Tandem, Attached
-
Patio and Porch Features
Other
-
Pool
Yes
-
Pool Features
In Ground, Outdoor Pool
-
Waterfront YN
NO
Area & Lot
-
Lot Features
Corner Lot, Other
-
Lot Size(acres)
0.446
-
Lot Size(square feet)
19,427
-
Property Type
Residential
-
Property Sub Type
Single Family Residence
-
Architectural Style
Colonial, Spanish, Other
Price
-
Sales Price
$449,000
-
Tax Amount
$12,586
-
Sq. Footage
3,984
-
Price/SqFt
$112
HOA
-
Association
No
School District
-
Elementary School
Henry W Sory
-
Middle School
Piner
-
High School
Sherman
Property Features
-
Foundation Details
Slab
-
Senior Community YN
NO
-
Sewer
Public Sewer
-
Tax Lot
2
-
Water Source
Public
Schedule a Showing
Showing scheduled successfully.
Mortgage calculator
Estimate your monthly mortgage payment, including the principal and interest, property taxes, and HOA. Adjust the values to generate a more accurate rate.
Your payment
Principal and Interest:
$
Property taxes:
$
HOA fees:
$
Total loan payment:
$
Total interest amount:
$
Location
County
Grayson
Elementary School
Henry W Sory
Middle School
Piner
High School
Sherman
Listing Courtesy of Eric Rhoades, eXp Realty LLC
RealHub Information is provided exclusively for consumers' personal, non-commercial use, and it may not be used for any purpose other than to identify prospective properties consumers may be interested in purchasing. All information deemed reliable but not guaranteed and should be independently verified. All properties are subject to prior sale, change or withdrawal. RealHub website owner shall not be responsible for any typographical errors, misinformation, misprints and shall be held totally harmless.

AGENT
Joe Boston
Call Joe today to schedule a private showing.

* Listings on this website come from the FMLS IDX Compilation and may be held by brokerage firms other than the owner of this website. The listing brokerage is identified in any listing details. Information is deemed reliable but is not guaranteed. If you believe any FMLS listing contains material that infringes your copyrighted work please click here to review our DMCA policy and learn how to submit a takedown request.© 2024 FMLS.
Related Properties
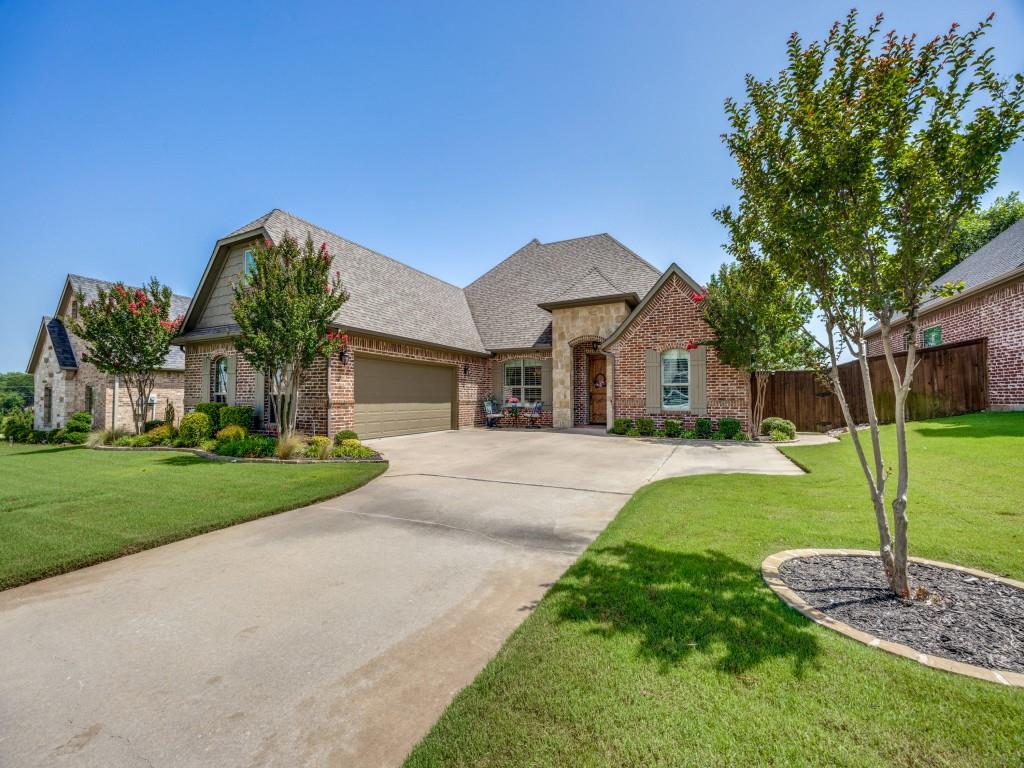
Sherman
2924 Overland Trail
3 Beds
2 Baths
2,662 Sq.Ft.
$499,900
MLS#: 21301624

Sherman
2520 Honor Court
4 Beds
2 Baths
2,559 Sq.Ft.
$488,900
MLS#: 21314215

Sherman
3606 River Creek Trail
4 Beds
3 Baths
2,392 Sq.Ft.
$460,000
MLS#: 21324315

Sherman
416 S Elm Street
5 Beds
4 Baths
3,190 Sq.Ft.
$499,000
MLS#: 21246284

Sherman
511 Obsidian Drive
4 Beds
3 Baths
2,617 Sq.Ft.
$517,710
MLS#: 21338497
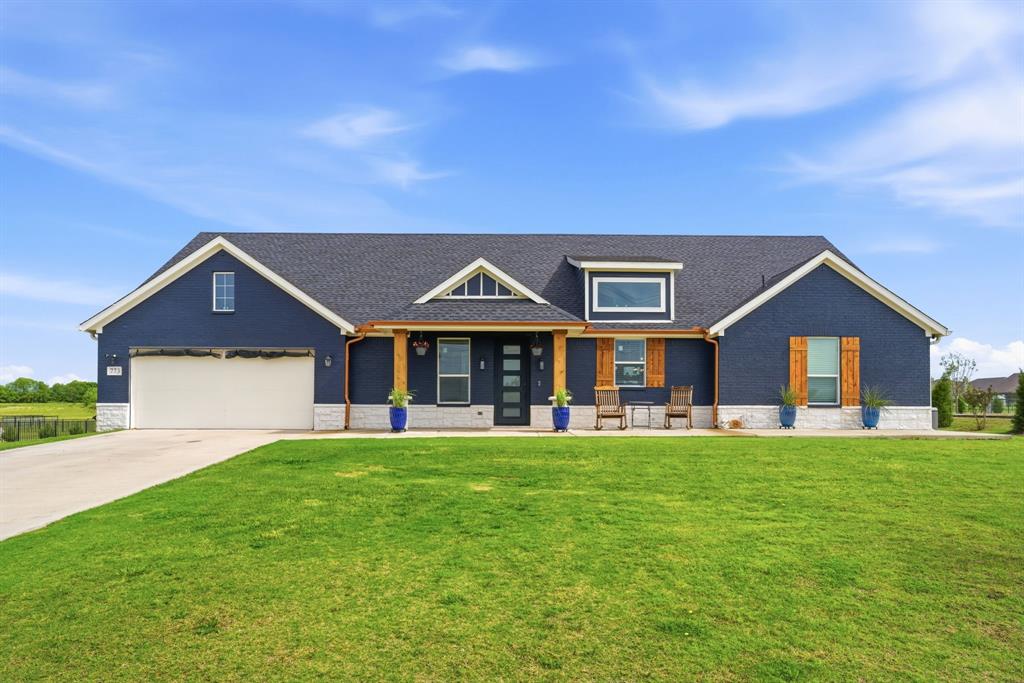
Sherman
773 Pennell Road
4 Beds
2 Baths
2,307 Sq.Ft.
$450,000
MLS#: 21262454
Sherman
52 Quail Run Road
4 Beds
2 Baths
1,557 Sq.Ft.
$429,990
MLS#: 21301194
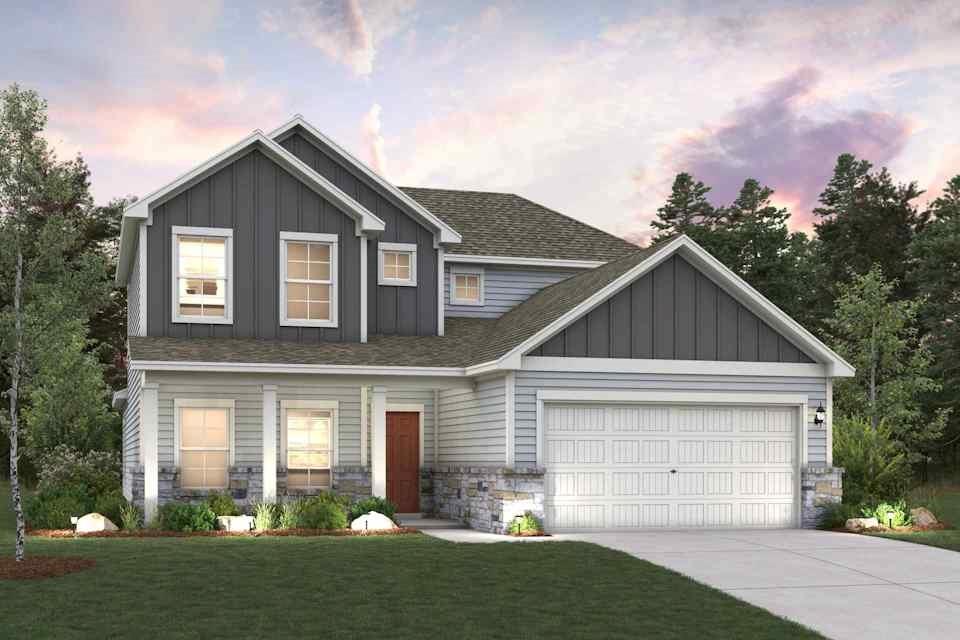
Sherman
2302 Golden Hoof Drive
3 Beds
2 Baths
2,449 Sq.Ft.
$359,900
MLS#: 21251251

Sherman
1507 Greenbrier Drive
4 Beds
3 Baths
2,880 Sq.Ft.
$369,000
MLS#: 21357861
