


Property
Beds
5
Full Baths
5
1/2 Baths
1
Year Built
2008
Sq.Footage
5,820
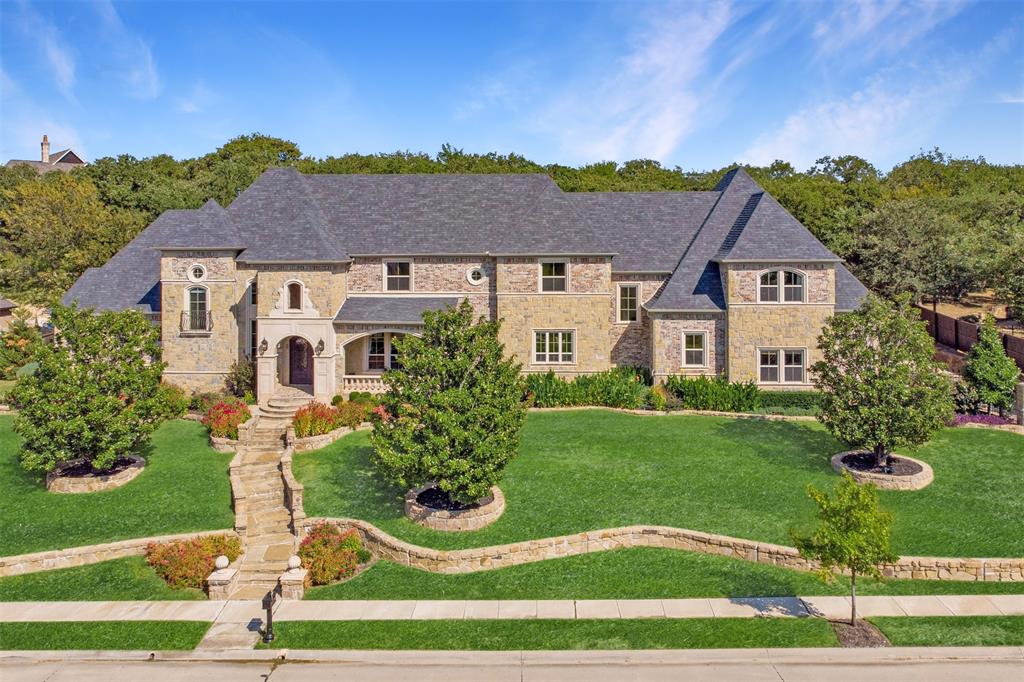
Set within the prestigious Southern Hills enclave of Keller, this remarkable estate is a masterclass in timeless elegance, privacy, and elevated living. Situated on nearly one acre, the 5-bedroom, 5.5-bath residence spans 5,820 square feet of thoughtfully designed interiors where every space has been curated for grand-scale entertaining and refined everyday living. Upon entry, seamless walls of glass frame the resort-style pool beyond, creating a breathtaking first impression and a seamless connection between indoors and out. Natural light pours through the home, illuminating expansive living spaces, rich architectural details, and bespoke finishes that create a sophisticated yet inviting atmosphere. Designed for those who value exceptional experiences as much as exceptional design, the residence offers an extraordinary collection of lifestyle amenities. Enjoy a stunning wine grotto, downstairs media lounge, dedicated fitness studio, private sauna, and an elevated gentleman's game room designed for effortless entertaining. The five-car garage further enhances the experience, with air-conditioned bays four and five currently outfitted with a premium golf simulator, creating a year-round practice and entertainment space for golf enthusiasts. Outdoors, the estate transforms into a private resort-inspired retreat. A sparkling pool accented by tranquil fountains, glowing fire features, and expansive covered living spaces creates an unforgettable setting for entertaining beneath the Texas stars or enjoying peaceful mornings in complete privacy. Located within one of Keller's most coveted luxury communities, Southern Hills is known for its estate-sized homesites, distinguished custom architecture, and premier access to championship golf, fine dining, upscale shopping, and the best of the Dallas–Fort Worth luxury corridor. More than a residence, this is a home designed to elevate every day through exceptional craftsmanship, comfort, and timeless sophistication.
Features & Amenities
Interior
-
Other Interior Features
Chandelier, Double Vanity, Eat-in Kitchen, Granite Counters, Kitchen Island, Natural Woodwork, Pantry, Vaulted Ceiling(s), Walk-In Closet(s), Wet Bar, Wired for Data, High Speed Internet, Wired for Sound
-
Total Bedrooms
5
-
Bathrooms
5
-
1/2 Bathrooms
1
-
Basement YN
NO
-
Cooling YN
YES
-
Cooling
Ceiling Fan(s), Central Air, Electric, Multi Units
-
Fireplace YN
YES
-
Heating YN
YES
-
Heating
Central, Natural Gas
-
Pet friendly
N/A
Exterior
-
Garage
Yes
-
Garage spaces
5
-
Construction Materials
Stone, Brick
-
Other Exterior Features
Barbecue, Built-in Barbecue, Fire Pit, Gas Grill, Rain Gutters, Lighting, Outdoor Grill, Outdoor Kitchen, Private Yard
-
Parking
Circular Driveway, Concrete, Converted Garage, Direct Access, Driveway, Electric Gate, Garage, Garage Door Opener, Garage Faces Side, Gated, Oversized, Storage, Attached
-
Patio and Porch Features
Covered, Front Porch, Patio, Rear Porch
-
Pool
Yes
-
Pool Features
In Ground, Outdoor Pool, Pool Sweep, Pool/Spa Combo, Private, Waterfall
-
Waterfront YN
NO
Area & Lot
-
Lot Features
Cul-De-Sac, Interior Lot, Landscaped, Many Trees, Subdivided
-
Lot Size(acres)
0.962
-
Lot Size(square feet)
41,904
-
Property Type
Residential
-
Property Sub Type
Single Family Residence
-
Architectural Style
Tudor
Price
-
Sales Price
$1,995,000
-
Tax Amount
$31,534
-
Financing Options
Conventional
-
Sq. Footage
5,820
-
Price/SqFt
$342
HOA
-
Association
YES
-
Association Fee
$1,700
-
Association Fee Frequency
Annually
-
Association Fee Includes
N/A
School District
-
Elementary School
Liberty
-
Middle School
Keller
-
High School
Keller
Property Features
-
Foundation Details
Slab
-
Senior Community YN
NO
-
Sewer
Public Sewer
-
Tax Lot
10
-
Water Source
Public
Schedule a Showing
Showing scheduled successfully.
Mortgage calculator
Estimate your monthly mortgage payment, including the principal and interest, property taxes, and HOA. Adjust the values to generate a more accurate rate.
Your payment
Principal and Interest:
$
Property taxes:
$
HOA fees:
$
Total loan payment:
$
Total interest amount:
$
Location
County
Tarrant
Elementary School
Liberty
Middle School
Keller
High School
Keller
Listing Courtesy of Kim Bedwell, Briggs Freeman Sothebys Intl
RealHub Information is provided exclusively for consumers' personal, non-commercial use, and it may not be used for any purpose other than to identify prospective properties consumers may be interested in purchasing. All information deemed reliable but not guaranteed and should be independently verified. All properties are subject to prior sale, change or withdrawal. RealHub website owner shall not be responsible for any typographical errors, misinformation, misprints and shall be held totally harmless.

AGENT
Joe Boston
Call Joe today to schedule a private showing.

* Listings on this website come from the FMLS IDX Compilation and may be held by brokerage firms other than the owner of this website. The listing brokerage is identified in any listing details. Information is deemed reliable but is not guaranteed. If you believe any FMLS listing contains material that infringes your copyrighted work please click here to review our DMCA policy and learn how to submit a takedown request.© 2024 FMLS.
Related Properties

Keller
1204 Westwood Drive
5 Beds
5 Baths
6,112 Sq.Ft.
$2,200,000
MLS#: 21310039
Keller
1613 Buckingham Drive
5 Beds
5 Baths
6,353 Sq.Ft.
$2,300,000
MLS#: 21215245

Keller
116 Park Avenue
4 Beds
4 Baths
4,758 Sq.Ft.
$2,298,000
MLS#: 21177171

Keller
1804 Summit Court
5 Beds
5 Baths
4,974 Sq.Ft.
$1,750,000
MLS#: 21384530

Keller
2409 Spyglass Court
5 Beds
7 Baths
5,593 Sq.Ft.
$1,699,000
MLS#: 21339558

Keller
1917 Queensbridge Court
5 Beds
5 Baths
5,176 Sq.Ft.
$1,695,000
MLS#: 21308815

Keller
2131 Ravenwood Drive
4 Beds
4 Baths
4,985 Sq.Ft.
$2,250,000
MLS#: 21206894

Keller
1665 Knox Road
4 Beds
3 Baths
3,906 Sq.Ft.
$1,800,000
MLS#: 21361218

Keller
1617 Overlook Terrace
5 Beds
5 Baths
5,305 Sq.Ft.
$1,675,000
MLS#: 21366363
Keller
2325 Brenda Lane
5 Beds
4 Baths
4,390 Sq.Ft.
$1,895,000
MLS#: 21263752
