


Property
Beds
5
Full Baths
5
1/2 Baths
None
Year Built
2002
Sq.Footage
6,112
Situated on a .596-acre lot in Keller's Wildwood subdivision and zoned to Keller ISD, this 6,112-square-foot home offers 5 bedrooms, 5 bathrooms, 3 fireplaces, a dedicated office, media room, game room, sauna, downstairs primary suite, and a separate secondary bedroom on the main level. Designed for entertaining, the kitchen features dual islands, a 60-inch Wolf range, dual ovens, a 36-inch Sub-Zero refrigerator and freezer, dual Bosch dishwashers, warming drawers, and a Wolf steam oven. Refinished hardwood floors, crown molding, tray ceilings, plantation shutters, surround sound, electric shades, and upgraded sliding doors enhance the main living areas. The downstairs primary suite includes backyard access, a cedar-lined closet, and a bath with jetted tub. A separate first-floor bedroom and full bath provide flexibility for guests, multi-generational living, or live-in support. A dedicated office with built-in cabinetry and a utility room with sink, refrigerator, linen storage, and extensive cabinetry provide additional functionality. Upstairs, the game room features a full bar with kegerator, sink, built-in cabinetry, televisions, and access to a covered balcony completed in 2024. The adjacent media room includes a projector, screen, surround sound, and seating. Outdoor amenities include a heated saltwater pool, waterfall feature, negative-edge spa, sauna installed in 2025, putting green, outdoor fireplace, and multiple covered entertaining areas. The outdoor kitchen is equipped with a Viking grill, Big Green Egg, griddle, warming drawers, refrigerator, sink, granite countertops, heaters, and misting system. Additional features include dual staircases, whole-home water filtration, reverse osmosis system, and numerous updates throughout. Conveniently located near shopping, dining, and major commuter routes.
Features & Amenities
Interior
-
Other Interior Features
Granite Counters, Kitchen Island, Pantry, Walk-In Closet(s), Wet Bar, High Speed Internet, Wired for Sound
-
Total Bedrooms
5
-
Bathrooms
5
-
Basement YN
NO
-
Cooling YN
YES
-
Cooling
Ceiling Fan(s), Central Air, Electric, Zoned
-
Fireplace YN
YES
-
Heating YN
YES
-
Heating
Natural Gas
-
Pet friendly
N/A
Exterior
-
Garage
Yes
-
Garage spaces
4
-
Construction Materials
Brick
-
Other Exterior Features
Built-in Barbecue, Gas Grill, Rain Gutters, Lighting, Outdoor Grill, Outdoor Kitchen, Other
-
Parking
Driveway, Attached
-
Patio and Porch Features
Covered, See Remarks
-
Pool
Yes
-
Pool Features
Gunite, Heated, In Ground, Outdoor Pool, Pool Sweep, Pool/Spa Combo, Salt Water, Waterfall
-
Waterfront YN
NO
Area & Lot
-
Lot Features
Landscaped, Many Trees, Subdivided
-
Lot Size(acres)
0.596
-
Lot Size(square feet)
25,961
-
Property Type
Residential
-
Property Sub Type
Single Family Residence
-
Architectural Style
Traditional
Price
-
Sales Price
$2,200,000
-
Tax Amount
$28,750
-
Sq. Footage
6,112
-
Price/SqFt
$359
HOA
-
Association
YES
-
Association Fee
$1,400
-
Association Fee Frequency
Annually
-
Association Fee Includes
N/A
School District
-
Elementary School
Florence
-
Middle School
Keller
-
High School
Keller
Property Features
-
Foundation Details
Slab
-
Sewer
Public Sewer
-
Tax Lot
34
Schedule a Showing
Showing scheduled successfully.
Mortgage calculator
Estimate your monthly mortgage payment, including the principal and interest, property taxes, and HOA. Adjust the values to generate a more accurate rate.
Your payment
Principal and Interest:
$
Property taxes:
$
HOA fees:
$
Total loan payment:
$
Total interest amount:
$
Location
County
Tarrant
Elementary School
Florence
Middle School
Keller
High School
Keller
Listing Courtesy of Tammy Melendez, The Melendez Real Estate Group
RealHub Information is provided exclusively for consumers' personal, non-commercial use, and it may not be used for any purpose other than to identify prospective properties consumers may be interested in purchasing. All information deemed reliable but not guaranteed and should be independently verified. All properties are subject to prior sale, change or withdrawal. RealHub website owner shall not be responsible for any typographical errors, misinformation, misprints and shall be held totally harmless.

AGENT
Joe Boston
Call Joe today to schedule a private showing.

* Listings on this website come from the FMLS IDX Compilation and may be held by brokerage firms other than the owner of this website. The listing brokerage is identified in any listing details. Information is deemed reliable but is not guaranteed. If you believe any FMLS listing contains material that infringes your copyrighted work please click here to review our DMCA policy and learn how to submit a takedown request.© 2024 FMLS.
Related Properties

Keller
200 Park Avenue
4 Beds
4 Baths
5,459 Sq.Ft.
$2,598,000
MLS#: 21360706
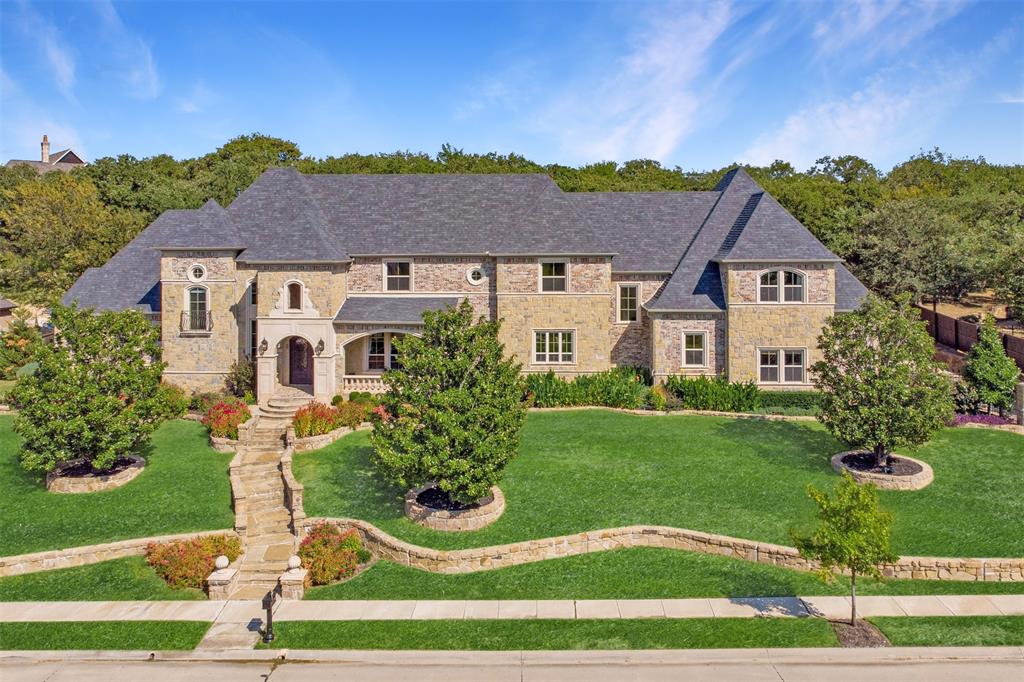
Keller
1613 Buckingham Drive
5 Beds
5 Baths
6,353 Sq.Ft.
$2,300,000
MLS#: 21215245

Keller
116 Park Avenue
4 Beds
4 Baths
4,758 Sq.Ft.
$2,298,000
MLS#: 21177171
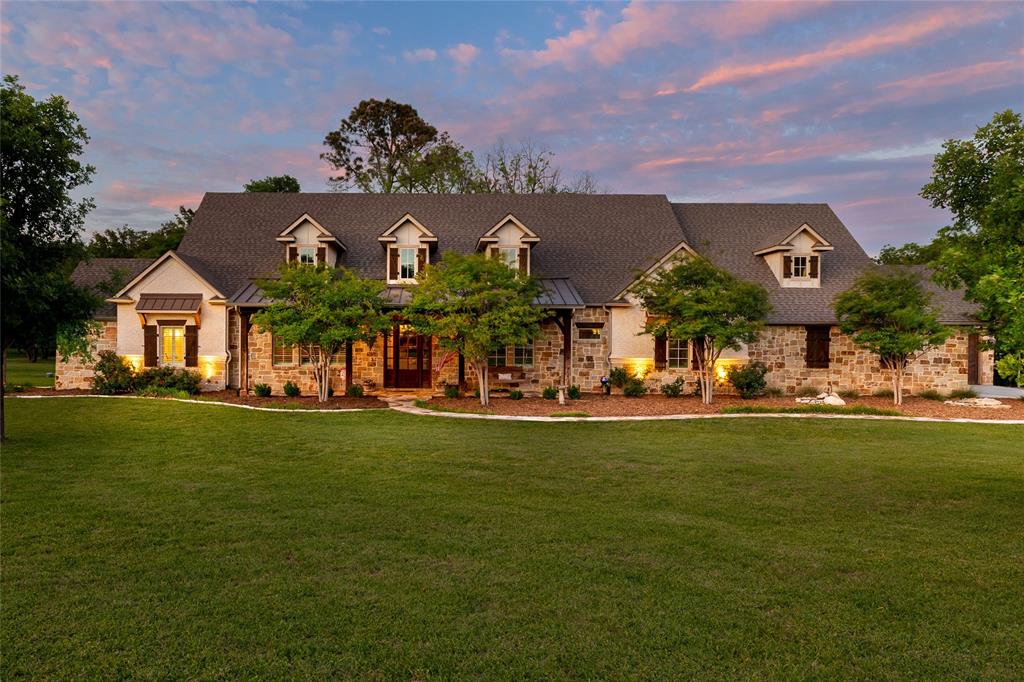
Keller
1331 Bancroft Road
5 Beds
4 Baths
4,875 Sq.Ft.
$2,400,000
MLS#: 21242217

Keller
2131 Ravenwood Drive
4 Beds
4 Baths
4,985 Sq.Ft.
$2,250,000
MLS#: 21206894

Keller
1665 Knox Road
4 Beds
3 Baths
3,906 Sq.Ft.
$1,800,000
MLS#: 21361218
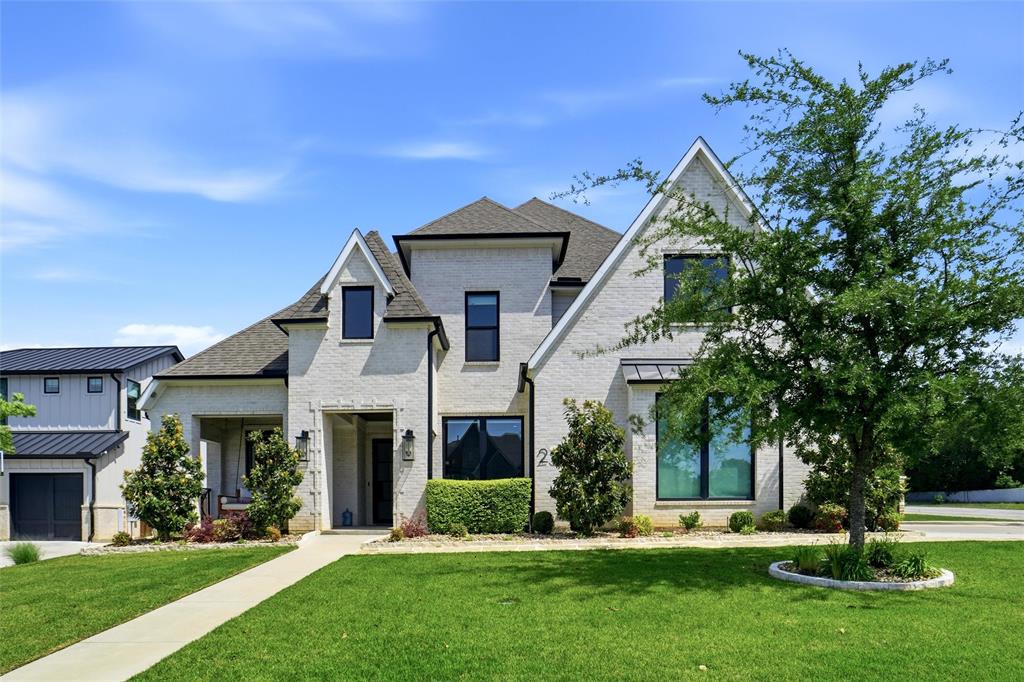
Keller
2325 Brenda Lane
5 Beds
4 Baths
4,390 Sq.Ft.
$1,895,000
MLS#: 21263752

Keller
1684 Blevins Drive
5 Beds
5 Baths
5,658 Sq.Ft.
$2,397,500
MLS#: 21209236
