Features & Amenities

Interior

  • Other Interior Features

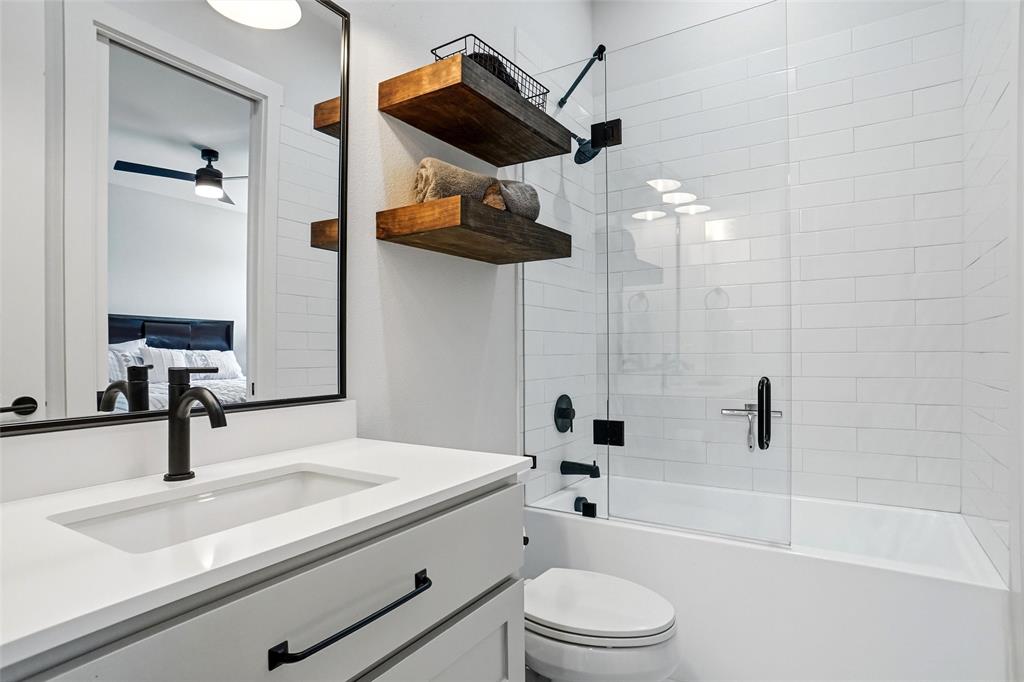
    Built-in Features, Cathedral Ceiling(s), Double Vanity, Dry Bar, Granite Counters, Kitchen Island, Natural Woodwork, Open Floorplan, Pantry, Walk-In Closet(s), High Speed Internet, Smart Home, Wired for Sound, In-Law Floorplan

  • Total Bedrooms

    5

  • Bathrooms

    4

  • 1/2 Bathrooms

    1

  • Basement YN

    NO

  • Cooling YN

    YES

  • Cooling

    Ceiling Fan(s), Central Air, Zoned

  • Fireplace YN

    YES

  • Heating YN

    YES

  • Heating

    Central, Fireplace(s), Natural Gas, Zoned

  • Pet friendly

    N/A

Exterior

  • Garage

    Yes

  • Garage spaces

    3

  • Construction Materials

    Brick

  • Other Exterior Features

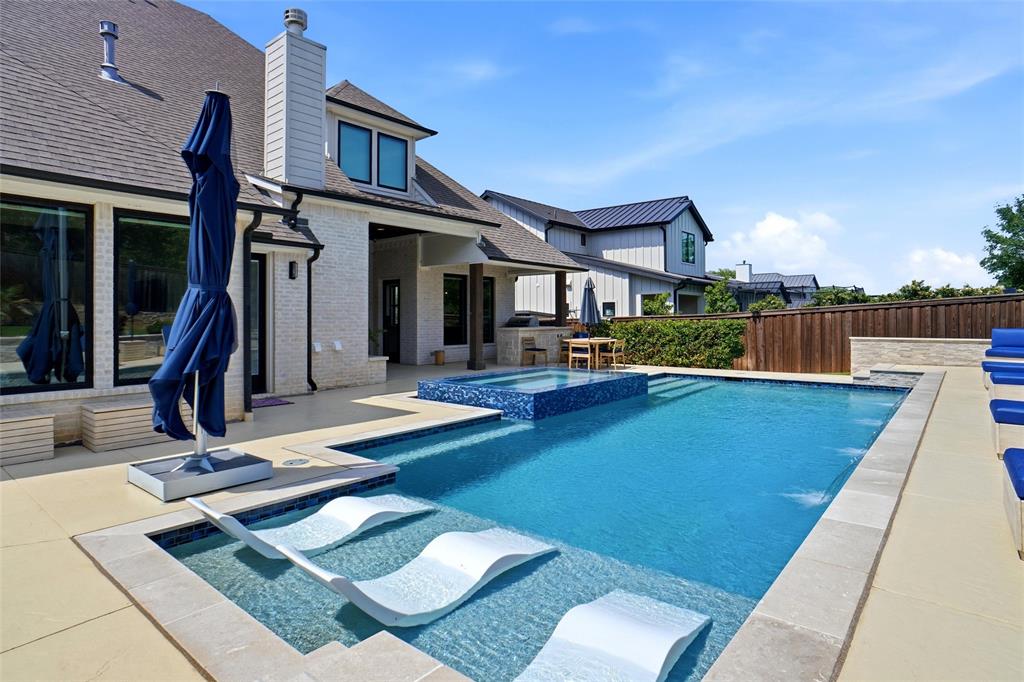
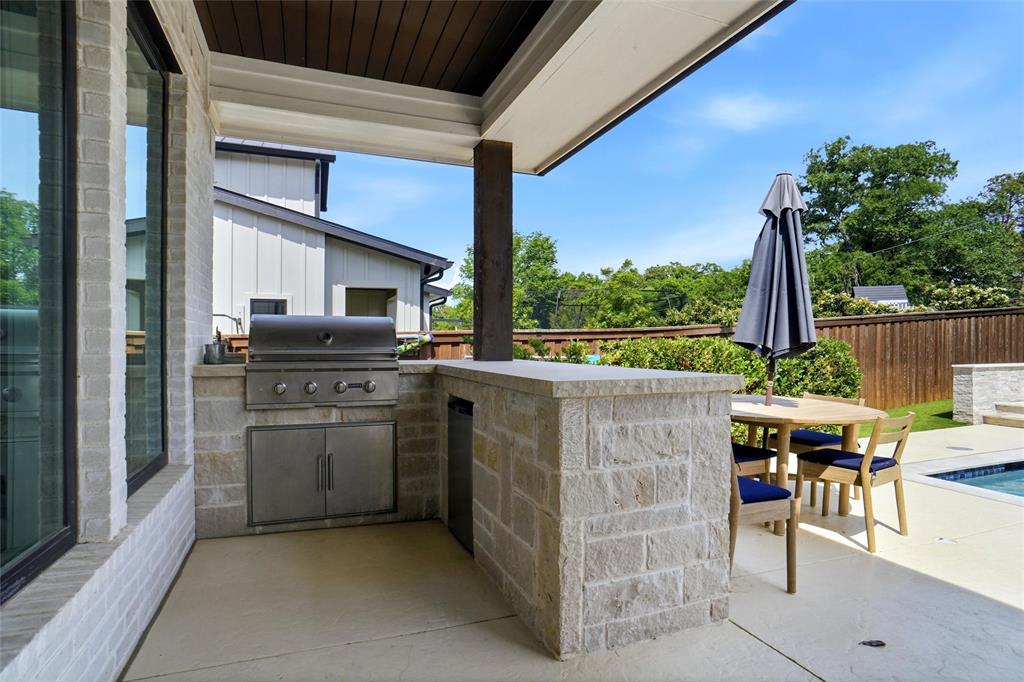
    Barbecue, Lighting, Outdoor Grill, Outdoor Kitchen

  • Parking

    Additional Parking, Driveway, Garage, Garage Door Opener, Paved, RV Access/Parking, Boat, Attached

  • Patio and Porch Features

    Covered, Front Porch, Patio

  • Pool

    Yes

  • Pool Features

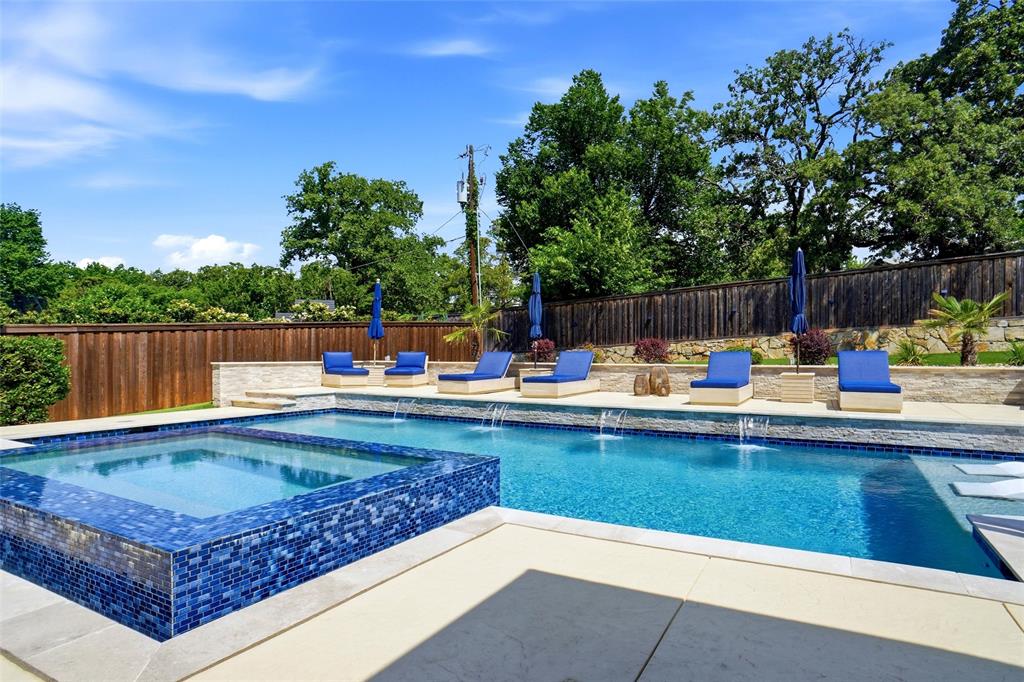
    Gunite, Heated, In Ground, Infinity, Outdoor Pool, Pool Sweep, Pool/Spa Combo, Salt Water

  • Waterfront YN

    NO

Area & Lot

  • Lot Features

    Corner Lot, Cul-De-Sac, Few Trees, Landscaped

  • Lot Size(acres)

    0.38

  • Lot Size(square feet)

    16,552

  • Property Type

    Residential

  • Property Sub Type

    Single Family Residence

  • Architectural Style

    Modern Farmhouse

Price

  • Sales Price

    $1,995,000

  • Sq. Footage

    4,390

  • Price/SqFt

    $454

HOA

  • Association

    No

School District

  • Elementary School

    Florence

  • Middle School

    N/A

  • High School

    Keller

Property Features

  • Foundation Details

    Slab

  • Sewer

    Public Sewer

  • Tax Lot

    36

  • Water Source

    Public

Schedule a Showing

Showing scheduled successfully.

<
>
IN PERSON
VIA CHAT

What is 3 + 4 ?


Change time

Mortgage calculator

Estimate your monthly mortgage payment, including the principal and interest, property taxes, and HOA. Adjust the values to generate a more accurate rate.

Your payment

Principal and Interest:

$

Property taxes:

$

HOA fees:

$

Total loan payment:

$

Total interest amount:

$

Location

County

Tarrant

Elementary School

Florence

Middle School

High School

Keller

Listing Courtesy of Victorya Rogers , Keller Williams Realty

RealHub Information is provided exclusively for consumers' personal, non-commercial use, and it may not be used for any purpose other than to identify prospective properties consumers may be interested in purchasing. All information deemed reliable but not guaranteed and should be independently verified. All properties are subject to prior sale, change or withdrawal. RealHub website owner shall not be responsible for any typographical errors, misinformation, misprints and shall be held totally harmless.

Agent Joe Boston

AGENT

Joe Boston

Call Joe today to schedule a private showing.


* Listings on this website come from the FMLS IDX Compilation and may be held by brokerage firms other than the owner of this website. The listing brokerage is identified in any listing details. Information is deemed reliable but is not guaranteed. If you believe any FMLS listing contains material that infringes your copyrighted work please click here to review our DMCA policy and learn how to submit a takedown request.© 2024 FMLS.
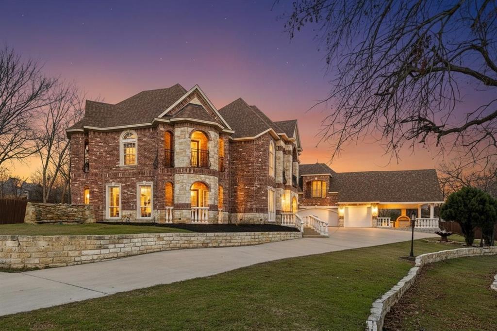
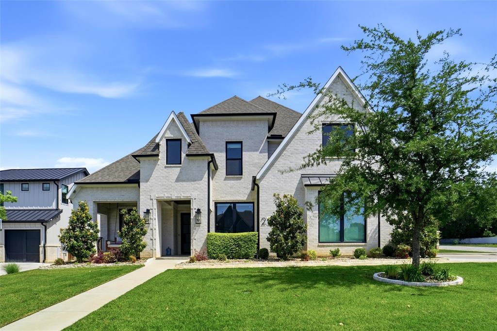
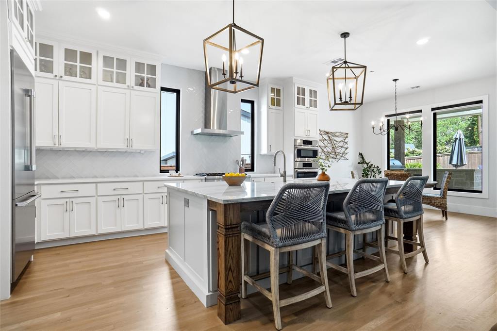
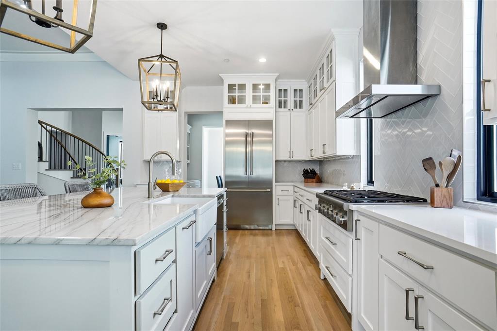
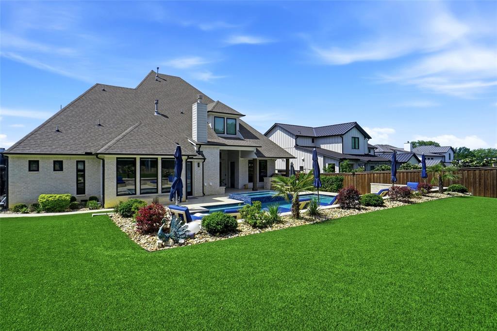
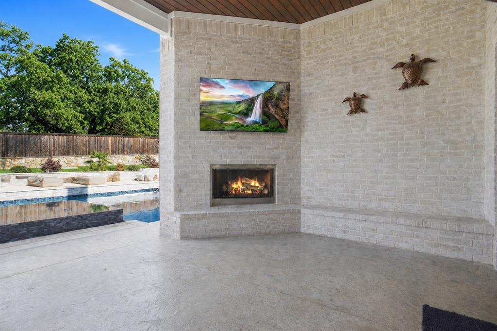
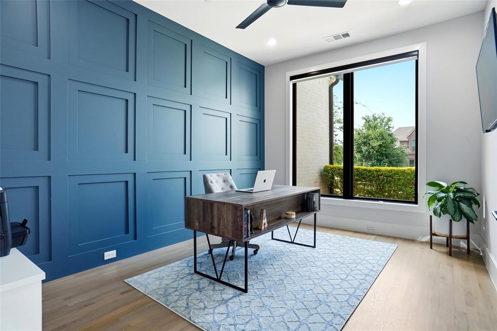
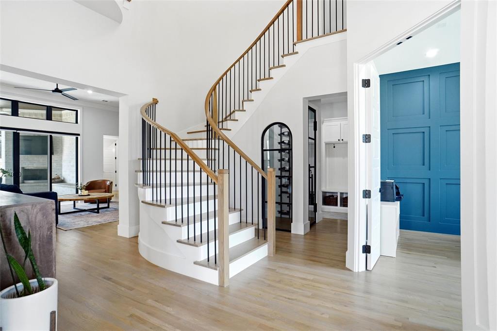
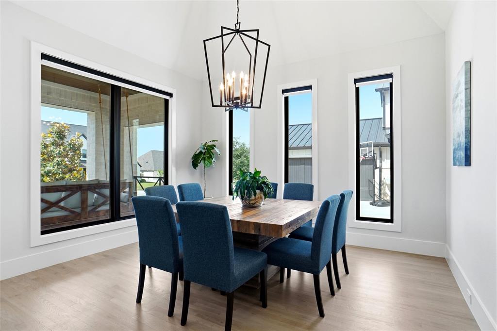
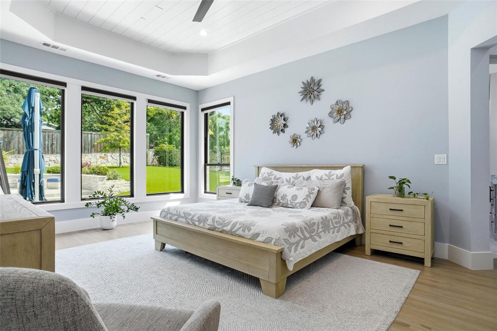
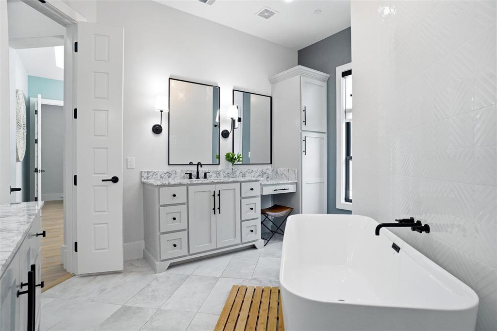
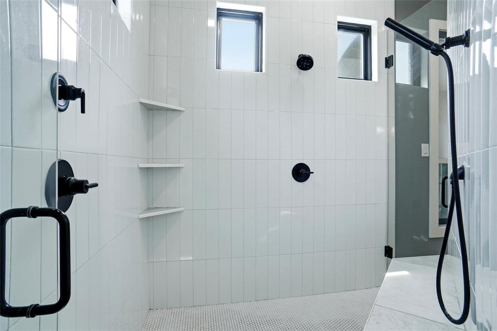
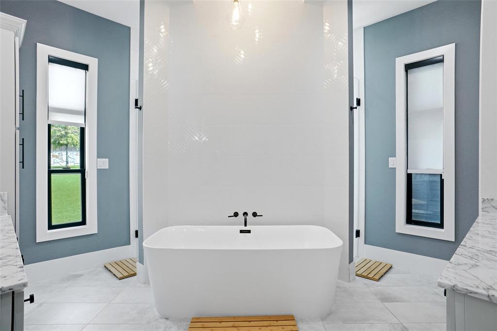
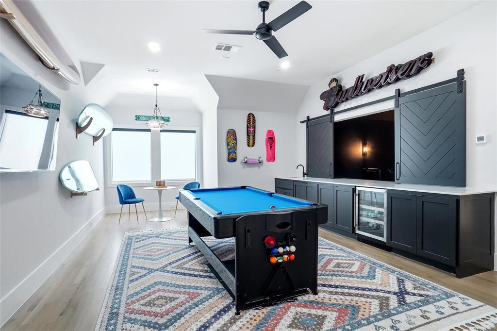
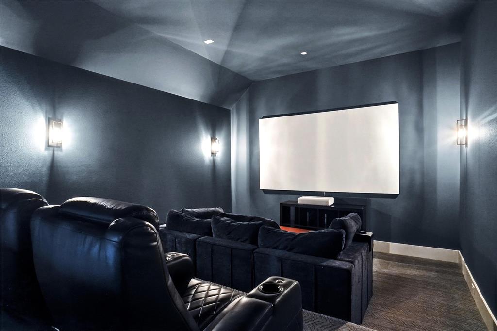
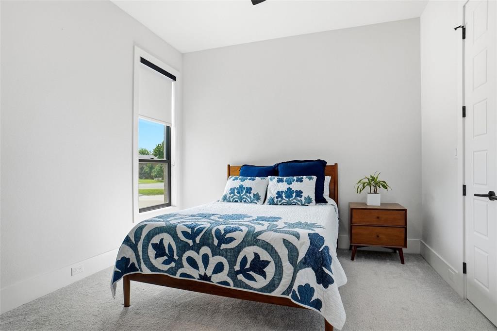
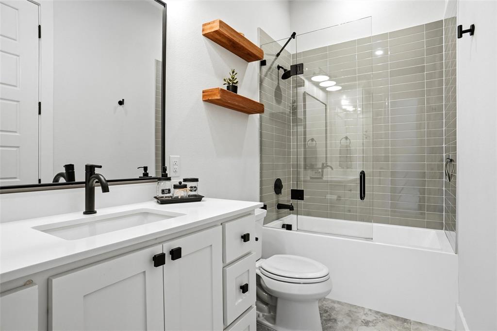
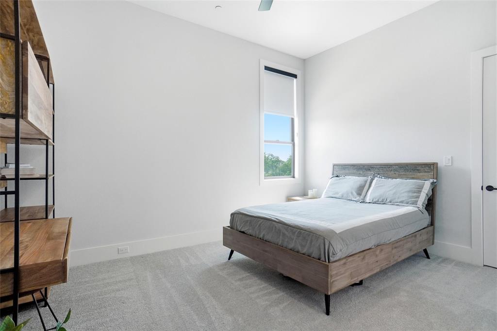
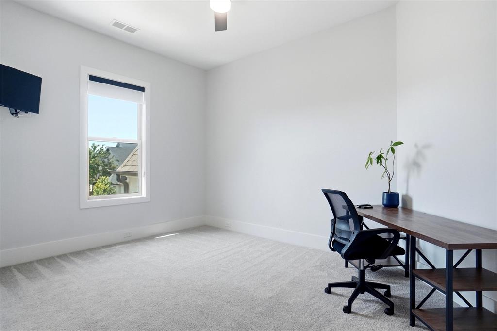
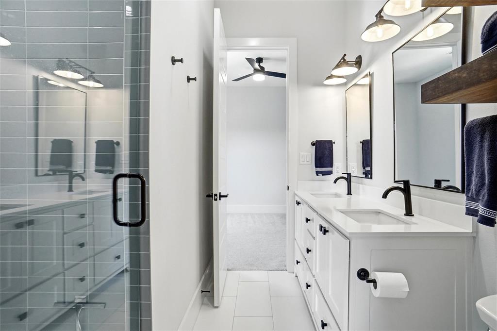
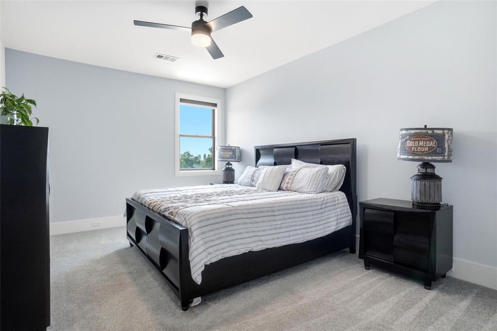
Modern luxury meets effortless indoor-outdoor living in this exceptional Lingenfelter Custom Home. Designed for both everyday living and unforgettable entertaining, the resort-style backyard features a custom pool with tanning ledge, oversized spa, covered outdoor living area with built-in kitchen and BBQ, wood-burning fireplace, and low-maintenance turf for year-round enjoyment. Inside, soaring ceilings, expansive windows, and an open floor plan create bright, inviting spaces for gathering with family and friends. A highly desirable floor plan features the luxurious primary suite and a private guest bedroom on the first floor—ideal for multigenerational living, long-term guests, or a nursery. Upstairs, three additional bedrooms, a spacious game room, and a dedicated media room provide exceptional space for family life and entertaining. Additional highlights include a dedicated home office, wine cellar, built-in refrigerator, electric window shades, gated RV parking with extended side parking, a 3-car garage, and NO HOA. Ideally located just minutes from Westlake, Southlake, shopping, dining, and DFW Airport, this exceptional home offers the perfect blend of modern design, luxury amenities, and everyday comfort.

2325 Brenda Lane

Message successfully sent.

What would you like to know?

What is 3 + 4 ?

I agree to receive email communication and understand I can unsubscribe at any time.

I agree to be contacted by Next Level Realty Group via call, email, and text for real estate services. To opt out, you can reply 'stop' at any time or reply 'help' for assistance. You can also click the unsubscribe link in the emails. Message and data rates may apply. Message frequency may vary. Privacy Policy

Related Properties

Situated on a .596-acre lot in Keller's Wildwood subdivision and zoned to Keller ISD, this 6,112-square-foot home offers 5 bedrooms, 5 bathrooms, 3 fireplaces, a dedicated office, media room, game room, sauna, downstairs primary suite, and a separate secondary bedroom on the main level.
Designed for entertaining, the kitchen features dual islands, a 60-inch Wolf range, dual ovens, a 36-inch Sub-Zero refrigerator and freezer, dual Bosch dishwashers, warming drawers, and a Wolf steam oven. Refinished hardwood floors, crown molding, tray ceilings, plantation shutters, surround sound, electric shades, and upgraded sliding doors enhance the main living areas.
The downstairs primary suite includes backyard access, a cedar-lined closet, and a bath with jetted tub. A separate first-floor bedroom and full bath provide flexibility for guests, multi-generational living, or live-in support. A dedicated office with built-in cabinetry and a utility room with sink, refrigerator, linen storage, and extensive cabinetry provide additional functionality. Upstairs, the game room features a full bar with kegerator, sink, built-in cabinetry, televisions, and access to a covered balcony completed in 2024. The adjacent media room includes a projector, screen, surround sound, and seating.
Outdoor amenities include a heated saltwater pool, waterfall feature, negative-edge spa, sauna installed in 2025, putting green, outdoor fireplace, and multiple covered entertaining areas. The outdoor kitchen is equipped with a Viking grill, Big Green Egg, griddle, warming drawers, refrigerator, sink, granite countertops, heaters, and misting system.
Additional features include dual staircases, whole-home water filtration, reverse osmosis system, and numerous updates throughout. Conveniently located near shopping, dining, and major commuter routes.
#21310039

Keller

1204 Westwood Drive

5 Beds

5 Baths

6,112 Sq.Ft.

$2,200,000

MLS#: 21310039

New on site 4 days ago
Dreaming of a home with TWO FULL PRIMARY ENSUITE BATHROOMS & WHOLE HOUSE GENERATOR on a cul de sac? Welcome to the coveted neighborhood of Southern Hills! Comprised of just 29 estate homes, this is where luxury meets tranquility. Nestled on nearly an acre, this NORTH-SOUTH exposure gem w- only two West facing windows provides room to live, play & unwind while offering privacy & seclusion. Upon entry guests are greeted into a spacious two-story foyer with curved staircase of wood & iron. Off the foyer is a handsome study w- a wall of bookcases & closet w-shelves. A barrel ceiling leads you into the family room w- lovely bookcases for TV & treasures, fireplace & views of pool, yard & outdoor living. Gorgeous painted & stained millwork & Plantation shutters throughout. Well-designed kitchen is a statement of luxury & practicality. Impressive cabinets go to the ceiling. Lower cabinets are PULL OUT DRAWERS. Island has storage & FOUR TRASH & RECYLING BINS. Chef's will appreciate the 36-inch gas cooktop & NEW DOUBLE OVENS. A Butler's pantry & walk-in pantry separate the kitchen from the formal dining. The breakfast room offers a wall of windows overlooking the pool. Media room is close to the kitchen making entertaining on game days & movie nights easy & convenient.  In its private wing is the PRIMARY SUITE w- TWO ENSUTE BATHROOMS. One offers a jetted tub, extensive cabinetry, vanity w- makeup desk, walk-in closet w-built ins & private toilet.  The SECOND PRIMARY BATHROOM offers a vanity, shower w- bench, spacious closet w- built-ins & private toilet. Secondary bedroom w- ensuite bath is located on 1st floor as is a BONUS ROOM being enjoyed as A GOLF SIMULATOR ROOM! Seller is leaving screen, projector & turf! Pool bath w- shower, SECOND STAIRCASE & exceptional laundry room w- sink, floor to ceiling cabinets & room for fridge complete the first floor. Upstairs is a spacious game room w- wet bar & built-ins, 3 bedrooms w-ensuite bathrooms. NEW CARPET! ABUNDANCE OF STORAGE!
#21339558

Keller

2409 Spyglass Court

5 Beds

7 Baths

5,593 Sq.Ft.

$1,795,000

MLS#: 21339558

Custom built by M Builder in Kellers's premier neighborhood of Greenway Park, featuring a private sanctuary of trees, walking trails, and a pond with an exclusive fishing pier.  Versatile floorplan on a treed lot with 4 bedrooms, prep kitchen, up to 4 living areas including a game room and a separate study.  The Gameroom includes space for a media area.  The kitchen is open to a spacious Family room which has a large sliding glass door access to outdoor living complete with fireplace. The front study closes off for privacy when working from home.  Energy features include full encapsulation foam insulation.  Certified Master Builder.
#21177171

Keller

116 Park Avenue

4 Beds

4 Baths

4,758 Sq.Ft.

$2,298,000

MLS#: 21177171

Tucked inside the prestigious Manors at Waterford, this exceptional custom estate offers a rare blend of timeless design, exceptional craftsmanship & true resort-style living. Set on a beautifully landscaped nearly one-acre tranquil homesite, this residence is designed for gracious living, sophisticated entertaining & the enjoyment of a private retreat every day. Step inside to a breathtaking two-story foyer & grand living room, where dramatic ceiling heights, rich custom millwork, elegant architectural details & a statement fireplace create an immediate sense of scale and sophistication. The thoughtfully designed open layout flows effortlessly into a chef’s kitchen featuring a Viking 6-burner gas range, Sub-Zero refrigerator, oversized island, & dual walk-in pantries—perfect for intimate dinners or memorable gatherings. The main-level primary suite offers a private sanctuary with a spa-inspired bath featuring soaking tub, marble dual-head shower with body jets, separate vanities, and expansive walk-in closets. A private guest suite with its own entrance & patio provides exceptional flexibility for extended stays or multigenerational living. Two dedicated home offices add versatility for today’s lifestyle. Upstairs features a spacious game room with bar, tiered media room, three ensuite bedrooms, built-in study area, extensive storage, and easy-access attic space. Outdoors, the experience becomes extraordinary with a true private resort retreat featuring a spectacular 50'x25' resort-style pool with grotto, diving rock, spa & water features, anchored by an expansive brick loggia with fireplace & beautifully landscaped grounds—creating the perfect setting for elegant entertaining, peaceful relaxation & year-round enjoyment. Meticulously maintained & thoughtfully enhanced, this extraordinary estate home offers the rare combination of architectural distinction, privacy, generous scale & resort-inspired living in one of North Keller’s most desirable luxury communities.
#21215245

Keller

1613 Buckingham Drive

5 Beds

5 Baths

6,353 Sq.Ft.

$2,300,000

MLS#: 21215245

Welcome to this stunning 2025-built Drees Custom Home, perfectly situated on a spacious .812-acre corner lot in the established Ravenwood Addition. Offering 4 bedrooms, 5 bathrooms, and a 3-car garage with a desirable 2+1 configuration, this home blends modern luxury with thoughtful design. Step inside to soaring ceilings, abundant natural light, and beautiful hardwood floors that guide you through a private front office and into the expansive open-concept living, dining, and kitchen areas. Designed for both everyday living and entertaining, the chef’s kitchen features a striking waterfall island with Calacatta quartz countertops, soft-close cabinetry, a 6-burner commercial-grade gas cooktop, dual convection ovens, and a fully equipped prep kitchen with its own electric cooktop, sink, and extensive pantry shelving. The primary suite is conveniently located on the first floor and serves as a true retreat, complete with an oversized walk-in closet and a spa-inspired bathroom featuring a Hollywood soaking tub, dual vanities, and a spacious walk-in shower with multiple shower heads. The elegant utility room connects directly to the primary suite and includes a large sink and front yard views. A secondary bedroom with a full bath downstairs provides ideal accommodations for guests or multigenerational living. Upstairs, you’ll find a spacious game room, dedicated media room, and a versatile flex space perfect for a fifth bedroom, hobby room, or additional storage. Seamlessly blending indoor and outdoor living, large sliding glass doors open to your private backyard oasis. Enjoy a heated Claffey pool and spa with tanning ledge and LED lighting, a pool bath with exterior access, additional patio space ready for an outdoor kitchen, and a Hunter Hydrawise smart sprinkler system. This exceptional home offers luxury, functionality, and resort-style living all in one, an opportunity you won’t want to miss.
#21206894

Keller

2131 Ravenwood Drive

4 Beds

4 Baths

4,985 Sq.Ft.

$2,250,000

MLS#: 21206894

Price reduced
Nestled on a premier developer-selected lot in Keller's prestigious Tuscany community, bordering Westlake, this exceptional Mediterranean-inspired estate showcases timeless elegance and unparalleled craftsmanship. Every detail has been thoughtfully designed, featuring hand-scraped hardwood floors, chiseled travertine, custom inlaid mosaics, fine carpeting, Venetian plaster finishes, and stunning 12- to 18-foot wood-beamed ceilings. French doors and rich custom cabinetry add warmth and sophistication throughout.The chef's kitchen is a culinary masterpiece, equipped with professional-grade appliances, Miele built-in coffee-cappuccino machines and designed for both everyday living and entertaining. Wine enthusiasts will appreciate the impressive 540-bottle wine grotto with VinoTemp storage. The private study opens to its own patio, creating a serene workspace, while the luxurious primary retreat offers a spa-inspired bath with a jetted tub, steam shower, dual vanities, and expansive custom closets with built-ins. The thoughtfully designed floor plan includes a downstairs private guest suite, a cedar closet and grand theater room located on the main floor. Upstairs offers 3 additional bedrooms all with in-suite bathrooms, a spacious game room with a dry bar and Miele coffee machine.  Also, a hidden bonus room, perfect for a fitness space, hobby room, or additional storage.  
Outdoor living is equally impressive, featuring a fully equipped outdoor kitchen, picturesque backyard, courtyard, extensive landscape lighting, and four garage spaces with epoxy coated floors and extra overhead storage. This extraordinary residence seamlessly blends luxury, comfort, and functionality in one of the area's most sought-after locations. RECENT UPDATES INCLUDE 3 HVAC systems, 2 Hot Water Heaters, 38kva Generac Generator, attic insulation upgraded to R60 at 20 inches.
#21294557

Keller

1100 Tuscany Terrace

5 Beds

5 Baths

5,827 Sq.Ft.

$1,699,500

MLS#: 21294557

Privacy, space, and timeless craftsmanship come together in this exceptional Tony Yohan custom estate, perfectly positioned on nearly an acre in The Overlook, an exclusive gated cul-de-sac community of just seven homes. Backing to parkland with adjacent green space, the setting offers beautiful views, remarkable privacy, and room for family to live, gather, and grow. Designed for both everyday living and entertaining, the highly desirable floor plan features five bedrooms, including two on the first floor, five full baths, two private offices, three spacious living areas, a game room with wet bar, dedicated media room, multiple fireplaces, and a four-car garage. Expansive windows, soaring ceilings, rich hardwood floors, and timeless architectural details create a warm, inviting atmosphere throughout. The gourmet kitchen offers a large island, double ovens, built-in refrigerator, custom cabinetry, oversized walk-in pantry, and opens seamlessly to the family room and breakfast area. Outdoors, enjoy a diving-depth pool and spa with waterfalls, covered patios, an outdoor fireplace, built-in BBQ kitchen, pergola seating, mature trees, greenhouse, producing fig tree, flourishing grapevine, and dedicated garden beds. Additional features include a whole-home water filtration system and cedar closet. An exceptional opportunity to enjoy estate living in one of North Keller's most exclusive gated communities just minutes from Westlake and Southlake.
#21264044

Keller

1617 Overlook Terrace

5 Beds

5 Baths

5,305 Sq.Ft.

$1,675,000

MLS#: 21264044

 - property

Send a message

Message successfully sent.

Your message

What is 3 + 4 ?

Reason for contacting?

I agree to receive email communication and understand I can unsubscribe at any time.

I agree to be contacted by Next Level Realty Group via call, email, and text for real estate services. To opt out, you can reply 'stop' at any time or reply 'help' for assistance. You can also click the unsubscribe link in the emails. Message and data rates may apply. Message frequency may vary. Privacy Policy

Sign Out

Virtual Assistant

Would you like to take the next step with this property? We can help you schedule a showing or virtual tour, or send you more details.

Yes, I would like more information.

Thank You for Your Reply, One of Our Agents will contact you as soon as possible

No, maybe later.

Thank you, you can always contact me via email, phone number or through the contact form.

Realhub AI

Lucy - Your AI-Powered Realtor

Update Your Temporary Password

Personalize your search

Enter your email and we'll notify you immediately when new listings match what you're looking for.

or enter email address

Already have an account ? Login here

Continue your home search

I agree to receive communications and understand I can unsubscribe at any time.

I agree to be contacted by Next Level Realty Group via call, email, and text for real estate services. To opt out, you can reply 'stop' at any time or reply 'help' for assistance. You can also click the unsubscribe link in the emails. Message and data rates may apply. Message frequency may vary. Privacy Policy

Already have an account ? Login here

We use cookies

We use cookies primarily for analytics to enhance your experience. By accepting, you agree to our use of these cookies. You can manage your preferences or learn more about our cookies policy.