


Property
Beds
5
Full Baths
7
1/2 Baths
None
Year Built
2008
Sq.Footage
5,593
A rare offering in Southern Hills, 2409 Spyglass Court is privately situated on nearly an acre with a coveted north-south orientation in an intimate enclave of just 29 estate residences. Offering exceptional privacy, timeless elegance and resort-style living in one of Keller’s most desirable neighborhoods, this distinctive estate makes an impressive arrival with a gated motor court and 4-car garage. Inside, a dramatic two-story foyer, graceful, curved staircase, rich millwork and beautifully appointed living spaces set a sophisticated tone. At the heart of the home, the chef’s kitchen features floor-to-ceiling cabinetry, an expansive island, 36” gas cooktop, new double ovens, ice maker, walk-in pantry and adjoining butler’s pantry. The private primary retreat offers the rare luxury of dual, completely separate ensuite baths, each with its own walk-in closet. Every additional bedroom also enjoys a private ensuite bath, including a second bedroom on the main level ideal for guests or multigenerational living. Designed for exceptional entertaining, the home features a first-floor media room, dedicated fitness and golf simulator room, and expansive upstairs game room with wet bar and custom built-ins. Outdoors, a resort-style pool, covered living area with fireplace, expansive lawn and beautifully landscaped grounds create a private oasis for year-round entertaining. A whole-house generator, security cameras, automated irrigation and extensive landscape lighting, tankless water heaters and two staircases are among the thoughtful amenities throughout. Ideally positioned with convenient access to major thoroughfares, Southlake Town Square, DFW Airport and downtown Fort Worth, this exceptional estate offers the rare combination of privacy, scale, lifestyle and connectivity.
Features & Amenities
Interior
-
Other Interior Features
Chandelier, Eat-in Kitchen, Granite Counters, Kitchen Island, Natural Woodwork, Pantry, Walk-In Closet(s), High Speed Internet
-
Total Bedrooms
5
-
Bathrooms
7
-
Basement YN
NO
-
Cooling YN
YES
-
Cooling
Ceiling Fan(s), Central Air, Electric, Wall Unit(s), Zoned
-
Fireplace YN
YES
-
Heating YN
YES
-
Heating
Central, Natural Gas, Zoned
-
Pet friendly
N/A
Exterior
-
Garage
Yes
-
Garage spaces
4
-
Construction Materials
Brick, Stone
-
Other Exterior Features
Rain Gutters, Lighting, Outdoor Grill
-
Parking
Concrete, Covered, Driveway, Electric Gate, Garage, Garage Door Opener, Garage Faces Front, Garage Faces Side, Gated, Lighted, Off Street, Boat, RV Access/Parking, Attached
-
Patio and Porch Features
Covered, Front Porch, Patio, Rear Porch
-
Pool
Yes
-
Pool Features
Gunite, In Ground
-
Waterfront YN
NO
Area & Lot
-
Lot Features
Corner Lot, Cul-De-Sac, Landscaped, Many Trees, Subdivided
-
Lot Size(acres)
0.908
-
Lot Size(square feet)
39,552
-
Property Type
Residential
-
Property Sub Type
Single Family Residence
-
Architectural Style
Traditional
Price
-
Sales Price
$1,699,000
-
Tax Amount
$19,553
-
Sq. Footage
5,593
-
Price/SqFt
$303
HOA
-
Association
YES
-
Association Fee
$1,700
-
Association Fee Frequency
Annually
-
Association Fee Includes
N/A
Property Resources
-
Horse Property
NO
School District
-
Elementary School
Liberty
-
Middle School
Keller
-
High School
Keller
Property Features
-
Foundation Details
Slab
-
Senior Community YN
NO
-
Sewer
Public Sewer
-
Tax Lot
6
-
Water Source
Public
Schedule a Showing
Showing scheduled successfully.
Mortgage calculator
Estimate your monthly mortgage payment, including the principal and interest, property taxes, and HOA. Adjust the values to generate a more accurate rate.
Your payment
Principal and Interest:
$
Property taxes:
$
HOA fees:
$
Total loan payment:
$
Total interest amount:
$
Location
County
Tarrant
Elementary School
Liberty
Middle School
Keller
High School
Keller
Listing Courtesy of Carrie Smith, Allie Beth Allman & Associates
RealHub Information is provided exclusively for consumers' personal, non-commercial use, and it may not be used for any purpose other than to identify prospective properties consumers may be interested in purchasing. All information deemed reliable but not guaranteed and should be independently verified. All properties are subject to prior sale, change or withdrawal. RealHub website owner shall not be responsible for any typographical errors, misinformation, misprints and shall be held totally harmless.

AGENT
Joe Boston
Call Joe today to schedule a private showing.

* Listings on this website come from the FMLS IDX Compilation and may be held by brokerage firms other than the owner of this website. The listing brokerage is identified in any listing details. Information is deemed reliable but is not guaranteed. If you believe any FMLS listing contains material that infringes your copyrighted work please click here to review our DMCA policy and learn how to submit a takedown request.© 2024 FMLS.
Related Properties

Keller
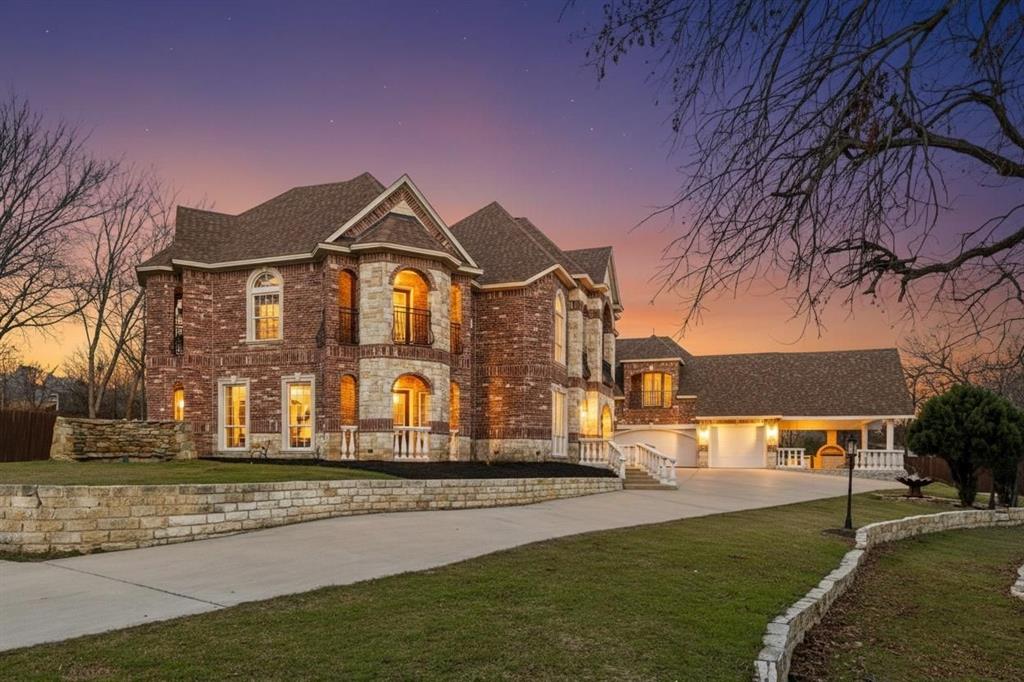
2349 Tall Woods Trail
5 Beds
5 Baths
5,089 Sq.Ft.
$1,550,000
MLS#: 21305223
Keller
469 Apache Trail
6 Beds
5 Baths
7,983 Sq.Ft.
$1,550,000
MLS#: 21149754

Keller
1937 Spring Drive
3 Beds
2 Baths
2,100 Sq.Ft.
$1,450,000
MLS#: 21352047

Keller
1804 Summit Court
5 Beds
5 Baths
4,974 Sq.Ft.
$1,750,000
MLS#: 21384530

Keller
1917 Queensbridge Court
5 Beds
5 Baths
5,176 Sq.Ft.
$1,695,000
MLS#: 21308815

Keller
1665 Knox Road
4 Beds
3 Baths
3,906 Sq.Ft.
$1,800,000
MLS#: 21361218

Keller
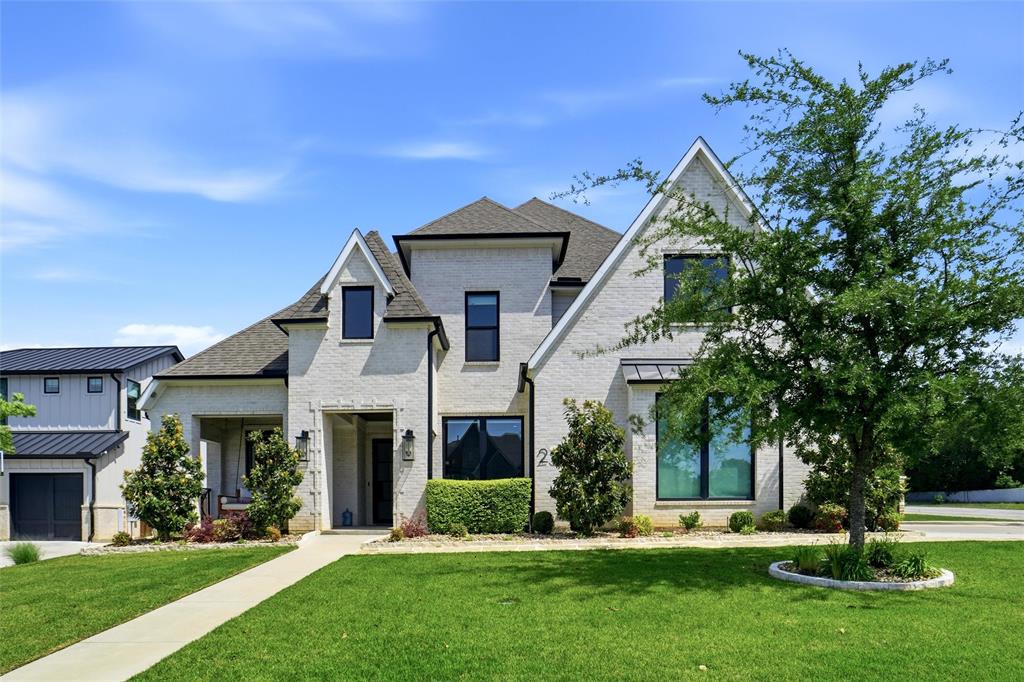
1617 Overlook Terrace
5 Beds
5 Baths
5,305 Sq.Ft.
$1,675,000
MLS#: 21366363
Keller
2325 Brenda Lane
5 Beds
4 Baths
4,390 Sq.Ft.
$1,895,000
MLS#: 21263752

Keller
2308 Ember Woods Drive
4 Beds
4 Baths
4,682 Sq.Ft.
$1,665,000
MLS#: 21379995
