Features & Amenities

Interior

  • Other Interior Features

    Built-in Features, Cathedral Ceiling(s), Cedar Closet(s), Chandelier, Kitchen Island, Pantry, Vaulted Ceiling(s), Walk-In Closet(s), Wet Bar

  • Total Bedrooms

    6

  • Bathrooms

    5

  • 1/2 Bathrooms

    3

  • Basement YN

    NO

  • Cooling YN

    YES

  • Cooling

    Ceiling Fan(s), Central Air, Electric

  • Fireplace YN

    YES

  • Heating YN

    YES

  • Heating

    Central, Fireplace(s), Natural Gas

  • Pet friendly

    N/A

Exterior

  • Garage

    Yes

  • Garage spaces

    3

  • Construction Materials

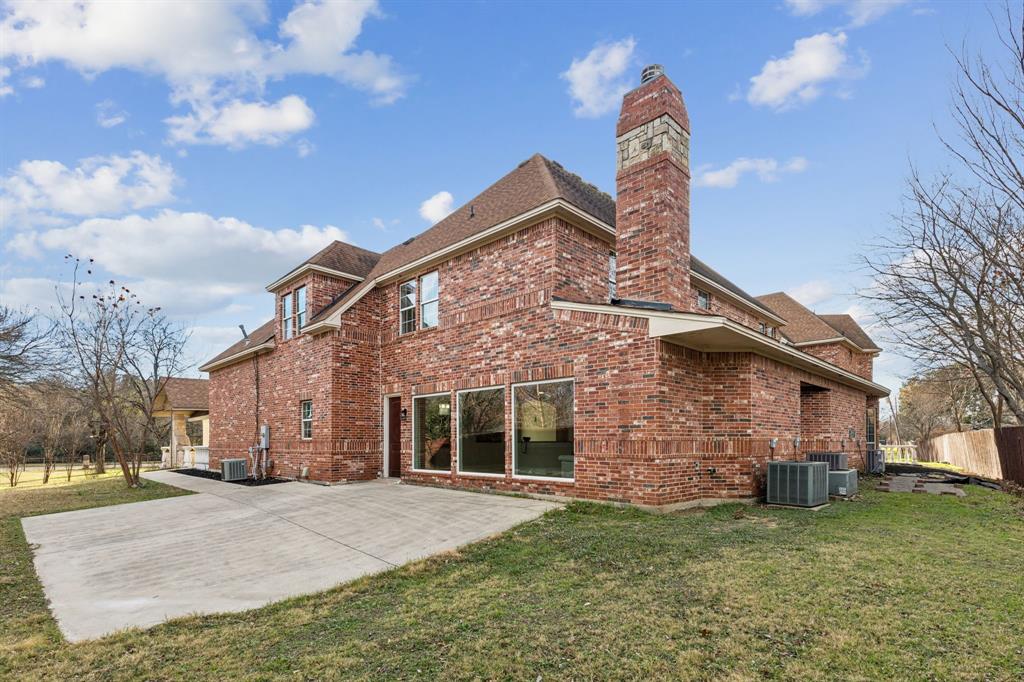
    Brick

  • Other Exterior Features

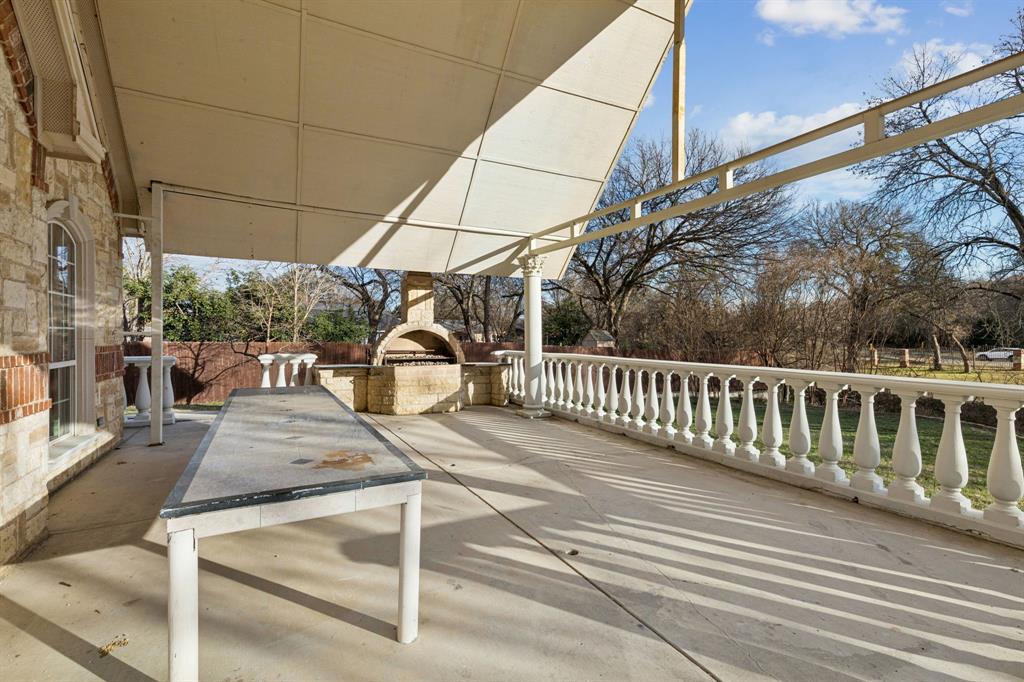
    Awning(s), Outdoor Grill

  • Parking

    Circular Driveway, Concrete, Covered, Driveway, Electric Gate, Garage, Garage Door Opener, Garage Faces Front, Attached

  • Patio and Porch Features

    Covered

  • Pool

    No

  • Waterfront YN

    NO

  • View

    Park/Greenbelt, Water

Area & Lot

  • Lot Features

    Greenbelt, Irregular Lot

  • Lot Size(acres)

    4.025

  • Lot Size(square feet)

    175,329

  • Property Type

    Residential

  • Property Sub Type

    Single Family Residence

  • Architectural Style

    Traditional

Price

  • Sales Price

    $1,550,000

  • Tax Amount

    $18,089

  • Sq. Footage

    7,983

  • Price/SqFt

    $194

HOA

  • Association

    No

School District

  • Elementary School

    Kellerharv

  • Middle School

    Keller

  • High School

    Keller

Property Features

  • Foundation Details

    Slab

  • Senior Community YN

    NO

  • Sewer

    Public Sewer

  • Tax Lot

    1

  • Water Source

    Public

Schedule a Showing

Showing scheduled successfully.

<
>
IN PERSON
VIA CHAT

What is 3 + 4 ?


Change time

Mortgage calculator

Estimate your monthly mortgage payment, including the principal and interest, property taxes, and HOA. Adjust the values to generate a more accurate rate.

Your payment

Principal and Interest:

$

Property taxes:

$

HOA fees:

$

Total loan payment:

$

Total interest amount:

$

Location

County

Tarrant

Elementary School

Kellerharv

Middle School

Keller

High School

Keller

Listing Courtesy of Charles Brown , Keller Williams Realty

RealHub Information is provided exclusively for consumers' personal, non-commercial use, and it may not be used for any purpose other than to identify prospective properties consumers may be interested in purchasing. All information deemed reliable but not guaranteed and should be independently verified. All properties are subject to prior sale, change or withdrawal. RealHub website owner shall not be responsible for any typographical errors, misinformation, misprints and shall be held totally harmless.

Agent Joe Boston

AGENT

Joe Boston

Call Joe today to schedule a private showing.


* Listings on this website come from the FMLS IDX Compilation and may be held by brokerage firms other than the owner of this website. The listing brokerage is identified in any listing details. Information is deemed reliable but is not guaranteed. If you believe any FMLS listing contains material that infringes your copyrighted work please click here to review our DMCA policy and learn how to submit a takedown request.© 2024 FMLS.
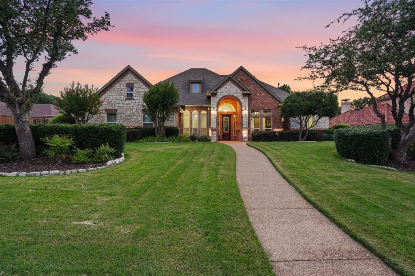
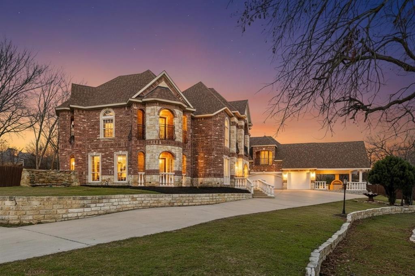
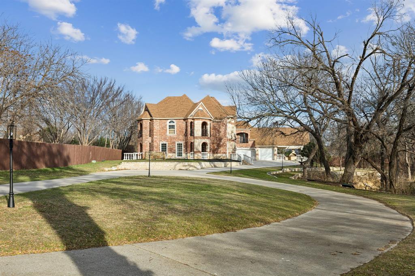
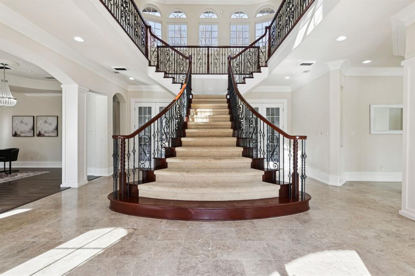
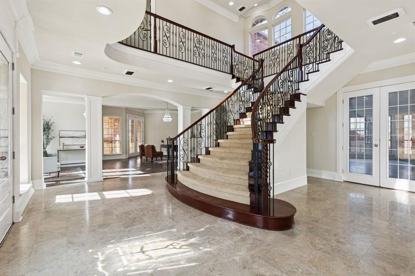
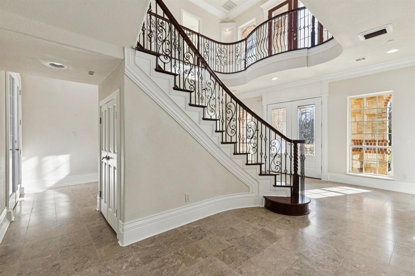
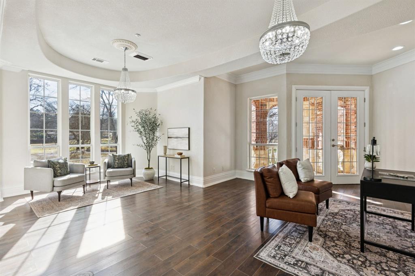
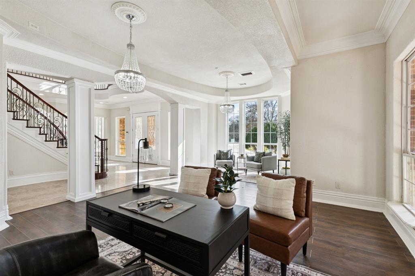
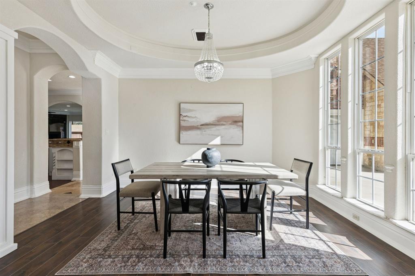
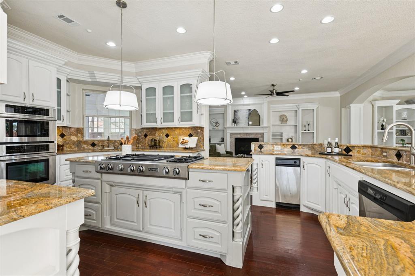
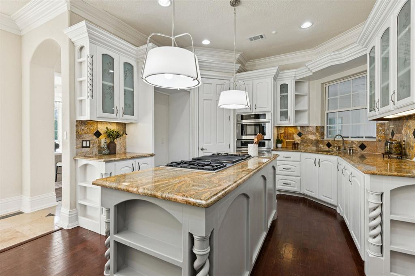
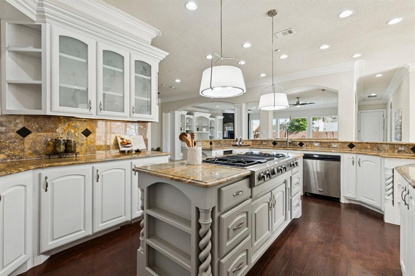
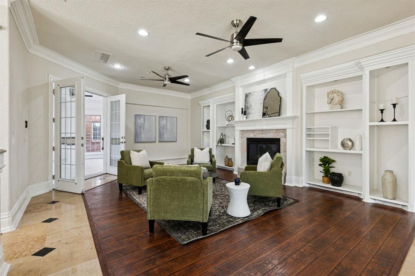
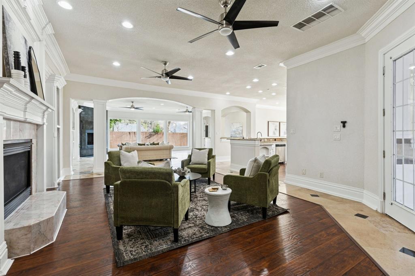
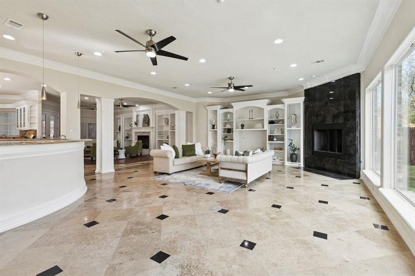
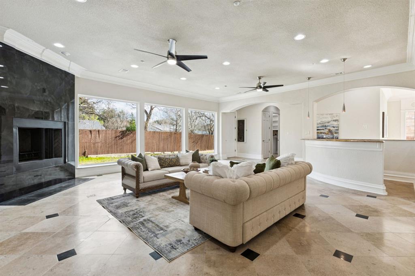
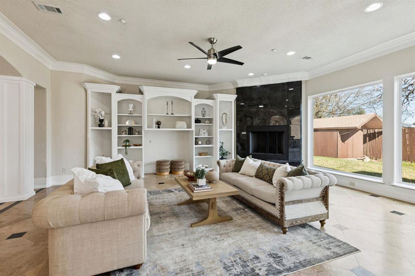
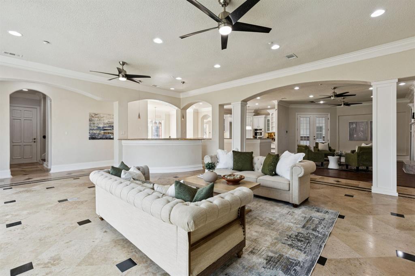
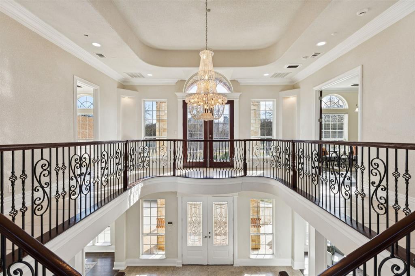
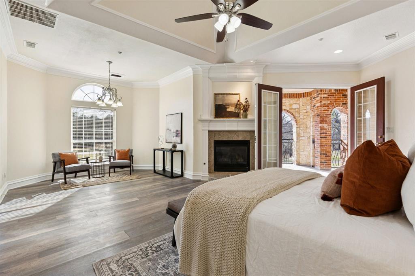
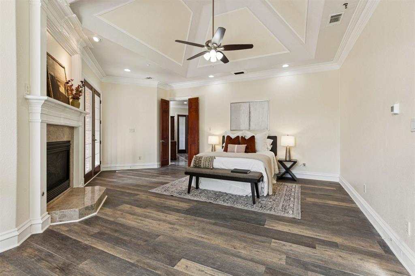
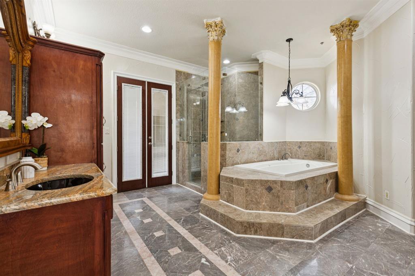
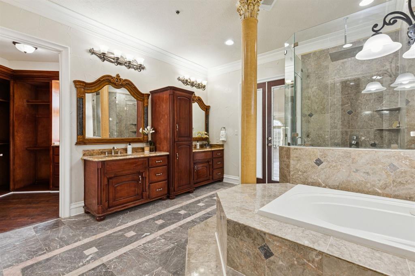
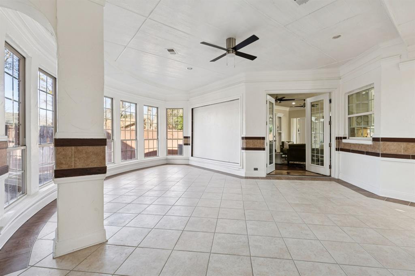
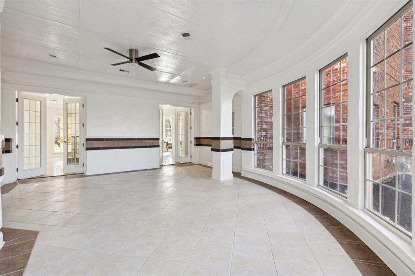
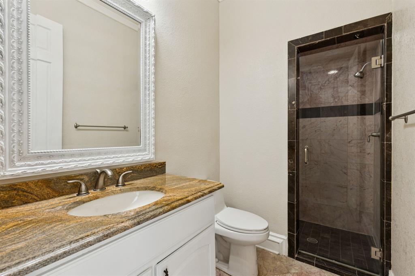
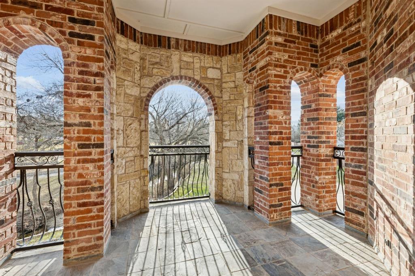
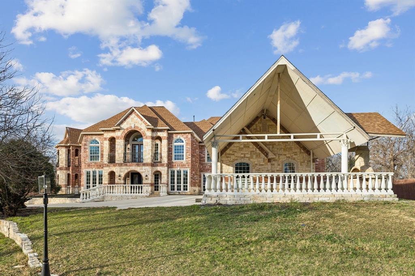
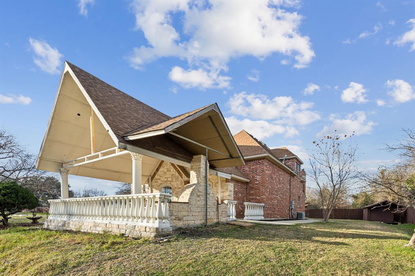
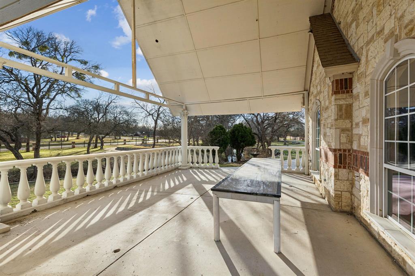
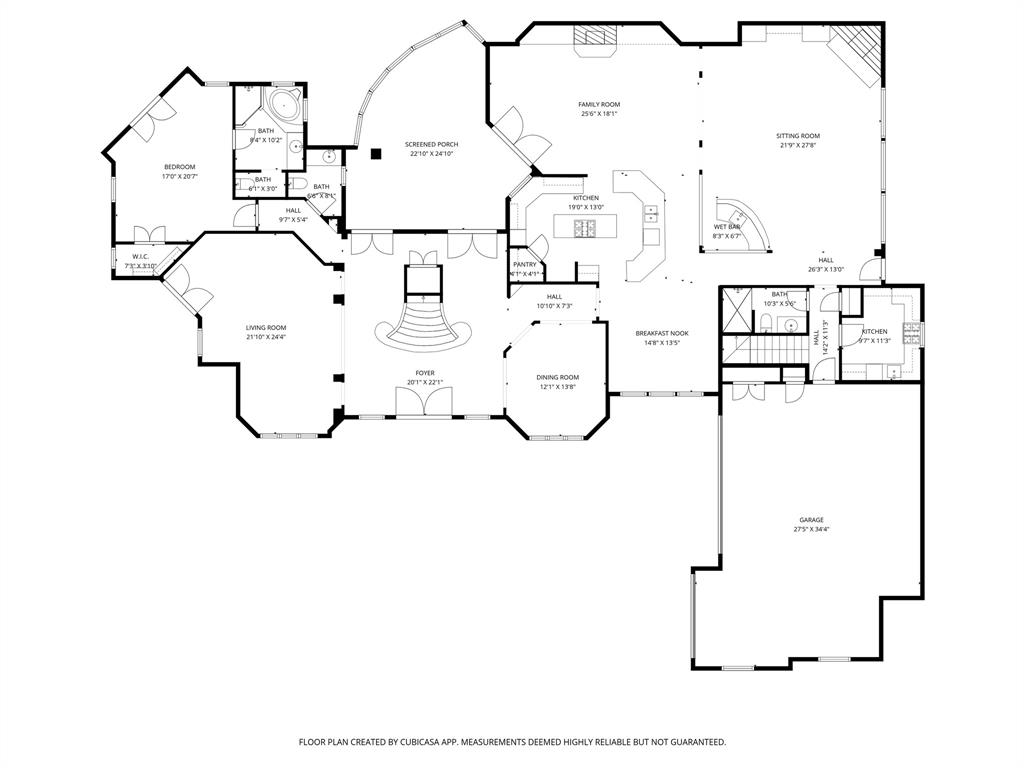
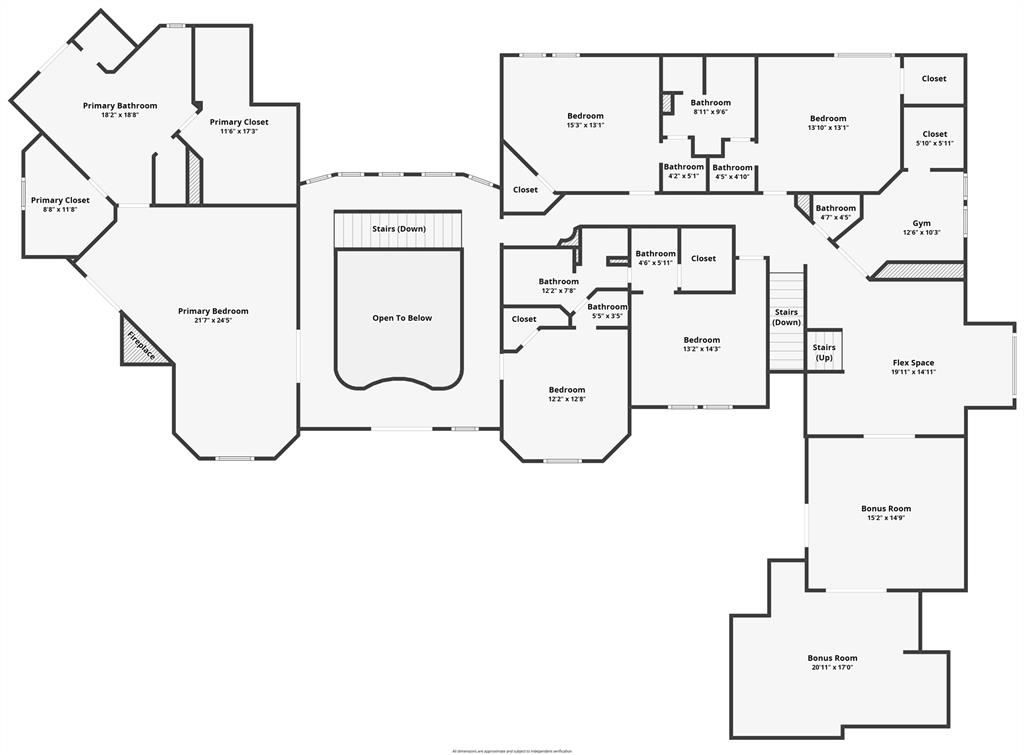
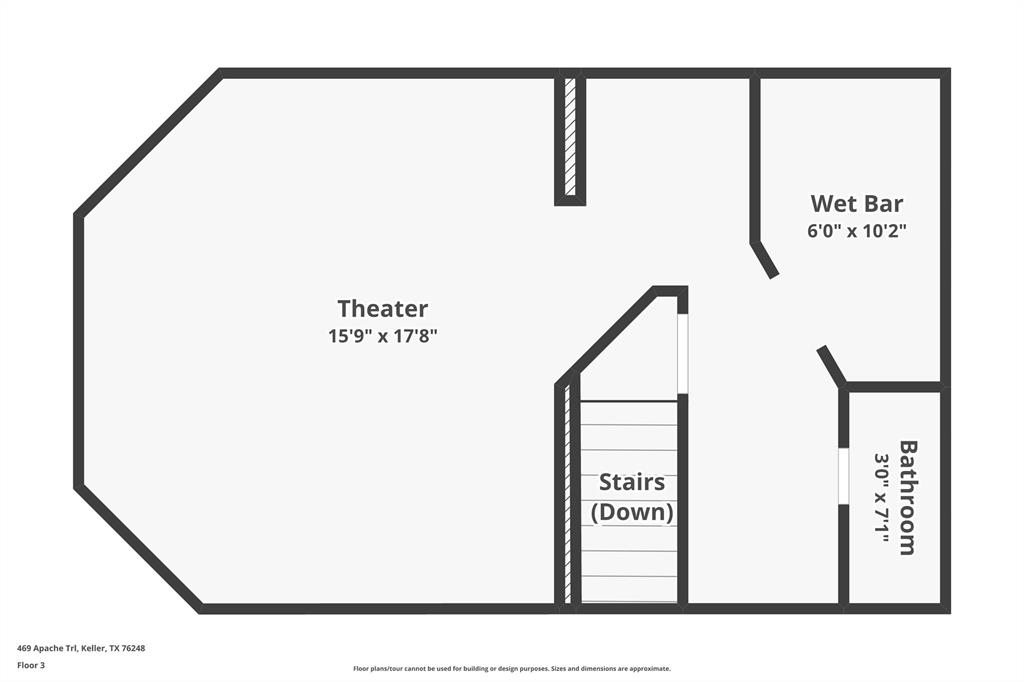
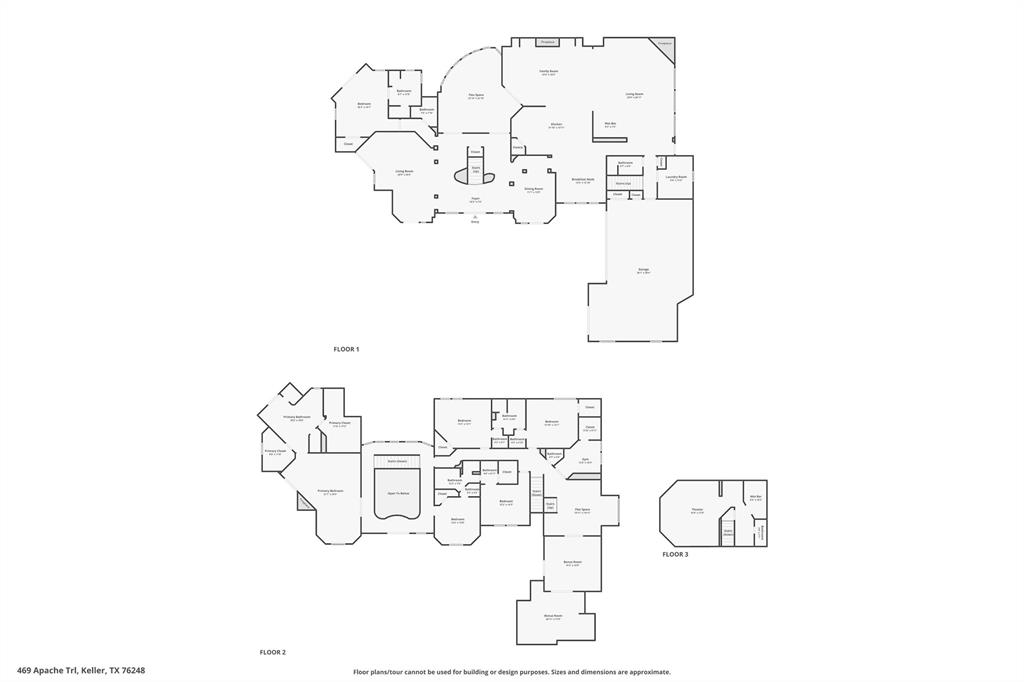
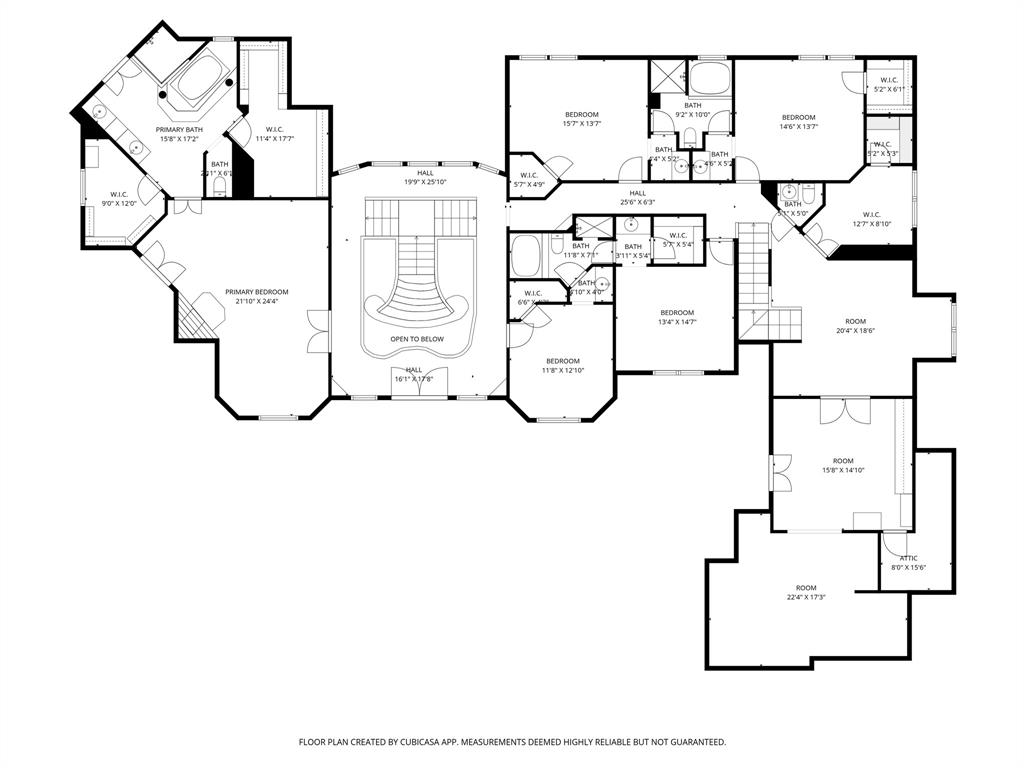
**4 ACRES!**DIRECTLY ACROSS THE STREET FROM 44 ACRE BEAR CREEK PARK!**NO HOA!** Exquisite gated estate on 4 acres in the heart of Keller. This masterfully updated residence balances grand-scale entertaining with intimate family living. Boasting 6 bedrooms, 8 baths, and 6 living areas—including a tiered home theater—the design shines with soaring ceilings, Roman arches, and meticulous custom built-ins. A chef’s dream, the gourmet kitchen features professional appliances and an expansive gathering island. Retreat to a primary suite that offers beautiful views and a spa-inspired bath. You can create your own outside lifestyle and adventures on this 4 acre lot that is heavily treed, a creek running along the property, extensive grass areas to create your own private oasis, a large covered patio perfect for entertaining and relaxing. You will love the oversized 3-car garage. Award-winning Keller ISD, great proximity to shopping, dining, and entertainment. A rare blend of privacy, luxury, and convenience.  Enjoy the lifestyle offered by living directly next to Bear Creek Park - featuring the following amenities: pickleball courts, 2 playgrounds, multiple pavilions, hiking and biking trail, 4 sand volleyball courts, basketball court, restroom facility, picnic tables and grills,  in-line hockey rink, 4 multi-use soccer practice areas, 5 baseball practice areas, a fire pit, drinking fountains, 2 gazebos - all within a two minute walk from this beautiful home!

469 Apache Trail

Message successfully sent.

What would you like to know?

What is 3 + 4 ?

I agree to receive email communication and understand I can unsubscribe at any time.

I agree to be contacted by Next Level Realty Group via call, email, and text for real estate services. To opt out, you can reply 'stop' at any time or reply 'help' for assistance. You can also click the unsubscribe link in the emails. Message and data rates may apply. Message frequency may vary. Privacy Policy

Related Properties

LOCATION LOCATION LOCATION! THIS IS THE ONE!  You definitely want to see this home in person and fall madly in love!!. Perfectly positioned on the 1st hole of Sky Creek Ranch Golf Club, this beautifully maintained 5-bedroom, 4.5-bath DR Horton home blends elegance, comfort, and thoughtful upgrades throughout. A grand entry welcomes you with soaring two-story ceilings and striking champagne-toned imported crystal light fixtures that carry seamlessly from the foyer to the staircase and formal dining room. The main chandelier features a motorized lift for easy maintenance—just one example of the home’s smart design.The open floor plan flows effortlessly into a chef’s kitchen outfitted with premium KitchenAid appliances, including a 6-burner gas range, double ovens, warming drawer, double dishwashers, ice maker, wine cooler, and trash compactor—perfect for both everyday living and entertaining. Along the back of the home, expansive windows showcase panoramic golf course views, overlooking the pool and outdoor living space. The primary suite offers a private retreat with an updated ensuite bath, custom cabinetry, and a thoughtfully designed closet system. Upstairs, enjoy a spacious game room with balcony access and wet bar—ideal for relaxing with a view—or unwind in the dedicated media room. Three additional bedrooms provide privacy, including one tucked away separately from the others. The 3-car garage features an epoxy floor, abundant storage, and a Tesla charger, completing this exceptional property. A rare combination of location, luxury, and livability—this home truly stands out. Spend your summer relaxing by the pool while taking in the serene golf course and water feature views of the pool, or fire up the oversized built-in gas grill for effortless outdoor dining. Take a look, fall in love because you have found THE ONE!!
#21240237

Keller

2101 Zavala Road

5 Beds

4 Baths

4,773 Sq.Ft.

$1,299,000

MLS#: 21240237

Price reduced
Located on a premier .46-are lot in The Woodlands at Hidden Lakes, this stunning 1.5 story residence offers a functional floor plan with custom upgrades throughout every room. From first glance, one will be taken in by the stately stone and decorative brick facade overlooking an expansive front yard with a lush landscape and professional lighting. The spacious interior, with 4023 square feet, presents a formal living room, an elegant dining area, an executive study with French doors and custom built-ins, an oversized family room, a culinary-inspired kitchen with breakfast nook, five bedrooms with walk-in closets, four full bathrooms, a second level game-media combo, utility area and an attached three-car garage with auto iron gate. Key amenities include gracious windows with plantation shutters, stately hand-scraped hardwoods, ornate trim and molding, upgraded light fixtures, traditional wainscoting, oversized tile flooring, fresh interior-exterior paint, remodeled bathrooms, replaced windows, updated HVACs, Radiant Barrier insulation, and a walk-in attic. Designed for culinary excellence, the gourmet kitchen presents upgraded Wolf appliances including a six-burner gas cooktop and double oven, pot filler, upgraded cabinetry, built-in fridge and a one-level center island. The open-concept floor plan flows seamlessly from the kitchen into the family room, making it an entertainer's dream. The primary suite, located on the first level of the home, boasts a double-trayed ceiling with recessed lighting and a spa-inspired bath. Outdoors, the meticulously landscaped backyard features a resort-style beach-entry pool-spa with waterfalls and an outdoor living area with breakfast bar, creating a serene oasis. Hidden Lakes residents enjoy exclusive access to neighborhood pools, parks and heavily treed walking paths. Feeding the award-winning Keller ISD, this impressive home is located just a short distance from DFW International Airport, upscale shopping and local eateries.
#21284041

Keller

1016 Meandering Woods Drive

5 Beds

4 Baths

4,023 Sq.Ft.

$1,299,000

MLS#: 21284041

New on site 4 days ago
Dreaming of a home with TWO FULL PRIMARY ENSUITE BATHROOMS & WHOLE HOUSE GENERATOR on a cul de sac? Welcome to the coveted neighborhood of Southern Hills! Comprised of just 29 estate homes, this is where luxury meets tranquility. Nestled on nearly an acre, this NORTH-SOUTH exposure gem w- only two West facing windows provides room to live, play & unwind while offering privacy & seclusion. Upon entry guests are greeted into a spacious two-story foyer with curved staircase of wood & iron. Off the foyer is a handsome study w- a wall of bookcases & closet w-shelves. A barrel ceiling leads you into the family room w- lovely bookcases for TV & treasures, fireplace & views of pool, yard & outdoor living. Gorgeous painted & stained millwork & Plantation shutters throughout. Well-designed kitchen is a statement of luxury & practicality. Impressive cabinets go to the ceiling. Lower cabinets are PULL OUT DRAWERS. Island has storage & FOUR TRASH & RECYLING BINS. Chef's will appreciate the 36-inch gas cooktop & NEW DOUBLE OVENS. A Butler's pantry & walk-in pantry separate the kitchen from the formal dining. The breakfast room offers a wall of windows overlooking the pool. Media room is close to the kitchen making entertaining on game days & movie nights easy & convenient.  In its private wing is the PRIMARY SUITE w- TWO ENSUTE BATHROOMS. One offers a jetted tub, extensive cabinetry, vanity w- makeup desk, walk-in closet w-built ins & private toilet.  The SECOND PRIMARY BATHROOM offers a vanity, shower w- bench, spacious closet w- built-ins & private toilet. Secondary bedroom w- ensuite bath is located on 1st floor as is a BONUS ROOM being enjoyed as A GOLF SIMULATOR ROOM! Seller is leaving screen, projector & turf! Pool bath w- shower, SECOND STAIRCASE & exceptional laundry room w- sink, floor to ceiling cabinets & room for fridge complete the first floor. Upstairs is a spacious game room w- wet bar & built-ins, 3 bedrooms w-ensuite bathrooms. NEW CARPET! ABUNDANCE OF STORAGE!
#21339558

Keller

2409 Spyglass Court

5 Beds

7 Baths

5,593 Sq.Ft.

$1,795,000

MLS#: 21339558

Located in the Wildwood community of Keller Texas 76262 in Tarrant County & zoned to Keller ISD, this 5 bedroom, 5 full bathroom custom home offers approximately 5,089 square feet of two story living on a 0.48 acre lot near Southlake, Westlake & North Fort Worth. The location provides convenient access to Hwy 114, Hwy 170, Hwy 377 & I35W, while remaining close to shopping, dining, parks & DFW Airport. Buyers exploring homes in Wildwood in Keller Texas 76262 may appreciate the combination of privacy, established surroundings & highly regarded Keller ISD schools. If you are searching for luxury homes in Keller Texas within Keller ISD, the layout offers expansive living areas, a dedicated office, media room, game room & multiple ensuite bedrooms designed for both entertaining & everyday functionality. The main living spaces feature soaring ceilings, oak hardwood flooring, plantation shutters & multiple gas fireplaces, creating warmth & architectural character throughout. The kitchen is designed for hosting with a professional style gas range, double ovens, copper sink, built-in ice maker, pot filler, large island & walk-in pantry. The primary suite provides a private retreat with dual vanities, jetted tub, frameless shower & spacious walk-in closets. Upstairs living spaces include a media room with screen & speakers, game room with wet bar & Juliet balcony, while secondary bedrooms offer comfort & flexibility. Outdoor living creates a resort-style setting with a heated saltwater pool & spa, automatic cover, water features, outdoor kitchen, fireplace, covered patio & Italian-style pergola. Additional features include landscape lighting, smart irrigation, oversized 3 car garage with epoxy flooring & gated driveway access. The home is served by Florence Elementary, Keller Middle School & Keller High School within Keller ISD. This property offers a strong combination of luxury finishes, resort-style outdoor living & positioning within the Keller Texas 76262 luxury market.
#21305223

Keller

2349 Tall Woods Trail

5 Beds

5 Baths

5,089 Sq.Ft.

$1,550,000

MLS#: 21305223

Discover a luxury lifestyle property designed for comfort, function, and elevated outdoor living. Situated on an expansive .895-acre lot, this 4-bedroom, 4 full bath, 2 half bath residence offers 4,345 sq ft with thoughtfully designed spaces throughout.
Inside, the home features wood-look tile extending through most of the first floor, plantation shutters, and dramatic 22-foot ceilings complemented by a sweeping iron staircase.  The kitchen is equipped with gourmet KitchenAid appliances including a Chef's 5 burner gas cooktop, double ovens, wine bar, under cabinet lighting, creating a well-appointed space ideal for daily life and entertaining. Escape to the spacious primary suite offers dual walk-in closets, a large shower, and dual vanities. All bedrooms are generously sized and include ensuite bathrooms, sizable closets, and built-in dressers, providing both privacy and functionality.
The outdoor oasis is a true standout! The custom 30,000 plus gallon pool reaches approximately 10 feet deep and includes color-changing LED lighting, a cave grotto with table and speakers, and a jumping platform with stairs. Additional features include a tanning ledge with bubblers, roll neck spa, travertine coping, borate water and UV sanitation system with electronic chemistry monitoring and feeders. The outdoor shower with hot and cold water enhance the backyard’s functionality and comfort. The oversized two-car garage is equipped with epoxy floors, insulated garage door, built-in cabinets and work benches, color LED lighting.  You will love the efficiency from the foam encapsulation and tankless water heaters
The large lot provides usable space with potential for additional improvements such as a shop or accommodating horses, offering flexibility for a variety of uses. Located in North Keller with no HOA, this property is conveniently near Southlake Town Square, major freeways, and Dallas Fort Worth International Airport.
#21246642

Keller

1657 Florence Road

4 Beds

4 Baths

4,345 Sq.Ft.

$1,499,000

MLS#: 21246642

Price reduced
Tucked at the end of a quiet cul-de-sac on nearly an acre bordering a year-round greenbelt creek, 704 Landsbury Court is a rare offering in Keller ISD. This 5-bedroom, 5-bathroom estate was designed for those who appreciate thoughtful craftsmanship and exceptional outdoor living. Hand-scraped oak hardwood floors, 8-foot solid wood interior doors, and custom chandeliers set an unmistakable tone throughout the main level. The kitchen features an oversized island, stainless steel appliances, a butler's pantry, and custom wine storage. The primary suite is a true retreat — a custom tray inlay ceiling, private access to the outdoor oasis, soaking tub, glass walk-in shower, and a custom Elfa closet system. All secondary bedrooms are generously proportioned, each with a walk-in closet and private bath. The custom 40x40 covered porch addition — Oklahoma flagstone underfoot, parallam beam cathedral ceilings soaring 26 feet overhead — is an entertainer's masterpiece: a wood and gas burning fireplace, custom pizza oven, built-in gas grill, cooktop, refrigerator, polished stone countertops, and architectural lighting, all framing views of the private greenbelt. The 30,000-gallon lagoon-style pool delivers a grotto, waterfall, beach entry, and spa. A 300 sq ft custom gym, 3-car garage with cabinetry, and a canopy of mature maples, oaks, pecans, pines, and magnolias complete this extraordinary property. Zoned for highly regarded Keller ISD.
#21302552

Keller

704 Landsbury Court

5 Beds

4 Baths

4,510 Sq.Ft.

$1,295,000

MLS#: 21302552

Price reduced
Located in the Reserve at Marshall Ridge, there’s a home that doesn’t simply impress you, it invites you to imagine a completely different way of living. The kind of home where weekends feel like a private resort getaway, where every room was designed for gathering, celebrating, and creating memories that last for generations. From the moment you step inside, the soaring ceilings and natural light create a sense of arrival. The heart of the home is the stunning chef’s kitchen, where the oversized island becomes more than just a place to cook, it becomes the center of everyday life. Morning coffee turns into conversations, holiday meals become traditions, and every gathering naturally flows into the expansive living and dining spaces designed for entertaining on any scale.  At the end of the day, the primary suite becomes your private sanctuary. Imagine slipping away to the peaceful sitting area beside the beautiful two-sided fireplace with a glass of wine and a quiet moment before the evening winds down. It’s luxury, but it’s also comfort, the kind you feel immediately.  And then there’s the lifestyle this home creates outside its walls. Summer afternoons spent floating in the sparkling pool while music drifts from the patio. Evenings relaxing in the spa beneath the Texas sky. Friendly competition on the sport court. Movie nights in the media room. Game days upstairs filled with laughter and energy. Every inch of this 5,400-square-foot estate was built around the idea that home should be the place everyone wants to be.  Located in the highly sought-after Reserve at Marshall Ridge and zoned to Keller High School, you’re close to upscale shopping, dining, entertainment, and DFW Airport, yet tucked into a community that feels private, peaceful, and connected.  This is more than a luxury home. It’s the backdrop for the life you’ve worked hard to create, where elegance meets everyday living, and every detail invites you to stay a little longer.
#21234076

Keller

1612 Emerald Knoll Court

5 Beds

5 Baths

5,400 Sq.Ft.

$1,350,000

MLS#: 21234076

Tucked away on a secluded street in the heart of Keller, this exceptional property offers a rare combination of privacy, space, and modern convenience. Situated on nearly an acre, the setting feels worlds away from the city, w a peaceful nature area and pond behind the home, plus shared ownership of a stocked fishing pond. Inside, you'll find beautiful wood flooring, immaculate condition, and a thoughtfully designed floorplan featuring oversized rooms. Multiple living spaces provide exceptional flexibility, including a spacious main living area w fireplace, formal living room, upstairs game room, and dedicated media room pre-wired for 7.1 surround sound. The private primary retreat offers direct access to the outdoor living area and features a massive walk-in closet, oversized shower, and extensive vanity space. Outside, the expansive covered patio provides ample room for entertaining and future additions such as an outdoor kitchen or pool. Technology enthusiasts will appreciate the enterprise-grade Ubiquiti UniFi whole-home network system, delivering commercial-grade Wi-Fi coverage throughout the home. The integrated Reolink security system has local storage, privacy-focused monitoring, and future expandability. Google Nest Protect smoke-carbon monoxide sensors provide advanced safety with self-testing capabilities and instant mobile alerts. The home is also pre-wired for whole-home audio. Additional highlights include three tankless water heaters, a whole-home vacuum system, and oversized garage built for both function and flexibility that is complete w heat, AC, and wifi. The deep garage easily accommodates full-size trucks, includes a dedicated storage room with built-in racking, plus a separate workshop space complete w a half bath. It also has Oversized walk in attic storage in the home and above the garage. Properties w this combination of privacy, nearly an acre of land, water views, oversized living spaces, and advanced technology are exceptionally rare.
#21291454

Keller

1329 Shady Lane S

4 Beds

4 Baths

5,968 Sq.Ft.

$1,299,000

MLS#: 21291454

Open Houses July 25th 11 to 1 and July 26th 1 to 3. 
Welcome to a truly exceptional home where luxury, comfort, and thoughtful design come together. Nestled on a beautifully landscaped .9-acre lot in an exclusive gated community with mature trees, this rare property offers the perfect blend of elegance, privacy, and everyday convenience.

Boasting an ideal floor plan, this stunning home features 5 spacious bedrooms, with 4 conveniently located on the first floor, making it perfect for families, guests, or multi-generational living. The beautifully updated white and gray chef's kitchen is the heart of the home and showcases premium Thermador appliances, abundant cabinetry, generous counter space, and stylish finishes that will impress any home chef.

The open-concept design is filled with natural light and features soaring ceilings, hand-scraped hardwood floors, plantation shutters, oversized closets, and spacious living and dining areas that are perfect for entertaining or relaxing with family.

Step outside into your own private backyard retreat featuring an updated diving pool with a tanning ledge, creating the perfect setting for summer gatherings or peaceful evenings at home. The expansive backyard offers endless possibilities for recreation, gardening, or simply enjoying the beauty of the surrounding landscape.

Exceptional curb appeal begins with a circular driveway and continues with a separate gated driveway leading to the spacious 3-car garage, providing both convenience and added privacy.

Located in the highly acclaimed Keller ISD, this home offers easy access to premier shopping, dining, entertainment, major highways, medical facilities, and hospitals, making daily life both convenient and enjoyable.
#21308215

Keller

1901 Queensbridge Court

5 Beds

4 Baths

5,137 Sq.Ft.

$1,524,999

MLS#: 21308215

 - property

Send a message

Message successfully sent.

Your message

What is 3 + 4 ?

Reason for contacting?

I agree to receive email communication and understand I can unsubscribe at any time.

I agree to be contacted by Next Level Realty Group via call, email, and text for real estate services. To opt out, you can reply 'stop' at any time or reply 'help' for assistance. You can also click the unsubscribe link in the emails. Message and data rates may apply. Message frequency may vary. Privacy Policy

Sign Out

Virtual Assistant

Would you like to take the next step with this property? We can help you schedule a showing or virtual tour, or send you more details.

Yes, I would like more information.

Thank You for Your Reply, One of Our Agents will contact you as soon as possible

No, maybe later.

Thank you, you can always contact me via email, phone number or through the contact form.

Realhub AI

Lucy - Your AI-Powered Realtor

Update Your Temporary Password

Personalize your search

Enter your email and we'll notify you immediately when new listings match what you're looking for.

or enter email address

Already have an account ? Login here

Continue your home search

I agree to receive communications and understand I can unsubscribe at any time.

I agree to be contacted by Next Level Realty Group via call, email, and text for real estate services. To opt out, you can reply 'stop' at any time or reply 'help' for assistance. You can also click the unsubscribe link in the emails. Message and data rates may apply. Message frequency may vary. Privacy Policy

Already have an account ? Login here

We use cookies

We use cookies primarily for analytics to enhance your experience. By accepting, you agree to our use of these cookies. You can manage your preferences or learn more about our cookies policy.