


Property
Beds
4
Full Baths
3
1/2 Baths
None
Year Built
2015
Sq.Footage
3,007
Spacious and versatile, this 4 bedroom, 3 bath home offers 2,947 square feet of thoughtfully designed living space with a layout perfect for both everyday living and entertaining. The main level features two bedrooms and two full baths, creating a convenient mother-in-law set up with a full bath right outside the bedroom. Additionally, you'll find features such as crown molding throughout the first floor, plantation shutters along the front windows and luxury vinyl plank flooring throughout the downstairs living areas and bedrooms adding both style and durability. At the heart of the home, the kitchen is designed to gather and impress, featuring granite countertops, a breakfast bar, and a light-filled breakfast room that opens seamlessly to the living area. The inviting living room showcases a cozy fireplace and overlooks the covered patio and pool sized backyard with views of the heavily treed area behind the house. The first-floor primary suite offers a relaxing retreat with an ensuite bath complete with dual sinks, a garden tub, separate shower, and a spacious walk-in closet. A formal dining room off the entry provides flexibility and could easily serve as a home office or additional downstairs living space. Upstairs, you’ll find two additional bedrooms, a full bath, and an expansive game room along with a dedicated media or flex space perfect for movie nights, hobbies, or an extra living area. A grand staircase with iron rod balusters makes a striking first impression and adds to the home’s overall charm. With its flexible floor plan, beautiful finishes, and serene private backdrop, this home offers the perfect blend of comfort, function, style and don't forget location! You'll love the convenience of having McNair Elem., Guyer HS, multiple grocery stores, restaurants & other daily needs all within a mile of the house.
Features & Amenities
Interior
-
Other Interior Features
Eat-in Kitchen, Granite Counters, Kitchen Island, Pantry, Vaulted Ceiling(s), Walk-In Closet(s), High Speed Internet
-
Total Bedrooms
4
-
Bathrooms
3
-
Basement YN
NO
-
Cooling YN
YES
-
Cooling
Ceiling Fan(s), Central Air, Electric
-
Fireplace YN
YES
-
Heating YN
YES
-
Heating
Central, Fireplace(s), Natural Gas
-
Pet friendly
N/A
Exterior
-
Garage
Yes
-
Garage spaces
2
-
Construction Materials
Brick
-
Other Exterior Features
Rain Gutters
-
Parking
Covered, Enclosed, Garage, Garage Door Opener, Garage Faces Front, Inside Entrance, Attached
-
Patio and Porch Features
Covered, Patio
-
Pool
No
-
Waterfront YN
NO
Area & Lot
-
Lot Features
Few Trees, Interior Lot, Landscaped, Subdivided
-
Lot Size(acres)
0.144
-
Lot Size(square feet)
6,272
-
Property Type
Residential
-
Property Sub Type
Single Family Residence
-
Architectural Style
Traditional
Price
-
Sales Price
$452,900
-
Tax Amount
$7,953
-
Sq. Footage
3,007
-
Price/SqFt
$150
HOA
-
Association
YES
-
Association Fee
$450
-
Association Fee Frequency
Annually
-
Association Fee Includes
N/A
School District
-
Elementary School
Mcnair
-
Middle School
Tom Harpool
-
High School
Guyer
Property Features
-
Foundation Details
Slab
-
Sewer
Public Sewer
-
Tax Lot
27
-
Water Source
Public
Schedule a Showing
Showing scheduled successfully.
Mortgage calculator
Estimate your monthly mortgage payment, including the principal and interest, property taxes, and HOA. Adjust the values to generate a more accurate rate.
Your payment
Principal and Interest:
$
Property taxes:
$
HOA fees:
$
Total loan payment:
$
Total interest amount:
$
Location
County
Denton
Elementary School
Mcnair
Middle School
Tom Harpool
High School
Guyer
Listing Courtesy of Carissa Acker , Keller Williams Realty
RealHub Information is provided exclusively for consumers' personal, non-commercial use, and it may not be used for any purpose other than to identify prospective properties consumers may be interested in purchasing. All information deemed reliable but not guaranteed and should be independently verified. All properties are subject to prior sale, change or withdrawal. RealHub website owner shall not be responsible for any typographical errors, misinformation, misprints and shall be held totally harmless.

AGENT
Joe Boston
Call Joe today to schedule a private showing.

* Listings on this website come from the FMLS IDX Compilation and may be held by brokerage firms other than the owner of this website. The listing brokerage is identified in any listing details. Information is deemed reliable but is not guaranteed. If you believe any FMLS listing contains material that infringes your copyrighted work please click here to review our DMCA policy and learn how to submit a takedown request.© 2024 FMLS.
Related Properties
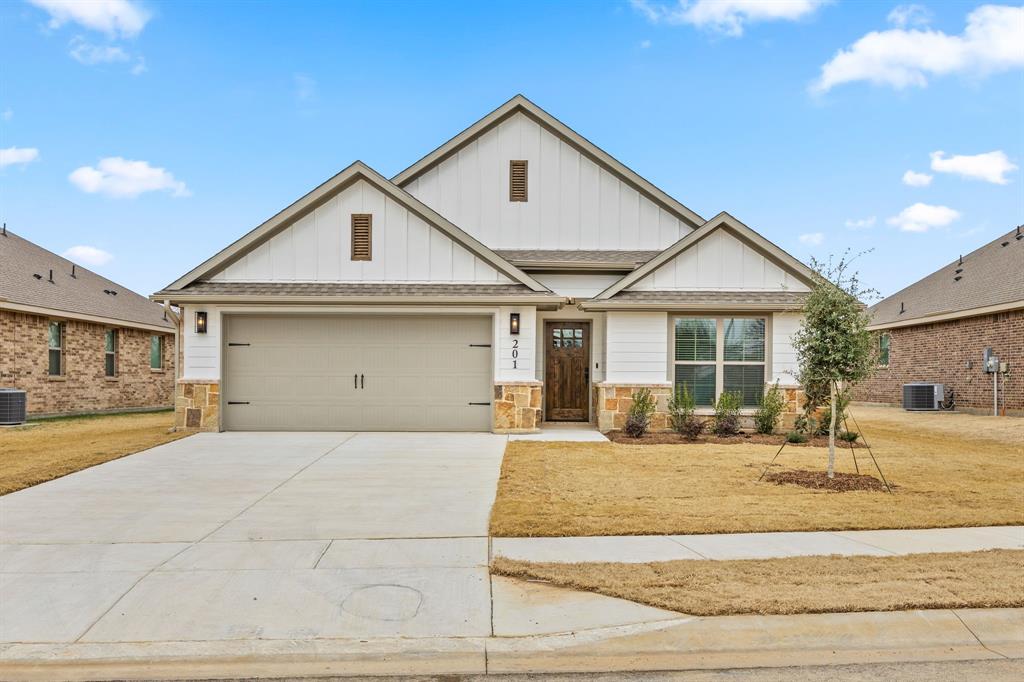
Denton
1401 Oak Valley
3 Beds
3 Baths
1,771 Sq.Ft.
$384,900
MLS#: 21179148

Denton
3321 Capetown Drive
4 Beds
2 Baths
2,161 Sq.Ft.
$380,000
MLS#: 21200050

Denton
3613 Monte Carlo Lane
3 Beds
2 Baths
1,690 Sq.Ft.
$395,000
MLS#: 21314197
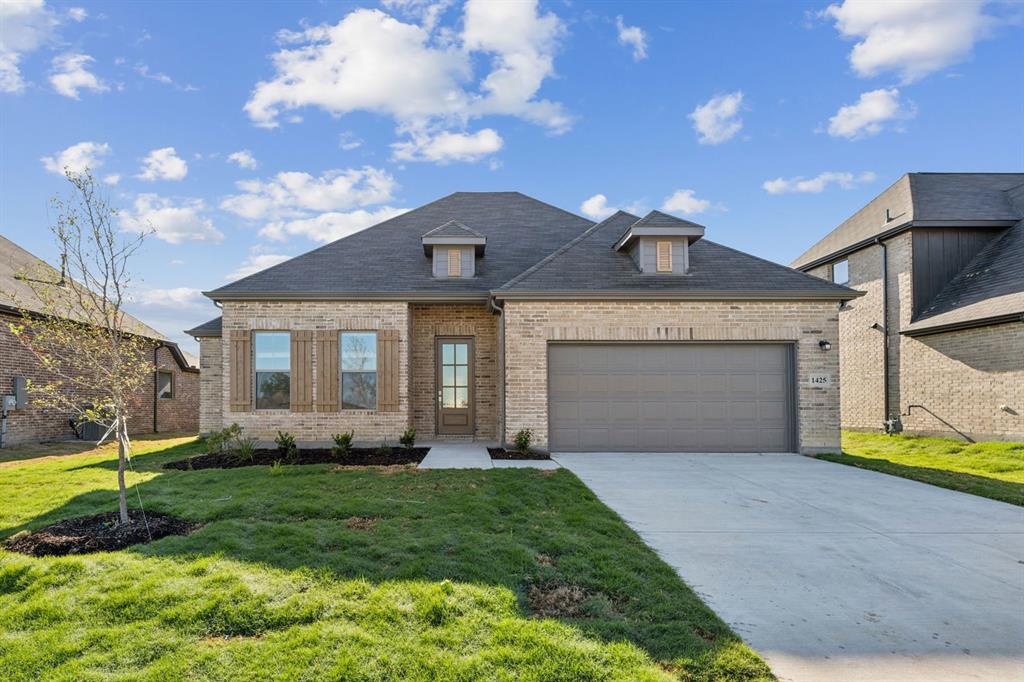
Denton
3210 Majesty Lane
5 Beds
2 Baths
2,332 Sq.Ft.
$492,945
MLS#: 21275801

Denton
11009 Southerland Drive
2 Beds
2 Baths
1,586 Sq.Ft.
$385,000
MLS#: 21261752

Denton
10004 Viceroy Drive
4 Beds
3 Baths
2,366 Sq.Ft.
$533,538
MLS#: 21333233
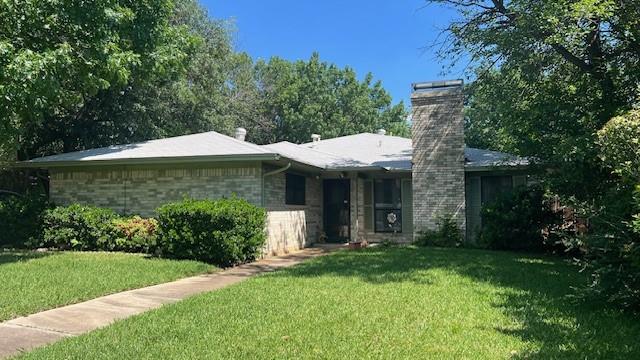
Denton
1832 Broadway Street
3 Beds
3 Baths
2,688 Sq.Ft.
$395,000
MLS#: 21270835

Denton
5709 Round Hill Road
4 Beds
2 Baths
1,845 Sq.Ft.
$390,000
MLS#: 20971310

Denton
5309 Zara Drive
5 Beds
2 Baths
2,991 Sq.Ft.
$369,000
MLS#: 21300025
