


Property
Beds
5
Full Baths
2
1/2 Baths
1
Year Built
2019
Sq.Footage
2,991
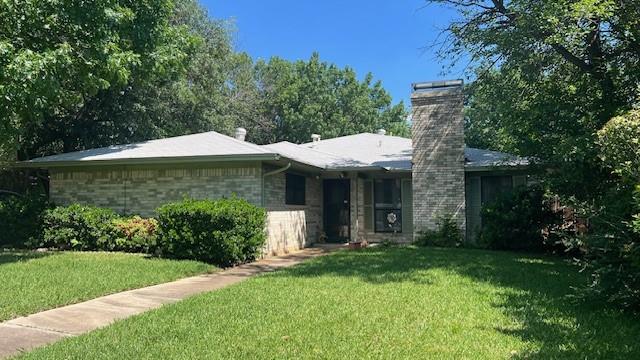
Beautifully Updated 5-Bedroom Home with Over $50K in Upgrades & Paid-Off Solar! Welcome to a home that truly checks every box — space, style, efficiency, and thoughtful upgrades throughout. This beautifully refreshed property offers 5 bedrooms, a first-floor primary suite, and a large upstairs game room-den, giving everyone room to live, work, and relax. Step inside to discover new luxury vinyl flooring, fresh interior paint, and a warm, inviting layout designed for modern living. The kitchen features 42 in cabinets, granite countertops, stainless steel appliances and plenty of storage, while the living area overlooks a backyard that calls to be enjoyed The primary suite on the first floor offers privacy and comfort with a separate shower and soaking tub. Upstairs, one of the secondary bedrooms features real hardwood flooring — ideal for anyone who prefers a carpet-free space. Another bedroom includes a custom built-in bookcase perfect for the reader or collector in the family. Energy-conscious buyers will love the PAID-OFF solar panels, keeping utility costs low year-round. Step outside to a backyard built for enjoyment: a new concrete covered patio, retaining wall with drainage, and plenty of room to entertain or unwind. With over $50,000 in upgrades, this home is truly move-in ready.
Features & Amenities
Interior
-
Other Interior Features
Built-in Features, Granite Counters, Open Floorplan, Pantry, Walk-In Closet(s)
-
Total Bedrooms
5
-
Bathrooms
2
-
1/2 Bathrooms
1
-
Basement YN
NO
-
Pet friendly
N/A
Exterior
-
Garage
Yes
-
Garage spaces
2
-
Parking
Garage Faces Front, Attached
-
Pool
No
-
Waterfront YN
NO
Area & Lot
-
Lot Size(acres)
0.13
-
Lot Size(square feet)
5,662
-
Property Type
Residential
-
Property Sub Type
Single Family Residence
Price
-
Sales Price
$369,000
-
Tax Amount
$7,635
-
Sq. Footage
2,991
-
Price/SqFt
$123
HOA
-
Association
YES
-
Association Fee
$300
-
Association Fee Frequency
Annually
-
Association Fee Includes
N/A
School District
-
Elementary School
Ginnings
-
Middle School
Strickland
-
High School
Ryan H S
Property Features
-
Sewer
Public Sewer
-
Tax Lot
3
-
Water Source
Public
Schedule a Showing
Showing scheduled successfully.
Mortgage calculator
Estimate your monthly mortgage payment, including the principal and interest, property taxes, and HOA. Adjust the values to generate a more accurate rate.
Your payment
Principal and Interest:
$
Property taxes:
$
HOA fees:
$
Total loan payment:
$
Total interest amount:
$
Location
County
Denton
Elementary School
Ginnings
Middle School
Strickland
High School
Ryan H S
Listing Courtesy of Julio Rodriguez , Inca Realty
RealHub Information is provided exclusively for consumers' personal, non-commercial use, and it may not be used for any purpose other than to identify prospective properties consumers may be interested in purchasing. All information deemed reliable but not guaranteed and should be independently verified. All properties are subject to prior sale, change or withdrawal. RealHub website owner shall not be responsible for any typographical errors, misinformation, misprints and shall be held totally harmless.

AGENT
Joe Boston
Call Joe today to schedule a private showing.

* Listings on this website come from the FMLS IDX Compilation and may be held by brokerage firms other than the owner of this website. The listing brokerage is identified in any listing details. Information is deemed reliable but is not guaranteed. If you believe any FMLS listing contains material that infringes your copyrighted work please click here to review our DMCA policy and learn how to submit a takedown request.© 2024 FMLS.
Related Properties
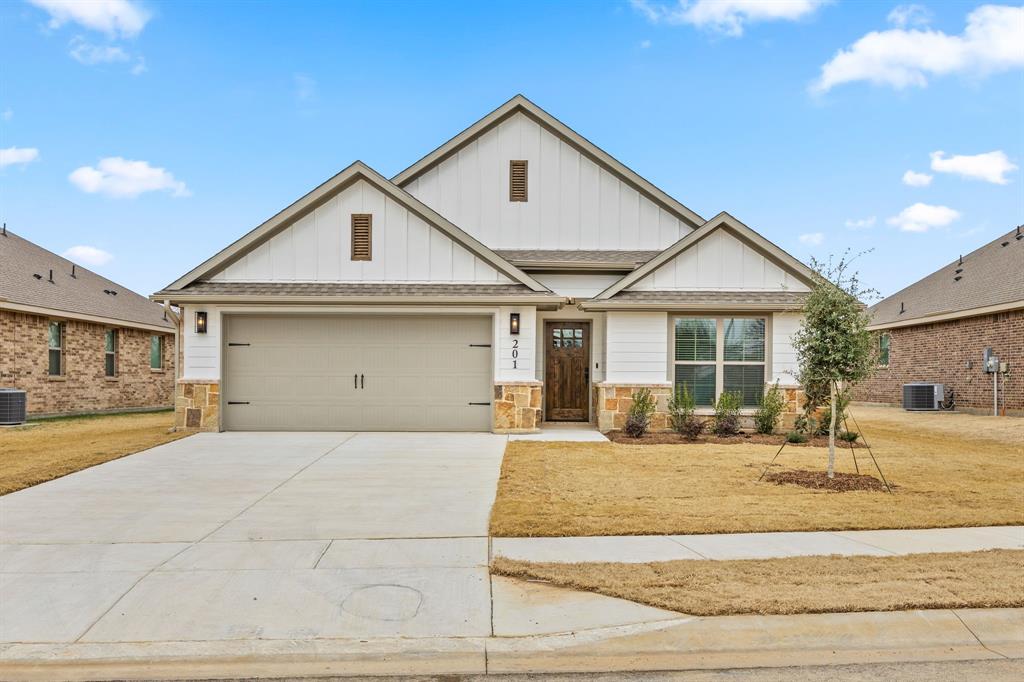
Denton
1401 Oak Valley
3 Beds
3 Baths
1,771 Sq.Ft.
$384,900
MLS#: 21179148
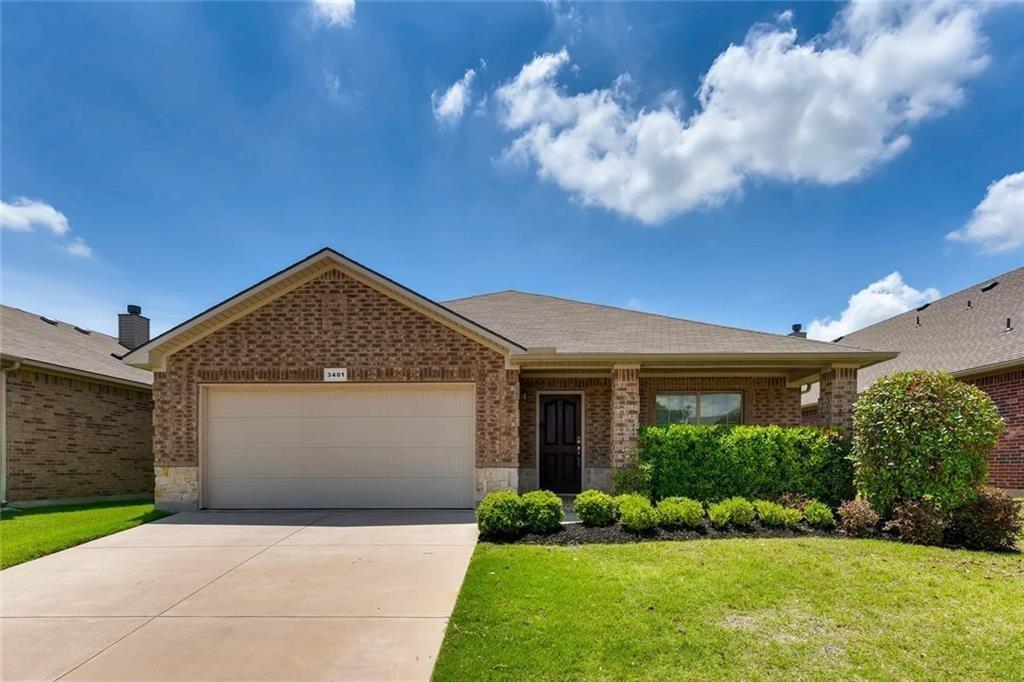
Denton
3401 Buckthorn Lane
3 Beds
2 Baths
2,040 Sq.Ft.
$360,000
MLS#: 21293627

Denton
3321 Capetown Drive
4 Beds
2 Baths
2,161 Sq.Ft.
$380,000
MLS#: 21200050
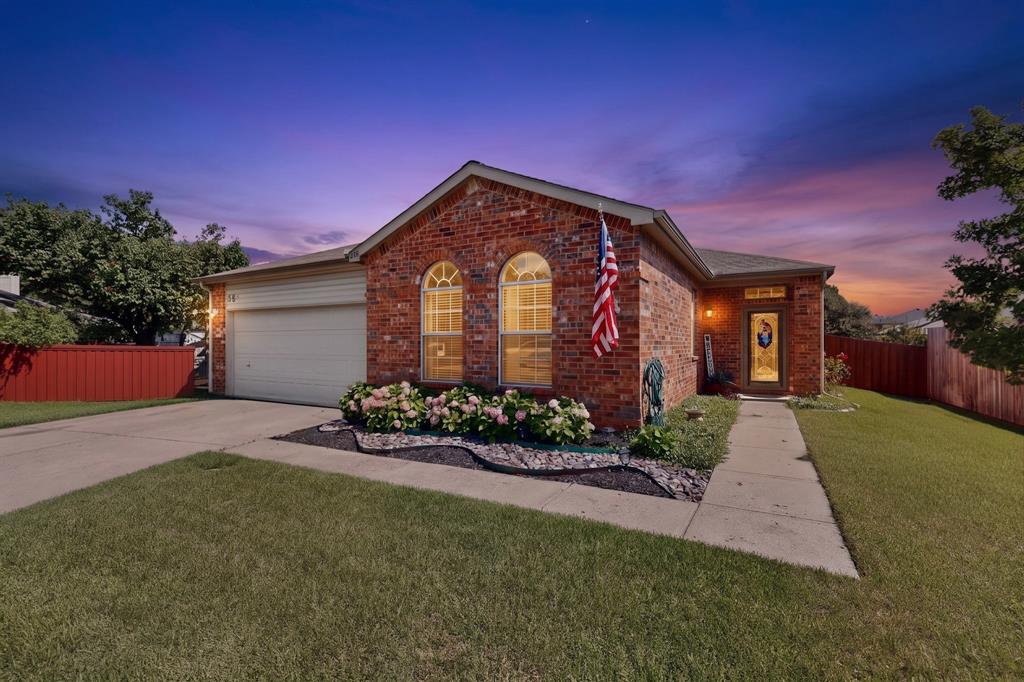
Denton
1816 Marble Cove Lane
3 Beds
2 Baths
1,507 Sq.Ft.
$320,000
MLS#: 21294570

Denton
1420 Oak Valley
4 Beds
2 Baths
1,837 Sq.Ft.
$349,990
MLS#: 21303371

Denton
3613 Monte Carlo Lane
3 Beds
2 Baths
1,690 Sq.Ft.
$395,000
MLS#: 21314197

Denton
1905 Wisteria Street
3 Beds
2 Baths
1,850 Sq.Ft.
$315,000
MLS#: 21291319

Denton
11009 Southerland Drive
2 Beds
2 Baths
1,586 Sq.Ft.
$385,000
MLS#: 21261752
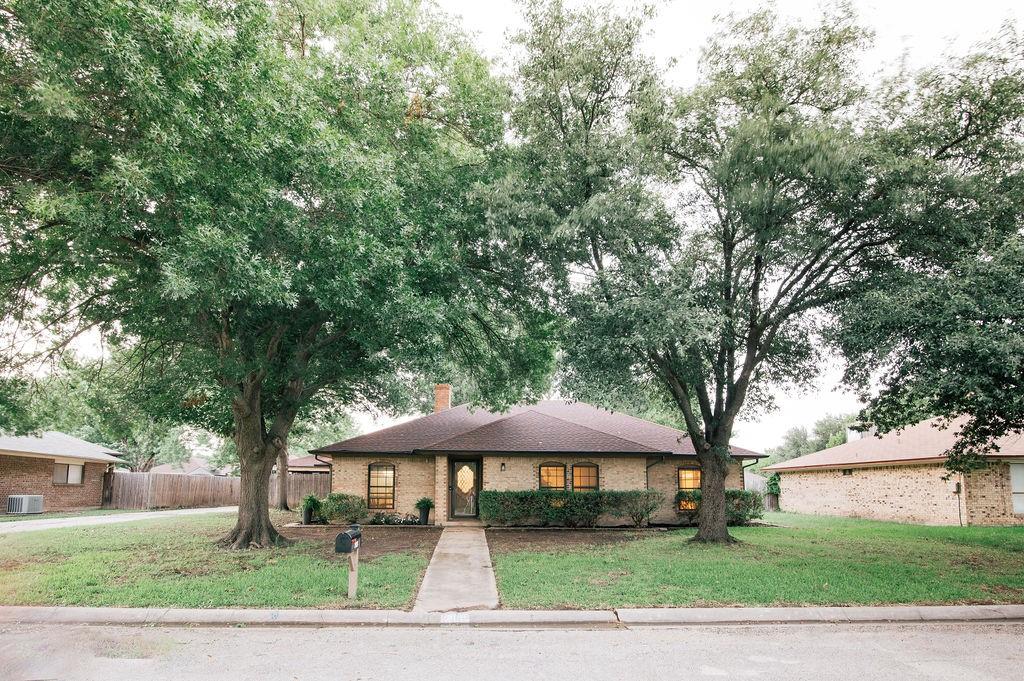
Denton
2409 Green Oaks Street
3 Beds
2 Baths
2,008 Sq.Ft.
$347,000
MLS#: 21297512
Denton
1832 Broadway Street
3 Beds
3 Baths
2,688 Sq.Ft.
$395,000
MLS#: 21270835
