


Property
Beds
2
Full Baths
2
1/2 Baths
None
Year Built
2005
Sq.Footage
1,586
Beautifully maintained Augusta floor plan in the highly desirable active adult community of Robson Ranch, designed with an open-concept layout that makes everyday living and entertaining effortless. The spacious kitchen features granite countertops and flows seamlessly into the main living area, creating an inviting hub for gatherings with plenty of room to host friends and family. Large windows line the back of the home, filling the space with natural light while offering beautiful views of the manicured, fenced backyard. Step outside to a generous covered patio, perfect for relaxing or entertaining year-round. The primary suite is thoughtfully positioned and includes an ensuite bath and a versatile bonus room that can serve as a home office, workout space, or second living area. Additional built-ins in the hallway provide extra storage and functionality, adding to the home’s smart and flexible design. Residents of Robson Ranch enjoy access to a wide range of amenities, including the 27-hole Wildhorse Golf Club, pickleball courts, fitness center, indoor and outdoor pools, and a vibrant Community Activity Center featuring a library, woodshop, ceramics and art studios, a tech center, and more!
Features & Amenities
Interior
-
Other Interior Features
Eat-in Kitchen, Granite Counters, Open Floorplan, Walk-In Closet(s)
-
Total Bedrooms
2
-
Bathrooms
2
-
Basement YN
NO
-
Cooling YN
YES
-
Cooling
Ceiling Fan(s), Central Air, Electric
-
Heating YN
YES
-
Heating
Central
-
Pet friendly
N/A
Exterior
-
Garage
Yes
-
Garage spaces
2
-
Construction Materials
Stucco, Stone
-
Other Exterior Features
Garden
-
Parking
Driveway, Garage, Garage Door Opener, Garage Faces Front, Gated, Attached
-
Patio and Porch Features
Covered, Rear Porch
-
Pool
No
-
Waterfront YN
NO
Area & Lot
-
Lot Features
Interior Lot, Landscaped, Level
-
Lot Size(acres)
0.161
-
Lot Size(square feet)
7,013
-
Property Type
Residential
-
Property Sub Type
Single Family Residence
Price
-
Sales Price
$385,000
-
Tax Amount
$7,587
-
Sq. Footage
1,586
-
Price/SqFt
$242
HOA
-
Association
YES
-
Association Fee
$1,965
-
Association Fee Frequency
Bi-Monthly
-
Association Fee Includes
N/A
School District
-
Elementary School
Borman
-
Middle School
Mcmath
-
High School
Denton
Property Features
-
Foundation Details
Slab
-
Senior Community YN
YES
-
Sewer
Public Sewer
-
Tax Lot
8
-
Water Source
Public
Schedule a Showing
Showing scheduled successfully.
Mortgage calculator
Estimate your monthly mortgage payment, including the principal and interest, property taxes, and HOA. Adjust the values to generate a more accurate rate.
Your payment
Principal and Interest:
$
Property taxes:
$
HOA fees:
$
Total loan payment:
$
Total interest amount:
$
Location
County
Denton
Elementary School
Borman
Middle School
Mcmath
High School
Denton
Listing Courtesy of Jaime Greer , Silver Oak Realty, LLC
RealHub Information is provided exclusively for consumers' personal, non-commercial use, and it may not be used for any purpose other than to identify prospective properties consumers may be interested in purchasing. All information deemed reliable but not guaranteed and should be independently verified. All properties are subject to prior sale, change or withdrawal. RealHub website owner shall not be responsible for any typographical errors, misinformation, misprints and shall be held totally harmless.

AGENT
Joe Boston
Call Joe today to schedule a private showing.

* Listings on this website come from the FMLS IDX Compilation and may be held by brokerage firms other than the owner of this website. The listing brokerage is identified in any listing details. Information is deemed reliable but is not guaranteed. If you believe any FMLS listing contains material that infringes your copyrighted work please click here to review our DMCA policy and learn how to submit a takedown request.© 2024 FMLS.
Related Properties
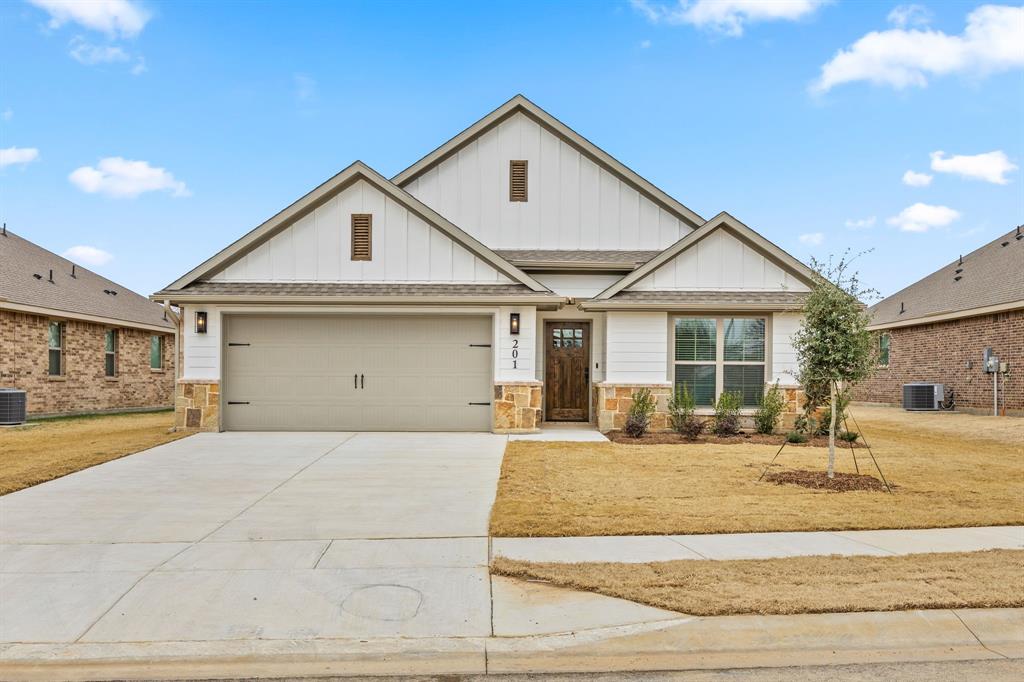
Denton
1401 Oak Valley
3 Beds
3 Baths
1,771 Sq.Ft.
$384,900
MLS#: 21179148
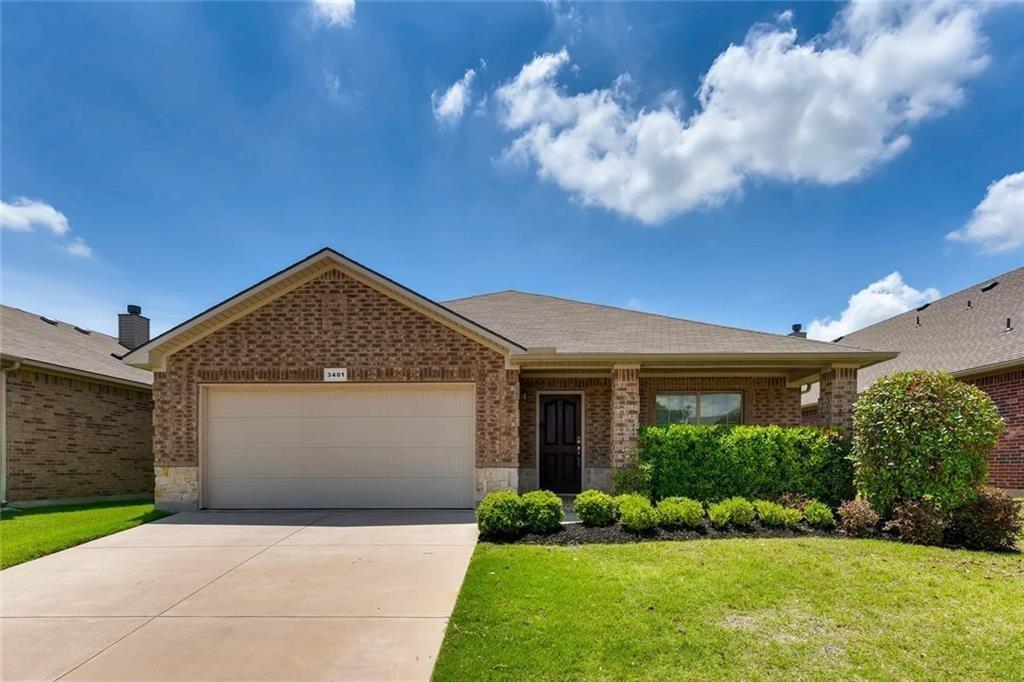
Denton
3401 Buckthorn Lane
3 Beds
2 Baths
2,040 Sq.Ft.
$360,000
MLS#: 21293627

Denton
3321 Capetown Drive
4 Beds
2 Baths
2,161 Sq.Ft.
$380,000
MLS#: 21200050
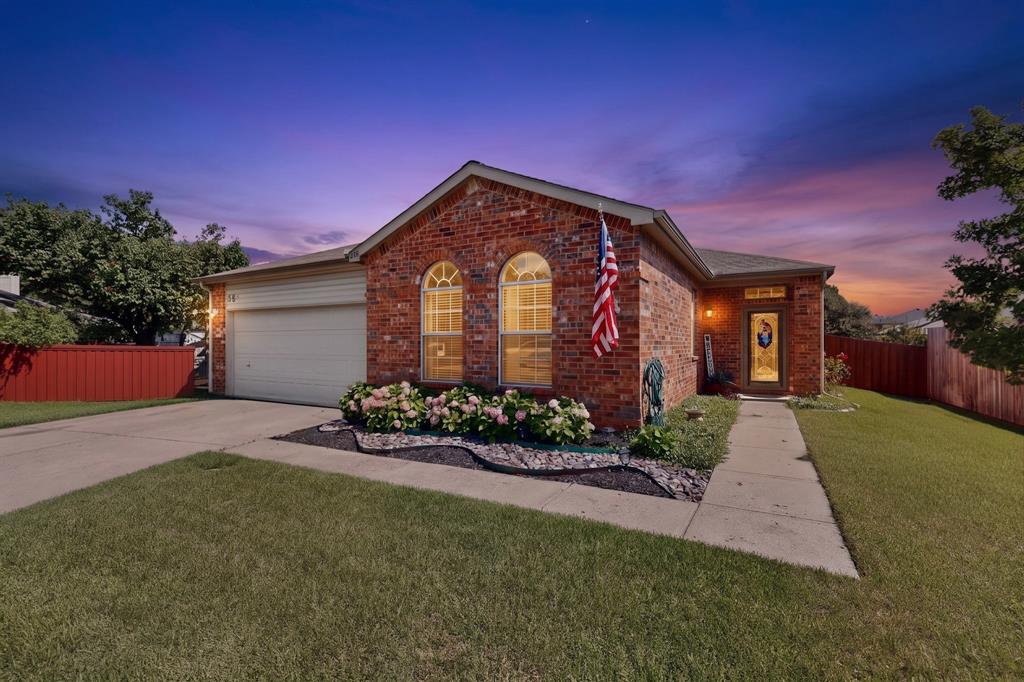
Denton
1816 Marble Cove Lane
3 Beds
2 Baths
1,507 Sq.Ft.
$320,000
MLS#: 21294570

Denton
1420 Oak Valley
4 Beds
2 Baths
1,837 Sq.Ft.
$349,990
MLS#: 21303371

Denton
3613 Monte Carlo Lane
3 Beds
2 Baths
1,690 Sq.Ft.
$395,000
MLS#: 21314197

Denton
1905 Wisteria Street
3 Beds
2 Baths
1,850 Sq.Ft.
$315,000
MLS#: 21291319

Denton
2209 Windhaven Drive
4 Beds
3 Baths
3,007 Sq.Ft.
$452,900
MLS#: 21216054
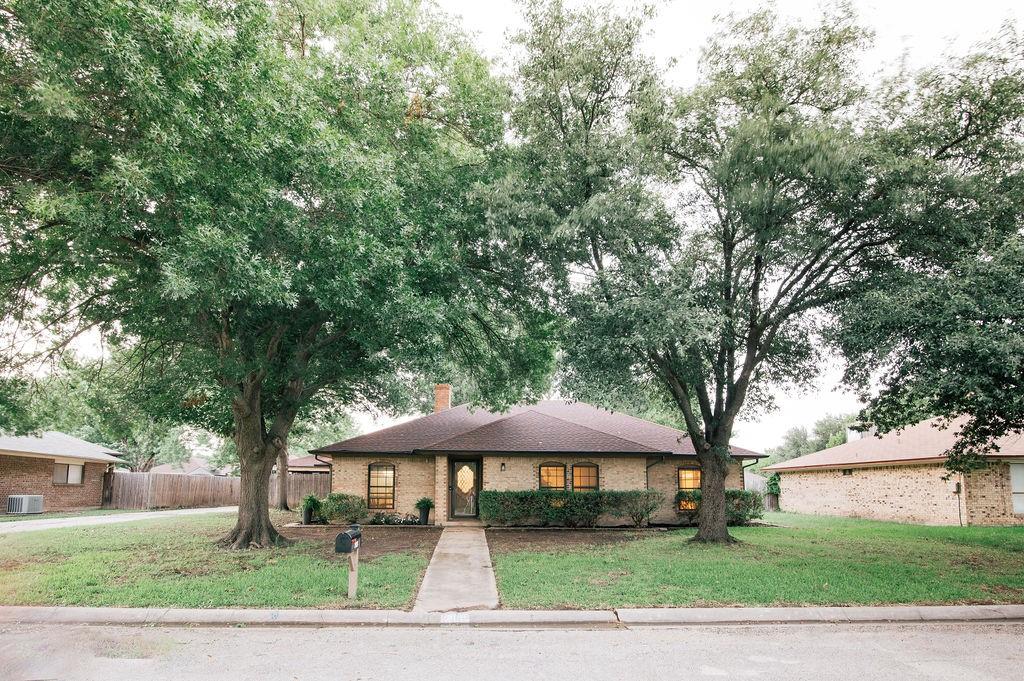
Denton
2409 Green Oaks Street
3 Beds
2 Baths
2,008 Sq.Ft.
$347,000
MLS#: 21297512
