Features & Amenities

Interior

  • Other Interior Features

    Vaulted Ceiling(s)

  • Total Bedrooms

    4

  • Bathrooms

    3

  • Basement YN

    NO

  • Cooling YN

    YES

  • Cooling

    Attic Fan, Central Air, Electric

  • Pet friendly

    N/A

Exterior

  • Garage

    Yes

  • Garage spaces

    2

  • Parking

    Garage Door Opener, Attached

  • Pool

    No

  • Waterfront YN

    NO

Area & Lot

  • Lot Size(acres)

    0.1446

  • Lot Size(square feet)

    6,298

  • Property Type

    Residential

  • Property Sub Type

    Single Family Residence

  • Architectural Style

    Traditional

Price

  • Sales Price

    $533,538

  • Sq. Footage

    2,366

  • Price/SqFt

    $225

HOA

  • Association

    YES

  • Association Fee

    $800

  • Association Fee Frequency

    Semi-Annually

  • Association Fee Includes

    N/A

School District

  • Elementary School

    EP Rayzor

  • Middle School

    Tom Harpool

  • High School

    Guyer

Property Features

  • Sewer

    Public Sewer

Schedule a Showing

Showing scheduled successfully.

<
>
IN PERSON
VIA CHAT

What is 3 + 4 ?


Change time

Mortgage calculator

Estimate your monthly mortgage payment, including the principal and interest, property taxes, and HOA. Adjust the values to generate a more accurate rate.

Your payment

Principal and Interest:

$

Property taxes:

$

HOA fees:

$

Total loan payment:

$

Total interest amount:

$

Location

County

Denton

Elementary School

EP Rayzor

Middle School

Tom Harpool

High School

Guyer

Listing Courtesy of Jimmy Rado , David M. Weekley

RealHub Information is provided exclusively for consumers' personal, non-commercial use, and it may not be used for any purpose other than to identify prospective properties consumers may be interested in purchasing. All information deemed reliable but not guaranteed and should be independently verified. All properties are subject to prior sale, change or withdrawal. RealHub website owner shall not be responsible for any typographical errors, misinformation, misprints and shall be held totally harmless.

Agent Joe Boston

AGENT

Joe Boston

Call Joe today to schedule a private showing.


* Listings on this website come from the FMLS IDX Compilation and may be held by brokerage firms other than the owner of this website. The listing brokerage is identified in any listing details. Information is deemed reliable but is not guaranteed. If you believe any FMLS listing contains material that infringes your copyrighted work please click here to review our DMCA policy and learn how to submit a takedown request.© 2024 FMLS.
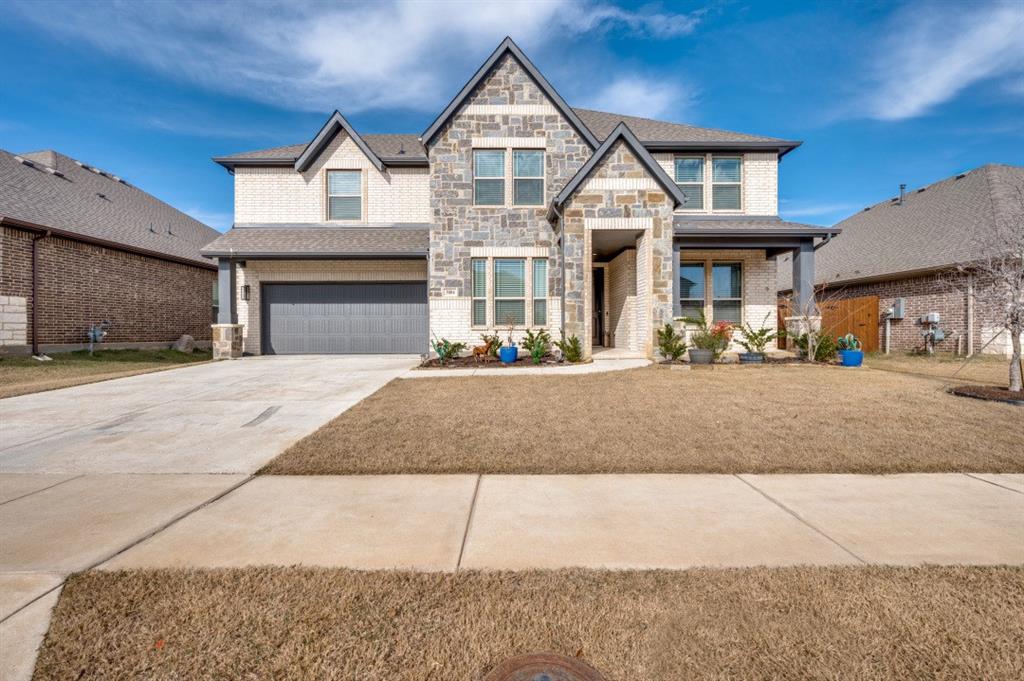
Coming home is the best part of every day in this beautifully designed Crystal Beach floor plan by David Weekley Homes, in Landmark 45’ in Denton! This exceptional home, which faces the lake and has no back neighbors, blends contemporary luxury with inviting comfort, featuring soaring 12' ceilings over the dining and family areas that create an open, airy atmosphere perfect for both relaxing and entertaining. With 4 bedrooms, 3 bathrooms, and an open study, this home offers thoughtful flexibility for work, family, and everyday living. No shared walls between any of the bedrooms ensures enhanced privacy and comfort for everyone in the household. The Owner’s Retreat is a true sanctuary, highlighted by a vaulted ceiling and a spa-inspired bathroom complete with a large super shower, and an expansive walk-in closet that's ideal for unwinding in style. The dedicated study provides the perfect space for a home office, homework zone, or creative workspace. The gourmet kitchen is the heart of the home, showcasing a full-function island, deluxe pantry, and a seamless view into the dining and family rooms. Step outside to the covered rear porch to enjoy peaceful mornings or breezy evenings in your private outdoor living space. Contact David Weekley Homes to connect with the Landmark Sales Team and learn more about the stunning design selections and features that make this new home in Denton, TX the perfect place to call your own!

10004 Viceroy Drive

Message successfully sent.

What would you like to know?

What is 3 + 4 ?

I agree to receive email communication and understand I can unsubscribe at any time.

I agree to be contacted by Next Level Realty Group via call, email, and text for real estate services. To opt out, you can reply 'stop' at any time or reply 'help' for assistance. You can also click the unsubscribe link in the emails. Message and data rates may apply. Message frequency may vary. Privacy Policy

Related Properties

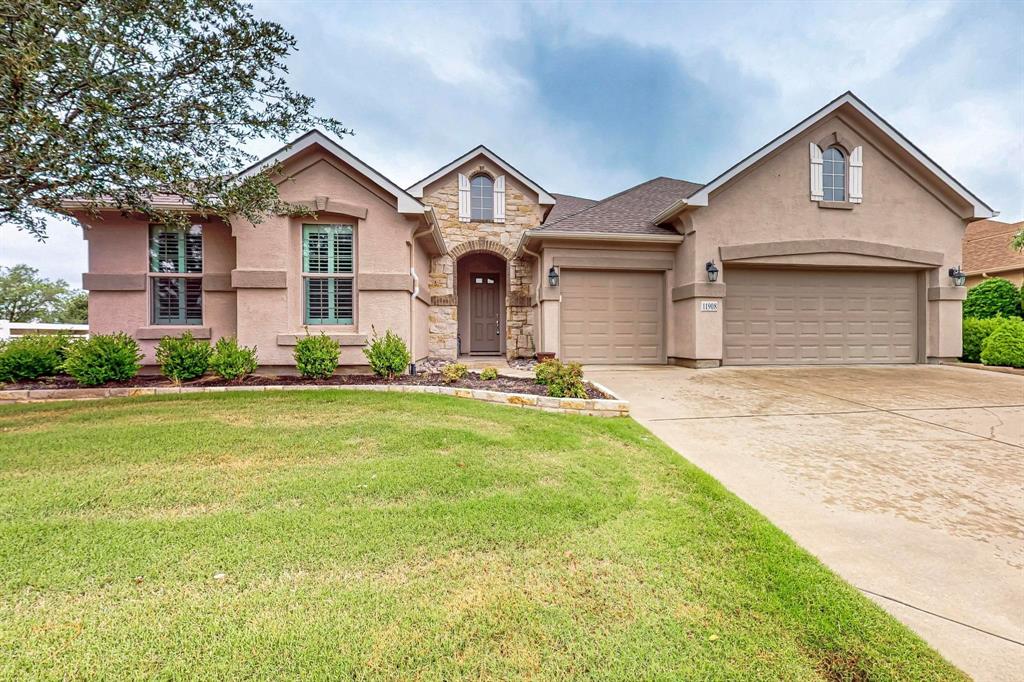
Conveniently located on a corner lot, this Rialta home offers timeless curb appeal with its blend of stucco and stone detailing, surrounded by mature landscaping. Inside, plantation shutters, crown molding, and tile flooring create a classic foundation ready for your personal updates and vision.

The kitchen features granite countertops, a pantry, roll-out shelving, tasteful backsplash, gas cooktop, Blanco sink with a touch-activated faucet, and a spacious island ideal for everyday living or entertaining. The open-concept living area includes a custom built-in entertainment center and three tray ceilings, flowing easily into the dining space for comfortable gatherings.

The spacious primary suite offers a tray ceiling, boxed bay window, dual vanities, and a large walk-in closet with customizable storage. A secondary bedroom with its own ensuite bath provides privacy for guests, while the dedicated flex room offers a bright and quiet space ideal for a home office, hobby room, or creative studio.

The laundry room includes a built-in sink and generous cabinet storage for added convenience. An extended three-car garage provides plenty of room for vehicles, storage, or a golf cart.

Step outside to the wide covered patio with a gas stub, framed by mature trees and established landscaping—an inviting outdoor space with great potential to make your own.

Located in the vibrant community of Robson Ranch, you’ll enjoy convenient access to the Michelle Way entrance and close proximity to the dog park, horseshoe pits, and community garden boxes. With championship golf, fitness centers, social clubs, and countless activities, Robson Ranch offers an active lifestyle with opportunities to make this home uniquely yours.
#21198342

Denton

11908 Glenbrook Street

2 Beds

2 Baths

2,440 Sq.Ft.

$590,000

MLS#: 21198342
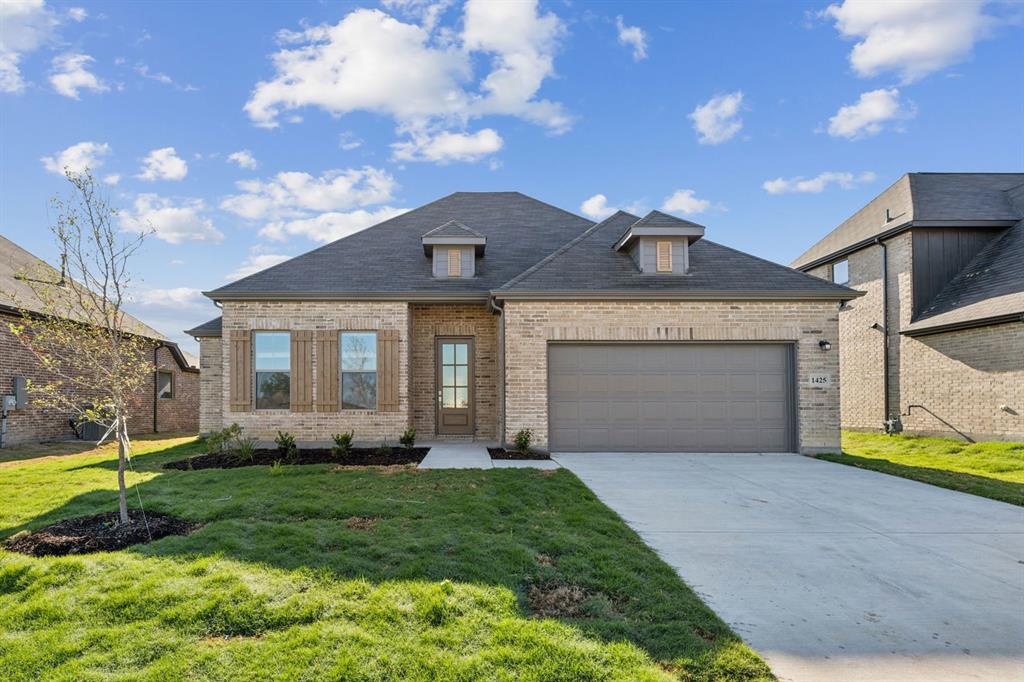
MLS# 21275801 - Built by Cambridge Homes, LLC - Sep 2026 completion! ~ Discover the Camden floorplan in Kings Way —now featuring a fourth bedroom in place of the study. This spacious one-story home offers 4 bedrooms, 2.5 bathrooms, and a 2-car garage, blending flexibility and function for modern living. With an open-concept layout and thoughtful design throughout, it's perfect for everyday life and entertaining alike. Located in the heart of Denton, this home is set to be completed in September. Just in time for the holidays!
#21275801

Denton

3210 Majesty Lane

5 Beds

2 Baths

2,332 Sq.Ft.

$492,945

MLS#: 21275801

Spacious and versatile, this 4 bedroom, 3 bath home offers 2,947 square feet of thoughtfully designed living space with a layout perfect for both everyday living and entertaining. The main level features two bedrooms and two full baths, creating a convenient mother-in-law set up with a full bath right outside the bedroom.  Additionally, you'll find features such as crown molding throughout the first floor, plantation shutters along the front windows and luxury vinyl plank flooring throughout the downstairs living areas and bedrooms adding both style and durability.  At the heart of the home, the kitchen is designed to gather and impress, featuring granite countertops, a breakfast bar, and a light-filled breakfast room that opens seamlessly to the living area. The inviting living room showcases a cozy fireplace and overlooks the covered patio and pool sized backyard with views of the heavily treed area behind the house. The first-floor primary suite offers a relaxing retreat with an ensuite bath complete with dual sinks, a garden tub, separate shower, and a spacious walk-in closet. A formal dining room off the entry provides flexibility and could easily serve as a home office or additional downstairs living space. Upstairs, you’ll find two additional bedrooms, a full bath, and an expansive game room along with a dedicated media or flex space perfect for movie nights, hobbies, or an extra living area. A grand staircase with iron rod balusters makes a striking first impression and adds to the home’s overall charm. With its flexible floor plan, beautiful finishes, and serene private backdrop, this home offers the perfect blend of comfort, function, style and don't forget location! You'll love the convenience of having McNair Elem., Guyer HS, multiple grocery stores, restaurants & other daily needs all within a mile of the house.
#21216054

Denton

2209 Windhaven Drive

4 Beds

3 Baths

3,007 Sq.Ft.

$452,900

MLS#: 21216054
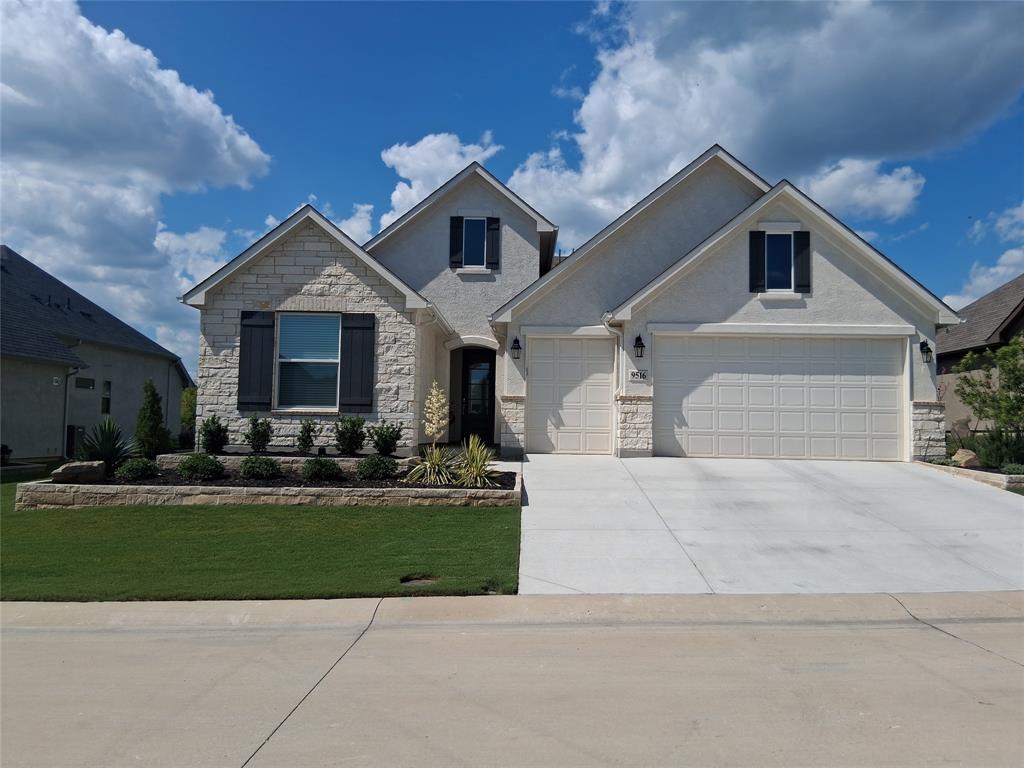
Like new Fresco Model, completed in Dec 2024, tastefully designed for luxury and comfort.  The exterior features Austin stone with matching stucco, an extended patio with built in stone grill surround with gas connection, a golf cart garage, energy efficient Pella windows, and tankless water heater.  For your convenience there is over 250 square feet of decking in the attic.  Inside, feel the elegance with 9 to 11 foot ceilings throughout, 8 foot doors, large windows, granite sink, quartz countertops, coffered ceilings, and upgraded lighting.  Enjoy the convenience with a large kitchen island, roll out shelves and large closets in this newer home with 2 bedrooms and den. It is time to enjoy the lifestyle that you deserve in this friendly, active adult community with over 200 groups with activities for varying interests.
#21294655

Denton

9516 Ceylon Lane

2 Beds

2 Baths

2,076 Sq.Ft.

$619,900

MLS#: 21294655

MOTIVATED SELLERS! Tucked away at the end of a quiet cul-de-sac and located in the heart of the neighborhood, this charming home sits on an oversized lot designed for both comfort and functionality. Inside, recent updates include new tile flooring in the primary bedroom, primary bathroom, and secondary bathroom, while luxury vinyl tile flooring flows throughout the living room and formal dining area. Currently serving as a home office, the formal dining space offers flexibility and could easily be converted into a dedicated office, playroom, or even an additional bedroom to fit your needs. Oh by the way...no HOA!

Step outside to your own private backyard retreat featuring an oversized covered patio with ample seating space, perfect for relaxing or entertaining year-round. A separate fire pit area creates the ideal setting for quiet evenings and gatherings with friends and family. The backyard also includes a secondary garage and workshop with rolling doors and spray foam insulation providing excellent additional storage, workshop flex space, or space for hobbies and equipment. Combining thoughtful updates, versatile living spaces, and exceptional outdoor amenities, this home offers the perfect blend of privacy, comfort, and convenience.
#21271703

Denton

2505 Hillview Court

4 Beds

2 Baths

1,976 Sq.Ft.

$449,500

MLS#: 21271703

MAJOR PRICE ADJUSTMENT + $5,000 SELLER CREDIT OFFERED! 

Welcome home to this custom single-story retreat in Denton’s highly desired Southridge neighborhood! Spanning 2,576 sq. ft., this meticulously updated home features soaring ceilings, rich architectural detail, and an abundance of natural light. The chef’s kitchen boasts granite countertops, a center island, and abundant cabinet space, opening seamlessly to the main living area.

Take advantage of a $5,000 Seller Credit to buy down your interest rate and significantly lower your monthly mortgage payment! Turn-key, stunning finishes, and prime Denton location—schedule your tour today!
#21269494

Denton

913 Chapel Drive

4 Beds

2 Baths

2,576 Sq.Ft.

$469,900

MLS#: 21269494
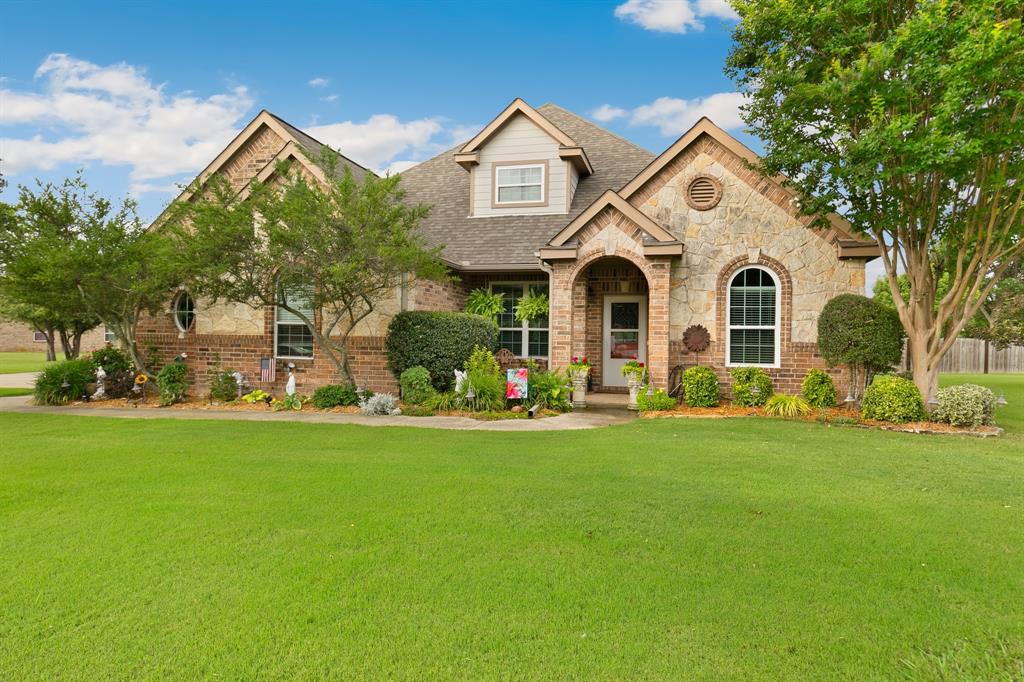
Stunning brick and stone home on over 1 acre in prestigious neighborhood with 4 bedrooms, 3.5 baths, recessed lighting, neutral paint, built-ins, 10 ft ceilings, 2 in blinds & crown molding, brick gas fireplace in living room can be converted back to wood if desired! Kitchen with granite counters, gas range, breakfast bar, SS appliances, tile backsplash and ample cabinets and pantry! Master bath boasts oversized spa-like shower and walk-in closet! All bedrooms down. Upstairs Game Room! Huge backyard with room for both and pool and a pole barn and more!! Covered flagstone patio and electric screens for a bug-free summer!  10x20 shed with lawn and garden equipment incentive!! 8x8 greenhouse stays and there is an 18x18 fenced garden! Outdoor cooking area and patio furniture. 220 Amp Service for future hot tub, etc. New windows (2016-2017) Statewide Remodeling. Roof in 2024 with Simmons Roofing, New Lowes fridge and stove 2025, 2017 new heat and air with ARS, 2024 new hot water heaters with ARS, wood fireplace converted to gas, newer microwave 2017 and dishwasher 2018, included refrigerator in garage from Lowes 2017.
#21296316

Denton

8000 Rodeo Drive

4 Beds

3 Baths

2,885 Sq.Ft.

$639,000

MLS#: 21296316
Exceptional Move-In Ready Luxury in Argyle 

Why wait months for a home to be built when you can move into luxury today? This stunning Bloomfield home offers all the benefits of new construction—without the wait, uncertainty, or added builder costs.
Available now and priced nearly $70,000 below comparable builder inventory!

Thoughtfully Designed with High-End Finishes
From the moment you enter this southern-facing property, you'll appreciate the natural light and elevated details throughout, including beautiful wood flooring, a dramatic floor-to-ceiling fireplace, and a chef-inspired kitchen featuring quartz countertops, stainless steel appliances, and a custom wood range hood.

Flexible Layout: This thoughtfully designed home includes a spacious first-floor guest suite with an en-suite bath, a dedicated main-level office perfect for remote work, and an expansive upstairs game and media room—ideal for entertaining or relaxing.

The Move-In Ready Advantage
-Available immediately—no construction timelines or delays
-Priced below comparable builder homes
-Premium upgrades already completed
-Seller concessions available for additional savings

This is a rare opportunity to own a like-new luxury home in one of Argyle's most desirable communities while avoiding the hassle of building from the ground up. Schedule your private showing today and experience the value, convenience, and quality this move-in-ready home has to offer.
#21154871

Denton

3004 Emerald Trace Drive

4 Beds

3 Baths

3,774 Sq.Ft.

$575,000

MLS#: 21154871

Price reduced
MLS# 21180500 - Built by First Texas Homes - Ready Now! ~ Craftsman style front elevation with transfer of materials, and depth and dimension with varying roof pitches make for great curb appeal. 8 ft front door leads to soaring 18 foot ceilings that carry through to the family room. Extensive hard surface flooring including primary bedroom and closet. A kitchen lovers delight with an oversized island with seated space, quartz counters, 42 cabinets with soft close drawers and doors, and large walk in pantry. The owners retreat is outstanding with two walk in closets, free standing soaking tub, and separate high vanities. Great entertainment areas with covered patio and game room. Built with lifestyle in mind with large bedrooms, walk in closets, and so much more!
#21180500

Denton

1724 Nesting Robin Lane

5 Beds

3 Baths

3,105 Sq.Ft.

$448,230

MLS#: 21180500

 - property

Send a message

Message successfully sent.

Your message

What is 3 + 4 ?

Reason for contacting?

I agree to receive email communication and understand I can unsubscribe at any time.

I agree to be contacted by Next Level Realty Group via call, email, and text for real estate services. To opt out, you can reply 'stop' at any time or reply 'help' for assistance. You can also click the unsubscribe link in the emails. Message and data rates may apply. Message frequency may vary. Privacy Policy

Sign Out

Virtual Assistant

Would you like to take the next step with this property? We can help you schedule a showing or virtual tour, or send you more details.

Yes, I would like more information.

Thank You for Your Reply, One of Our Agents will contact you as soon as possible

No, maybe later.

Thank you, you can always contact me via email, phone number or through the contact form.

Realhub AI

Lucy - Your AI-Powered Realtor

Update Your Temporary Password

Personalize your search

Enter your email and we'll notify you immediately when new listings match what you're looking for.

or enter email address

Already have an account ? Login here

Continue your home search

I agree to receive communications and understand I can unsubscribe at any time.

I agree to be contacted by Next Level Realty Group via call, email, and text for real estate services. To opt out, you can reply 'stop' at any time or reply 'help' for assistance. You can also click the unsubscribe link in the emails. Message and data rates may apply. Message frequency may vary. Privacy Policy

Already have an account ? Login here

We use cookies

We use cookies primarily for analytics to enhance your experience. By accepting, you agree to our use of these cookies. You can manage your preferences or learn more about our cookies policy.