


Property
Beds
4
Full Baths
2
1/2 Baths
None
Year Built
1998
Sq.Footage
2,576
MAJOR PRICE ADJUSTMENT + $5,000 SELLER CREDIT OFFERED! Welcome home to this custom single-story retreat in Denton’s highly desired Southridge neighborhood! Spanning 2,576 sq. ft., this meticulously updated home features soaring ceilings, rich architectural detail, and an abundance of natural light. The chef’s kitchen boasts granite countertops, a center island, and abundant cabinet space, opening seamlessly to the main living area. Take advantage of a $5,000 Seller Credit to buy down your interest rate and significantly lower your monthly mortgage payment! Turn-key, stunning finishes, and prime Denton location—schedule your tour today!
Features & Amenities
Interior
-
Other Interior Features
Built-in Features
-
Total Bedrooms
4
-
Bathrooms
2
-
Basement YN
NO
-
Cooling YN
YES
-
Cooling
Central Air, Electric
-
Fireplace YN
YES
-
Heating YN
YES
-
Heating
Central, Natural Gas
-
Pet friendly
N/A
Exterior
-
Garage
Yes
-
Garage spaces
2
-
Other Exterior Features
Rain Gutters
-
Parking
Driveway, RV Access/Parking, Attached
-
Patio and Porch Features
Patio
-
Pool
No
-
Waterfront YN
NO
Area & Lot
-
Lot Size(acres)
0.24
-
Lot Size(square feet)
10,454
-
Property Type
Residential
-
Property Sub Type
Single Family Residence
Price
-
Sales Price
$469,900
-
Tax Amount
$8,422
-
Sq. Footage
2,576
-
Price/SqFt
$182
HOA
-
Association
No
School District
-
Elementary School
Houston
-
Middle School
Mcmath
-
High School
Denton
Property Features
-
Foundation Details
Slab
-
Tax Lot
7
-
Water Source
Public
Schedule a Showing
Showing scheduled successfully.
Mortgage calculator
Estimate your monthly mortgage payment, including the principal and interest, property taxes, and HOA. Adjust the values to generate a more accurate rate.
Your payment
Principal and Interest:
$
Property taxes:
$
HOA fees:
$
Total loan payment:
$
Total interest amount:
$
Location
County
Denton
Elementary School
Houston
Middle School
Mcmath
High School
Denton
Listing Courtesy of Sarah Nwiba, RE/MAX Trinity
RealHub Information is provided exclusively for consumers' personal, non-commercial use, and it may not be used for any purpose other than to identify prospective properties consumers may be interested in purchasing. All information deemed reliable but not guaranteed and should be independently verified. All properties are subject to prior sale, change or withdrawal. RealHub website owner shall not be responsible for any typographical errors, misinformation, misprints and shall be held totally harmless.

AGENT
Joe Boston
Call Joe today to schedule a private showing.

* Listings on this website come from the FMLS IDX Compilation and may be held by brokerage firms other than the owner of this website. The listing brokerage is identified in any listing details. Information is deemed reliable but is not guaranteed. If you believe any FMLS listing contains material that infringes your copyrighted work please click here to review our DMCA policy and learn how to submit a takedown request.© 2024 FMLS.
Related Properties

Denton
3321 Capetown Drive
4 Beds
2 Baths
2,161 Sq.Ft.
$380,000
MLS#: 21200050

Denton
3613 Monte Carlo Lane
3 Beds
2 Baths
1,690 Sq.Ft.
$395,000
MLS#: 21314197

Denton
2616 GOLDFINCH Drive
5 Beds
3 Baths
2,045 Sq.Ft.
$409,975
MLS#: 21217674

Denton
2620 GOLDFINCH Drive
4 Beds
2 Baths
2,089 Sq.Ft.
$409,525
MLS#: 21304024
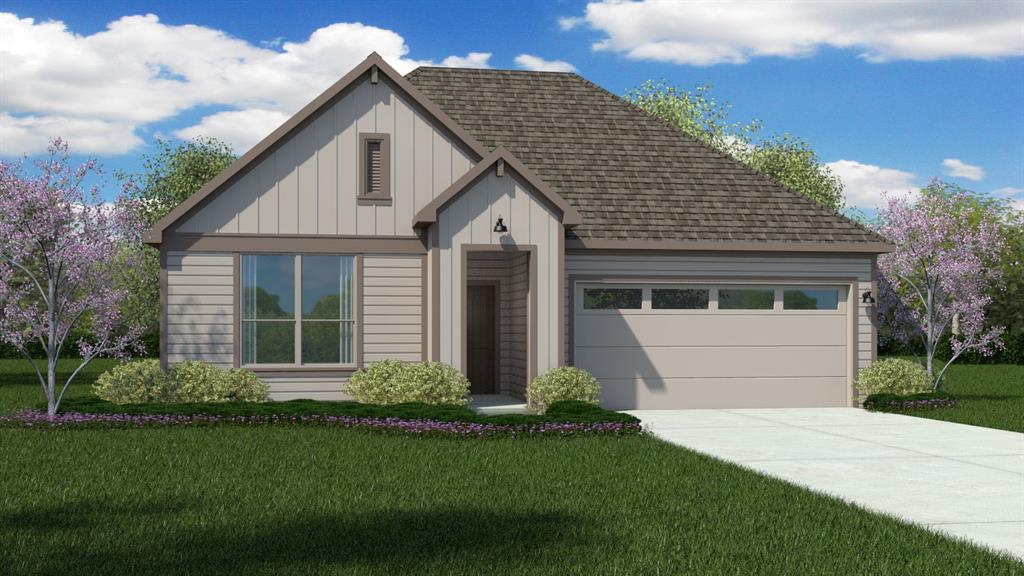
Denton
2609 FLYCATCHER Drive
4 Beds
2 Baths
1,796 Sq.Ft.
$389,975
MLS#: 21217872

Denton
2601 FLYCATCHER Drive
5 Beds
4 Baths
2,922 Sq.Ft.
$469,985
MLS#: 21217711

Denton
2909 Lighthouse Drive
5 Beds
2 Baths
3,088 Sq.Ft.
$465,000
MLS#: 21356953
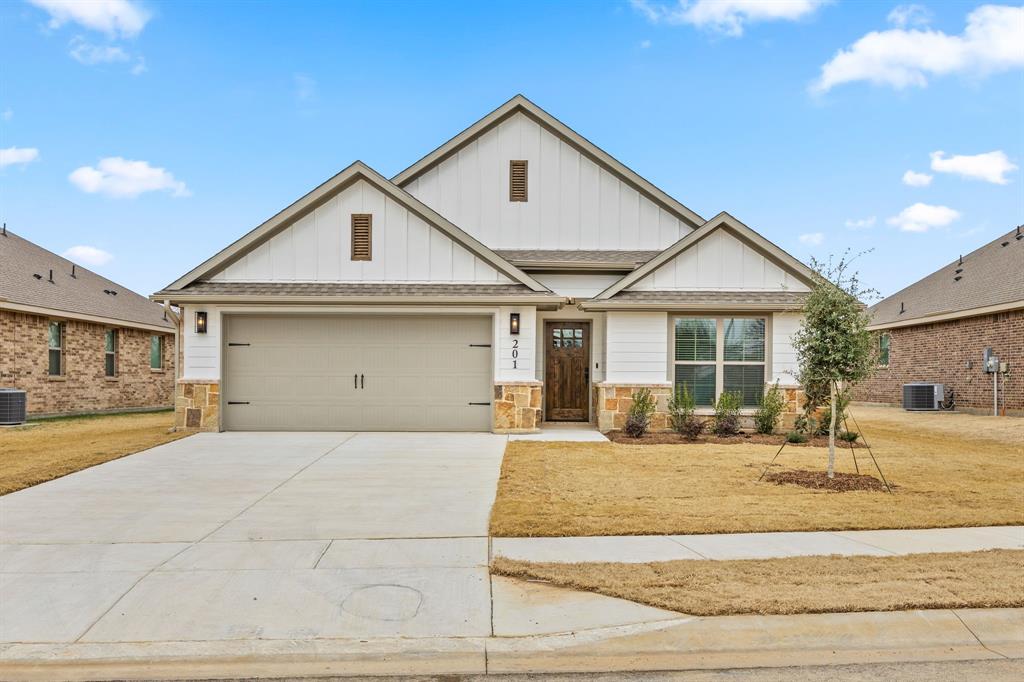
Denton
1401 Oak Valley
3 Beds
3 Baths
1,771 Sq.Ft.
$384,900
MLS#: 21179148

Denton
1913 Pavilion Lane
4 Beds
2 Baths
1,874 Sq.Ft.
$389,900
MLS#: 21350084
